Connectez-vous/S’inscrire
Votre e-mail a été envoyé.
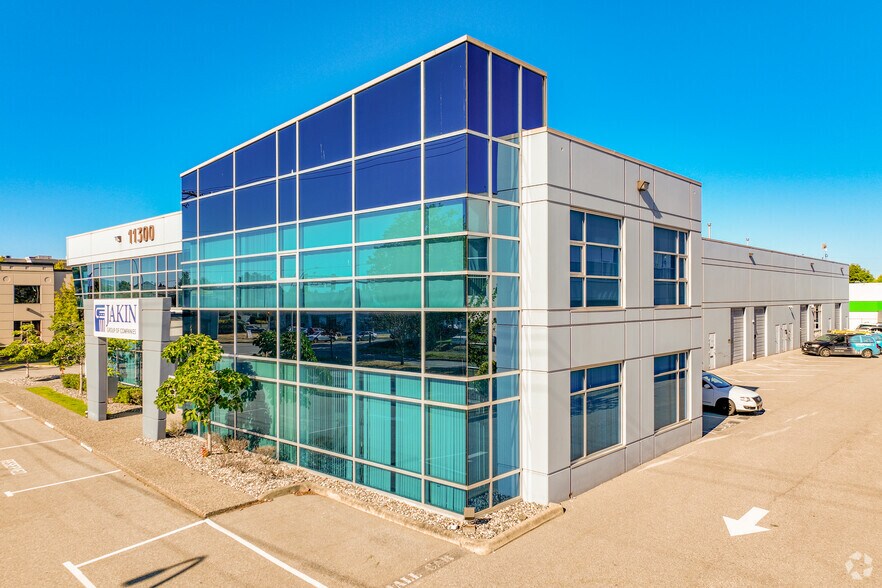
11300 No 5 Rd
Richmond, BC V7A 4E7
Industriel/Logistique Bien À vendre
·
3 034 m²
Certaines informations ont été traduites automatiquement.
Informations principales sur l'investissement
- Fully improved industrial strata unit with office and showroom buildout.
- Two levels of air-conditioned workspace and business facilities.
- Reception, boardrooms, private offices, and collaborative work areas in place.
- IB1 industrial zoning supports office and light industrial uses.
- Direct access to Steveston Highway and Highway 99.
- Includes designated on-site parking stalls.
Résumé analytique
Industrial strata unit located at 11300 No. 5 Road in Richmond, British Columbia. The property contains approximately 4,942 square feet and is improved with two levels of office and showroom space. Interior features include reception areas, boardrooms, offices, work areas, kitchen facilities, washrooms, and air-conditioned office space. The property is zoned IB1 and is located with access to Steveston Highway and Highway 99. Designated parking stalls are included.
1 Lot disponible
- Lot
- Surface du lot
- Usage du lot en coprop.
- Prix
- RNE
| Type de vente | Investissement ou propriétaire occupant |
| Type de vente | Investissement ou propriétaire occupant |
Description
Unit 135 at 11300 No. 5 Road presents an opportunity to acquire a fully improved industrial strata unit in South Richmond. Configured to support a range of owner-user and investment strategies, the property combines warehouse functionality with substantial office and showroom improvements across two levels. The layout includes reception space, boardrooms, multiple workstations, private offices, open collaborative areas, kitchen facilities, and multiple washrooms, creating a turnkey environment for businesses seeking a professional operational presence.
Notes sur la vente
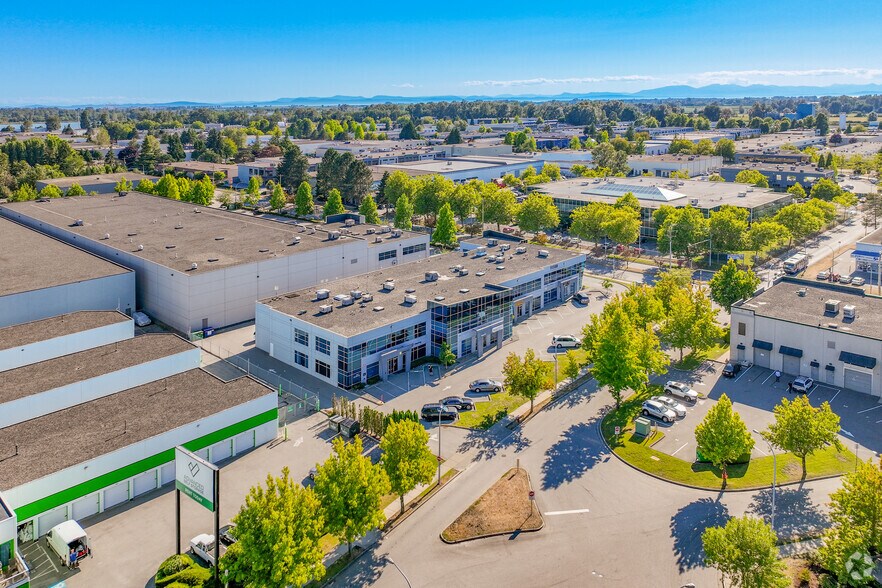
The property is positioned within Richmond's established industrial market with convenient access to Steveston Highway and Highway 99, providing regional connectivity throughout Metro Vancouver and efficient links to major commercial and logistics corridors. Nearby retail amenities, including the Ironwood area, support employee convenience and day-to-day business operations. The IB1 industrial zoning supports a variety of office and light industrial uses, enhancing the property's long-term utility and adaptability.
Additional features include air-conditioned office and showroom areas, natural light throughout the upper level, and designated parking. The combination of functional industrial space, extensive interior improvements, and access to key transportation routes creates a versatile asset suited for businesses seeking operational efficiency and ownership control within one of Metro Vancouver's established industrial districts.
Additional features include air-conditioned office and showroom areas, natural light throughout the upper level, and designated parking. The combination of functional industrial space, extensive interior improvements, and access to key transportation routes creates a versatile asset suited for businesses seeking operational efficiency and ownership control within one of Metro Vancouver's established industrial districts.
| Lot | Surface du lot | Usage du lot en coprop. | Prix | RNE |
| Lot 135 | 459 m² | Industriel/Logistique | Sur demande | - |
Lot 135
| Surface du lot |
| 459 m² |
| Usage du lot en coprop. |
| Industriel/Logistique |
| Prix |
| Sur demande |
| RNE |
| - |
1 sur 0
Vidéos
Visite extérieure 3D Matterport
Visite 3D
Photos
Street view
Rue
Carte
Lot 135
| Surface du lot | 459 m² |
| Usage du lot en coprop. | Industriel/Logistique |
| Prix | Sur demande |
| RNE | - |
| Type de vente | Investissement ou propriétaire occupant |
| Description | |
| Unit 135 at 11300 No. 5 Road presents an opportunity to acquire a fully improved industrial strata unit in South Richmond. Configured to support a range of owner-user and investment strategies, the property combines warehouse functionality with substantial office and showroom improvements across two levels. The layout includes reception space, boardrooms, multiple workstations, private offices, open collaborative areas, kitchen facilities, and multiple washrooms, creating a turnkey environment for businesses seeking a professional operational presence. | |
| Notes sur la vente | |
|
The property is positioned within Richmond's established industrial market with convenient access to Steveston Highway and Highway 99, providing regional connectivity throughout Metro Vancouver and efficient links to major commercial and logistics corridors. Nearby retail amenities, including the Ironwood area, support employee convenience and day-to-day business operations. The IB1 industrial zoning supports a variety of office and light industrial uses, enhancing the property's long-term utility and adaptability. Additional features include air-conditioned office and showroom areas, natural light throughout the upper level, and designated parking. The combination of functional industrial space, extensive interior improvements, and access to key transportation routes creates a versatile asset suited for businesses seeking operational efficiency and ownership control within one of Metro Vancouver's established industrial districts. |
Informations sur l’immeuble
Les informations ci-dessous concernent l’ensemble de l’immeuble. Les caractéristiques propres à chaque lot peuvent varier et sont précisées dans la description du lot présenté ci-dessus.
| Surface totale de l’immeuble | 3 034 m² | Surface type par étage | 1 517 m² |
| Type de bien | Industriel/Logistique (Lot en copropriété) | Année de construction | 2002 |
| Sous-type de bien | Entrepôt | Occupation | Mono |
| Classe d’immeuble | B | Surface du lot | 0,74 ha |
| Étages | 2 | Ratio de stationnement | 0,14/1 000 m² |
| Zonage | I-3 - Parc d'activités industrielles | ||
| Surface totale de l’immeuble | 3 034 m² |
| Type de bien | Industriel/Logistique (Lot en copropriété) |
| Sous-type de bien | Entrepôt |
| Classe d’immeuble | B |
| Étages | 2 |
| Surface type par étage | 1 517 m² |
| Année de construction | 2002 |
| Occupation | Mono |
| Surface du lot | 0,74 ha |
| Ratio de stationnement | 0,14/1 000 m² |
| Zonage | I-3 - Parc d'activités industrielles |
Caractéristiques
- Accès 24 h/24
- Ligne d’autobus
- Système de sécurité
- Baie peu profonde
- Accessible fauteuils roulants
- Climatisation
- Détecteur de fumée
Services publics
- Éclairage
- Eau
- Égout
- Chauffage
1 sur 7
Vidéos
Visite extérieure 3D Matterport
Visite 3D
Photos
Street view
Rue
Carte