Partager cette annonce

Message

951 caractères restants

Hum, une erreur s’est produite lors de l’envoi de votre message. Veuillez réessayer.

Votre e-mail a été envoyé.

Toujours intéressé ?

Contactez les agents pour obtenir plus d’informations sur cette propriété

Certaines informations ont été traduites automatiquement.

Tous les espaces disponibles(2)

Afficher les loyers en

  • Espace
  • Surface
  • Durée
  • Loyer
  • Type de bien
  • Aménagement
  • Disponible
  • 1er étage, bureau F
  • 134 m²
  • 3 Ans
  • 117,89 € /m²/an 9,82 € /m²/mois 15 772 € /an 1 314 € /mois
  • Bureaux/Médical
  • Construction achevée
  • Maintenant

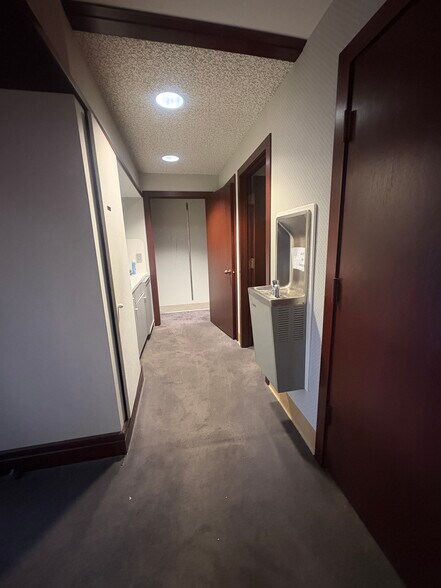
This well-appointed office property offers a welcoming reception area complete with a built-in desk, providing an ideal setting for greeting clients and visitors. The space includes four private offices designed for productivity and privacy, along with ample storage to accommodate business needs. Two restrooms add convenience for staff and guests. Located on Vester Avenue in Springfield, this property ensures excellent accessibility and visibility within a well-traveled business corridor, making it a practical choice for a variety of professional users.

  • Il est possible que le loyer annoncé ne comprenne pas certains services publics, services d’immeuble et frais immobiliers.
  • Convient pour 4 à 12 personnes
  • 1 salle de conférence
  • Ventilation et chauffage centraux
  • Connectivité Wi-Fi
  • Accessible fauteuils roulants
  • Entièrement aménagé comme Bureau standard
  • 3 bureaux privés
  • Aire de réception
  • Toilettes privées
  • Entièrement moquetté
  • 2e étage, bureau A
  • 134 m²
  • Négociable
  • 117,89 € /m²/an 9,82 € /m²/mois 15 772 € /an 1 314 € /mois
  • Bureaux/Médical
  • Construction achevée
  • Maintenant

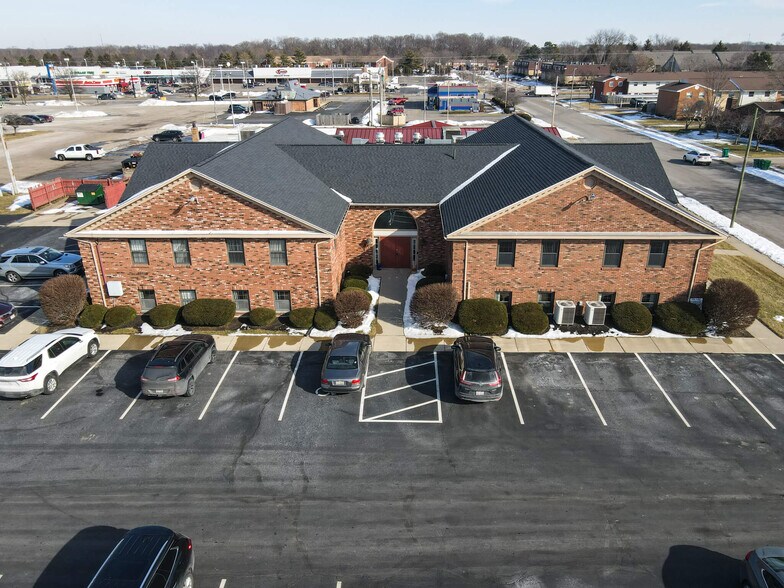
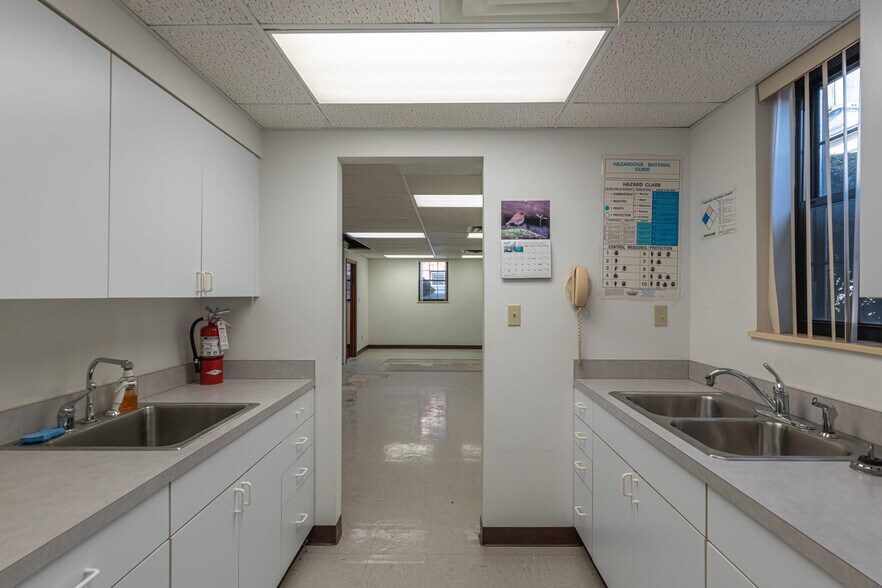
Modern Professional Suite 1,400 SF-3 offices, lobby,2 bathrooms, kitchenette Elevate your business in this perfectly configured 1,400-square-foot office suite, designed for productivity and comfort. Whether you’re a growing startup, a professional firm, or a creative agency, this layout offers the ideal balance of privacy and functionality. Key Features: Three Private Offices: Windowed, bright interiors, perfect for executive suites or quiet workspaces. Private Kitchenette: A dedicated break area equipped for your team’s convenience. Two Private Bathrooms: In-suite restrooms for maximum privacy and hygiene. 1,400 SF Open Layout: Includes a welcoming reception area or collaborative open space. Why This Space? This suite isn't just an office; it's a turnkey solution for a team that values a professional environment without sacrificing the comforts of a modern workplace. Move-in ready and built to impress clients. Amenities include High-Speed Internet, spacious parking lot, ample storage, and is wheelchair accessible. Key Highlights Prime Visibility & Access: Situated in a high-traffic CC2-A Shopping Center zone with prominent signage and a large dedicated parking lot (24 spaces). Modern Infrastructure: Featuring a new elevator, a 2021 renovation, 24-hour access, and an Energy Performance Rating of A. Layout with high ceilings and abundant natural light; this suite is fully carpeted and equipped with central heating, air conditioning, and Wi-Fi. Strategic Location: Located in the Northeast Dayton submarket with convenient regional access via Derr Rd and nearby interstates. On-Site Community: Current tenants include established professional services such as Supporting Independence, LLC, Healing Minds and various therapy and wellness collectives.

  • Il est possible que le loyer annoncé ne comprenne pas certains services publics, services d’immeuble et frais immobiliers.
  • Convient pour 4 à 12 personnes
  • Espace en excellent état
  • Entièrement aménagé comme Bureau standard
  • 3 bureaux privés
Espace Surface Durée Loyer Type de bien Aménagement Disponible
1er étage, bureau F 134 m² 3 Ans 117,89 € /m²/an 9,82 € /m²/mois 15 772 € /an 1 314 € /mois Bureaux/Médical Construction achevée Maintenant
2e étage, bureau A 134 m² Négociable 117,89 € /m²/an 9,82 € /m²/mois 15 772 € /an 1 314 € /mois Bureaux/Médical Construction achevée Maintenant

1er étage, bureau F

Surface
134 m²
Durée
3 Ans
Loyer
117,89 € /m²/an 9,82 € /m²/mois 15 772 € /an 1 314 € /mois
Type de bien
Bureaux/Médical
Aménagement
Construction achevée
Disponible
Maintenant

2e étage, bureau A

Surface
134 m²
Durée
Négociable
Loyer
117,89 € /m²/an 9,82 € /m²/mois 15 772 € /an 1 314 € /mois
Type de bien
Bureaux/Médical
Aménagement
Construction achevée
Disponible
Maintenant

1er étage, bureau F

Surface 134 m²
Durée 3 Ans
Loyer 117,89 € /m²/an
Type de bien Bureaux/Médical
Aménagement Construction achevée
Disponible Maintenant

This well-appointed office property offers a welcoming reception area complete with a built-in desk, providing an ideal setting for greeting clients and visitors. The space includes four private offices designed for productivity and privacy, along with ample storage to accommodate business needs. Two restrooms add convenience for staff and guests. Located on Vester Avenue in Springfield, this property ensures excellent accessibility and visibility within a well-traveled business corridor, making it a practical choice for a variety of professional users.

  • Il est possible que le loyer annoncé ne comprenne pas certains services publics, services d’immeuble et frais immobiliers.
  • Entièrement aménagé comme Bureau standard
  • Convient pour 4 à 12 personnes
  • 3 bureaux privés
  • 1 salle de conférence
  • Aire de réception
  • Ventilation et chauffage centraux
  • Toilettes privées
  • Connectivité Wi-Fi
  • Entièrement moquetté
  • Accessible fauteuils roulants

2e étage, bureau A

Surface 134 m²
Durée Négociable
Loyer 117,89 € /m²/an
Type de bien Bureaux/Médical
Aménagement Construction achevée
Disponible Maintenant

Modern Professional Suite 1,400 SF-3 offices, lobby,2 bathrooms, kitchenette Elevate your business in this perfectly configured 1,400-square-foot office suite, designed for productivity and comfort. Whether you’re a growing startup, a professional firm, or a creative agency, this layout offers the ideal balance of privacy and functionality. Key Features: Three Private Offices: Windowed, bright interiors, perfect for executive suites or quiet workspaces. Private Kitchenette: A dedicated break area equipped for your team’s convenience. Two Private Bathrooms: In-suite restrooms for maximum privacy and hygiene. 1,400 SF Open Layout: Includes a welcoming reception area or collaborative open space. Why This Space? This suite isn't just an office; it's a turnkey solution for a team that values a professional environment without sacrificing the comforts of a modern workplace. Move-in ready and built to impress clients. Amenities include High-Speed Internet, spacious parking lot, ample storage, and is wheelchair accessible. Key Highlights Prime Visibility & Access: Situated in a high-traffic CC2-A Shopping Center zone with prominent signage and a large dedicated parking lot (24 spaces). Modern Infrastructure: Featuring a new elevator, a 2021 renovation, 24-hour access, and an Energy Performance Rating of A. Layout with high ceilings and abundant natural light; this suite is fully carpeted and equipped with central heating, air conditioning, and Wi-Fi. Strategic Location: Located in the Northeast Dayton submarket with convenient regional access via Derr Rd and nearby interstates. On-Site Community: Current tenants include established professional services such as Supporting Independence, LLC, Healing Minds and various therapy and wellness collectives.

  • Il est possible que le loyer annoncé ne comprenne pas certains services publics, services d’immeuble et frais immobiliers.
  • Entièrement aménagé comme Bureau standard
  • Convient pour 4 à 12 personnes
  • 3 bureaux privés
  • Espace en excellent état

Aperçu du bien

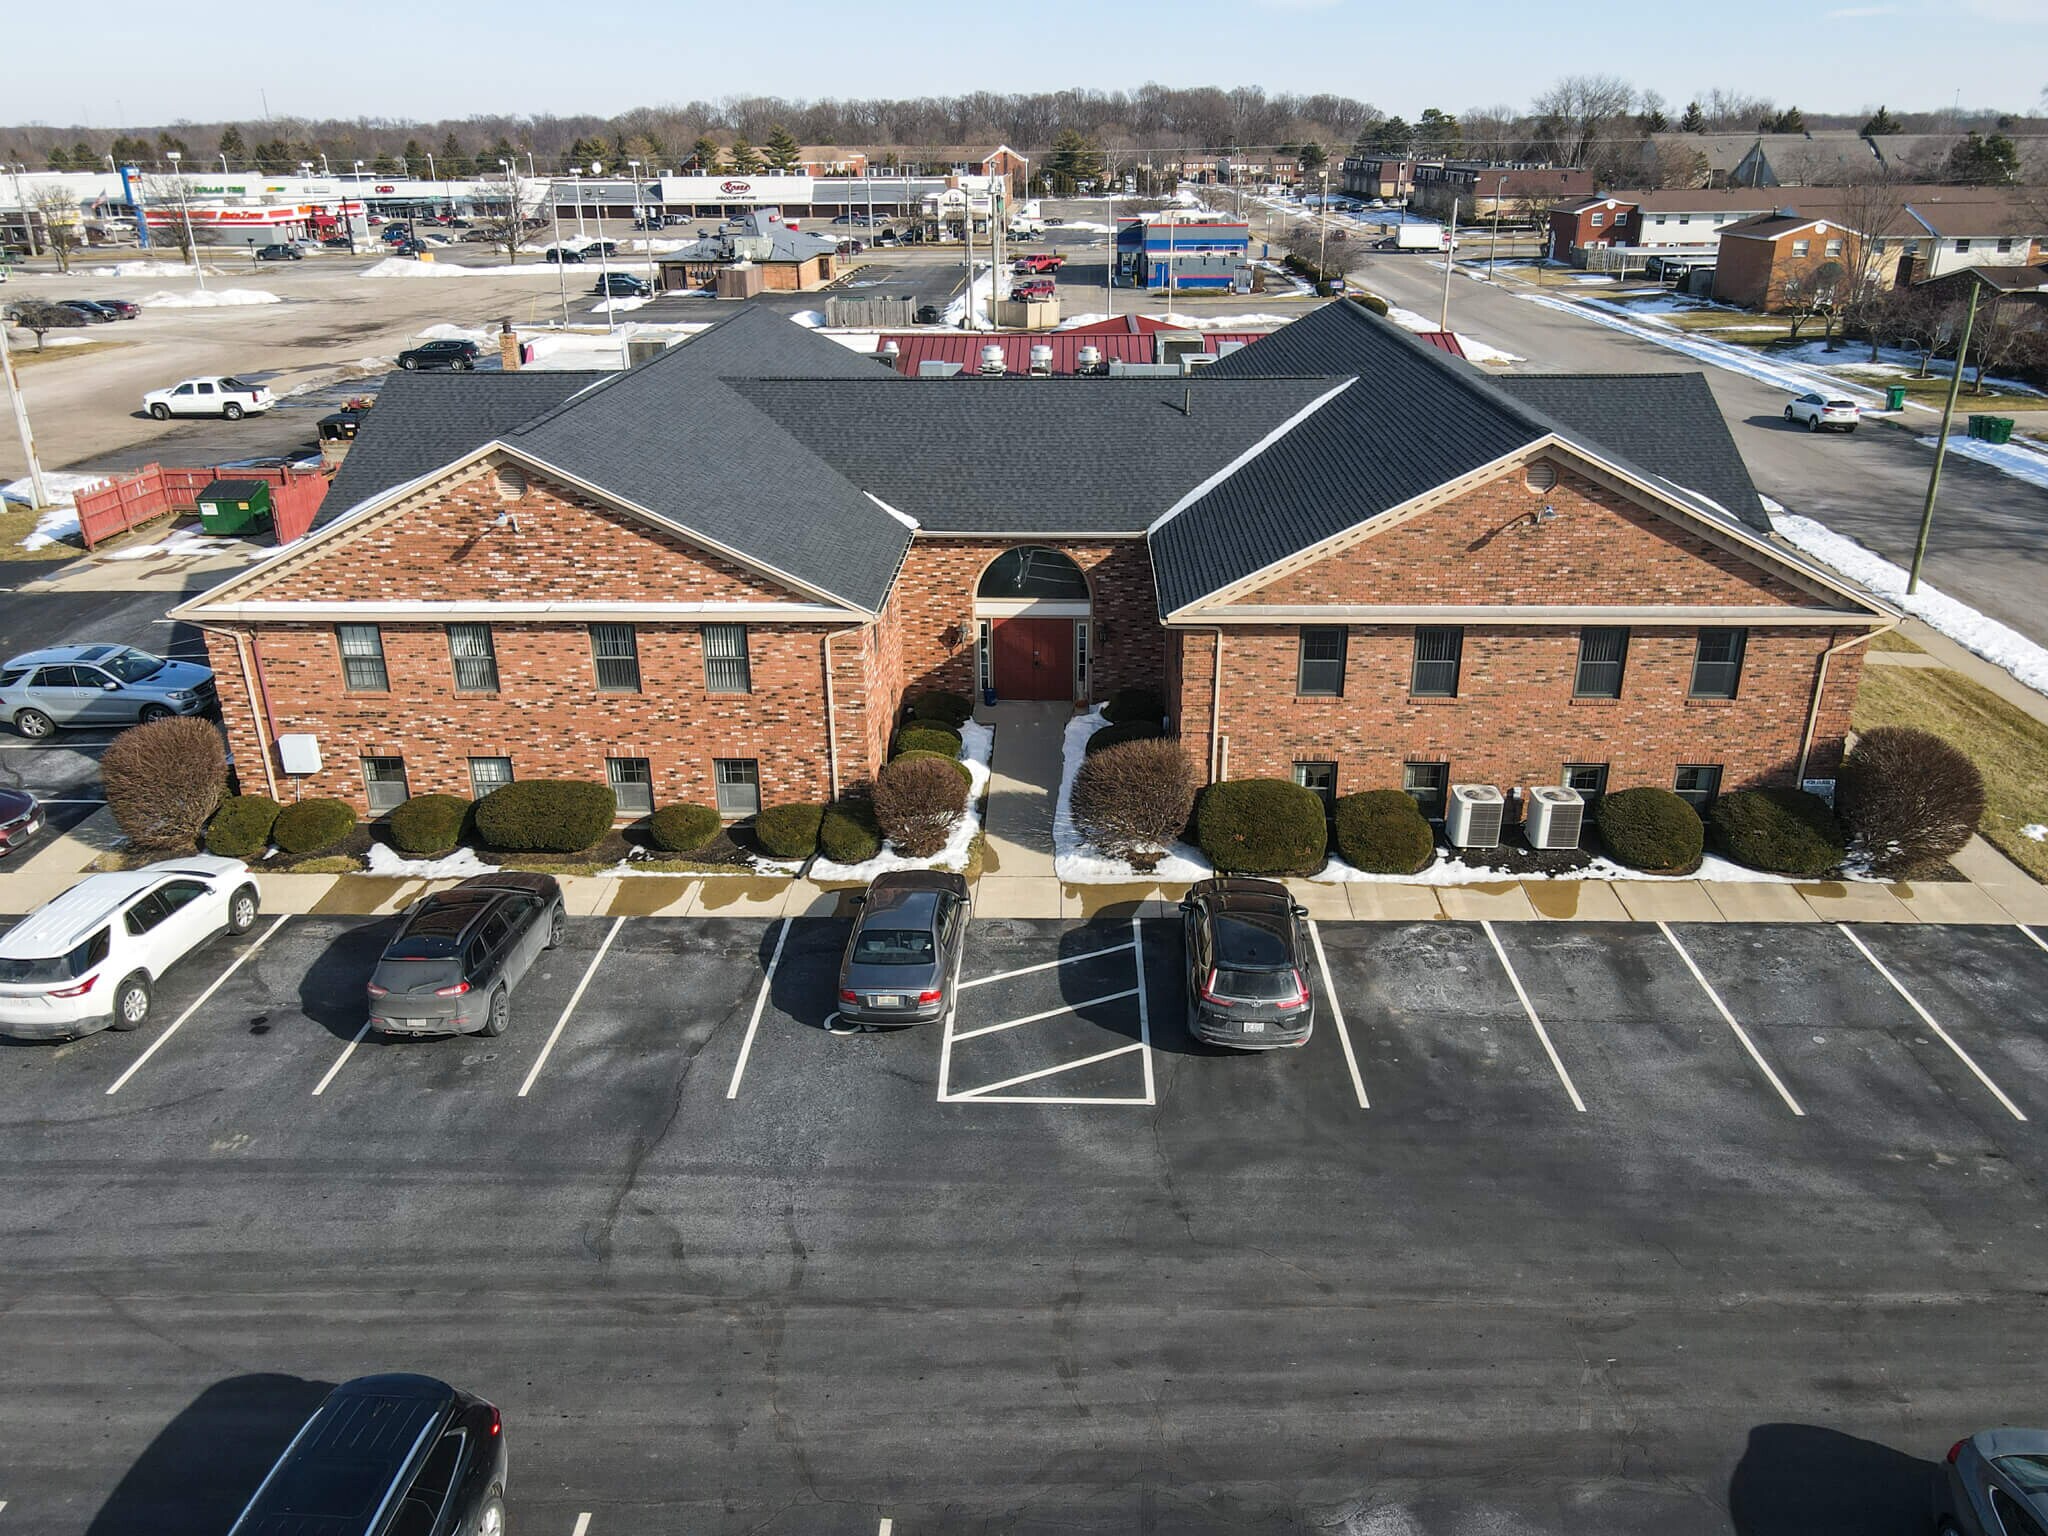
Caractéristiques du bâtiment Visibilité et accès privilégiés : Situé dans une zone commerciale CC2-A à fort trafic, avec une signalisation bien en vue et un grand parking dédié (24 places). Infrastructure moderne : Équipé d'un ascenseur neuf, rénové en 2021, accès 24h/24 et une note de performance énergétique de classe A. Intérieurs flexibles : Aménagement multi-locataires avec de hauts plafonds et une lumière naturelle abondante ; les suites sont entièrement moquettées et disposent du chauffage central, de la climatisation et du Wi-Fi. Emplacement stratégique : Situé dans le sous-marché du nord-est de Dayton, avec un accès régional pratique via Derr Rd et les autoroutes à proximité. Communauté sur place : Les locataires actuels incluent des services professionnels établis tels que Supporting Independence, LLC, ainsi que divers collectifs de thérapie et de bien-être. Contacts pour la mise en location

  • Accès 24 h/24
  • Système de sécurité
  • Signalisation
  • Accessible fauteuils roulants
  • Espace d’entreposage
  • Climatisation

Informations sur l’immeuble

Type d’immeuble
Bureau
Année de construction/rénovation
1976/2021
Hauteur du bâtiment
2 étages
Surface de l’immeuble
1 068 m²
Classe d’immeuble
B
Surface type par étage
624 m²
Stationnement
24 places de stationnement extérieur
Assez praticable à pied
50/100
Très bien adapté aux voitures
80/100
Plutôt praticable en vélo
40/100
  • ID de l’annonce: 40407015

  • Date de mise sur le marché: 05/05/2026

  • Dernière mise à jour:

  • Adresse: 1130 Vester Ave, Springfield, OH 45503

Lien copié
Votre compte LoopNet a été créé !

Veuillez partager vos commentaires

Nous vous invitons à nous faire part de vos commentaires sur la façon dont nous pouvons améliorer LoopNet afin de mieux répondre à vos besoins.
X
{{ getErrorText(feedbackForm.starRating, "Ce notation") }}
255 caractères max. ({{ remainingChars() }} caractèrecaractères restantsur)
{{ getErrorText(feedbackForm.msg, "Ce notation") }}
{{ getErrorText(feedbackForm.fname, "Ce prénom") }}
{{ getErrorText(feedbackForm.lname, "Ce nom") }}
{{ getErrorText(feedbackForm.phone, "Ce numéro de téléphone") }}
{{ getErrorText(feedbackForm.phonex, "Cette extension de téléphone") }}
{{ getErrorText(feedbackForm.email, "Cet email") }}