Votre e-mail a été envoyé.

1130 Sugg Pky Industriel/Logistique | 743–2 395 m² | À louer | Greenville, NC 27834
Certaines informations ont été traduites automatiquement.
Caractéristiques
Tous les espace disponibles(1)
Afficher les loyers en
- Espace
- Surface
- Durée
- Loyer
- Type de bien
- Aménagement
- Disponible


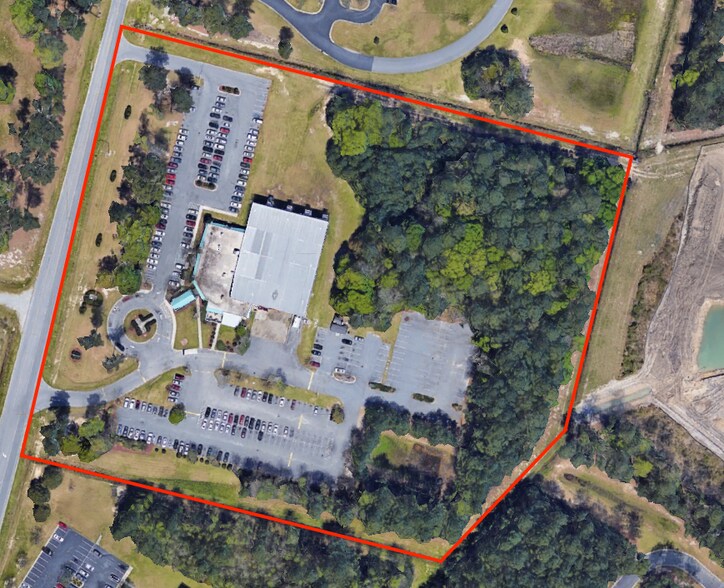
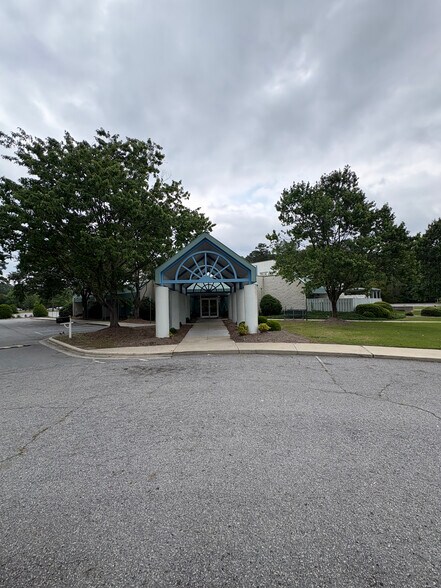
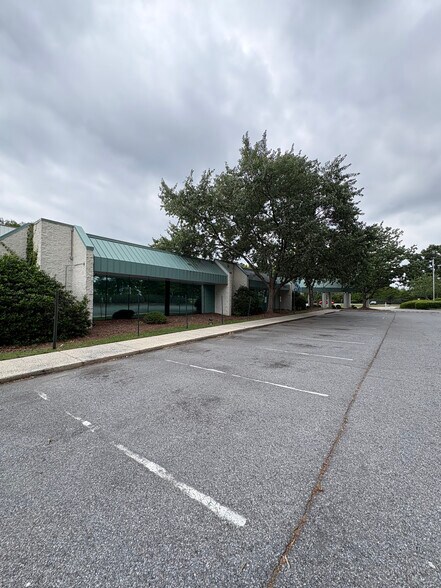
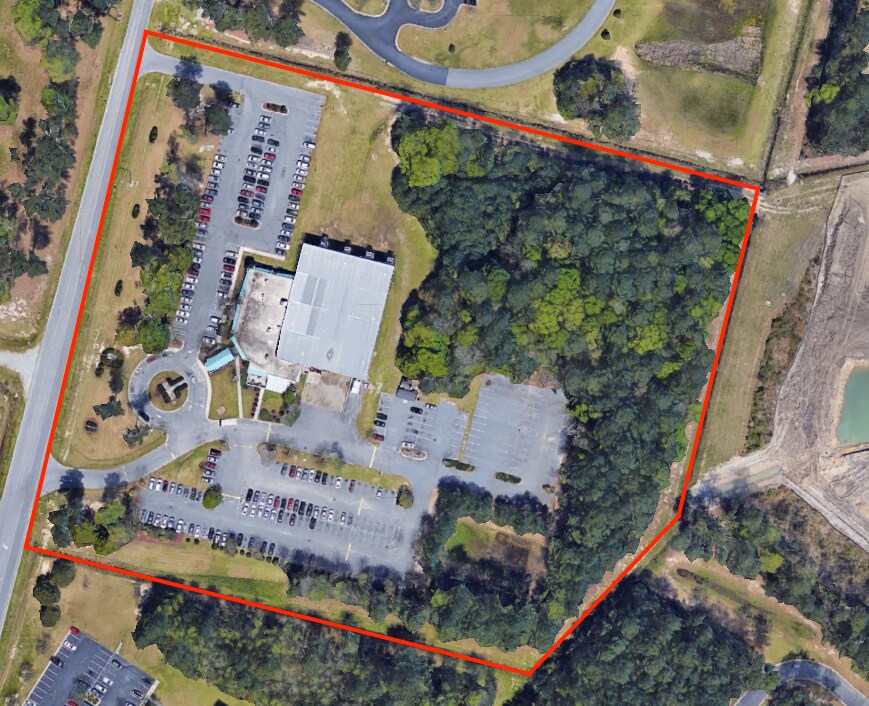
* ±26,000 SF flex/office facility * ±12.5-acre site * 300 parking spaces (11.5/1,000 SF ratio) * ±18,000 SF high-bay area with 22’ clear height * ±8,000 SF low-bay office area with 14' clear height * 1,200-amp, 277/480V, 3-phase power * 225 kVA UPS and 400 kW emergency generator * Existing infrastructure for 350+ workstations * Two dock-high loading positions (structural components remain) * PIU-zoned industrial location with excellent access to Greenville’s employment base and transportation network Rare opportunity to acquire a highly functional 26,000 SF flex/office facility situated on approximately 12.5 acres within Greenville’s established industrial corridor. Formerly occupied by FOCUS Group as a call center, the property offers a unique combination of office infrastructure, industrial construction, and excess parking capacity, making it ideal for corporate headquarters, customer service operations, training facilities, government users, technology firms, healthcare administration, educational users, or flex-industrial occupants. The facility consists of approximately 18,000 SF of high-bay space and 8,000 SF of low-bay office space with clear heights ranging from 14 ft to 22 ft. The building is constructed with conventional steel framing and pre-engineered steel systems, featuring insulated metal panel walls, masonry office facades, standing seam and membrane roofing systems, and substantial utility infrastructure. Originally designed as an industrial facility and later converted to a communications-intensive call center operation, the property is equipped with extensive telecommunications infrastructure serving more than 350 workstation positions, dedicated data room capabilities, large employee support areas, and significant power redundancy including a 225 kVA UPS system, 400 kW emergency generator, and 1,200-amp, 480V three-phase electrical service. Site improvements include parking for approximately 300 vehicles, asphalt roadways and circulation, loading dock infrastructure, irrigated landscaping, site lighting, and utility services designed to support large-scale operations. The property’s exceptional parking ratio of approximately 11.5 spaces per 1,000 SF provides flexibility for high-density employment uses rarely available in the Greenville market. All information contained in this description is subject to verification by the purchaser. Neither Seller nor Broker makes any representations or warranties as to the accuracy or completeness of the information provided. Prospective buyers should rely solely on their own due diligence and independent evaluation of the property prior to acquisition.
- Le loyer ne comprend pas les services publics, les frais immobiliers ou les services de l’immeuble.
- Ventilation et chauffage centraux
- Aire de réception
- Laboratoire
- Système de sécurité
- Cour
- 2 quais de chargement
- Bureaux cloisonnés
- Toilettes privées
- Connectivité Wi-Fi
- Plafonds suspendus
- Détecteur de fumée
| Espace | Surface | Durée | Loyer | Type de bien | Aménagement | Disponible |
| 1er étage | 743 – 2 395 m² | Négociable | 70,74 € /m²/an 5,89 € /m²/mois 169 437 € /an 14 120 € /mois | Industriel/Logistique | Construction achevée | En attente |
1er étage
| Surface |
| 743 – 2 395 m² |
| Durée |
| Négociable |
| Loyer |
| 70,74 € /m²/an 5,89 € /m²/mois 169 437 € /an 14 120 € /mois |
| Type de bien |
| Industriel/Logistique |
| Aménagement |
| Construction achevée |
| Disponible |
| En attente |
1er étage
| Surface | 743 – 2 395 m² |
| Durée | Négociable |
| Loyer | 70,74 € /m²/an |
| Type de bien | Industriel/Logistique |
| Aménagement | Construction achevée |
| Disponible | En attente |
* ±26,000 SF flex/office facility * ±12.5-acre site * 300 parking spaces (11.5/1,000 SF ratio) * ±18,000 SF high-bay area with 22’ clear height * ±8,000 SF low-bay office area with 14' clear height * 1,200-amp, 277/480V, 3-phase power * 225 kVA UPS and 400 kW emergency generator * Existing infrastructure for 350+ workstations * Two dock-high loading positions (structural components remain) * PIU-zoned industrial location with excellent access to Greenville’s employment base and transportation network Rare opportunity to acquire a highly functional 26,000 SF flex/office facility situated on approximately 12.5 acres within Greenville’s established industrial corridor. Formerly occupied by FOCUS Group as a call center, the property offers a unique combination of office infrastructure, industrial construction, and excess parking capacity, making it ideal for corporate headquarters, customer service operations, training facilities, government users, technology firms, healthcare administration, educational users, or flex-industrial occupants. The facility consists of approximately 18,000 SF of high-bay space and 8,000 SF of low-bay office space with clear heights ranging from 14 ft to 22 ft. The building is constructed with conventional steel framing and pre-engineered steel systems, featuring insulated metal panel walls, masonry office facades, standing seam and membrane roofing systems, and substantial utility infrastructure. Originally designed as an industrial facility and later converted to a communications-intensive call center operation, the property is equipped with extensive telecommunications infrastructure serving more than 350 workstation positions, dedicated data room capabilities, large employee support areas, and significant power redundancy including a 225 kVA UPS system, 400 kW emergency generator, and 1,200-amp, 480V three-phase electrical service. Site improvements include parking for approximately 300 vehicles, asphalt roadways and circulation, loading dock infrastructure, irrigated landscaping, site lighting, and utility services designed to support large-scale operations. The property’s exceptional parking ratio of approximately 11.5 spaces per 1,000 SF provides flexibility for high-density employment uses rarely available in the Greenville market. All information contained in this description is subject to verification by the purchaser. Neither Seller nor Broker makes any representations or warranties as to the accuracy or completeness of the information provided. Prospective buyers should rely solely on their own due diligence and independent evaluation of the property prior to acquisition.
- Le loyer ne comprend pas les services publics, les frais immobiliers ou les services de l’immeuble.
- 2 quais de chargement
- Ventilation et chauffage centraux
- Bureaux cloisonnés
- Aire de réception
- Toilettes privées
- Laboratoire
- Connectivité Wi-Fi
- Système de sécurité
- Plafonds suspendus
- Cour
- Détecteur de fumée
Aperçu du bien
Professional photography to be updated July 2026 * ±26,000 SF flex/office facility * ±12.5-acre site * 300 parking spaces (11.5/1,000 SF ratio) * ±18,000 SF high-bay area with 22’ clear height * ±8,000 SF low-bay office area with 14' clear height * 1,200-amp, 277/480V, 3-phase power * 225 kVA UPS and 400 kW emergency generator * Existing infrastructure for 350+ workstations * Two dock-high loading positions (structural components remain) * PIU-zoned industrial location with excellent access to Greenville’s employment base and transportation network Rare opportunity to acquire a highly functional 26,000 SF flex/office facility situated on approximately 12.5 acres within Greenville’s established industrial corridor. Formerly occupied by FOCUS Group as a call center, the property offers a unique combination of office infrastructure, industrial construction, and excess parking capacity, making it ideal for corporate headquarters, customer service operations, training facilities, government users, technology firms, healthcare administration, educational users, or flex-industrial occupants. The facility consists of approximately 18,000 SF of high-bay space and 8,000 SF of low-bay office space with clear heights ranging from 14 ft to 22 ft. The building is constructed with conventional steel framing and pre-engineered steel systems, featuring insulated metal panel walls, masonry office facades, standing seam and membrane roofing systems, and substantial utility infrastructure. Originally designed as an industrial facility and later converted to a communications-intensive call center operation, the property is equipped with extensive telecommunications infrastructure serving more than 350 workstation positions, dedicated data room capabilities, large employee support areas, and significant power redundancy including a 225 kVA UPS system, 400 kW emergency generator, and 1,200-amp, 480V three-phase electrical service. Site improvements include parking for approximately 300 vehicles, asphalt roadways and circulation, loading dock infrastructure, irrigated landscaping, site lighting, and utility services designed to support large-scale operations. The property’s exceptional parking ratio of approximately 11.5 spaces per 1,000 SF provides flexibility for high-density employment uses rarely available in the Greenville market. All information contained in this description is subject to verification by the purchaser. Neither Seller nor Broker makes any representations or warranties as to the accuracy or completeness of the information provided. Prospective buyers should rely solely on their own due diligence and independent evaluation of the property prior to acquisition.
Faits sur l’installation entrepôt


Présenté par
1130 Sugg Pky
Hum, une erreur s’est produite lors de l’envoi de votre message. Veuillez réessayer.
Merci ! Votre message a été envoyé.