Connectez-vous/S’inscrire
Votre e-mail a été envoyé.
1130 N 2nd St
Phoenix, AZ 85004
En Hance Park · Bureau Bien À vendre
Certaines informations ont été traduites automatiquement.
1 Lot disponible
- Lot
- Surface du lot
- Usage du lot en coprop.
- Prix
- RNE
| Type de vente | Propriétaire occupant | Référence cadastrale/ID de parcelle | 111-36-131 |
| Type de vente | Propriétaire occupant |
| Référence cadastrale/ID de parcelle | 111-36-131 |
Description
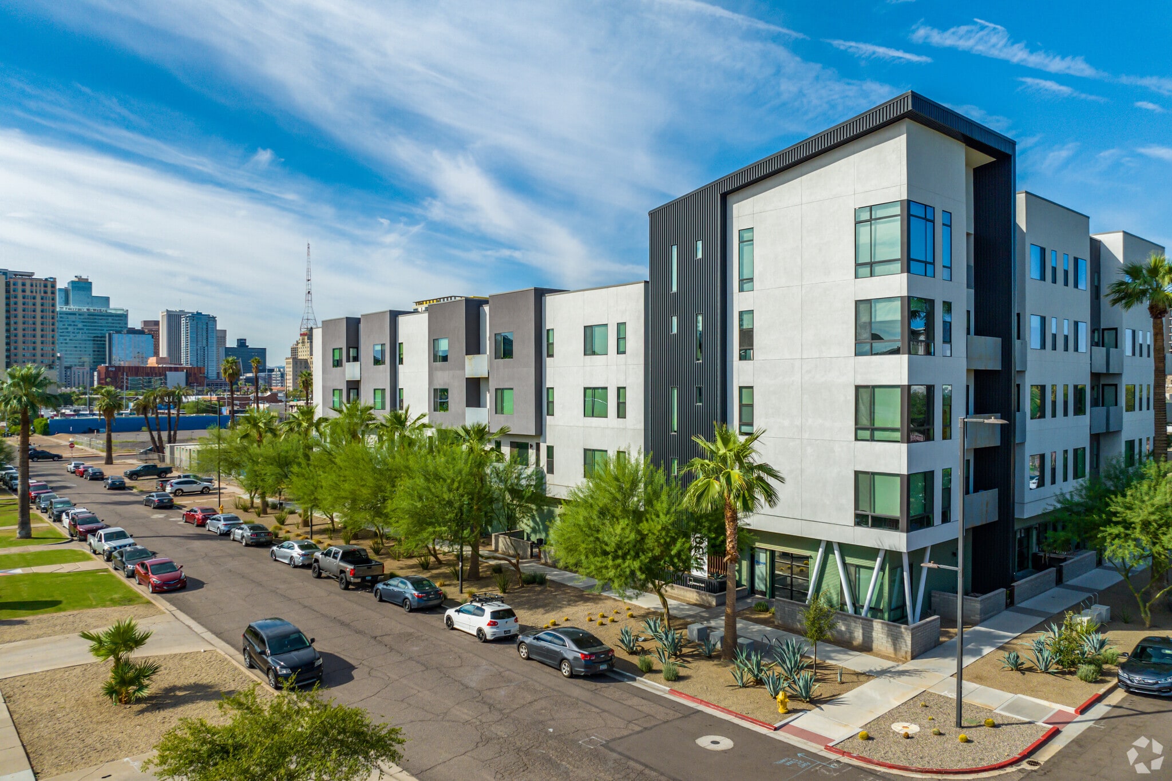
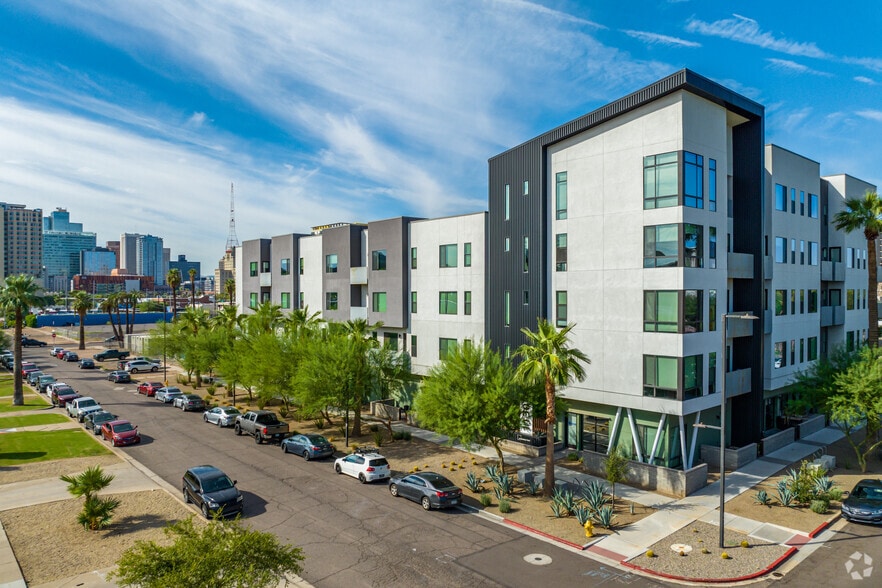
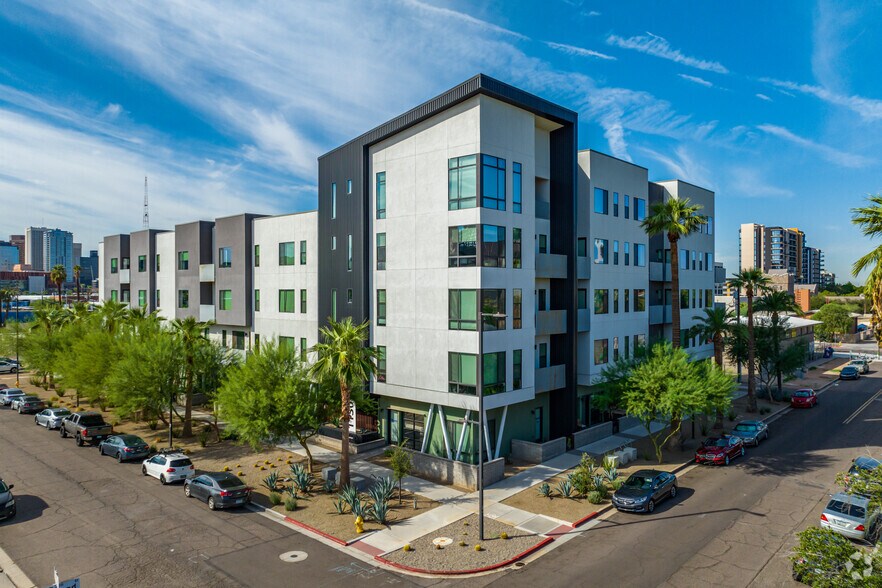
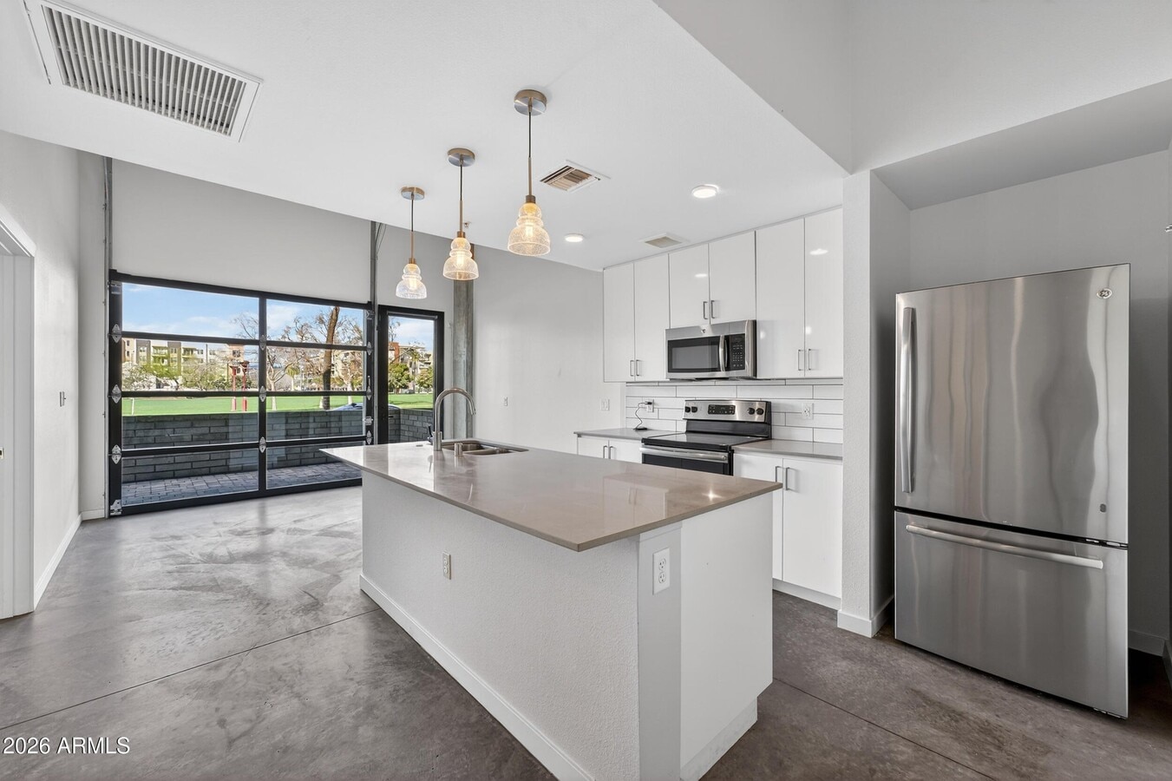
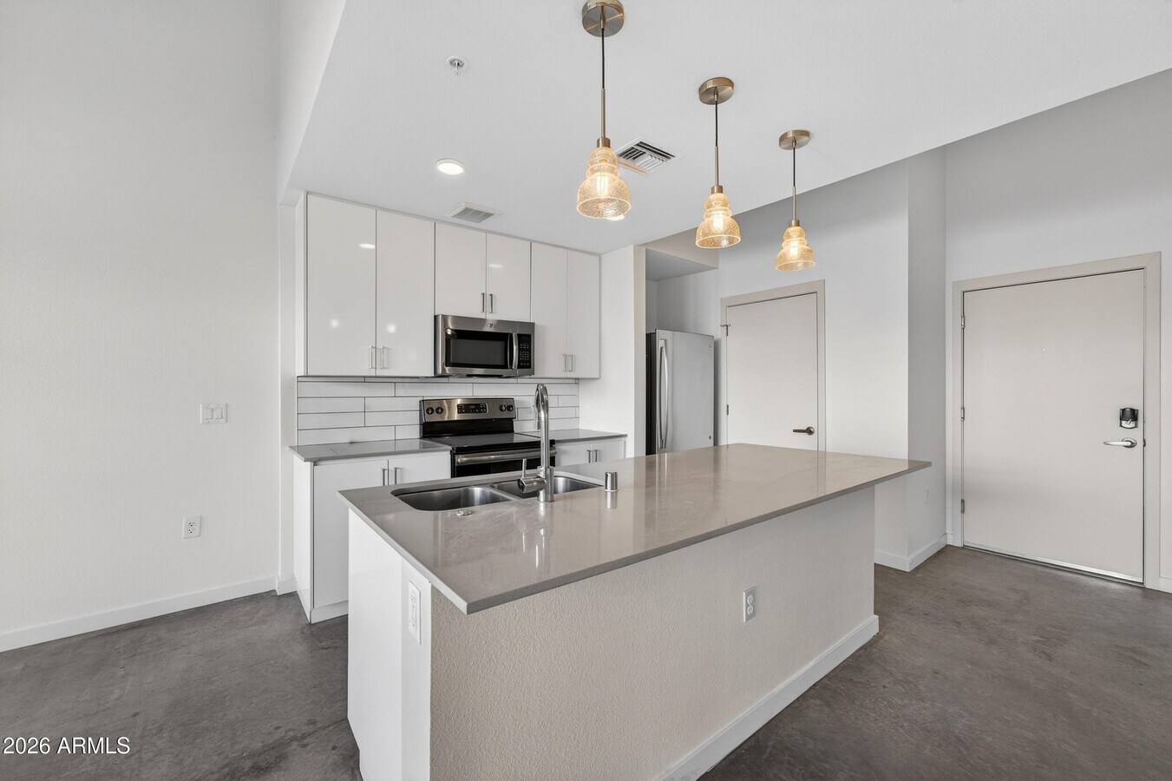
Modern live/work condo in the heart of downtown Phoenix, ideal for professionals, creatives, or entrepreneurs seeking a flexible lifestyle space. This two-story residence features 2 ensuite bedrooms, 2.5 baths, and a street-level commercial suite perfect for an office, studio, or client-facing business. Industrial design elements include polished concrete floors and roll-up glass doors opening to a private patio with park views. The open kitchen and living area offer stylish urban comfort, while upstairs suites provide privacy and space. Located across from Hance Park and close to dining, arts, light rail, ASU, and local hotspots. Includes two covered parking spaces and a community pool. No short-term rentals permitted.
Notes sur la vente
Modern live/work condo in the heart of downtown Phoenix, ideal for professionals, creatives, or entrepreneurs seeking a flexible lifestyle space. This two-story residence features 2 ensuite bedrooms, 2.5 baths, and a street-level commercial suite perfect for an office, studio, or client-facing business. Industrial design elements include polished concrete floors and roll-up glass doors opening to a private patio with park views. The open kitchen and living area offer stylish urban comfort, while upstairs suites provide privacy and space. Located across from Hance Park and close to dining, arts, light rail, ASU, and local hotspots. Includes two covered parking spaces and a community pool. No short-term rentals permitted.
| Lot | Surface du lot | Usage du lot en coprop. | Prix | RNE |
| Lot 102 | 128 m² | Bureau | Sur demande | - |
Lot 102
| Surface du lot |
| 128 m² |
| Usage du lot en coprop. |
| Bureau |
| Prix |
| Sur demande |
| RNE |
| - |
1 sur 12
Vidéos
Visite extérieure 3D Matterport
Visite 3D
Photos
Street view
Rue
Carte
Lot 102
| Surface du lot | 128 m² |
| Usage du lot en coprop. | Bureau |
| Prix | Sur demande |
| RNE | - |
| Type de vente | Propriétaire occupant |
| Référence cadastrale/ID de parcelle | 111-36-131 |
| Description | |
| Modern live/work condo in the heart of downtown Phoenix, ideal for professionals, creatives, or entrepreneurs seeking a flexible lifestyle space. This two-story residence features 2 ensuite bedrooms, 2.5 baths, and a street-level commercial suite perfect for an office, studio, or client-facing business. Industrial design elements include polished concrete floors and roll-up glass doors opening to a private patio with park views. The open kitchen and living area offer stylish urban comfort, while upstairs suites provide privacy and space. Located across from Hance Park and close to dining, arts, light rail, ASU, and local hotspots. Includes two covered parking spaces and a community pool. No short-term rentals permitted. | |
| Notes sur la vente | |
| Modern live/work condo in the heart of downtown Phoenix, ideal for professionals, creatives, or entrepreneurs seeking a flexible lifestyle space. This two-story residence features 2 ensuite bedrooms, 2.5 baths, and a street-level commercial suite perfect for an office, studio, or client-facing business. Industrial design elements include polished concrete floors and roll-up glass doors opening to a private patio with park views. The open kitchen and living area offer stylish urban comfort, while upstairs suites provide privacy and space. Located across from Hance Park and close to dining, arts, light rail, ASU, and local hotspots. Includes two covered parking spaces and a community pool. No short-term rentals permitted. |
Informations sur l’immeuble
Les informations ci-dessous concernent l’ensemble de l’immeuble. Les caractéristiques propres à chaque lot peuvent varier et sont précisées dans la description du lot présenté ci-dessus.
| Surface totale de l’immeuble | 5 481 m² | Surface type par étage | 1 370 m² |
| Type de bien | Immeuble residentiel (Lot en copropriété) | Année de construction | 2016 |
| Sous-type de bien | Appartement | Surface du lot | 0,25 ha |
| Classe d’immeuble | A | Ratio de stationnement | 0,08/1 000 m² |
| Étages | 4 | ||
| Zonage | C-DT - Commercial Downtown | ||
| Surface totale de l’immeuble | 5 481 m² |
| Type de bien | Immeuble residentiel (Lot en copropriété) |
| Sous-type de bien | Appartement |
| Classe d’immeuble | A |
| Étages | 4 |
| Surface type par étage | 1 370 m² |
| Année de construction | 2016 |
| Surface du lot | 0,25 ha |
| Ratio de stationnement | 0,08/1 000 m² |
| Zonage | C-DT - Commercial Downtown |
Caractéristiques
Caractéristiques du site
- Accès 24 h/24
- Accès contrôlé
- Piscine
- Collecte d’ordures – Sur rue
- Ascenseur
Lot informations sur la combinaison
| Description | Nb de lots | Moy. loyer/mois | m² |
|---|---|---|---|
| 1+1 | 25 | - | 46 - 70 |
| 2+2 | 16 | - | 92 - 114 |
| 2+2.5 | 4 | - | 129 |
| 3+3 | 4 | - | 160 |
1 sur 6
Vidéos
Visite extérieure 3D Matterport
Visite 3D
Photos
Street view
Rue
Carte