Votre e-mail a été envoyé.

1130 Lebanon Rd Industriel/Logistique | 1 394–2 230 m² | À louer | West Mifflin, PA 15122
Certaines informations ont été traduites automatiquement.
Caractéristiques
Tous les espace disponibles(1)
Afficher les loyers en
- Espace
- Surface
- Durée
- Loyer
- Type de bien
- Aménagement
- Disponible
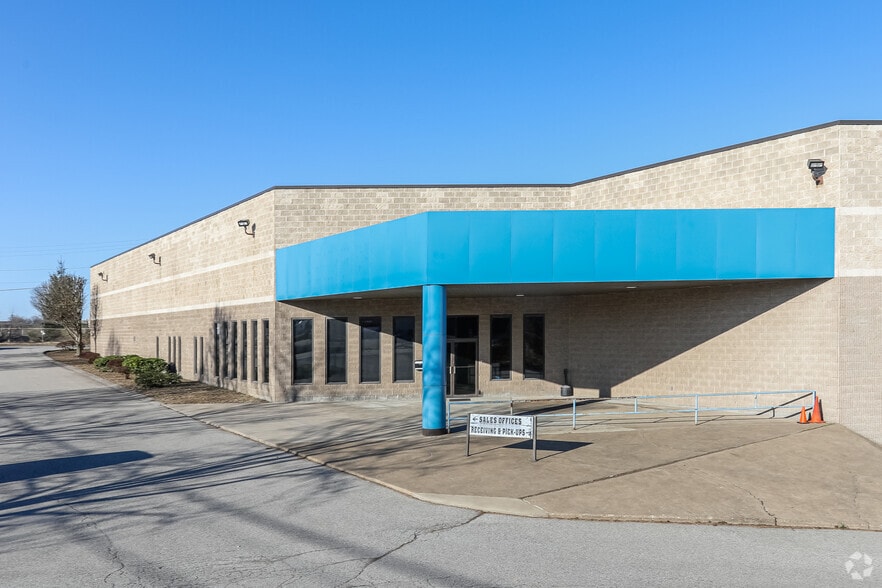
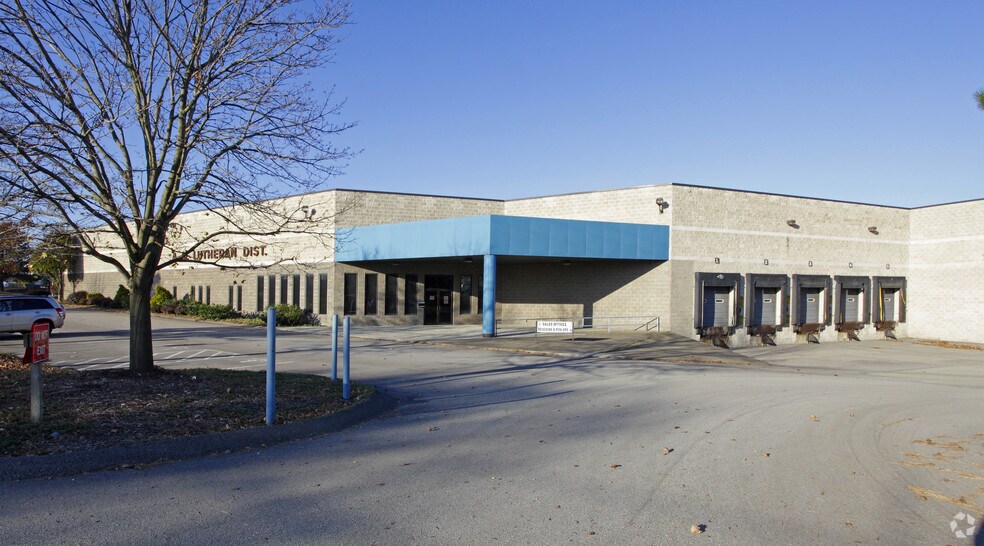
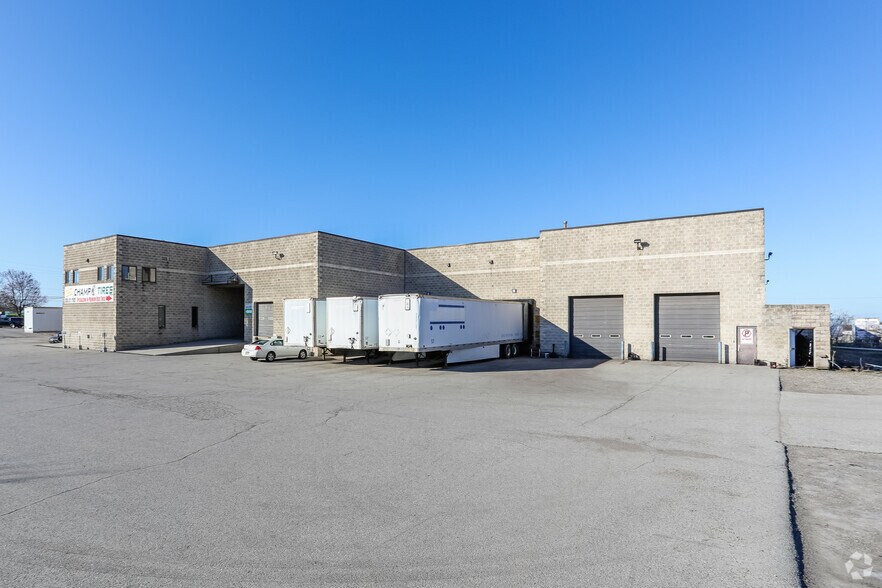
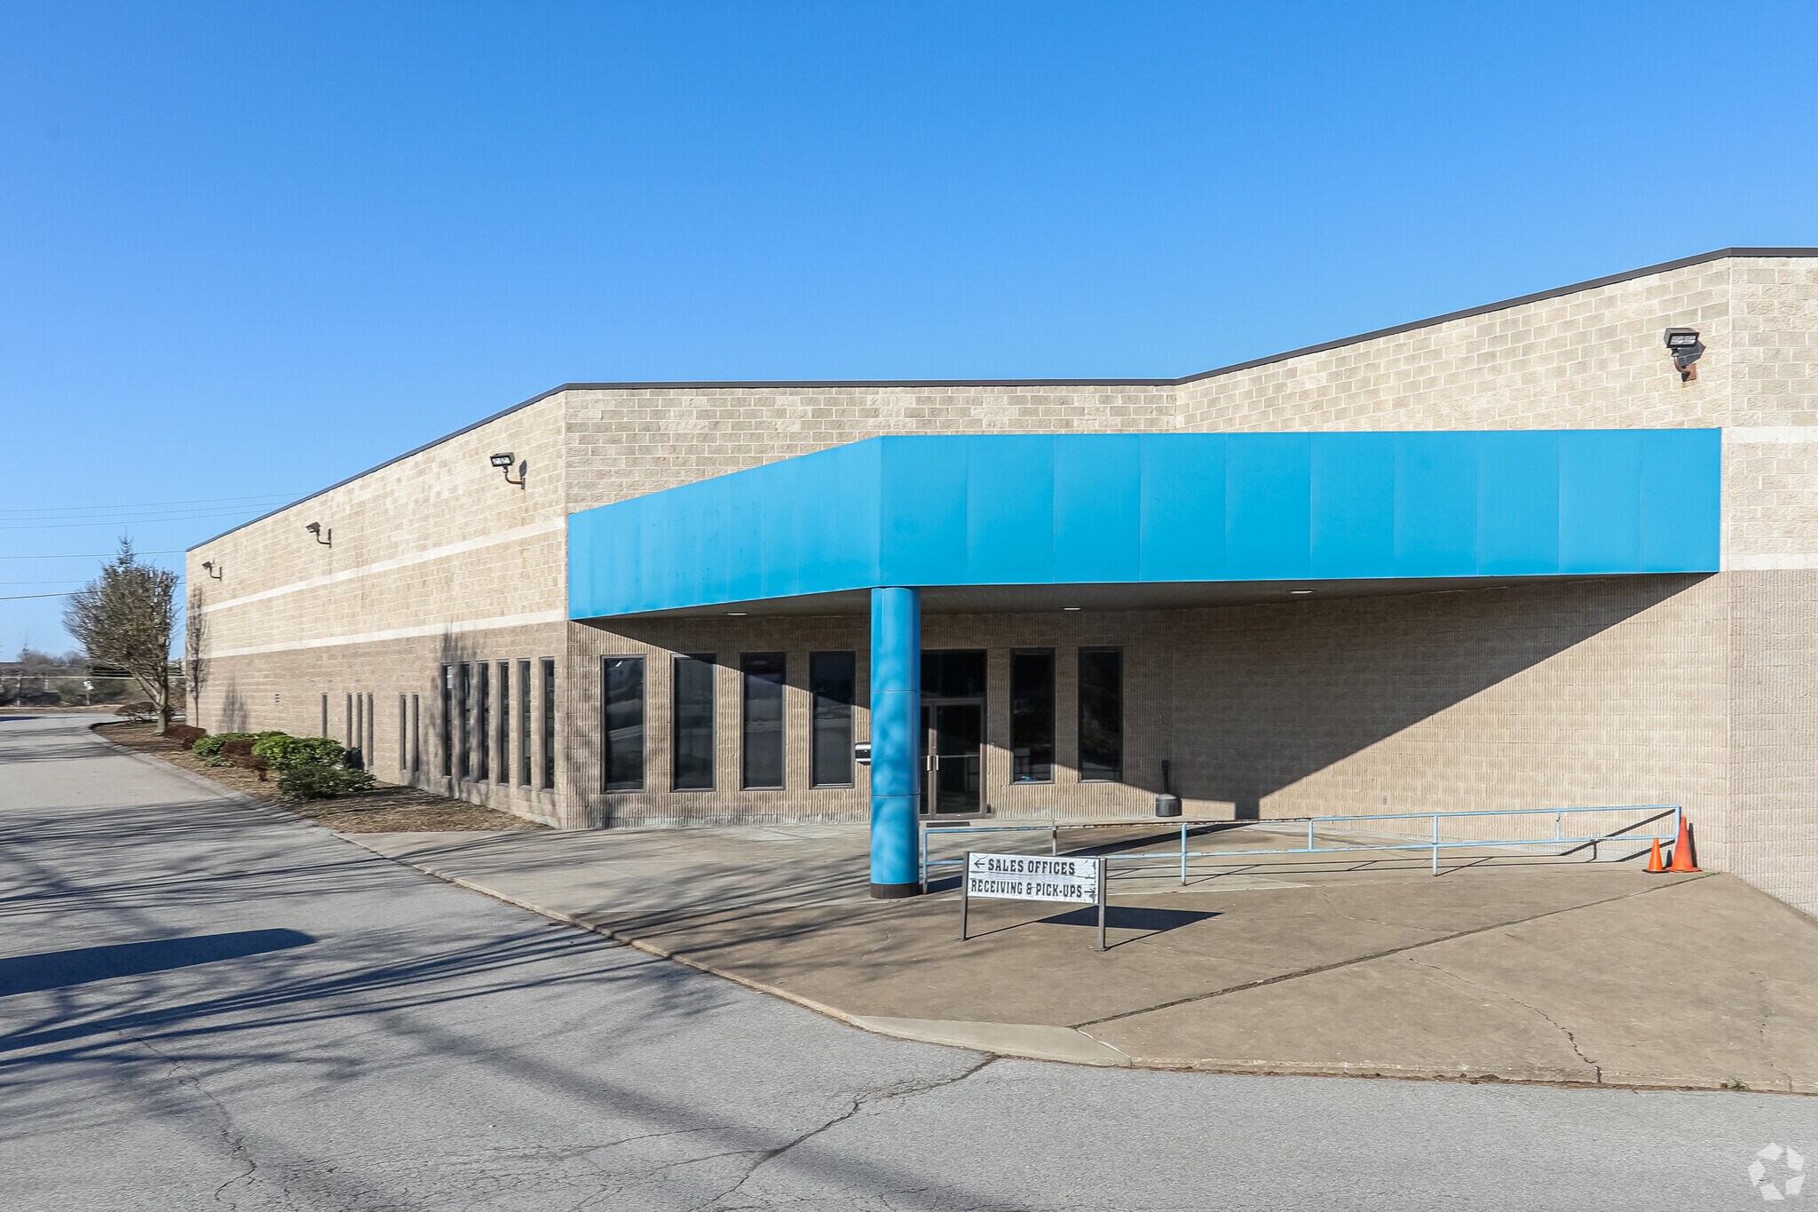
Approximately 24,000 SF Total - 22,000 SF Warehouse & 2,000 SF Office - Outdoor storage and yard area available - Potential to provide additional 5,000 SF of warehouse area for expansion Drive-In Doors: Four (4) 12’w x14’h Ceiling Height: 22’ clear Loading Docks: Five (5) - Manual doors; 3 with dock levelers, 2 without (8’ x 9’) Drive-In Docks: Two (2) - 12’ x 14’, lower garage area, automatic openers Drive-In Ramp: One (1) - 12’ x 14’, automatic opener Lighting: LED Lighting Throughout HVAC: Warehouse has Reznor heat units with supplemental radiant heat at doors Electric Service: 800 amp, 480/277V, 3-phase, 4-wire service with a transformer for 208/120V distribution to support warehouse and light industrial users Parking: Ampe surface spaces with additional laydown/yard area available Fire System: Fire Alarm Control Panel (FACP) system in place; building is non-sprinklered
- Le loyer ne comprend pas les services publics, les frais immobiliers ou les services de l’immeuble.
| Espace | Surface | Durée | Loyer | Type de bien | Aménagement | Disponible |
| 1er étage | 1 394 – 2 230 m² | Négociable | 69,51 € /m²/an 5,79 € /m²/mois 154 991 € /an 12 916 € /mois | Industriel/Logistique | - | 30 jours |
1er étage
| Surface |
| 1 394 – 2 230 m² |
| Durée |
| Négociable |
| Loyer |
| 69,51 € /m²/an 5,79 € /m²/mois 154 991 € /an 12 916 € /mois |
| Type de bien |
| Industriel/Logistique |
| Aménagement |
| - |
| Disponible |
| 30 jours |
1er étage
| Surface | 1 394 – 2 230 m² |
| Durée | Négociable |
| Loyer | 69,51 € /m²/an |
| Type de bien | Industriel/Logistique |
| Aménagement | - |
| Disponible | 30 jours |
Approximately 24,000 SF Total - 22,000 SF Warehouse & 2,000 SF Office - Outdoor storage and yard area available - Potential to provide additional 5,000 SF of warehouse area for expansion Drive-In Doors: Four (4) 12’w x14’h Ceiling Height: 22’ clear Loading Docks: Five (5) - Manual doors; 3 with dock levelers, 2 without (8’ x 9’) Drive-In Docks: Two (2) - 12’ x 14’, lower garage area, automatic openers Drive-In Ramp: One (1) - 12’ x 14’, automatic opener Lighting: LED Lighting Throughout HVAC: Warehouse has Reznor heat units with supplemental radiant heat at doors Electric Service: 800 amp, 480/277V, 3-phase, 4-wire service with a transformer for 208/120V distribution to support warehouse and light industrial users Parking: Ampe surface spaces with additional laydown/yard area available Fire System: Fire Alarm Control Panel (FACP) system in place; building is non-sprinklered
- Le loyer ne comprend pas les services publics, les frais immobiliers ou les services de l’immeuble.
Aperçu du bien
• Versatile warehouse with dedicated outdoor storage capability • Excellent loading configuration to accommodate a wide range of users • Outdoor Storage Available (secured yard capabilities for equipment, materials, and vehicles) • Upgraded infrastructure including LED lighting and 480v electrical service • 22’ Clear height suitable for racking, storage, and light manufacturing • Skylights throughout the space, reducing lighting and power consumption • Multiple grade-level access points providing operational flexibility • Strategic Lebanon Road location with convenient access via Route 51 and Lebanon Church Road to the South Hills, Mon Valley, and Downtown Pittsburgh • Dense South Hills / Mon Valley workforce supporting
Faits sur l’installation entrepôt
Occupants
- Étage
- Nom de l’occupant
- Secteur d’activité
- 1er
- Firewater Restoration, Inc.
- Services



Présenté par
1130 Lebanon Rd
Hum, une erreur s’est produite lors de l’envoi de votre message. Veuillez réessayer.
Merci ! Votre message a été envoyé.