Connectez-vous/S’inscrire
Votre e-mail a été envoyé.
113 N Chadbourne St
San Angelo, TX 76903
3,000 sqft Downtown Retail · Local commercial Bien À vendre
Certaines informations ont été traduites automatiquement.
Informations principales sur l'investissement
- Large display windows with natural light
- decorative antigue tin ceiling tiles
- open floor plan
Résumé analytique
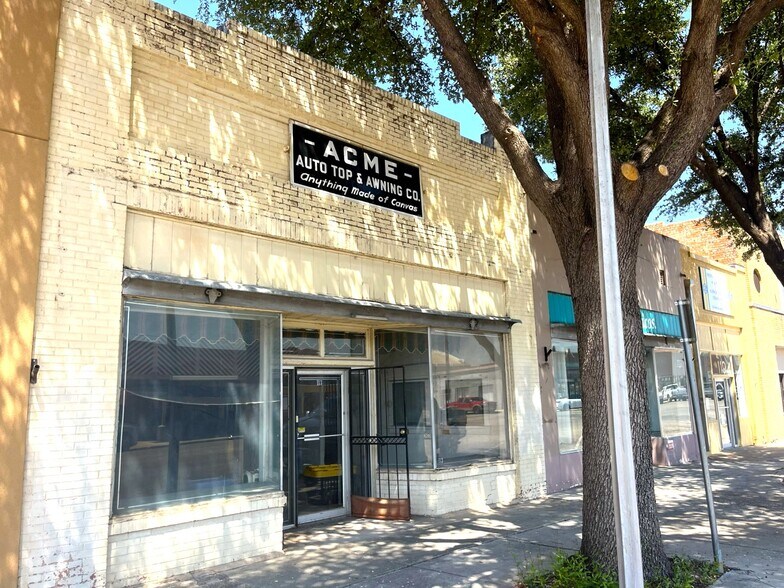
3,000 sqft Downtown Retail Redevelopment in an Opportunity Zone - Can be combined with the property located on each side (109 and 115 N Chadbourne). Located along the highly visible N. Chadbourne corridor, this 3,000 sqft property features a traditional downtown façade with expansive display windows that provide natural light and opportunities to finish out per individual needs.
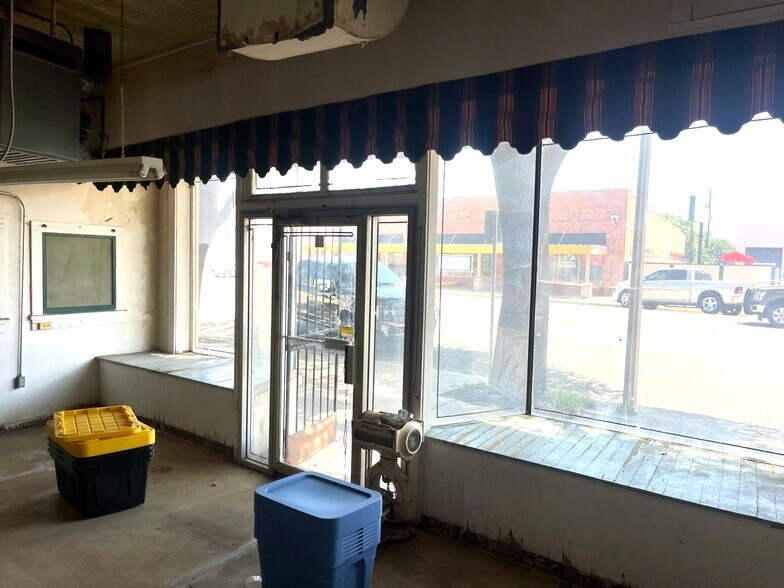
Inside, the building offers an open-concept floor plan with approximately 11'-9" ceilings, decorative pressed-tin ceilings, and a wide-open showroom that can easily accommodate retail, gallery, office, fitness, studio, or specialty commercial uses. The flexible layout allows for a variety of configurations while maintaining excellent visibility from the storefront to the rear of the building.
The rear portion of the property includes a fenced dedicated storage and loading area with an overhead door, making deliveries and inventory management convenient. A single restroom is located near the back of the building, and rear access from 2nd Street provides additional functionality with a small fenced yard that can be utilized for loading, outdoor storage, or service access.
Inside, the building offers an open-concept floor plan with approximately 11'-9" ceilings, decorative pressed-tin ceilings, and a wide-open showroom that can easily accommodate retail, gallery, office, fitness, studio, or specialty commercial uses. The flexible layout allows for a variety of configurations while maintaining excellent visibility from the storefront to the rear of the building.
The rear portion of the property includes a fenced dedicated storage and loading area with an overhead door, making deliveries and inventory management convenient. A single restroom is located near the back of the building, and rear access from 2nd Street provides additional functionality with a small fenced yard that can be utilized for loading, outdoor storage, or service access.
Informations sur l’immeuble
Type de vente
Propriétaire occupant
Type de bien
Local commercial
Surface de l’immeuble
279 m²
Classe d’immeuble
C
Année de construction
1957
Prix
249 707 €
Prix par m²
895,94 €
Occupation
Mono
Hauteur du bâtiment
1 étage
Coefficient d’occupation des sols de l’immeuble
0,98
Surface du lot
0,03 ha
Zonage
CBD - Central Business District
Taxes foncières
| Numéro de parcelle | 23-42700-0001-002-00 | Évaluation des aménagements | 102 285 € |
| Évaluation du terrain | 27 321 € | Évaluation totale | 129 607 € |
Taxes foncières
Numéro de parcelle
23-42700-0001-002-00
Évaluation du terrain
27 321 €
Évaluation des aménagements
102 285 €
Évaluation totale
129 607 €
1 sur 9
Vidéos
Visite extérieure 3D Matterport
Visite 3D
Photos
Street view
Rue
Carte