Votre e-mail a été envoyé.
113 E Pioneer St Industriel/Logistique | 244 m² | À louer | Phoenix, AZ 85040
Certaines informations ont été traduites automatiquement.
Informations principales
- Roll up door 14 x 14
Caractéristiques
Tous les espace disponibles(1)
Afficher les loyers en
- Espace
- Surface
- Durée
- Loyer
- Type de bien
- Aménagement
- Disponible
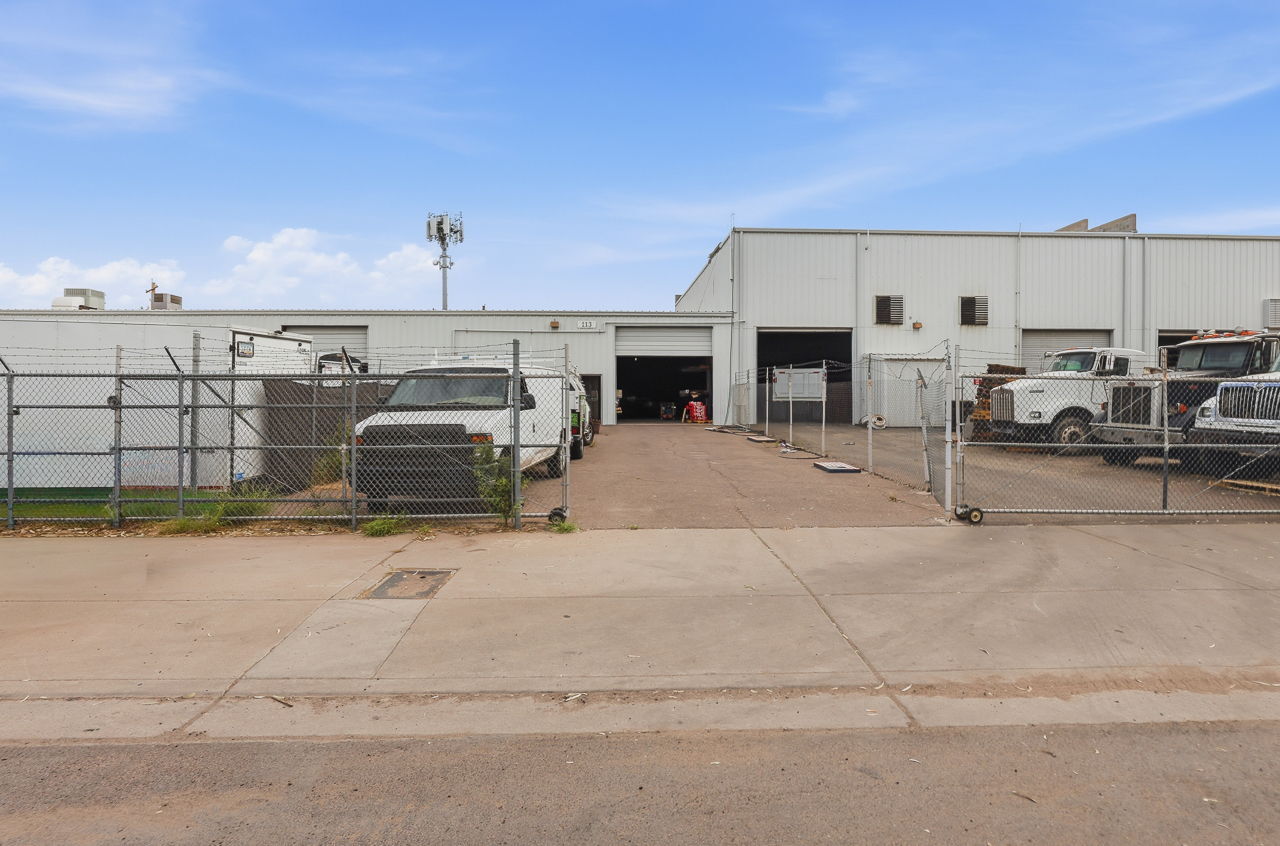


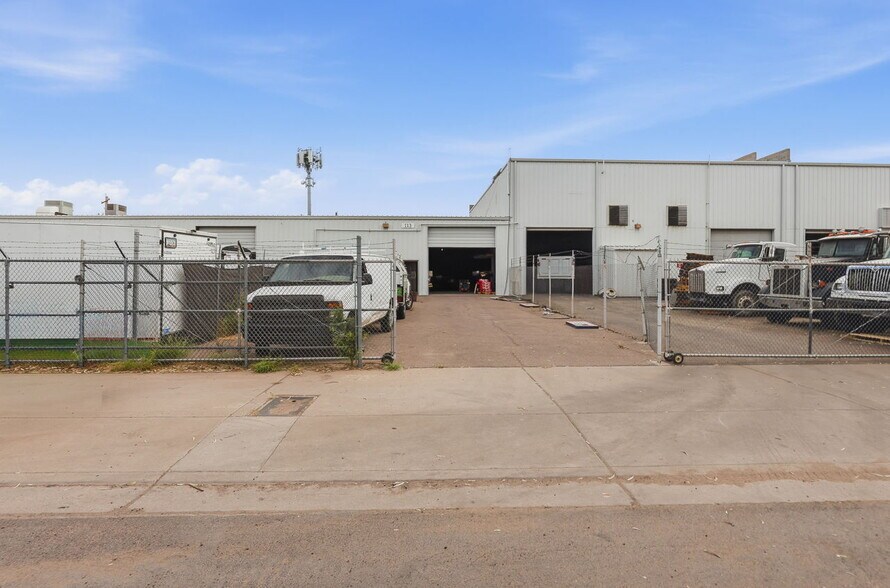
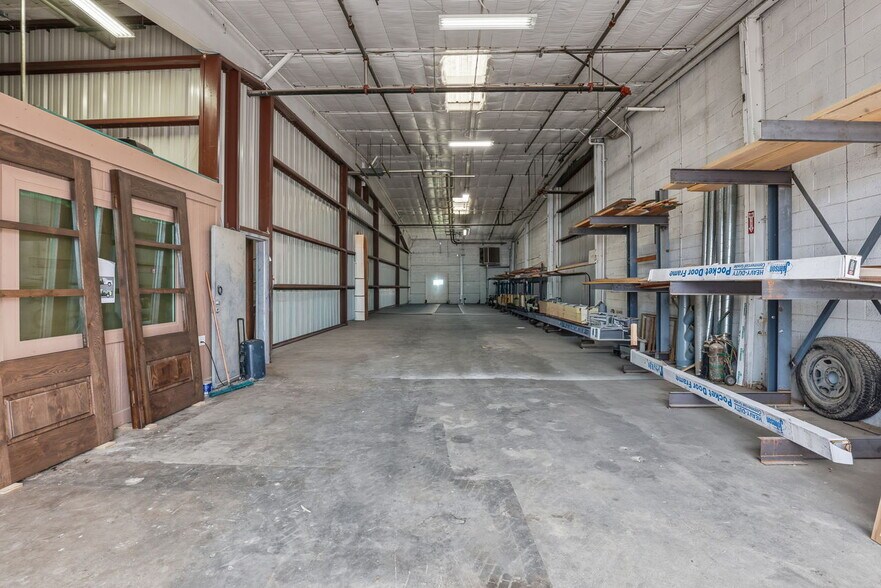
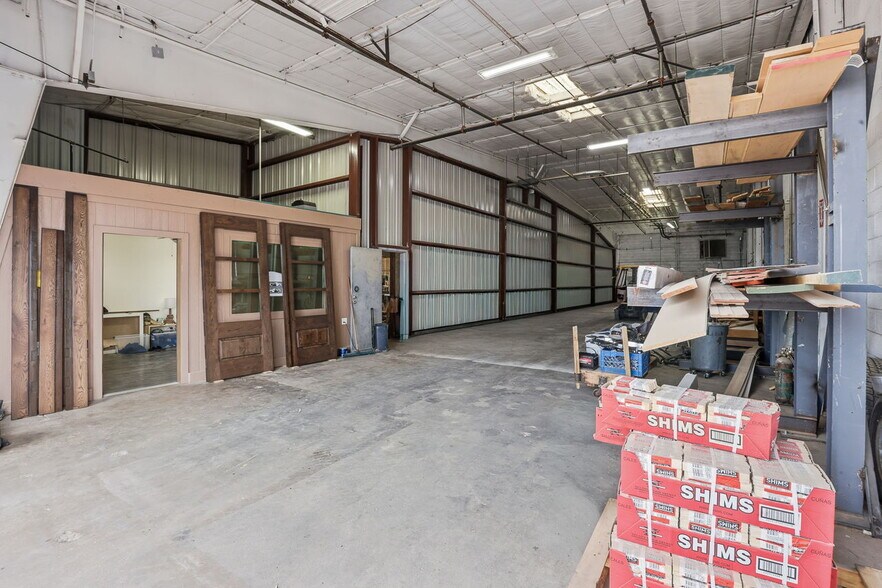
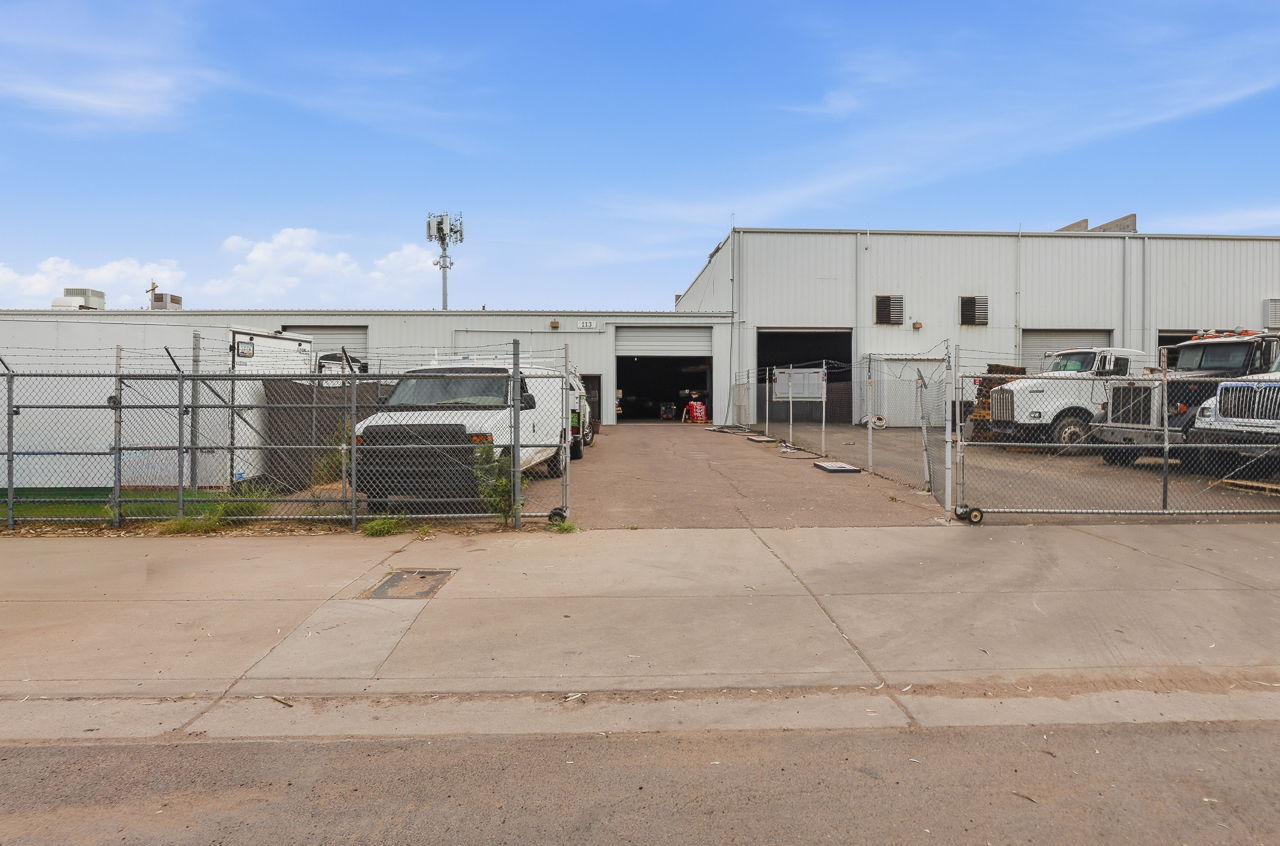
Now available for lease, approximately 2,629 square feet of light industrial space located in the established Council Place industrial area of South Phoenix. This versatile property offers a functional layout suitable for a variety of industrial, warehouse, storage, distribution, contractor, manufacturing, automotive-related, and service-oriented uses. Roll up door 14 x 14, Clear Height 16" low eave - 19' at center Conveniently positioned with excellent access to major transportation corridors, the property provides an efficient workspace for businesses seeking a centrally located industrial facility. The premises are situated within a larger industrial economic unit and feature a dedicated address for tenant use and identification purposes. Ideal opportunity for businesses looking for affordable and flexible industrial space in a growing Phoenix market. Contact listing agent for permitted uses, lease terms, and additional property details.
- Il est possible que le loyer annoncé ne comprenne pas certains services publics, services d’immeuble et frais immobiliers.
- 1 accès plain-pied
- Système de sécurité
- Comprend 21 m² d’espace de bureau dédié
- Toilettes privées
- Peoria
| Espace | Surface | Durée | Loyer | Type de bien | Aménagement | Disponible |
| 1er étage | 244 m² | Négociable | 148,29 € /m²/an 12,36 € /m²/mois 36 220 € /an 3 018 € /mois | Industriel/Logistique | Construction achevée | Maintenant |
1er étage
| Surface |
| 244 m² |
| Durée |
| Négociable |
| Loyer |
| 148,29 € /m²/an 12,36 € /m²/mois 36 220 € /an 3 018 € /mois |
| Type de bien |
| Industriel/Logistique |
| Aménagement |
| Construction achevée |
| Disponible |
| Maintenant |
1er étage
| Surface | 244 m² |
| Durée | Négociable |
| Loyer | 148,29 € /m²/an |
| Type de bien | Industriel/Logistique |
| Aménagement | Construction achevée |
| Disponible | Maintenant |
Now available for lease, approximately 2,629 square feet of light industrial space located in the established Council Place industrial area of South Phoenix. This versatile property offers a functional layout suitable for a variety of industrial, warehouse, storage, distribution, contractor, manufacturing, automotive-related, and service-oriented uses. Roll up door 14 x 14, Clear Height 16" low eave - 19' at center Conveniently positioned with excellent access to major transportation corridors, the property provides an efficient workspace for businesses seeking a centrally located industrial facility. The premises are situated within a larger industrial economic unit and feature a dedicated address for tenant use and identification purposes. Ideal opportunity for businesses looking for affordable and flexible industrial space in a growing Phoenix market. Contact listing agent for permitted uses, lease terms, and additional property details.
- Il est possible que le loyer annoncé ne comprenne pas certains services publics, services d’immeuble et frais immobiliers.
- Comprend 21 m² d’espace de bureau dédié
- 1 accès plain-pied
- Toilettes privées
- Système de sécurité
- Peoria
Aperçu du bien
Now available for lease, approximately 2,629 square feet of light industrial space located in the established Council Place industrial area of South Phoenix. This versatile property offers a functional layout suitable for a variety of industrial, warehouse, storage, distribution, contractor, manufacturing, automotive-related, and service-oriented uses. Roll up door 14 x 14, Clear Height 16" low eave - 19' at center Conveniently positioned with excellent access to major transportation corridors, the property provides an efficient workspace for businesses seeking a centrally located industrial facility. The premises are situated within a larger industrial economic unit and feature a dedicated address for tenant use and identification purposes. Ideal opportunity for businesses looking for affordable and flexible industrial space in a growing Phoenix market. Contact listing agent for permitted uses, lease terms, and additional property details.
Faits sur l’installation entrepôt
Occupants
- Étage
- Nom de l’occupant
- Secteur d’activité
- 1er
- Anasazi Door
- Enseigne



Présenté par
Arizona International Real Estate
113 E Pioneer St
Hum, une erreur s’est produite lors de l’envoi de votre message. Veuillez réessayer.
Merci ! Votre message a été envoyé.