Votre e-mail a été envoyé.

113 Aileen Rd Local d’activités | 892-5 302 m² | À vendre | Flint Hill, VA 22627
Certaines informations ont été traduites automatiquement.
Résumé analytique
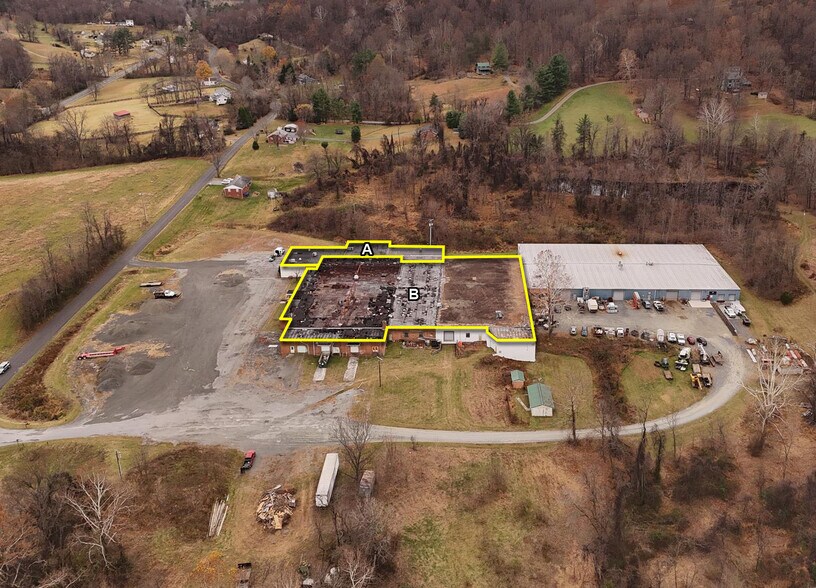
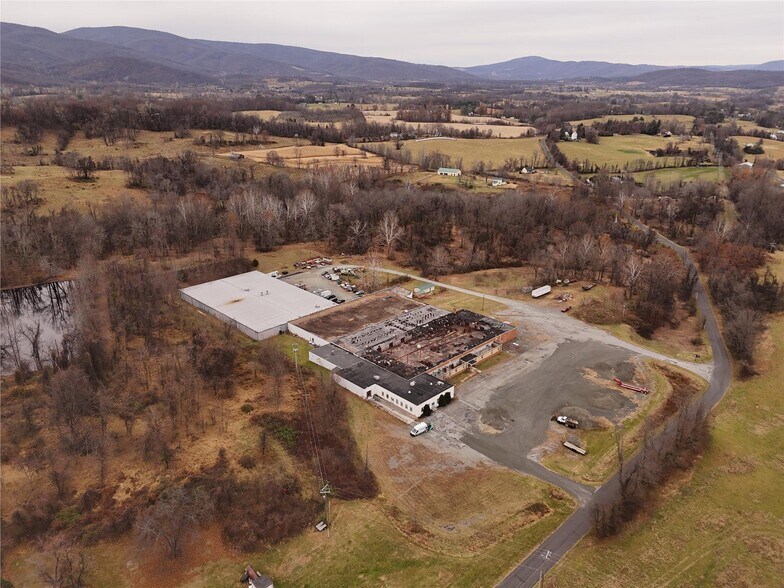
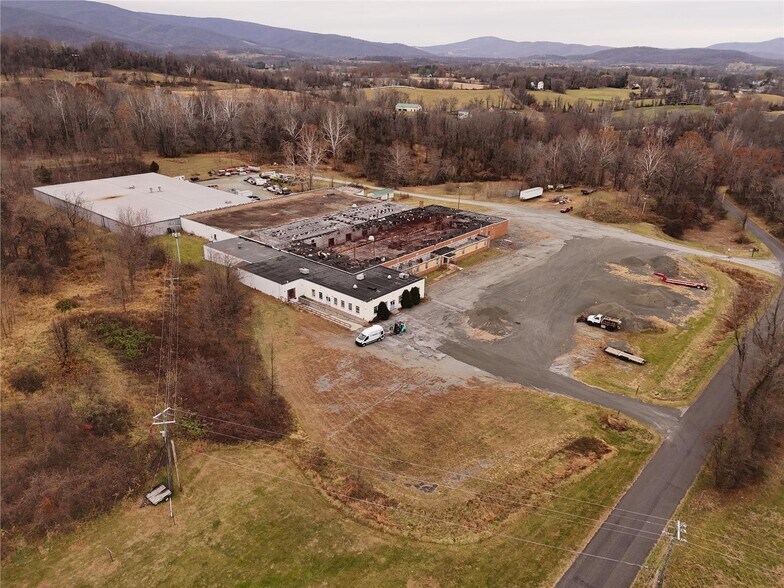
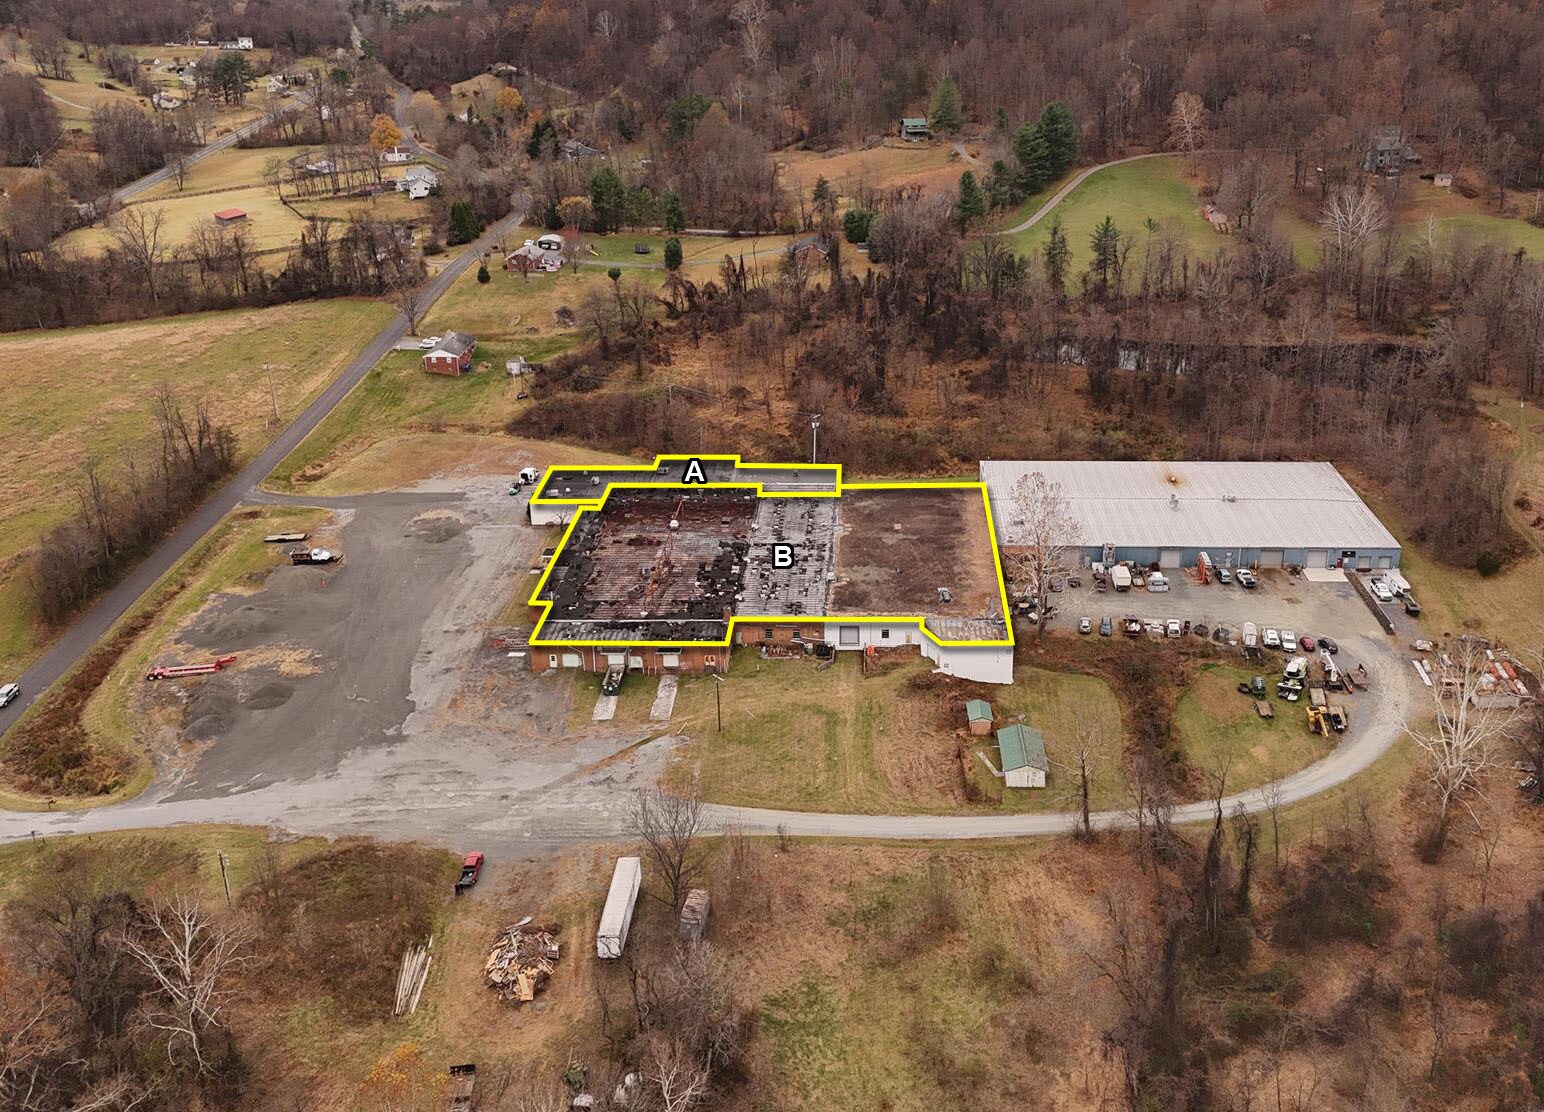
Commercial Opportunity - 2 Warehouse Units, Flint Hill, VA The Aileen Condominiums (a land condominium) offer a unique opportunity for commercial/industrial development in Flint Hill, VA. This offering features 2 warehouse units to be offered both individually and together as a package. Zoned Commercial General (CG) with a variety of permitted uses, this property is ideal for automotive sales and service, contractor’s office/shop/yard, building material sales, and more. See complete list in zoning section. Unit A was previously a commercial kitchen, SQF certified for food processing. Don't miss this chance to own a versatile property with endless potential. PARKING: Unit A has dedicated hard surface parking in front and Unit B has about 1 acre of dedicated hard surface parking. Both units have good visibility from Aileen Road. Unit A totals 9,605 SF and was the former home of a food production facility. It features office, warehouse and a commercial kitchen/food processing area. There is a loading dock with a roll-up door. The facility recently qualified as SQF certified (Safe Quality Food)which is the result of a rigid inspection and renders the facility usable for all types of food processing. Unit B totals 57,067 square feet with 54,620 square feet on the main level and a 2,447 square foot basement. It is divided into 3 distinct sections. Section 1 is a 24,293 SF unfinished warehouse space. Three dock level doors with entry areas, offices, wastewater plumbed bathrooms and office spaces. The space has side walls and roof supporting bar joists but no roof. Side walls and bar joists will need installation of roof deck, insulation and membrane roof. Section 2 is a 9,344 SF unfinished warehouse space. The space has side walls and roof supporting bar joists but no roof. Side walls and bar joists will need installation of roof deck, insulation and membrane roof, includes the basics of a bathroom. Section 3 is a 23,430 SF warehouse space with 20,983 SF on the main level and a 2,447 SF basement. Large dock door, drive-in door and wastewater plumbing for a 4 or more stall bathroom. This majority of this space has a functional roof that may require minor repairs. Approximately 1,200 SF of roof will require removal and replacement of roof deck, installation of insulation and new membrane roof. There is also a drive-in door for the basement level. The property has been the subject of a DEQ Brownfields remediation for groundwater contamination. The remediation has been completed and a Certification of Satisfactory Completion of Remediation has been issued, a copy of which is included in this package. Seller is licensed VA real estate broker Tranzon Key, VAAF423
2 Lots disponibles
- Lot
- Surface du lot
- Usage du lot en coprop.
- Prix
- RNE
| Type de vente | Investissement ou propriétaire occupant | Statut de la vente | Sous compromis |
| Type de vente | Investissement ou propriétaire occupant |
| Statut de la vente | Sous compromis |
| Type de vente | Investissement ou propriétaire occupant |
| Type de vente | Investissement ou propriétaire occupant |
Section 1 is a 24,293 SF unfinished warehouse space. Three dock level doors with entry areas, offices, wastewater plumbed bathrooms and office spaces. The space has side walls and roof supporting bar joists but no roof. Side walls and bar joists will need installation of roof deck, insulation and membrane roof.
Section 2 is a 9,344 SF unfinished warehouse space. The space has side walls and roof supporting bar joists but no roof. Side walls and bar joists will need installation of roof deck, insulation and membrane roof, includes the basics of a bathroom.
Section 3 is a 23,430 SF warehouse space with 20,983 SF on the main level and a 2,447 SF basement. Large dock door, drive-in door and wastewater plumbing for a 4 or more stall bathroom. This majority of this space has a functional roof that may require minor repairs. Approximately 1,200 SF of roof will require removal and replacement of roof deck, installation of insulation and new membrane roof. There is also a drive-in door for the basement level.
| Lot | Surface du lot | Usage du lot en coprop. | Prix | RNE |
| Lot A | 892 m² | Local d’activités | Sur demande | - |
| Lot B | 5 302 m² | Local d’activités | Sur demande | - |
Lot A
| Surface du lot |
| 892 m² |
| Usage du lot en coprop. |
| Local d’activités |
| Prix |
| Sur demande |
| RNE |
| - |
Lot B
| Surface du lot |
| 5 302 m² |
| Usage du lot en coprop. |
| Local d’activités |
| Prix |
| Sur demande |
| RNE |
| - |
Lot A
| Surface du lot | 892 m² |
| Usage du lot en coprop. | Local d’activités |
| Prix | Sur demande |
| RNE | - |
| Type de vente | Investissement ou propriétaire occupant |
| Statut de la vente | Sous compromis |
| Description | |
| Unit A is Under Contract</li></ul> |
Lot B
| Surface du lot | 5 302 m² |
| Usage du lot en coprop. | Local d’activités |
| Prix | Sur demande |
| RNE | - |
| Type de vente | Investissement ou propriétaire occupant |
| Description | |
| Unit B totals 57,067 square feet with 54,620 square feet on the main level and a 2,447 square foot basement. It is divided into 3 distinct sections. <br> <br> Section 1 is a 24,293 SF unfinished warehouse space. Three dock level doors with entry areas, offices, wastewater plumbed bathrooms and office spaces. The space has side walls and roof supporting bar joists but no roof. Side walls and bar joists will need installation of roof deck, insulation and membrane roof.<br> <br> Section 2 is a 9,344 SF unfinished warehouse space. The space has side walls and roof supporting bar joists but no roof. Side walls and bar joists will need installation of roof deck, insulation and membrane roof, includes the basics of a bathroom.<br> <br> Section 3 is a 23,430 SF warehouse space with 20,983 SF on the main level and a 2,447 SF basement. Large dock door, drive-in door and wastewater plumbing for a 4 or more stall bathroom. This majority of this space has a functional roof that may require minor repairs. Approximately 1,200 SF of roof will require removal and replacement of roof deck, installation of insulation and new membrane roof. There is also a drive-in door for the basement level.</li></ul> |
Informations sur l’immeuble
| Surface totale de l’immeuble | 9 290 m² | Étages | 1 |
| Type de bien | Industriel/Logistique | Surface type par étage | 9 046 m² |
| Sous-type de bien | Entrepôt | Année de construction | 1963 |
| Classe d’immeuble | C | Surface du lot | 6,06 ha |
| Zonage | Commercial General (CG) | ||
| Surface totale de l’immeuble | 9 290 m² |
| Type de bien | Industriel/Logistique |
| Sous-type de bien | Entrepôt |
| Classe d’immeuble | C |
| Étages | 1 |
| Surface type par étage | 9 046 m² |
| Année de construction | 1963 |
| Surface du lot | 6,06 ha |
| Zonage | Commercial General (CG) |
Contact
-
 Linda Terry
 -
Tranzon Key

Présenté par
113 Aileen Rd
Hum, une erreur s’est produite lors de l’envoi de votre message. Veuillez réessayer.
Merci ! Votre message a été envoyé.