Connectez-vous/S’inscrire
Votre e-mail a été envoyé.

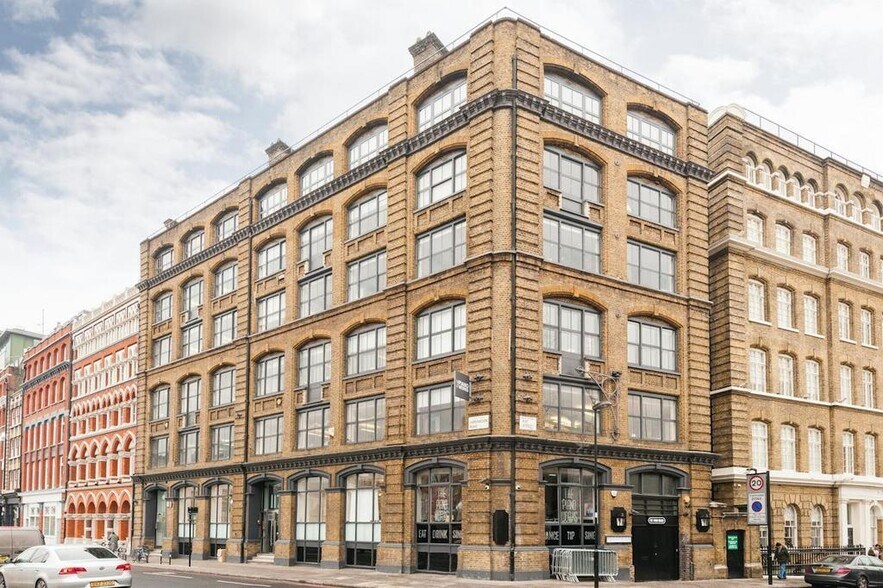
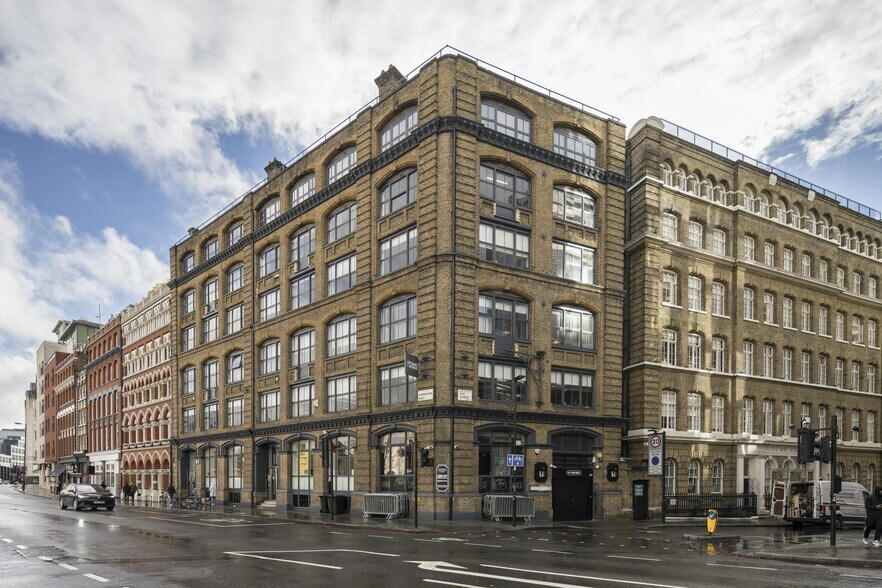
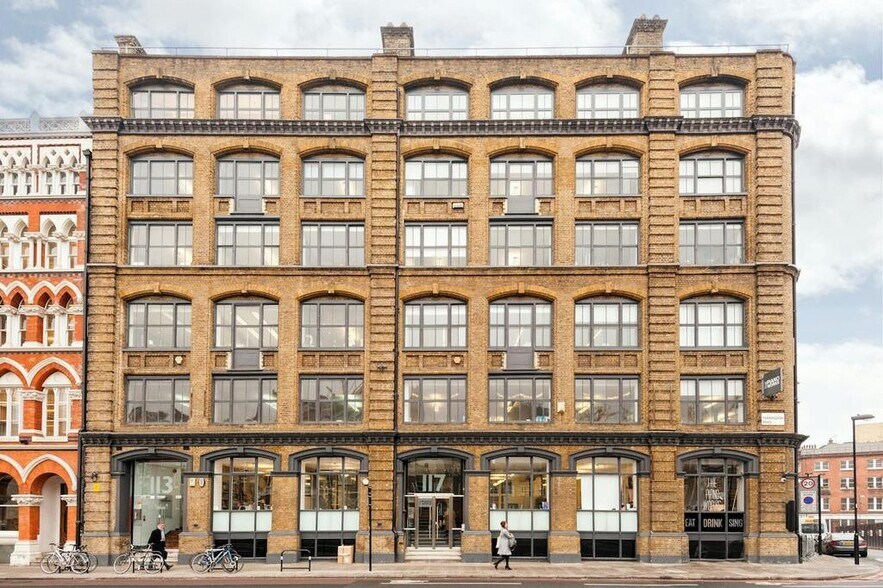
113-117 Farringdon Rd - The Piano Works Bureau | 156 m² | 1 465 035 € | À vendre | Londres EC1R 3BX
Certaines informations ont été traduites automatiquement.
Informations principales sur l'investissement
- Character-filled warehouse conversion with exposed brick and beams
- Excellent transport links via Farringdon Station (Elizabeth Line, Thameslink)
- Prime Farringdon location near Exmouth Market and Clerkenwell Green
- Bright open-plan layout with original sash and Crittall windows
Résumé analytique
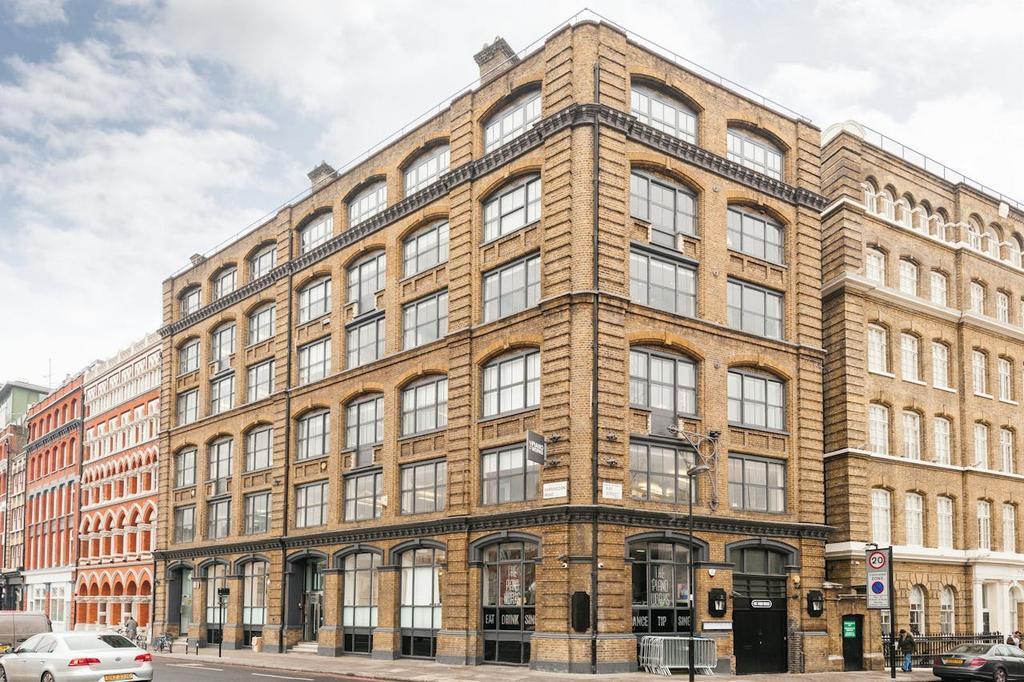
Located between Farringdon and Clerkenwell, the property benefits from a vibrant mix of amenities including Exmouth Market, Leather Lane, and Clerkenwell Green. Farringdon Station is just a 5-minute walk, offering access to the Elizabeth Line, Thameslink, and multiple Underground lines, ensuring seamless connectivity across London and beyond.
1 Lot disponible
- Lot
- Surface du lot
- Usage du lot en coprop.
- Prix
- RNE
| Type de vente | Propriétaire occupant | Droit d’usage | Pleine propriété |
| Type de vente | Propriétaire occupant |
| Droit d’usage | Pleine propriété |
Description
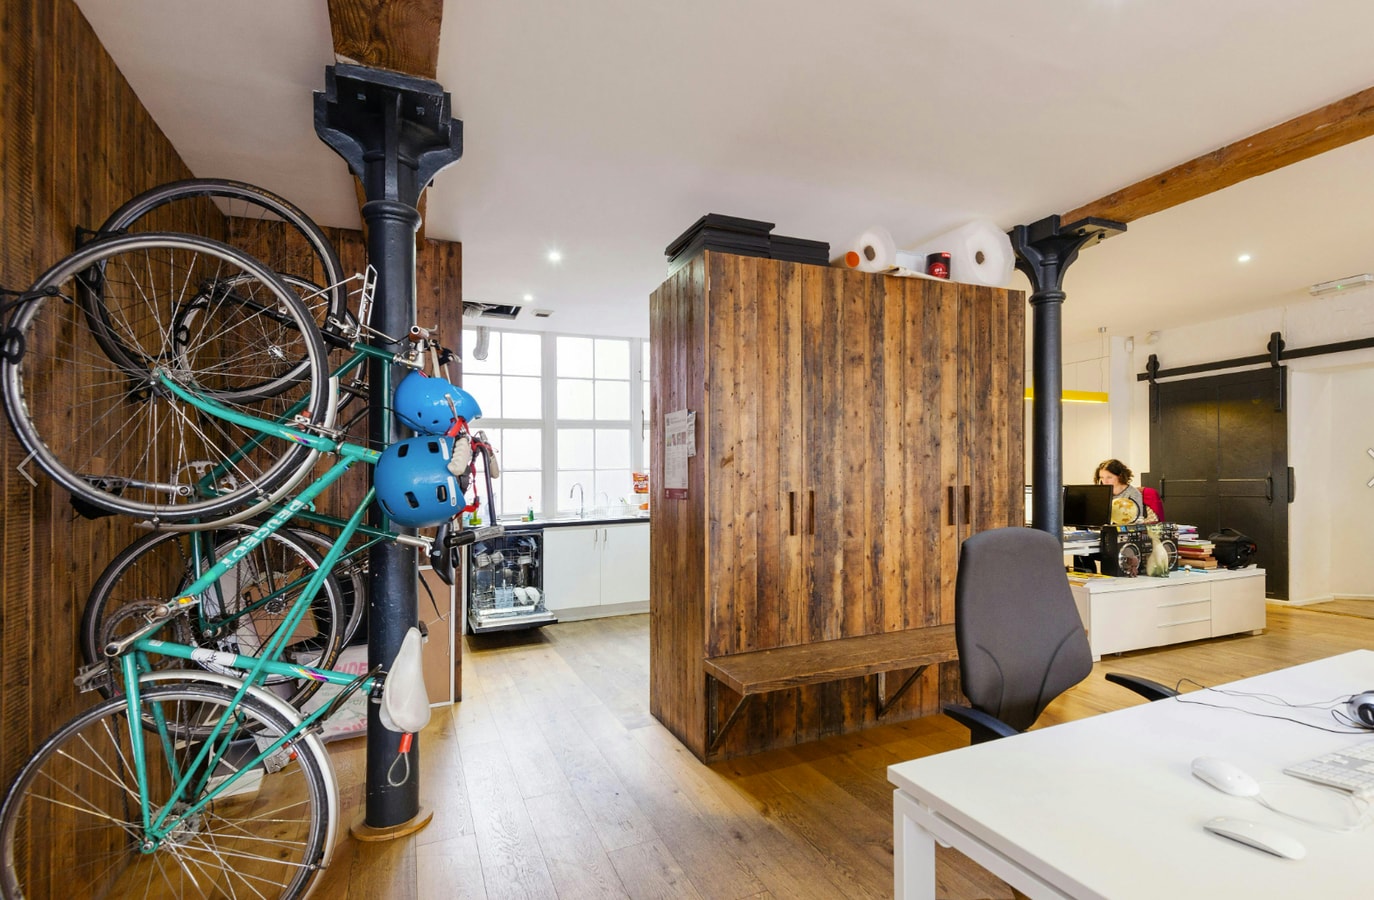
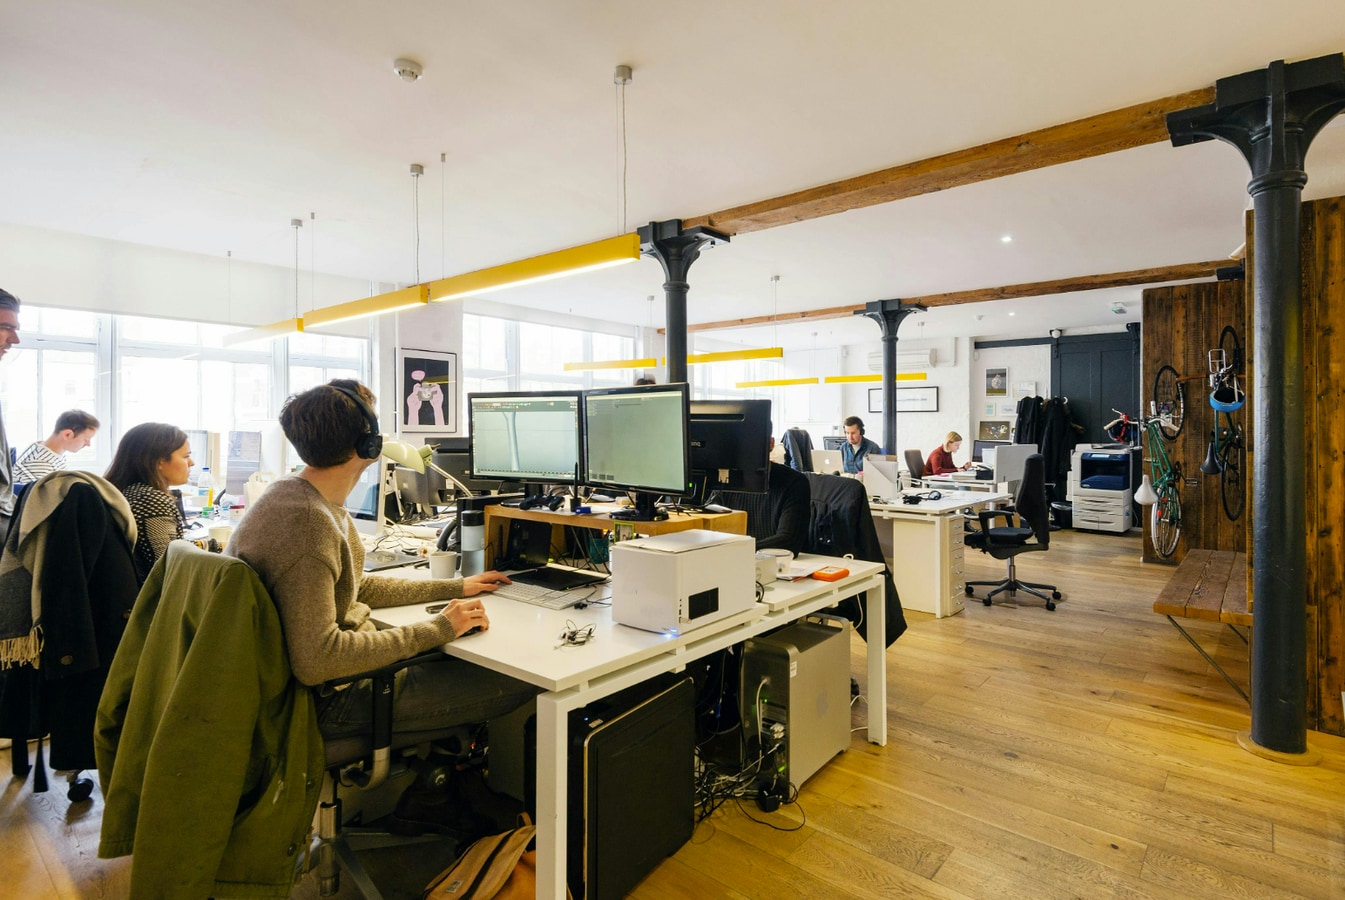
A striking warehouse-style office floor that seamlessly blends original industrial character with a clean, contemporary fit-out. Exposed brickwork, cast-iron columns and original timber beams frame the space, while wide plank wooden flooring and generous ceiling heights create a strong sense of volume and authenticity.
The open-plan layout is flooded with natural light from a full run of large windows, providing an uplifting and highly functional working environment. Thoughtfully arranged workstations, modern linear lighting and subtle design details deliver a space that is both practical and visually distinctive. The space also offers a fully functioning boardroom to the rear with additional space for further workstations or collaborative seating/breakout. An ideal space for creative, collaborative occupiers seeking character without compromise.
The open-plan layout is flooded with natural light from a full run of large windows, providing an uplifting and highly functional working environment. Thoughtfully arranged workstations, modern linear lighting and subtle design details deliver a space that is both practical and visually distinctive. The space also offers a fully functioning boardroom to the rear with additional space for further workstations or collaborative seating/breakout. An ideal space for creative, collaborative occupiers seeking character without compromise.
Notes sur la vente
This is a compelling opportunity for owner-occupiers or investors to secure a unique asset in a thriving, well-connected location with enduring appeal to creative industries.
| Lot | Surface du lot | Usage du lot en coprop. | Prix | RNE |
| Lot 6 | 156 m² | Bureau | 1 465 035 € (9 381,03 €/m²) | - |
Lot 6
| Surface du lot |
| 156 m² |
| Usage du lot en coprop. |
| Bureau |
| Prix |
| 1 465 035 € (9 381,03 €/m²) |
| RNE |
| - |
1 sur 3
Vidéos
Visite extérieure 3D Matterport
Visite 3D
Photos
Street view
Rue
Carte
Lot 6
| Surface du lot | 156 m² |
| Usage du lot en coprop. | Bureau |
| Prix | 1 465 035 € (9 381,03 €/m²) |
| RNE | - |
| Type de vente | Propriétaire occupant |
| Droit d’usage | Pleine propriété |
| Description | |
| A striking warehouse-style office floor that seamlessly blends original industrial character with a clean, contemporary fit-out. Exposed brickwork, cast-iron columns and original timber beams frame the space, while wide plank wooden flooring and generous ceiling heights create a strong sense of volume and authenticity. <br> The open-plan layout is flooded with natural light from a full run of large windows, providing an uplifting and highly functional working environment. Thoughtfully arranged workstations, modern linear lighting and subtle design details deliver a space that is both practical and visually distinctive. The space also offers a fully functioning boardroom to the rear with additional space for further workstations or collaborative seating/breakout. An ideal space for creative, collaborative occupiers seeking character without compromise.</li></ul> | |
| Notes sur la vente | |
| This is a compelling opportunity for owner-occupiers or investors to secure a unique asset in a thriving, well-connected location with enduring appeal to creative industries.</li></ul> |
Informations sur l’immeuble
Les informations ci-dessous concernent l’ensemble de l’immeuble. Les caractéristiques propres à chaque lot peuvent varier et sont précisées dans la description du lot présenté ci-dessus.
| Surface totale de l’immeuble | 2 934 m² | Étages | 7 |
| Type de bien | Bureau (Lot en copropriété) | Surface type par étage | 285 m² |
| Sous-type de bien | Bureau résidentiel | Année de construction | 1865 |
| Classe d’immeuble | B | Surface du lot | 0,08 ha |
| Surface totale de l’immeuble | 2 934 m² |
| Type de bien | Bureau (Lot en copropriété) |
| Sous-type de bien | Bureau résidentiel |
| Classe d’immeuble | B |
| Étages | 7 |
| Surface type par étage | 285 m² |
| Année de construction | 1865 |
| Surface du lot | 0,08 ha |
Caractéristiques
- Accès 24 h/24
- Ligne d’autobus
- Accès contrôlé
- Trains de banlieue
- Installations de conférences
- Supérette
- Métro
- Système de sécurité
- Signalisation
- Cuisine
- Réception
- Espace d’entreposage
- Chauffage central
- Toilettes dans les parties communes
- Hauts plafonds
- Accès direct à l’ascenseur
- Lumière naturelle
- Open space
- Bureaux cloisonnés
- Goulottes de câbles
- Planchers en bois
- Climatisation
- Détecteur de fumée
1 1



1 sur 9
Vidéos
Visite extérieure 3D Matterport
Visite 3D
Photos
Street view
Rue
Carte
1 sur 1

Présenté par
113-117 Farringdon Rd - The Piano Works
Vous êtes déjà membre ? Connectez-vous
Hum, une erreur s’est produite lors de l’envoi de votre message. Veuillez réessayer.
Merci ! Votre message a été envoyé.