Connectez-vous/S’inscrire
Votre e-mail a été envoyé.
1129 Pennsylvania St
Denver, CO 80203
The Butters House · Bureau Bien À vendre
Certaines informations ont été traduites automatiquement.
Informations principales sur l'investissement
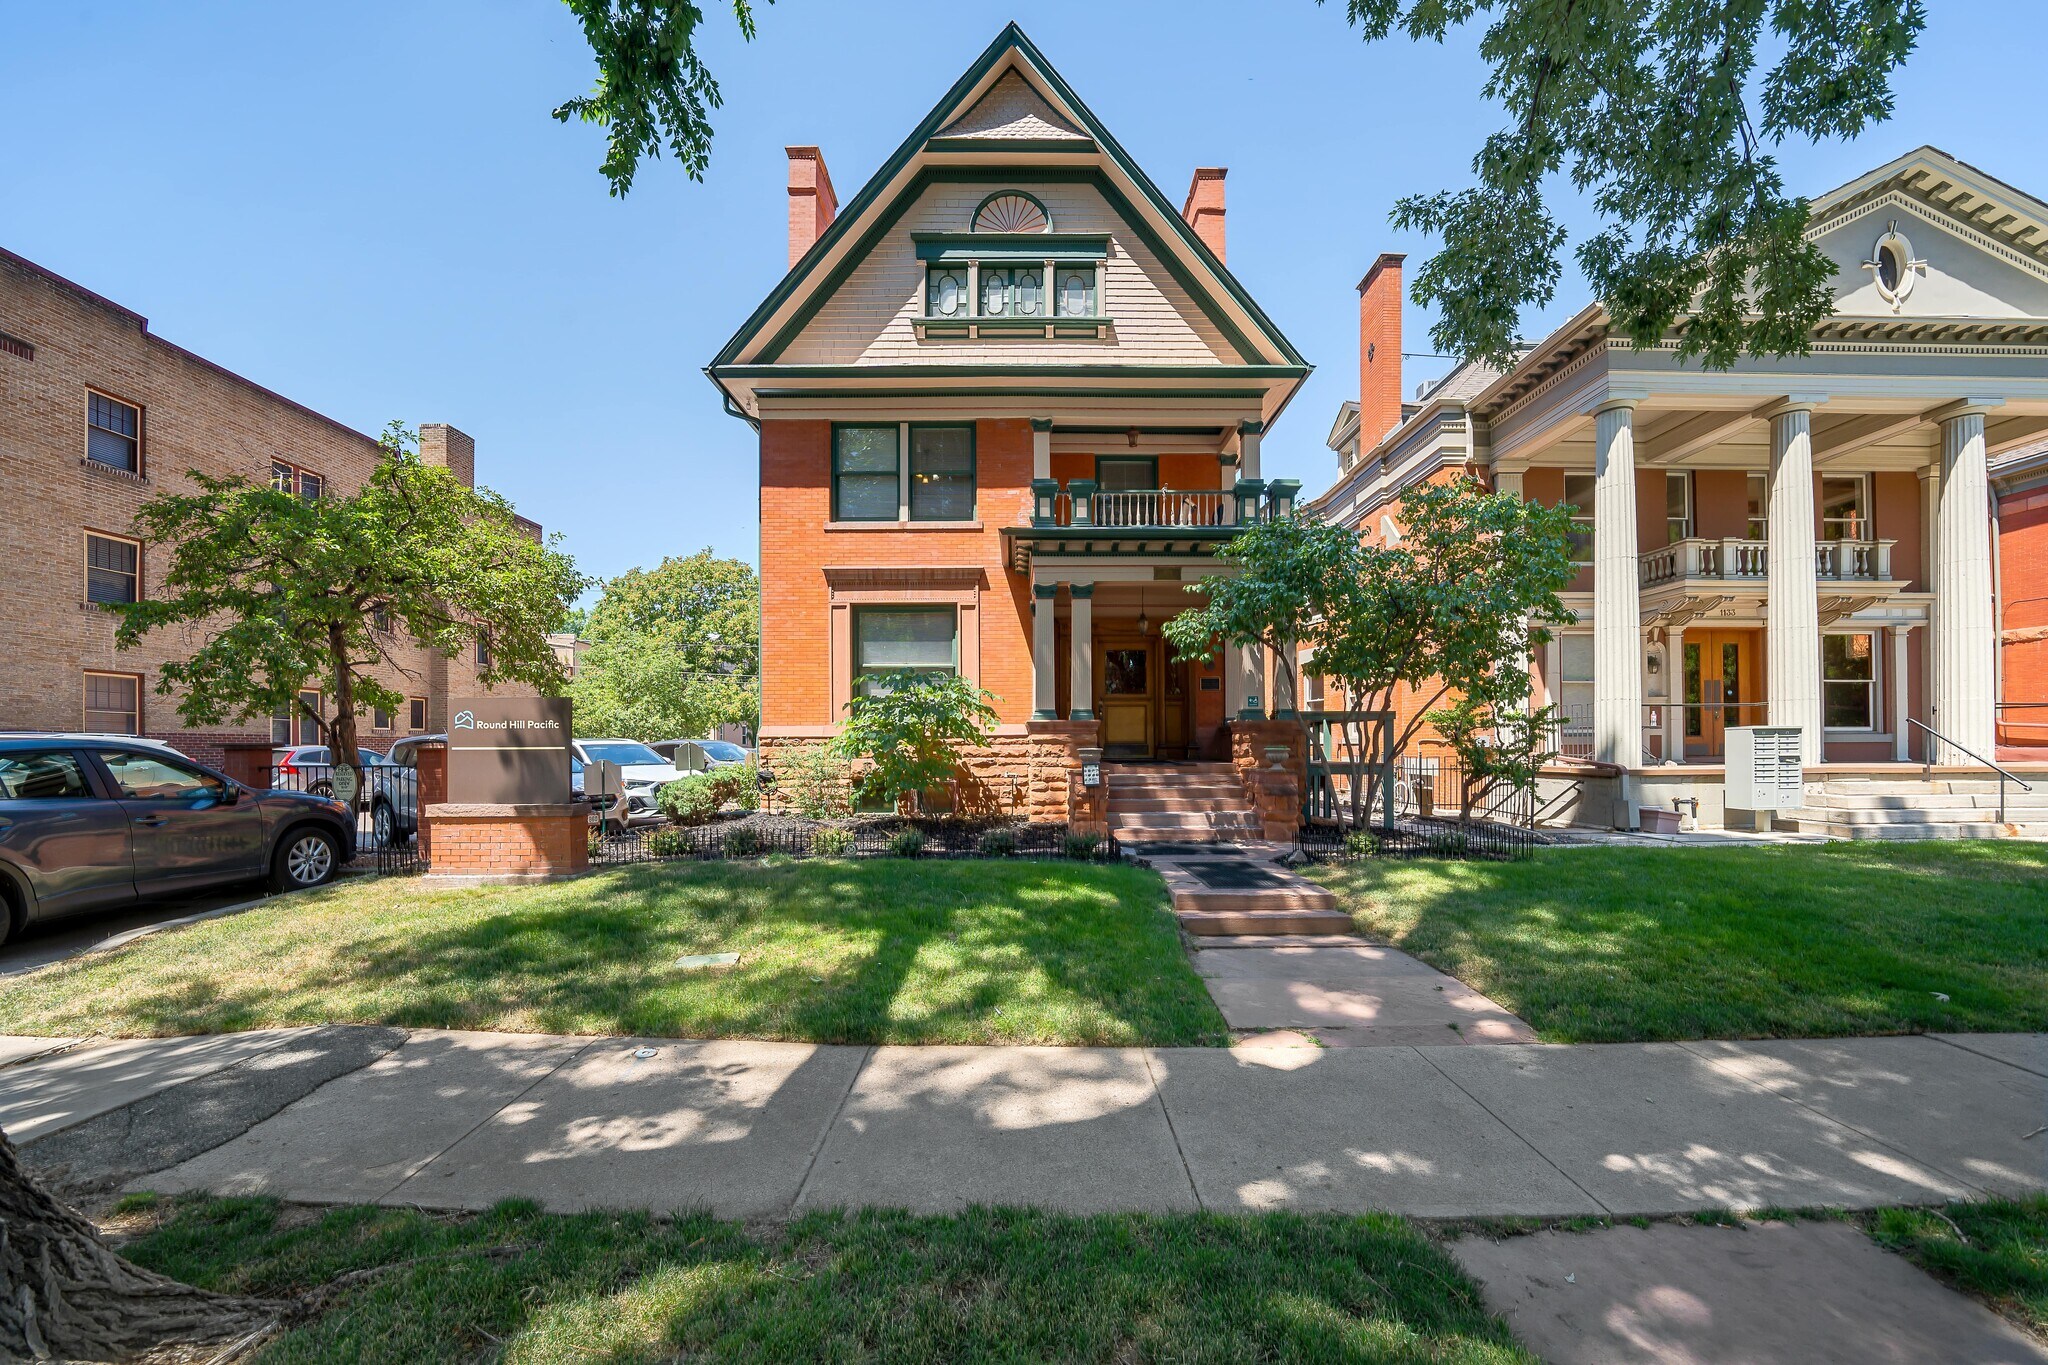
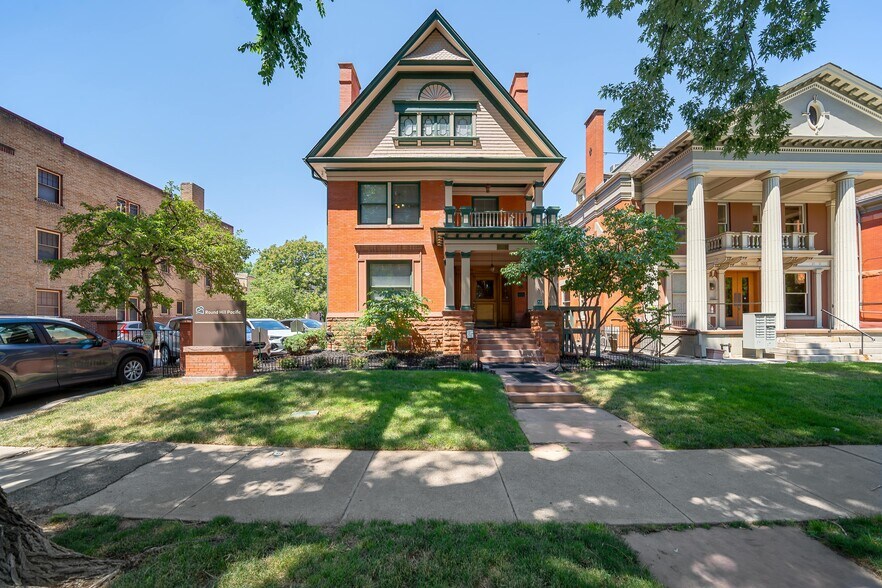
- Fully restored 1890 Queen Anne Victorian designated as a Denver landmark, offering historic character with modern functionality.
- Renovated two-level carriage house providing stable in-place income from long-term tenancy.
- Flexible G-MU-5 zoning supporting office use with potential future residential conversion for value-add strategies.
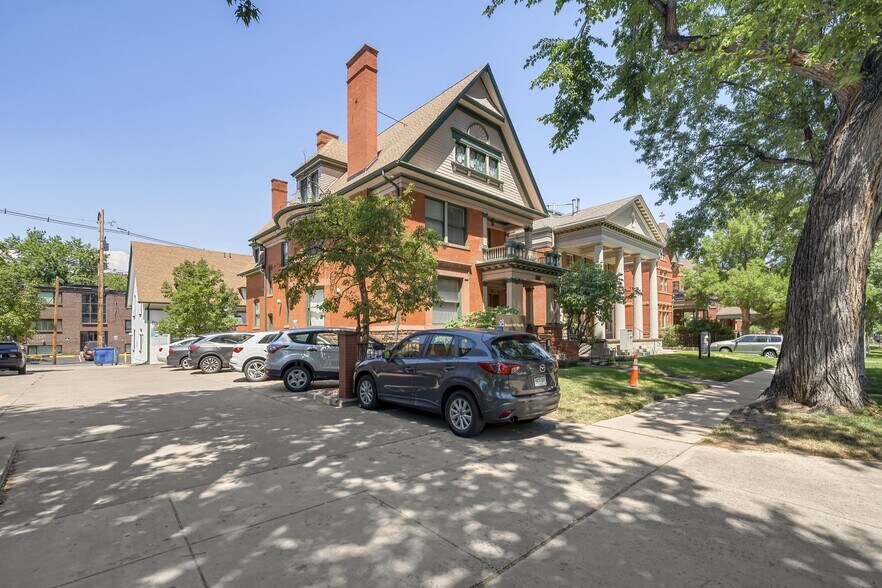
- Rare Capitol Hill parking with 15 surface spaces plus one garage space—an exceptional amenity in this dense urban location.
- Move-in-ready condition with new HVAC systems, recent paint, and well-maintained interiors.
- Prime Capitol Hill location steps from the State Capitol, Denver Art Museum, and walkable neighborhood amenities.
Résumé analytique
1129 Pennsylvania Street is a fully restored 1890 Queen Anne Victorian located within the Pennsylvania Street Historic District in Denver’s Capitol Hill neighborhood. The property is a designated City of Denver landmark and was comprehensively refurbished by Preservation Partnership in 1981, preserving its architectural character while upgrading building systems.
The asset includes a renovated two-level carriage house and historic main residence configured for professional office use. Two long-term tenants occupy the upper floors and carriage house, providing stable in-place income. The lower-level suite is currently vacant and ready for owner-user occupancy or lease-up.
A rare amenity in Capitol Hill, the property offers 15 surface parking spaces plus one garage space. Zoned G-MU-5, the building offers future flexibility, including continued office use or potential conversion back to a single-family residence.
Please execute the Confidentiality Agreement to receive the full Offering Memorandum, including complete financials.
The asset includes a renovated two-level carriage house and historic main residence configured for professional office use. Two long-term tenants occupy the upper floors and carriage house, providing stable in-place income. The lower-level suite is currently vacant and ready for owner-user occupancy or lease-up.
A rare amenity in Capitol Hill, the property offers 15 surface parking spaces plus one garage space. Zoned G-MU-5, the building offers future flexibility, including continued office use or potential conversion back to a single-family residence.
Please execute the Confidentiality Agreement to receive the full Offering Memorandum, including complete financials.
Informations sur l’immeuble
Type de vente
Investissement ou propriétaire occupant
Type de bien
Bureau
Surface de l’immeuble
681 m²
Classe d’immeuble
C
Année de construction/rénovation
1890/1981
Prix
1 134 705 €
Prix par m²
1 667,19 €
Pourcentage loué
64 %
Occupation
Multi
Hauteur du bâtiment
3 étages
Surface type par étage
227 m²
Coefficient d’occupation des sols de l’immeuble
0,76
Surface du lot
0,09 ha
Zonage
G-MU-5 - General Urban multi-unit district allowing urban houses, duplexes, rowhouses, and apartments up to 5 stories.
Stationnement
16 places (22,04 places par 1 000 m² loué)
Caractéristiques
- Accès contrôlé
- Installations de conférences
- Property Manager sur place
- Système de sécurité
- Cuisine
- Chauffage central
- Entièrement moquetté
- Hauts plafonds
- Planchers en bois
- Climatisation
- Balcon
1 sur 19
Vidéos
Visite extérieure 3D Matterport
Visite 3D
Photos
Street view
Rue
Carte