Connectez-vous/S’inscrire
Votre e-mail a été envoyé.

1129 Corporation Pky Industriel/Logistique | 260 m² | 587 067 € | À vendre | Raleigh, NC 27610
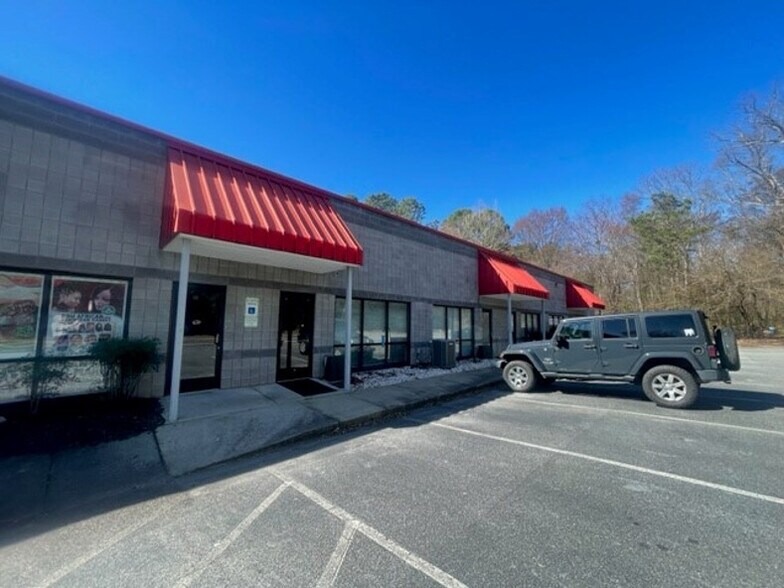
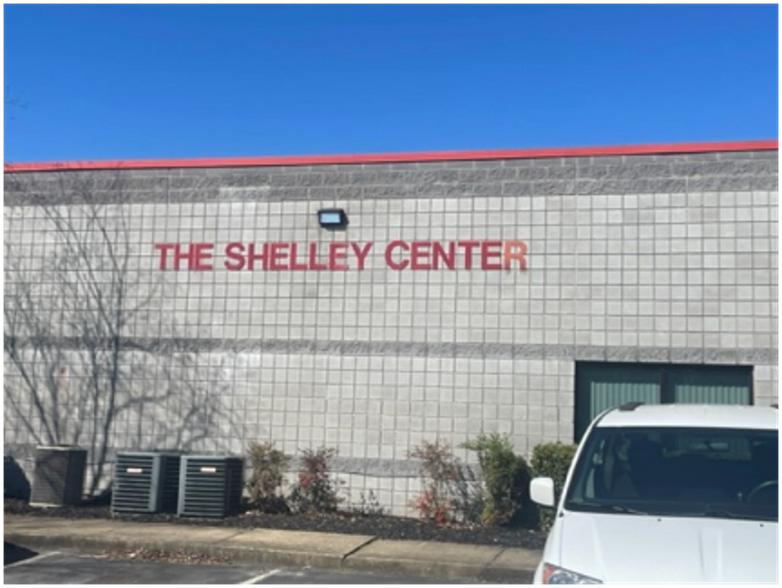
Certaines informations ont été traduites automatiquement.
Informations principales sur l'investissement
- ±2,800 SF configuration with a combined office and warehouse setup for adaptable business needs.
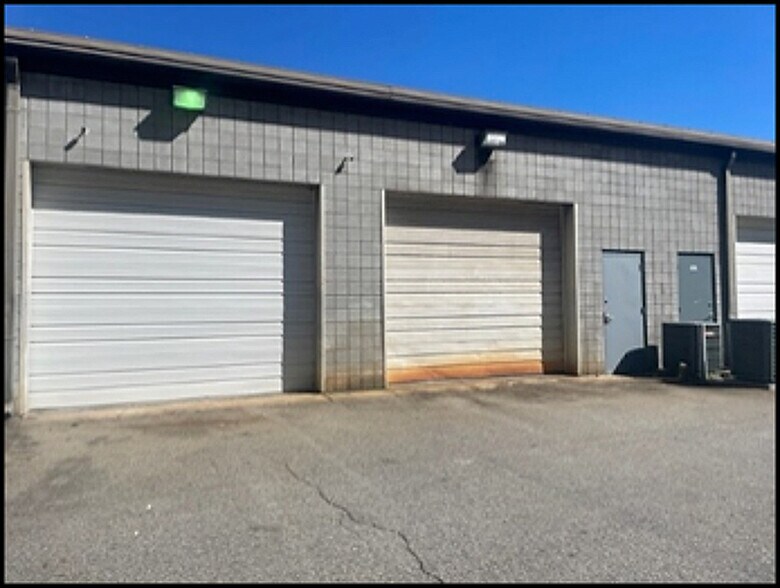
- Equipped with two 10' x 12' roll-up doors and 14-foot warehouse clear heights for streamlined logistics.
- COA Dues: $320 per month
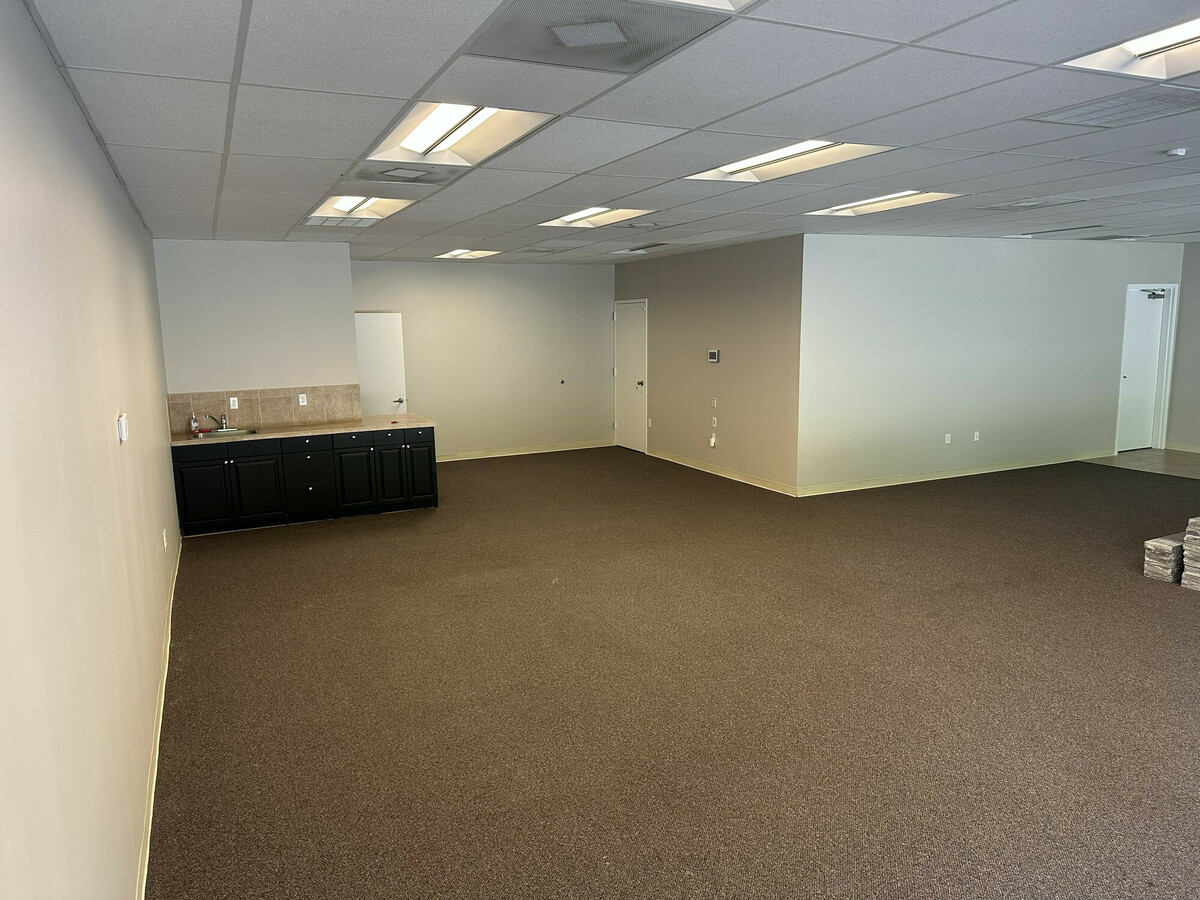
- Includes private offices, kitchenette, and heated/cooled warehouse for year-round productivity.
- Convenient access to major highways including I-440 and US 64 Bypass for optimized transportation.
Résumé analytique
The property is located in Raleigh, North Carolina, within proximity to major transportation routes including I-440 and the US 64 Bypass. Built in 1998, this industrial mixed-use building offers office and warehouse components with on-site parking available. Roll-up doors and high clear heights are present, and the site is zoned for Industrial Mixed-Use. Nearby amenities and services are easily accessible from the property.
1 Lot disponible
- Lot
- Surface du lot
- Usage du lot en coprop.
- Prix
- RNE
| Type de vente | Propriétaire occupant | Statut de la vente | Sous compromis |
| Type de vente | Propriétaire occupant |
| Statut de la vente | Sous compromis |
Description
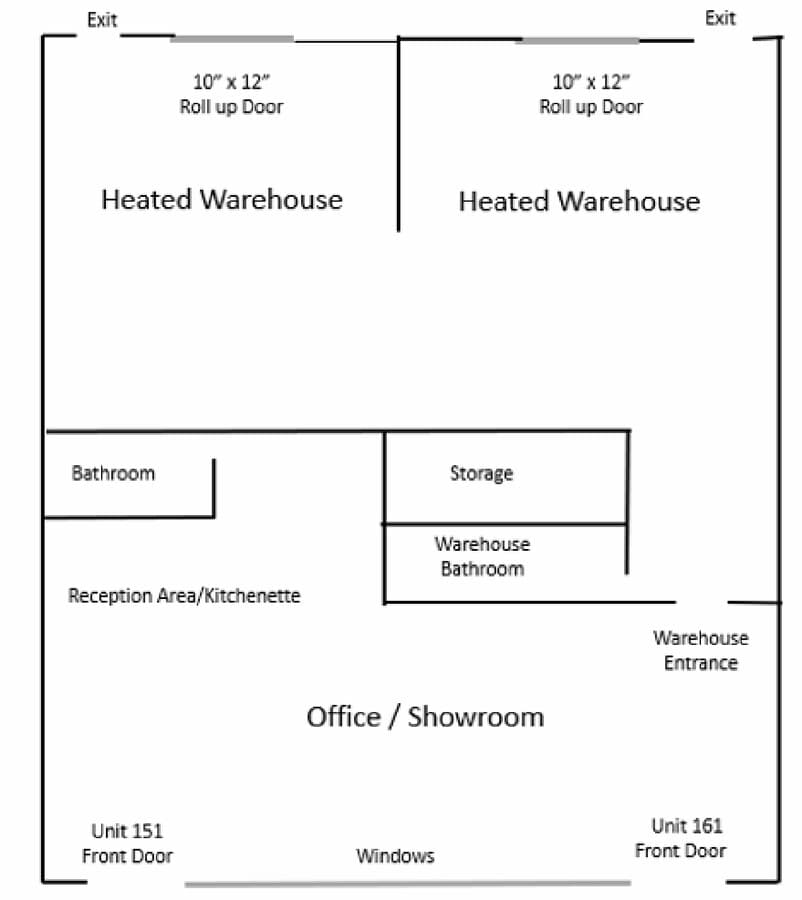
The warehouse is designed for functionality and efficiency, featuring two 10’ x 12’ roll-up doors, two exit doors, 14-foot clear heights, and 2-hour firewalls. Additional amenities include a bathroom, security systems at both the front and rear of the building, 208-volt/3-phase power, an electric vehicle charger, and a dedicated generator outlet. Ample parking is available in both the front and rear of the property.
Notes sur la vente
This versatile industrial mixed-use property offers a spacious open office area ideal for a showroom, collaborative workspace, or operations center. Built in 1998, the office space includes a kitchenette, private bathroom, and an additional office or storage room, all within a fully heated and cooled environment for year-round comfort.
| Lot | Surface du lot | Usage du lot en coprop. | Prix | RNE |
| Lot 151 & 161 | 260 m² | Industriel/Logistique | 587 067 € (2 256,84 €/m²) | - |
Lot 151 & 161
| Surface du lot |
| 260 m² |
| Usage du lot en coprop. |
| Industriel/Logistique |
| Prix |
| 587 067 € (2 256,84 €/m²) |
| RNE |
| - |
1 sur 7
Vidéos
Visite extérieure 3D Matterport
Visite 3D
Photos
Street view
Rue
Carte
Lot 151 & 161
| Surface du lot | 260 m² |
| Usage du lot en coprop. | Industriel/Logistique |
| Prix | 587 067 € (2 256,84 €/m²) |
| RNE | - |
| Type de vente | Propriétaire occupant |
| Statut de la vente | Sous compromis |
| Description | |
| The warehouse is designed for functionality and efficiency, featuring two 10’ x 12’ roll-up doors, two exit doors, 14-foot clear heights, and 2-hour firewalls. Additional amenities include a bathroom, security systems at both the front and rear of the building, 208-volt/3-phase power, an electric vehicle charger, and a dedicated generator outlet. Ample parking is available in both the front and rear of the property.</li></ul> | |
| Notes sur la vente | |
| This versatile industrial mixed-use property offers a spacious open office area ideal for a showroom, collaborative workspace, or operations center. Built in 1998, the office space includes a kitchenette, private bathroom, and an additional office or storage room, all within a fully heated and cooled environment for year-round comfort.</li></ul> |
Informations sur l’immeuble Sous contrat
Les informations ci-dessous concernent l’ensemble de l’immeuble. Les caractéristiques propres à chaque lot peuvent varier et sont précisées dans la description du lot présenté ci-dessus.
| Surface totale de l’immeuble | 1 712 m² | Surface type par étage | 1 627 m² |
| Type de bien | Local d'activités (Lot en copropriété) | Année de construction | 1998 |
| Sous-type de bien | Showroom | Surface du lot | 1,1 ha |
| Classe d’immeuble | B | Ratio de stationnement | 0,11/1 000 m² |
| Étages | 1 | ||
| Zonage | IX-3 - Usage industriel mixte | ||
| Surface totale de l’immeuble | 1 712 m² |
| Type de bien | Local d'activités (Lot en copropriété) |
| Sous-type de bien | Showroom |
| Classe d’immeuble | B |
| Étages | 1 |
| Surface type par étage | 1 627 m² |
| Année de construction | 1998 |
| Surface du lot | 1,1 ha |
| Ratio de stationnement | 0,11/1 000 m² |
| Zonage | IX-3 - Usage industriel mixte |
1 1
Assez praticable à pied
50/100
Exceptionnellement adapté aux voitures
100/100
Transports en commun limités
30/100
Plutôt praticable en vélo
40/100

1 sur 8
Vidéos
Visite extérieure 3D Matterport
Visite 3D
Photos
Street view
Rue
Carte
1 sur 1

Présenté par
1129 Corporation Pky
Vous êtes déjà membre ? Connectez-vous
Hum, une erreur s’est produite lors de l’envoi de votre message. Veuillez réessayer.
Merci ! Votre message a été envoyé.