Connectez-vous/S’inscrire
Votre e-mail a été envoyé.

1129 Corporation Pky Local d’activités | 260 m² | 770 649 € | À vendre | Raleigh, NC 27610
Certaines informations ont été traduites automatiquement.
1 Lot disponible
- Lot
- Surface du lot
- Usage du lot en coprop.
- Prix
- RNE
| Type de vente | Investissement ou propriétaire occupant |
| Type de vente | Investissement ou propriétaire occupant |
Description
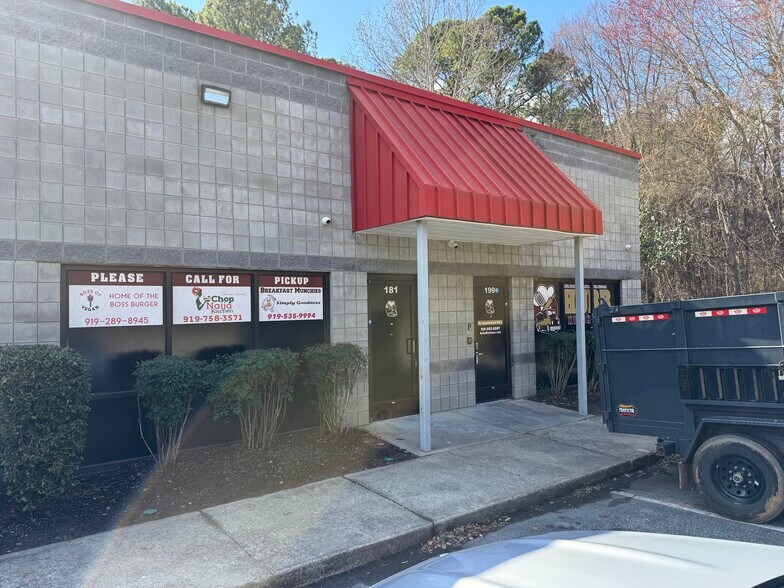
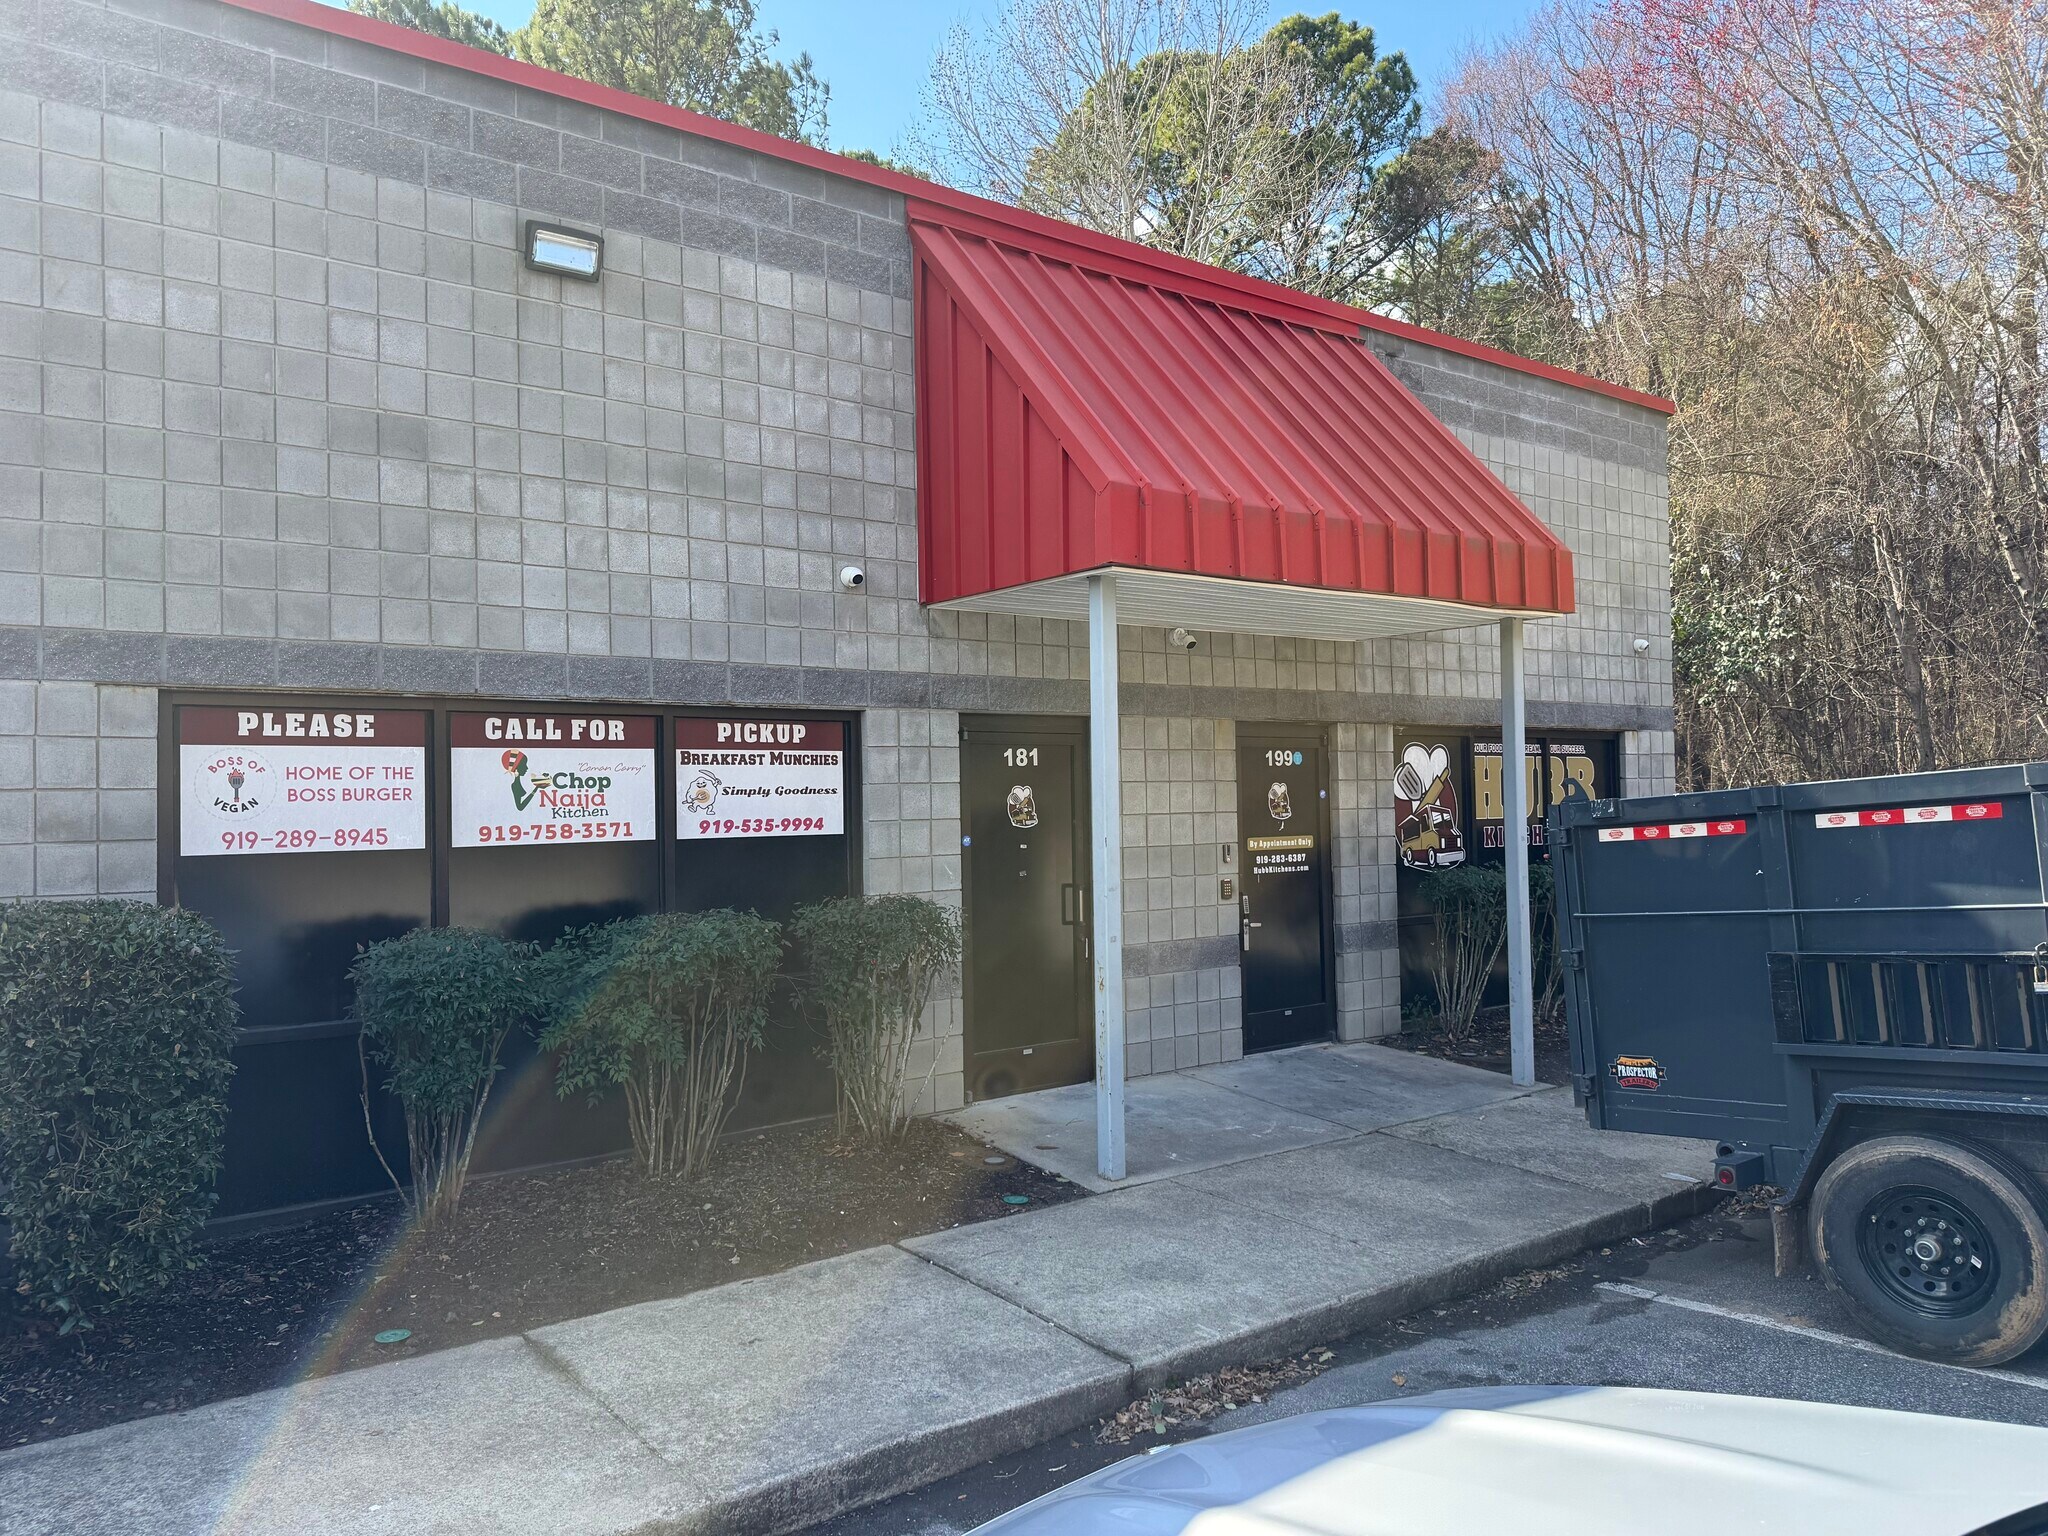
Two adjoined units being sold or leased together. See listing for unit 181 and 199.
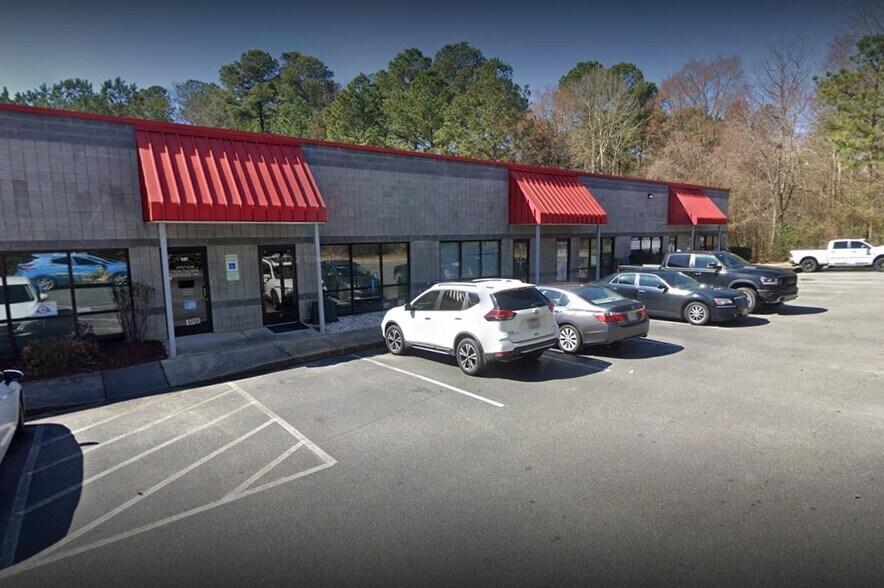
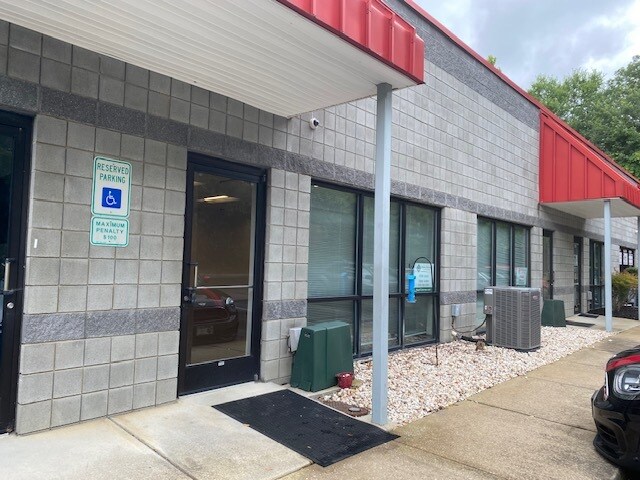
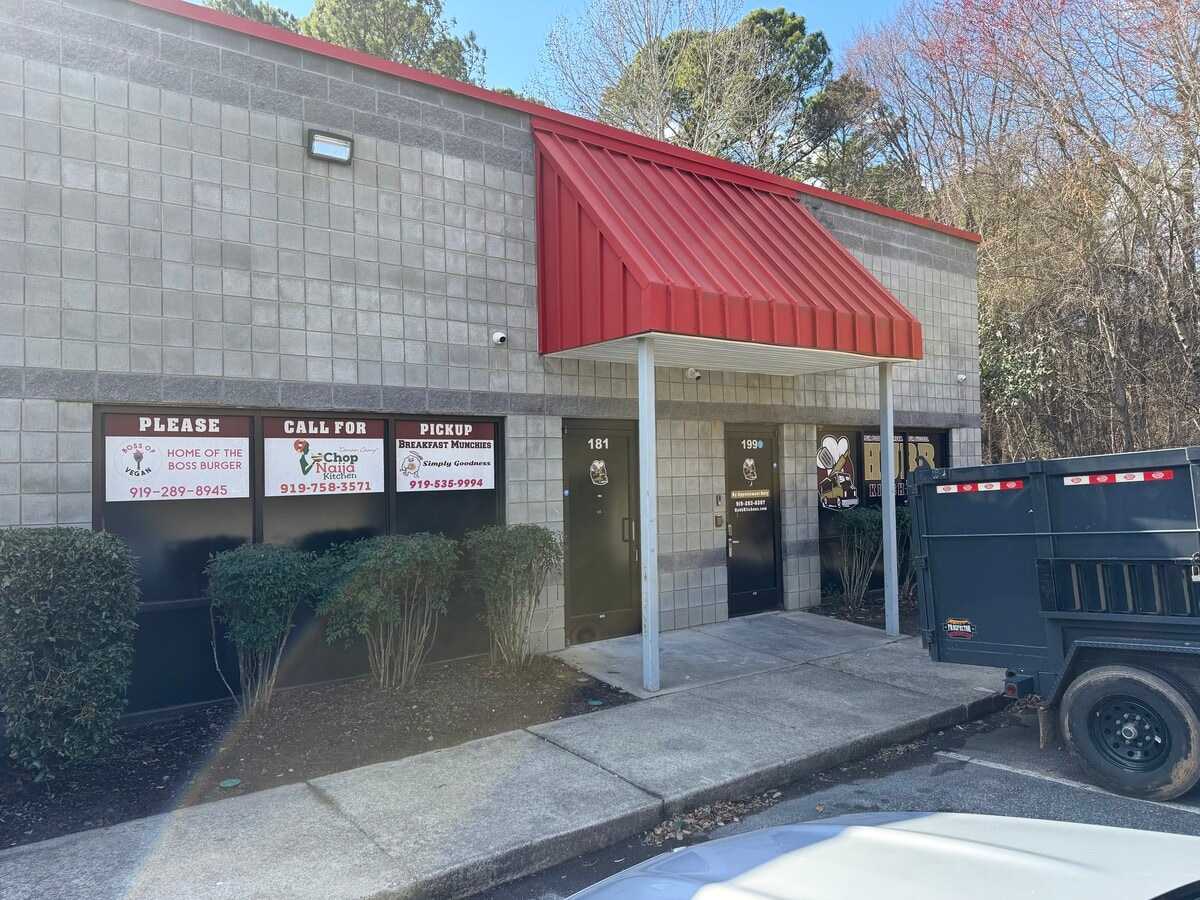
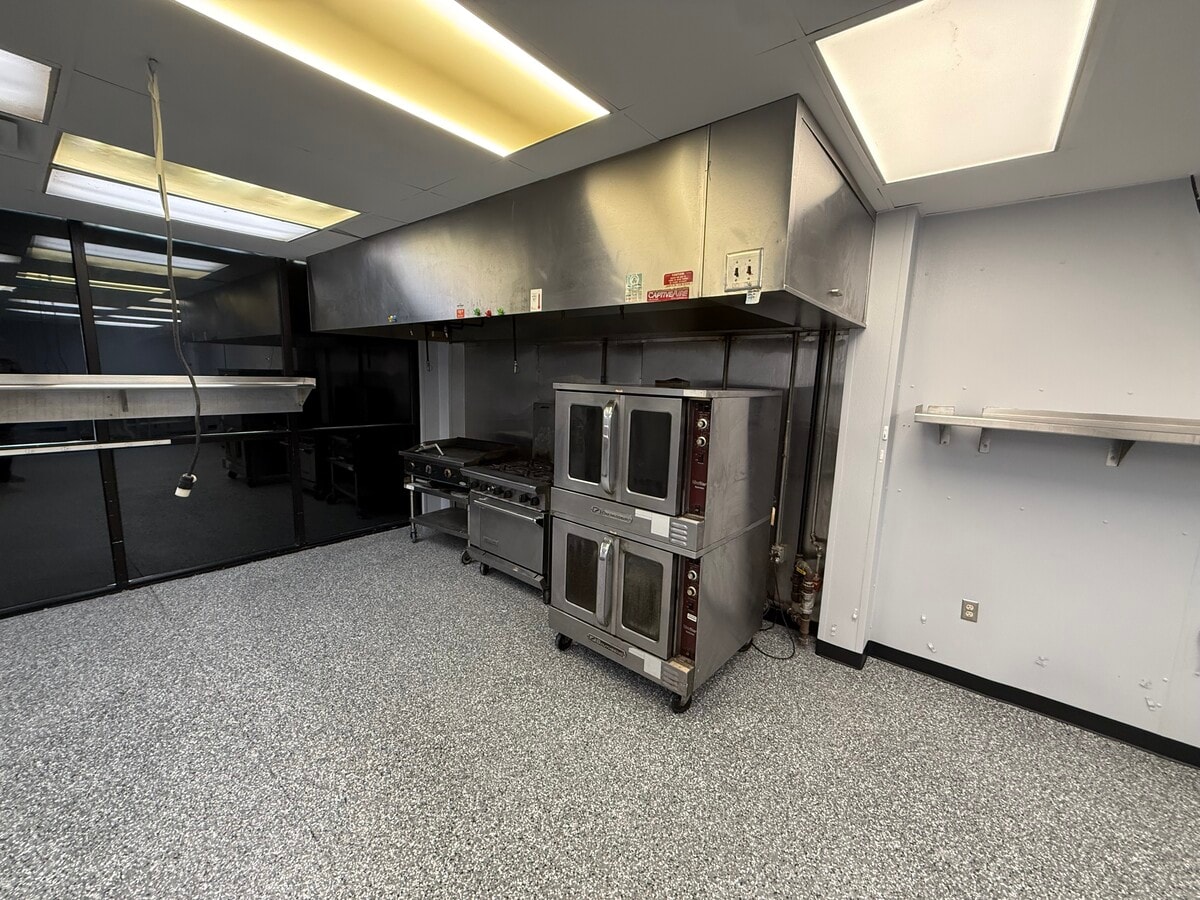
RARE FIND! Units 199 & 188, combined, adjoining flex condos totalling 2,800ft2 on quiet endcap in Lincoln Park Great E. Raleigh location for distribution with easy access onto I-540 and Downtown Raleigh. Former home of a highly successful Raleigh Caterer for over 20 years. Fully renovated, equipped and well maintained commercial Kitchen with 12' Captive Aire Hood, new 1,000gl. greasetrap, very large walk-in cooler and freezer. Two restrooms and multiple staging/prep rooms. New non-slip epoxy floors. Ground level loading with roll-up door. Automated lighting and keyless electronic entry combined with security system.
RARE FIND! Units 199 & 188, combined, adjoining flex condos totalling 2,800ft2 on quiet endcap in Lincoln Park Great E. Raleigh location for distribution with easy access onto I-540 and Downtown Raleigh. Former home of a highly successful Raleigh Caterer for over 20 years. Fully renovated, equipped and well maintained commercial Kitchen with 12' Captive Aire Hood, new 1,000gl. greasetrap, very large walk-in cooler and freezer. Two restrooms and multiple staging/prep rooms. New non-slip epoxy floors. Ground level loading with roll-up door. Automated lighting and keyless electronic entry combined with security system.
Notes sur la vente
Note, this condo includes not only equipment, but all of the necessary required to bring it to Health Dept specification. To a similar space to t condition would probably cost $250,000 plus.
| Lot | Surface du lot | Usage du lot en coprop. | Prix | RNE |
| Lot 181 & 199 | 260 m² | Local d’activités | 770 649 € (2 962,57 €/m²) | - |
Lot 181 & 199
| Surface du lot |
| 260 m² |
| Usage du lot en coprop. |
| Local d’activités |
| Prix |
| 770 649 € (2 962,57 €/m²) |
| RNE |
| - |
1 sur 17
Vidéos
Visite extérieure 3D Matterport
Visite 3D
Photos
Street view
Rue
Carte
Lot 181 & 199
| Surface du lot | 260 m² |
| Usage du lot en coprop. | Local d’activités |
| Prix | 770 649 € (2 962,57 €/m²) |
| RNE | - |
| Type de vente | Investissement ou propriétaire occupant |
| Description | |
|
Two adjoined units being sold or leased together. See listing for unit 181 and 199. RARE FIND! Units 199 & 188, combined, adjoining flex condos totalling 2,800ft2 on quiet endcap in Lincoln Park Great E. Raleigh location for distribution with easy access onto I-540 and Downtown Raleigh. Former home of a highly successful Raleigh Caterer for over 20 years. Fully renovated, equipped and well maintained commercial Kitchen with 12' Captive Aire Hood, new 1,000gl. greasetrap, very large walk-in cooler and freezer. Two restrooms and multiple staging/prep rooms. New non-slip epoxy floors. Ground level loading with roll-up door. Automated lighting and keyless electronic entry combined with security system. |
|
| Notes sur la vente | |
| Note, this condo includes not only equipment, but all of the necessary required to bring it to Health Dept specification. To a similar space to t condition would probably cost $250,000 plus. |
Informations sur l’immeuble
Les informations ci-dessous concernent l’ensemble de l’immeuble. Les caractéristiques propres à chaque lot peuvent varier et sont précisées dans la description du lot présenté ci-dessus.
| Surface totale de l’immeuble | 1 712 m² | Surface type par étage | 1 627 m² |
| Type de bien | Local d'activités (Lot en copropriété) | Année de construction | 1998 |
| Sous-type de bien | Showroom | Surface du lot | 1,1 ha |
| Classe d’immeuble | B | Ratio de stationnement | 0,11/1 000 m² |
| Étages | 1 | ||
| Zonage | IX-3 - Usage industriel mixte | ||
| Surface totale de l’immeuble | 1 712 m² |
| Type de bien | Local d'activités (Lot en copropriété) |
| Sous-type de bien | Showroom |
| Classe d’immeuble | B |
| Étages | 1 |
| Surface type par étage | 1 627 m² |
| Année de construction | 1998 |
| Surface du lot | 1,1 ha |
| Ratio de stationnement | 0,11/1 000 m² |
| Zonage | IX-3 - Usage industriel mixte |
1 1
Assez praticable à pied
50/100
Exceptionnellement adapté aux voitures
100/100
Transports en commun limités
30/100
Plutôt praticable en vélo
40/100

1 sur 23
Vidéos
Visite extérieure 3D Matterport
Visite 3D
Photos
Street view
Rue
Carte
1 sur 1

Présenté par
1129 Corporation Pky
Vous êtes déjà membre ? Connectez-vous
Hum, une erreur s’est produite lors de l’envoi de votre message. Veuillez réessayer.
Merci ! Votre message a été envoyé.