Votre e-mail a été envoyé.

1125 Texas Ave - The Wiley Building 465-600 m² | À vendre | El Paso, TX 79901
Certaines informations ont été traduites automatiquement.
Informations principales sur l'investissement
- Excellent I-10 Connectivity
- Fully operational ambulatory surgery center (ASC) on the 5th floor
- 95 public parking spaces, plus employee parking in an adjacent lot
- Active medical community that drives steady patient volume
- Ground-floor retail including popular on-site dining
Résumé analytique
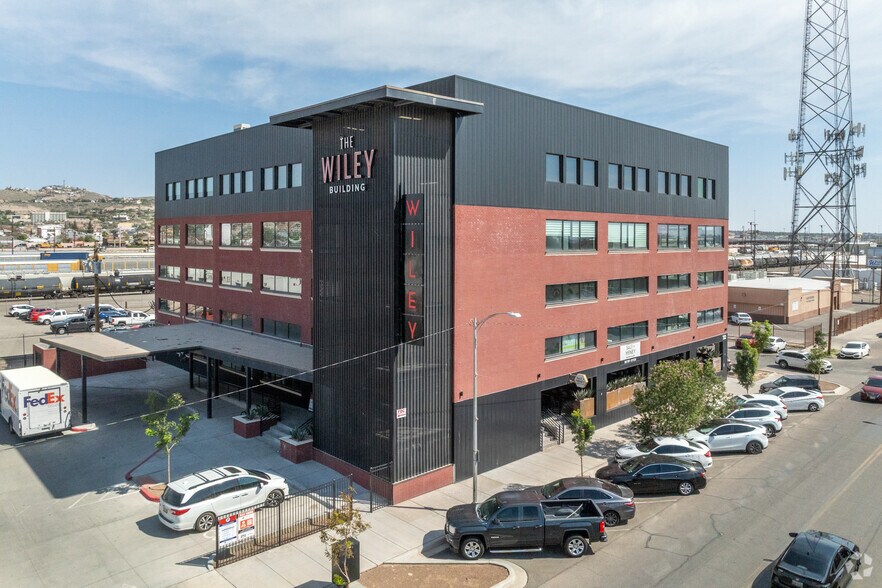
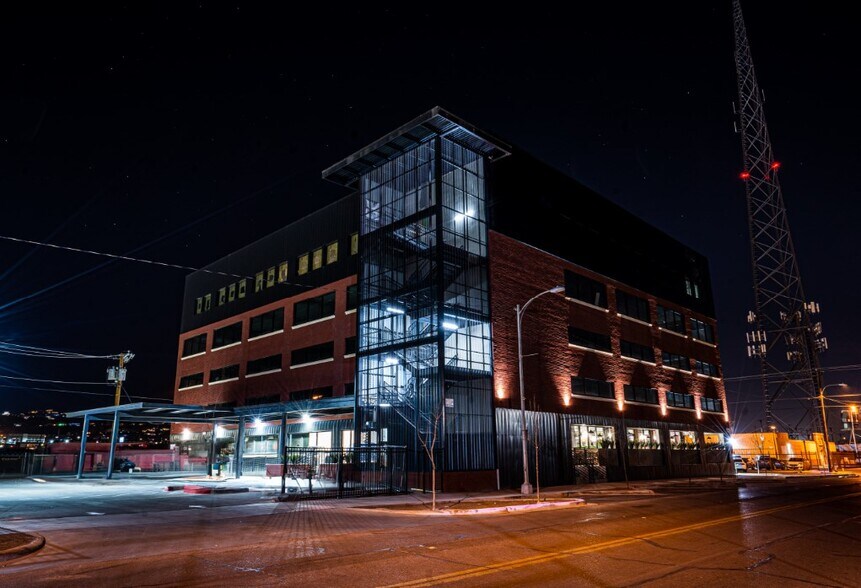
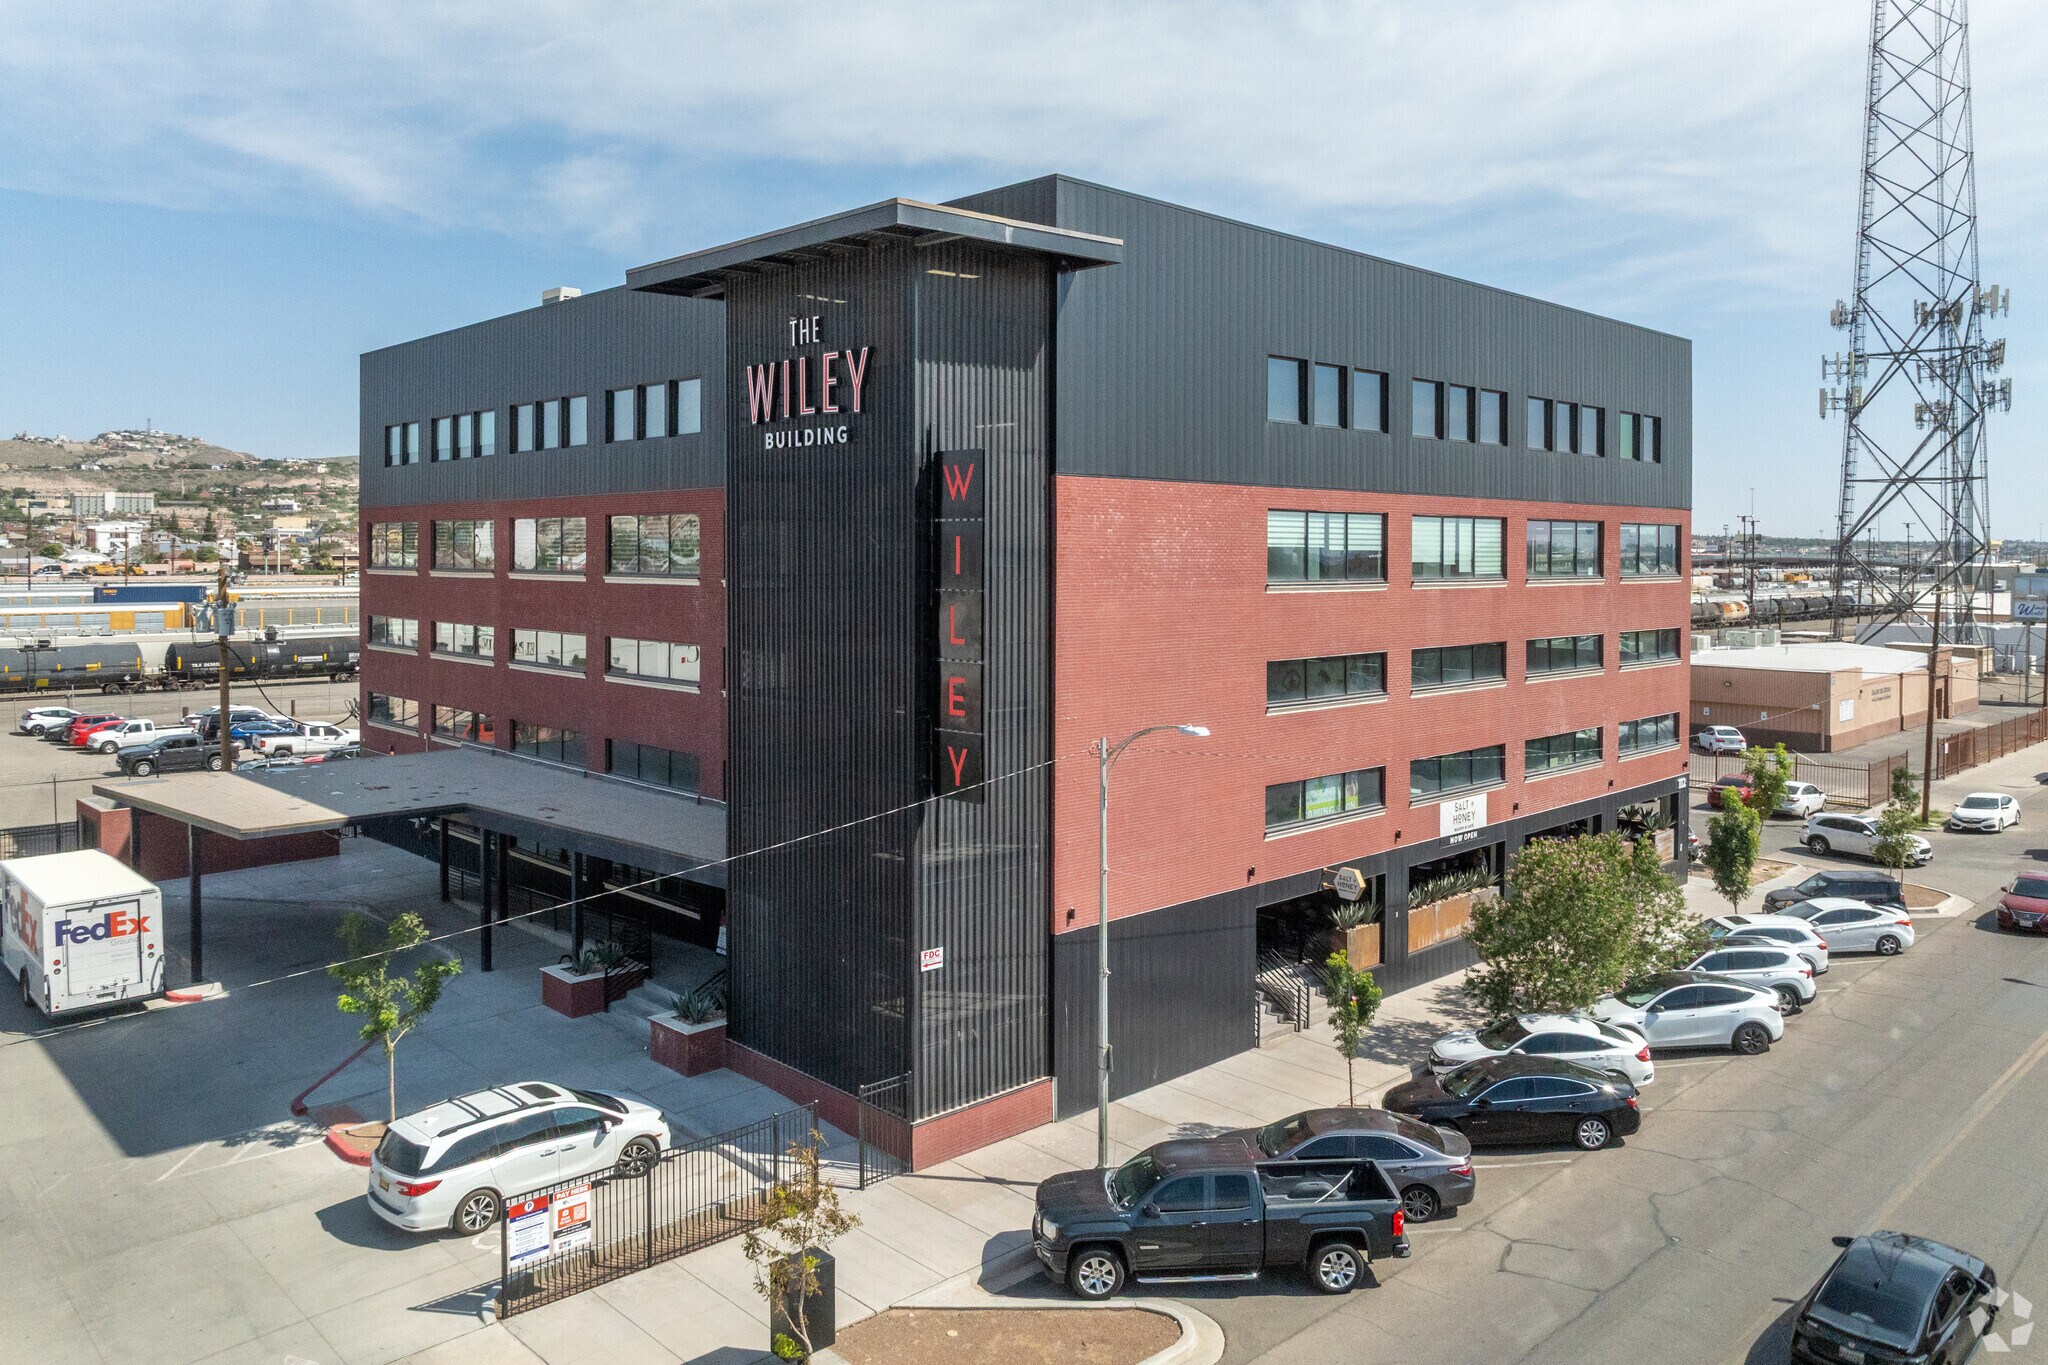
Originally constructed around 1910, the Wiley Building at 1125 Texas began as a four-story industrial concrete warehouse with a basement. Built during El Paso’s early 20th-century industrial expansion, the structure’s heavy concrete design was typical of the era and served as a warehouse and industrial facility, supporting distribution and industrial activity in the rapidly growing downtown area. In the 2010s and early 2020s, the building underwent a complete architectural transformation led by Wright & Dalbin Architects, evolving into a Class A contemporary office structure while preserving its original industrial character. Today, the Wiley Building functions as a mixed medical and professional office building, housing notable tenants such as Salt + Honey Bakery Café, the Advanced Surgery Center of El Paso, the El Paso Orthopedic and Spine Institute, Epiphany Dermatology, El Paso Head and Neck Surgery, and Moreno Cardenas Inc. This modernization, along with ongoing tenant-specific renovations including medical office build-outs and a new ambulatory surgery center on the 5th floor, has positioned the building as a key component in the revitalization of downtown El Paso. The Wiley Building’s adaptive reuse, which preserves historical aspects while incorporating modern elements, makes it one of downtown El Paso’s most noteworthy projects.
3 Lots disponibles
- Lot
- Surface du lot
- Usage du lot en coprop.
- Prix
- RNE
| Type de vente | Investissement ou propriétaire occupant |
| Type de vente | Investissement ou propriétaire occupant |
| Type de vente | Investissement ou propriétaire occupant |
| Type de vente | Investissement ou propriétaire occupant |
| Type de vente | Investissement ou propriétaire occupant | Conditions de vente | Construction sur mesure, Location avec option d’achat, Immeuble en gros œuvre |
| Nb de places de stationnement | 50 |
| Type de vente | Investissement ou propriétaire occupant |
| Nb de places de stationnement | 50 |
| Conditions de vente | Construction sur mesure, Location avec option d’achat, Immeuble en gros œuvre |
Address: 1125 Texas Ave, El Paso, TX
Type: Class A Medical / Professional Office
Availability: Suite 201 – Vacant Shell
Property Overview
Suite 201 is positioned within the modern and professionally designed Wiley Building, a premier mixed-use medical and professional office destination in central El Paso. The building offers a strong combination of healthcare providers, specialty practices, and ground-floor retail, including on-site dining at Salt + Honey, creating a convenient and service-rich environment for both staff and patients.
Current Suite Condition
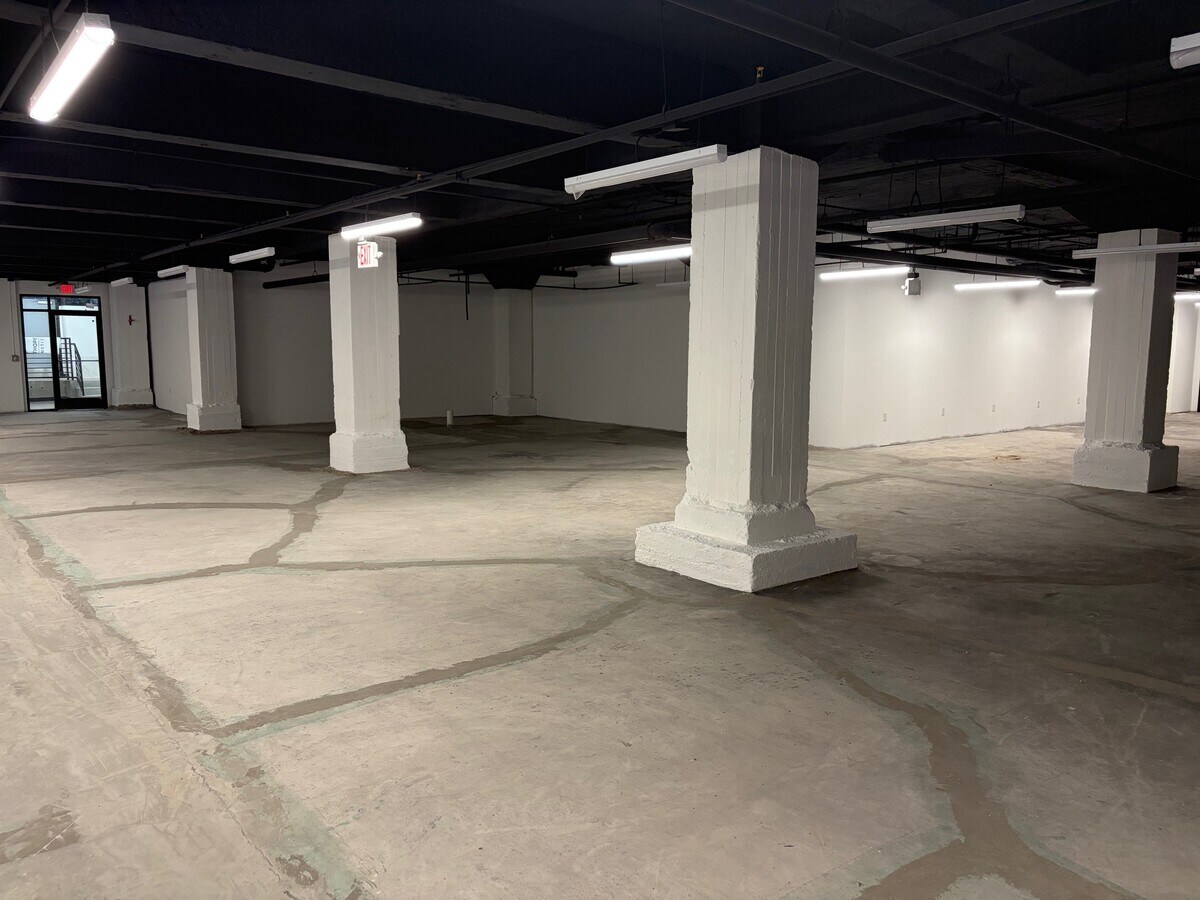
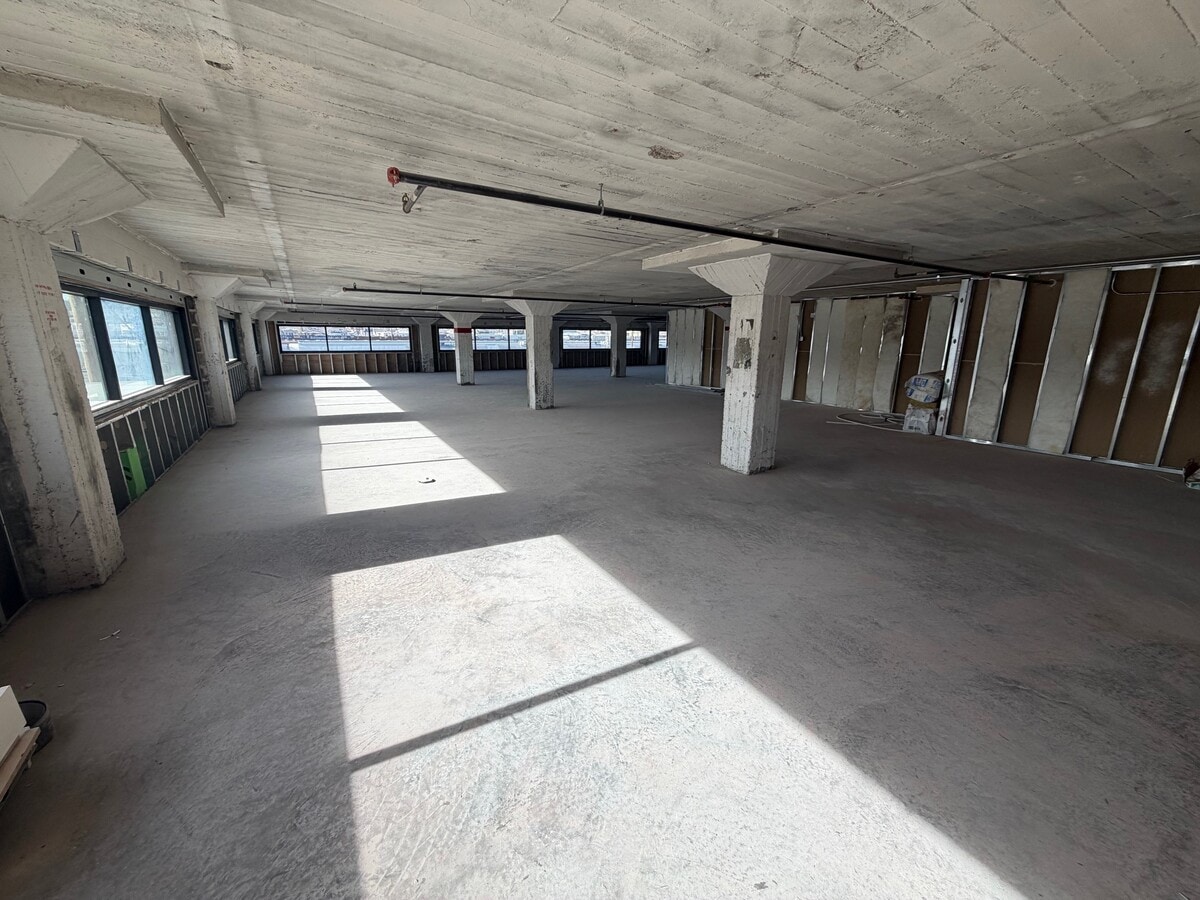
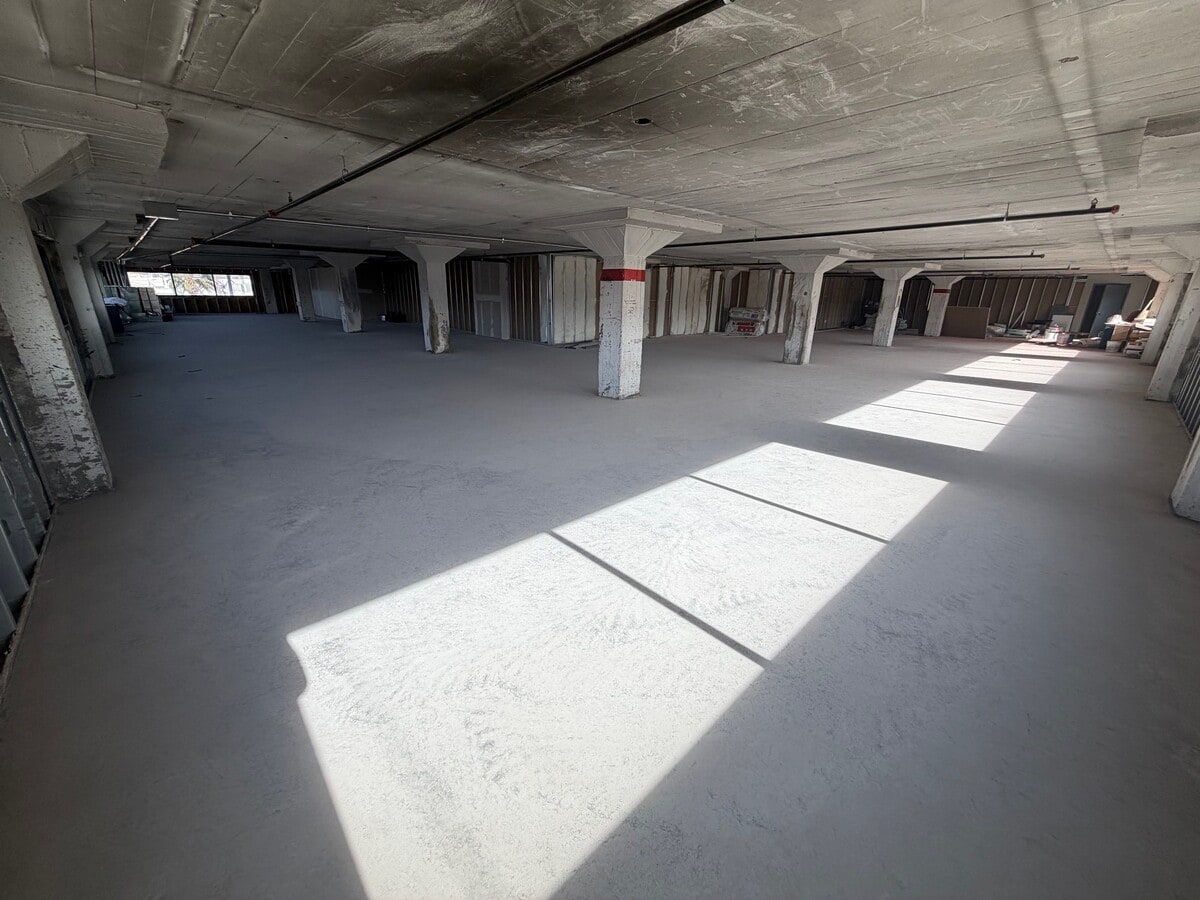
Suite 201 is currently a shell space with no interior finishes, offering a blank slate for a medical or professional user to design a fully customized layout. This condition allows tenants or buyers to tailor exam rooms, procedure areas, offices, or workflow patterns to their exact operational needs.
Medical Ecosystem Within the Building
The Wiley Building hosts a diverse array of established medical practices, creating a naturally synergistic environment for referrals and shared patient traffic. The property also features a fully operational ambulatory surgery center (ASC) on the 5th floor, providing added convenience for providers who benefit from surgical capabilities within the same building.
Suite 201 – Key Features
Vacant shell: design and build to your specifications
Ideal for medical, diagnostic, or professional clinical use
Located on the 2nd floor with elevator access
Excellent opportunity to create an efficient, modern clinical layout
Positioned within an active medical community that drives steady patient volume
Building Highlights
Class A medical/professional office environment
Ground-floor retail including popular on-site dining
Strong mix of complementary medical tenants
Central location with excellent access to major corridors
Professionally maintained common areas and building systems
| Lot | Surface du lot | Usage du lot en coprop. | Prix | RNE |
| Lot B02 | 465 m² | Bureau | Sur demande | - |
| Lot Basement | 600 m² | Bureaux/Médical | Sur demande | - |
| Lot 201 | 533 m² | Bureaux/Médical | Sur demande | - |
Lot B02
| Surface du lot |
| 465 m² |
| Usage du lot en coprop. |
| Bureau |
| Prix |
| Sur demande |
| RNE |
| - |
Lot Basement
| Surface du lot |
| 600 m² |
| Usage du lot en coprop. |
| Bureaux/Médical |
| Prix |
| Sur demande |
| RNE |
| - |
Lot 201
| Surface du lot |
| 533 m² |
| Usage du lot en coprop. |
| Bureaux/Médical |
| Prix |
| Sur demande |
| RNE |
| - |
Lot B02
| Surface du lot | 465 m² |
| Usage du lot en coprop. | Bureau |
| Prix | Sur demande |
| RNE | - |
| Type de vente | Investissement ou propriétaire occupant |
| Description | |
| Located in the newly reimagined Wiley Building, Suite BO2 presents a unique opportunity: a raw, unfinished space ready for your vision. This blank canvas allows medical or professional users to design a completely bespoke environment, perfectly optimized for their specific needs. From exam rooms and procedure areas to offices and workflow, you have complete control over the layout and design. |
Lot Basement
| Surface du lot | 600 m² |
| Usage du lot en coprop. | Bureaux/Médical |
| Prix | Sur demande |
| RNE | - |
| Type de vente | Investissement ou propriétaire occupant |
| Description | |
| Finished in 2023, this modern medical office suite offers turn key clinical space in the lower level of a well established medical office building featuring an on site ambulatory surgery center (ASC). The suite includes contemporary finishes, exam rooms, private offices, a reception/waiting area, and in suite plumbing throughout. Ideal for medical practices seeking a move in ready environment with built in patient traffic and strong clinical synergy from the ASC and other medical tenants. |
Lot 201
| Surface du lot | 533 m² |
| Usage du lot en coprop. | Bureaux/Médical |
| Prix | Sur demande |
| RNE | - |
| Type de vente | Investissement ou propriétaire occupant |
| Nb de places de stationnement | 50 |
| Conditions de vente | Construction sur mesure, Location avec option d’achat, Immeuble en gros œuvre |
| Description | |
|
Suite 201 – Wiley Building | Medical Office Space for Sale or Lease Address: 1125 Texas Ave, El Paso, TX Type: Class A Medical / Professional Office Availability: Suite 201 – Vacant Shell Property Overview Suite 201 is positioned within the modern and professionally designed Wiley Building, a premier mixed-use medical and professional office destination in central El Paso. The building offers a strong combination of healthcare providers, specialty practices, and ground-floor retail, including on-site dining at Salt + Honey, creating a convenient and service-rich environment for both staff and patients. Current Suite Condition Suite 201 is currently a shell space with no interior finishes, offering a blank slate for a medical or professional user to design a fully customized layout. This condition allows tenants or buyers to tailor exam rooms, procedure areas, offices, or workflow patterns to their exact operational needs. Medical Ecosystem Within the Building The Wiley Building hosts a diverse array of established medical practices, creating a naturally synergistic environment for referrals and shared patient traffic. The property also features a fully operational ambulatory surgery center (ASC) on the 5th floor, providing added convenience for providers who benefit from surgical capabilities within the same building. Suite 201 – Key Features Vacant shell: design and build to your specifications Ideal for medical, diagnostic, or professional clinical use Located on the 2nd floor with elevator access Excellent opportunity to create an efficient, modern clinical layout Positioned within an active medical community that drives steady patient volume Building Highlights Class A medical/professional office environment Ground-floor retail including popular on-site dining Strong mix of complementary medical tenants Central location with excellent access to major corridors Professionally maintained common areas and building systems |
Informations sur l’immeuble
Caractéristiques
- Accès 24 h/24
- Ligne d’autobus
- Signalisation
- Terrasse sur le toit
- Chauffage central
- Lumière naturelle
- Entreposage sécurisé
- Panneau monumental
- Climatisation
- Balcon
Informations importantes sur l’occupant Cliquez ici pour accéder à
| OCCUPANT | m² Occupés | DATE DE FIN DE BAIL |
|---|---|---|
| Advanced Surgery Center of Texas |
-

|
Jan 0000
|





Présenté par
1125 Texas Ave - The Wiley Building
Hum, une erreur s’est produite lors de l’envoi de votre message. Veuillez réessayer.
Merci ! Votre message a été envoyé.