Connectez-vous/S’inscrire
Votre e-mail a été envoyé.
1125 N Hovi Hills Office 1125 N Hovi Hills Dr Bureau 728 m² Immeuble 4 étoiles À vendre Cedar City, UT 84721 1 722 120 € (2 364,38 €/m²)
Certaines informations ont été traduites automatiquement.
Résumé analytique
1125 N Hovi Hills Drive — Class A Executive Office | Cedar City, Utah
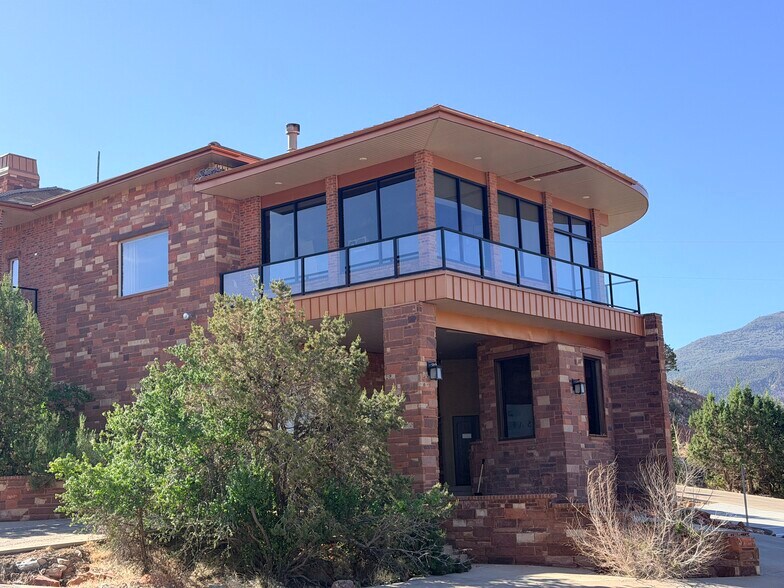
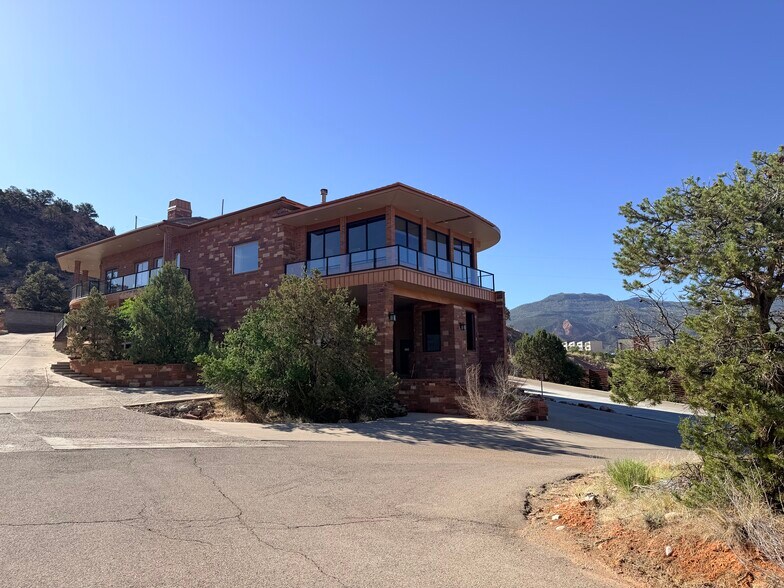
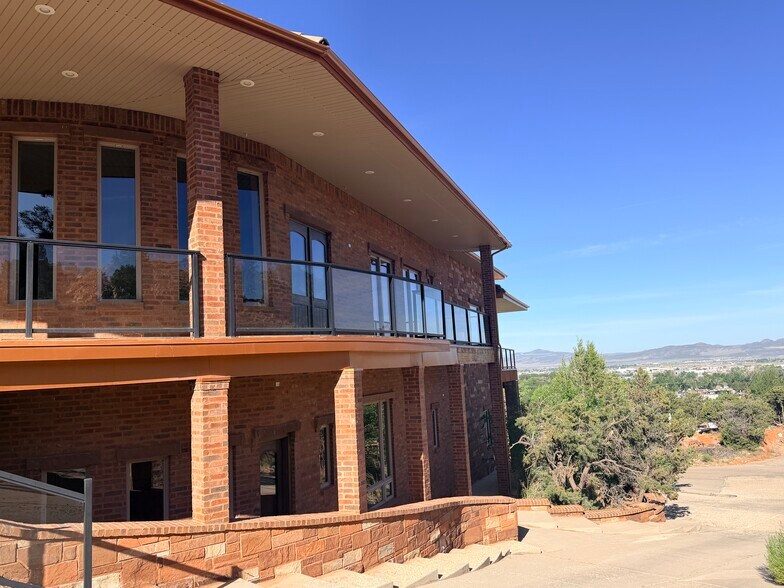
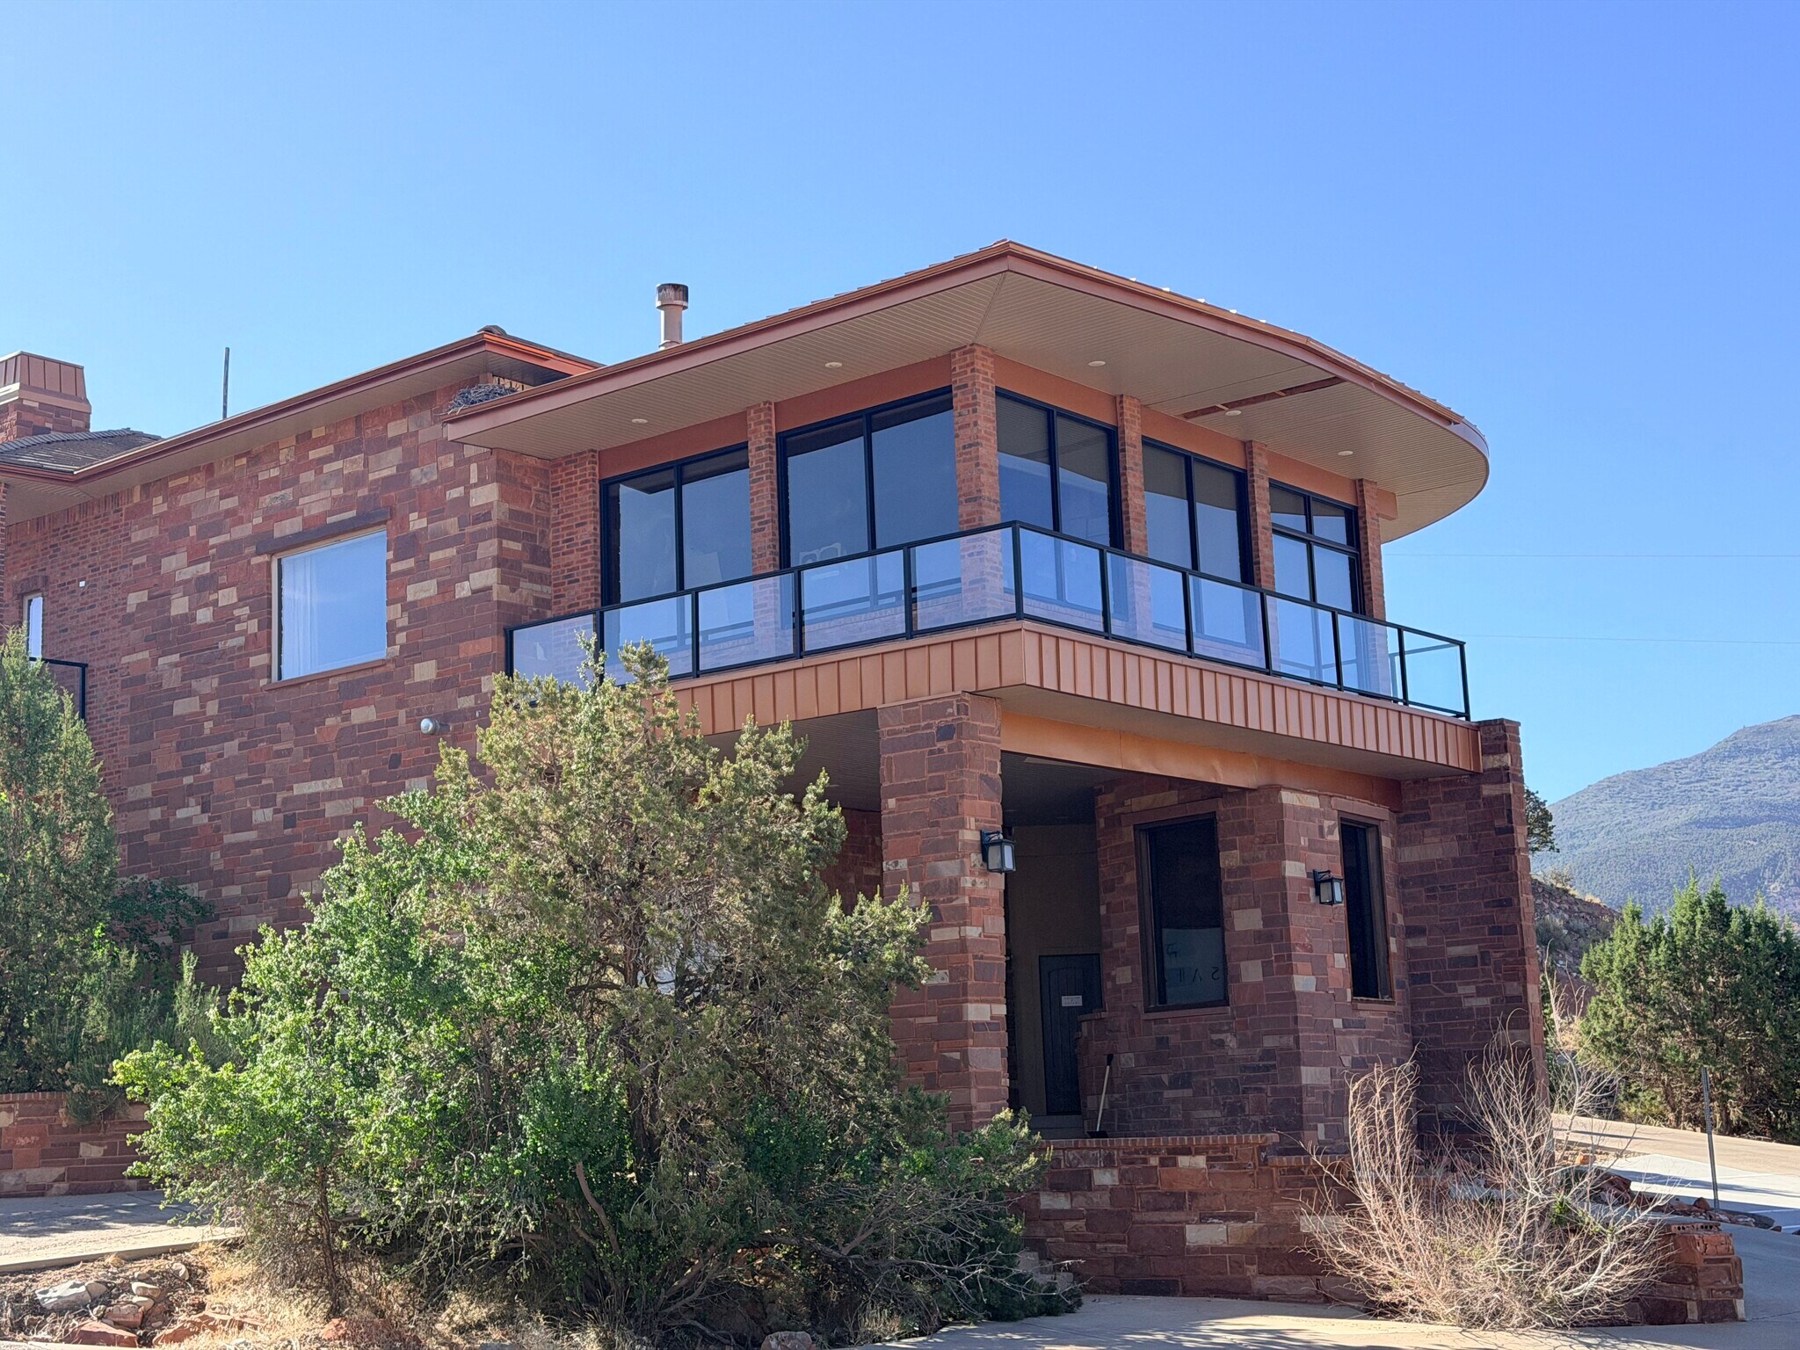
Rarely does a commercial listing offer this caliber of architecture, setting, and functionality in a single package. Built in 2008 and masterfully converted from a high-end custom residence into a fully commercial-zoned office building, this 7,840 sq ft property sits perched above the Cedar City Golf Course with sweeping panoramic views of the valley and surrounding mountains.
The building's exterior sets an immediate tone — hand-laid red sandstone masonry, architectural rooflines, glass-panel balcony railings, and an elevated hillside presence that commands attention. Inside, a grand open reception area welcomes guests with the kind of first impression most businesses can only aspire to. Six bathrooms, a private theater room, a pool, and garage/carport infrastructure make this building as functional as it is impressive.
Currently operating as a fully staffed corporate headquarters 22 employees, the floor plan comfortably accommodates the current team with meaningful room for growth. For ownership looking toward the future, an elevator shaft opportunity exists from the garage level to the front entrance — a straightforward addition that would enhance accessibility for any tenant or owner-user.
Key specs:
7,840 sq ft total office space
1,868 sq ft covered carport parking
970 sq ft enclosed garage (parking or storage)
Pool and theater room
6 bathrooms
Solar panels
Built 2008 | Commercially zoned
Elevator-ready (garage to entrance)
Directly on the Cedar City Golf Course
An exceptional opportunity for a professional services firm, executive headquarters, medical practice, or owner-user seeking a landmark address. Properties of this character and quality do not come to market in Cedar City often.
Rarely does a commercial listing offer this caliber of architecture, setting, and functionality in a single package. Built in 2008 and masterfully converted from a high-end custom residence into a fully commercial-zoned office building, this 7,840 sq ft property sits perched above the Cedar City Golf Course with sweeping panoramic views of the valley and surrounding mountains.
The building's exterior sets an immediate tone — hand-laid red sandstone masonry, architectural rooflines, glass-panel balcony railings, and an elevated hillside presence that commands attention. Inside, a grand open reception area welcomes guests with the kind of first impression most businesses can only aspire to. Six bathrooms, a private theater room, a pool, and garage/carport infrastructure make this building as functional as it is impressive.
Currently operating as a fully staffed corporate headquarters 22 employees, the floor plan comfortably accommodates the current team with meaningful room for growth. For ownership looking toward the future, an elevator shaft opportunity exists from the garage level to the front entrance — a straightforward addition that would enhance accessibility for any tenant or owner-user.
Key specs:
7,840 sq ft total office space
1,868 sq ft covered carport parking
970 sq ft enclosed garage (parking or storage)
Pool and theater room
6 bathrooms
Solar panels
Built 2008 | Commercially zoned
Elevator-ready (garage to entrance)
Directly on the Cedar City Golf Course
An exceptional opportunity for a professional services firm, executive headquarters, medical practice, or owner-user seeking a landmark address. Properties of this character and quality do not come to market in Cedar City often.
Informations sur l’immeuble
Type de vente
Propriétaire occupant
Type de bien
Surface de l’immeuble
728 m²
Classe d’immeuble
B
Classement LoopNet
4 Étoiles
Année de construction
2007
Prix
1 722 120 €
Prix par m²
2 364,38 €
Hauteur du bâtiment
2 étages
Surface type par étage
364 m²
Coefficient d’occupation des sols de l’immeuble
0,15
Surface du lot
0,49 ha
Zonage
Commercial
1 1
Plutôt praticable à pied
30/100
Exceptionnellement adapté aux voitures
90/100
Assez praticable en vélo
30/100
Taxes foncières
| Numéro de parcelle | B-1189-0001-00R1 | Évaluation des aménagements | 914 053 € |
| Évaluation du terrain | 163 227 € | Évaluation totale | 1 077 280 € |
Taxes foncières
Numéro de parcelle
B-1189-0001-00R1
Évaluation du terrain
163 227 €
Évaluation des aménagements
914 053 €
Évaluation totale
1 077 280 €

1 sur 5
Vidéos
Visite extérieure 3D Matterport
Visite 3D
Photos
Street view
Rue
Carte
1 sur 1

Présenté par
Nested Management
1125 N Hovi Hills Office | 1125 N Hovi Hills Dr
Vous êtes déjà membre ? Connectez-vous
Hum, une erreur s’est produite lors de l’envoi de votre message. Veuillez réessayer.
Merci ! Votre message a été envoyé.