Connectez-vous/S’inscrire
Votre e-mail a été envoyé.
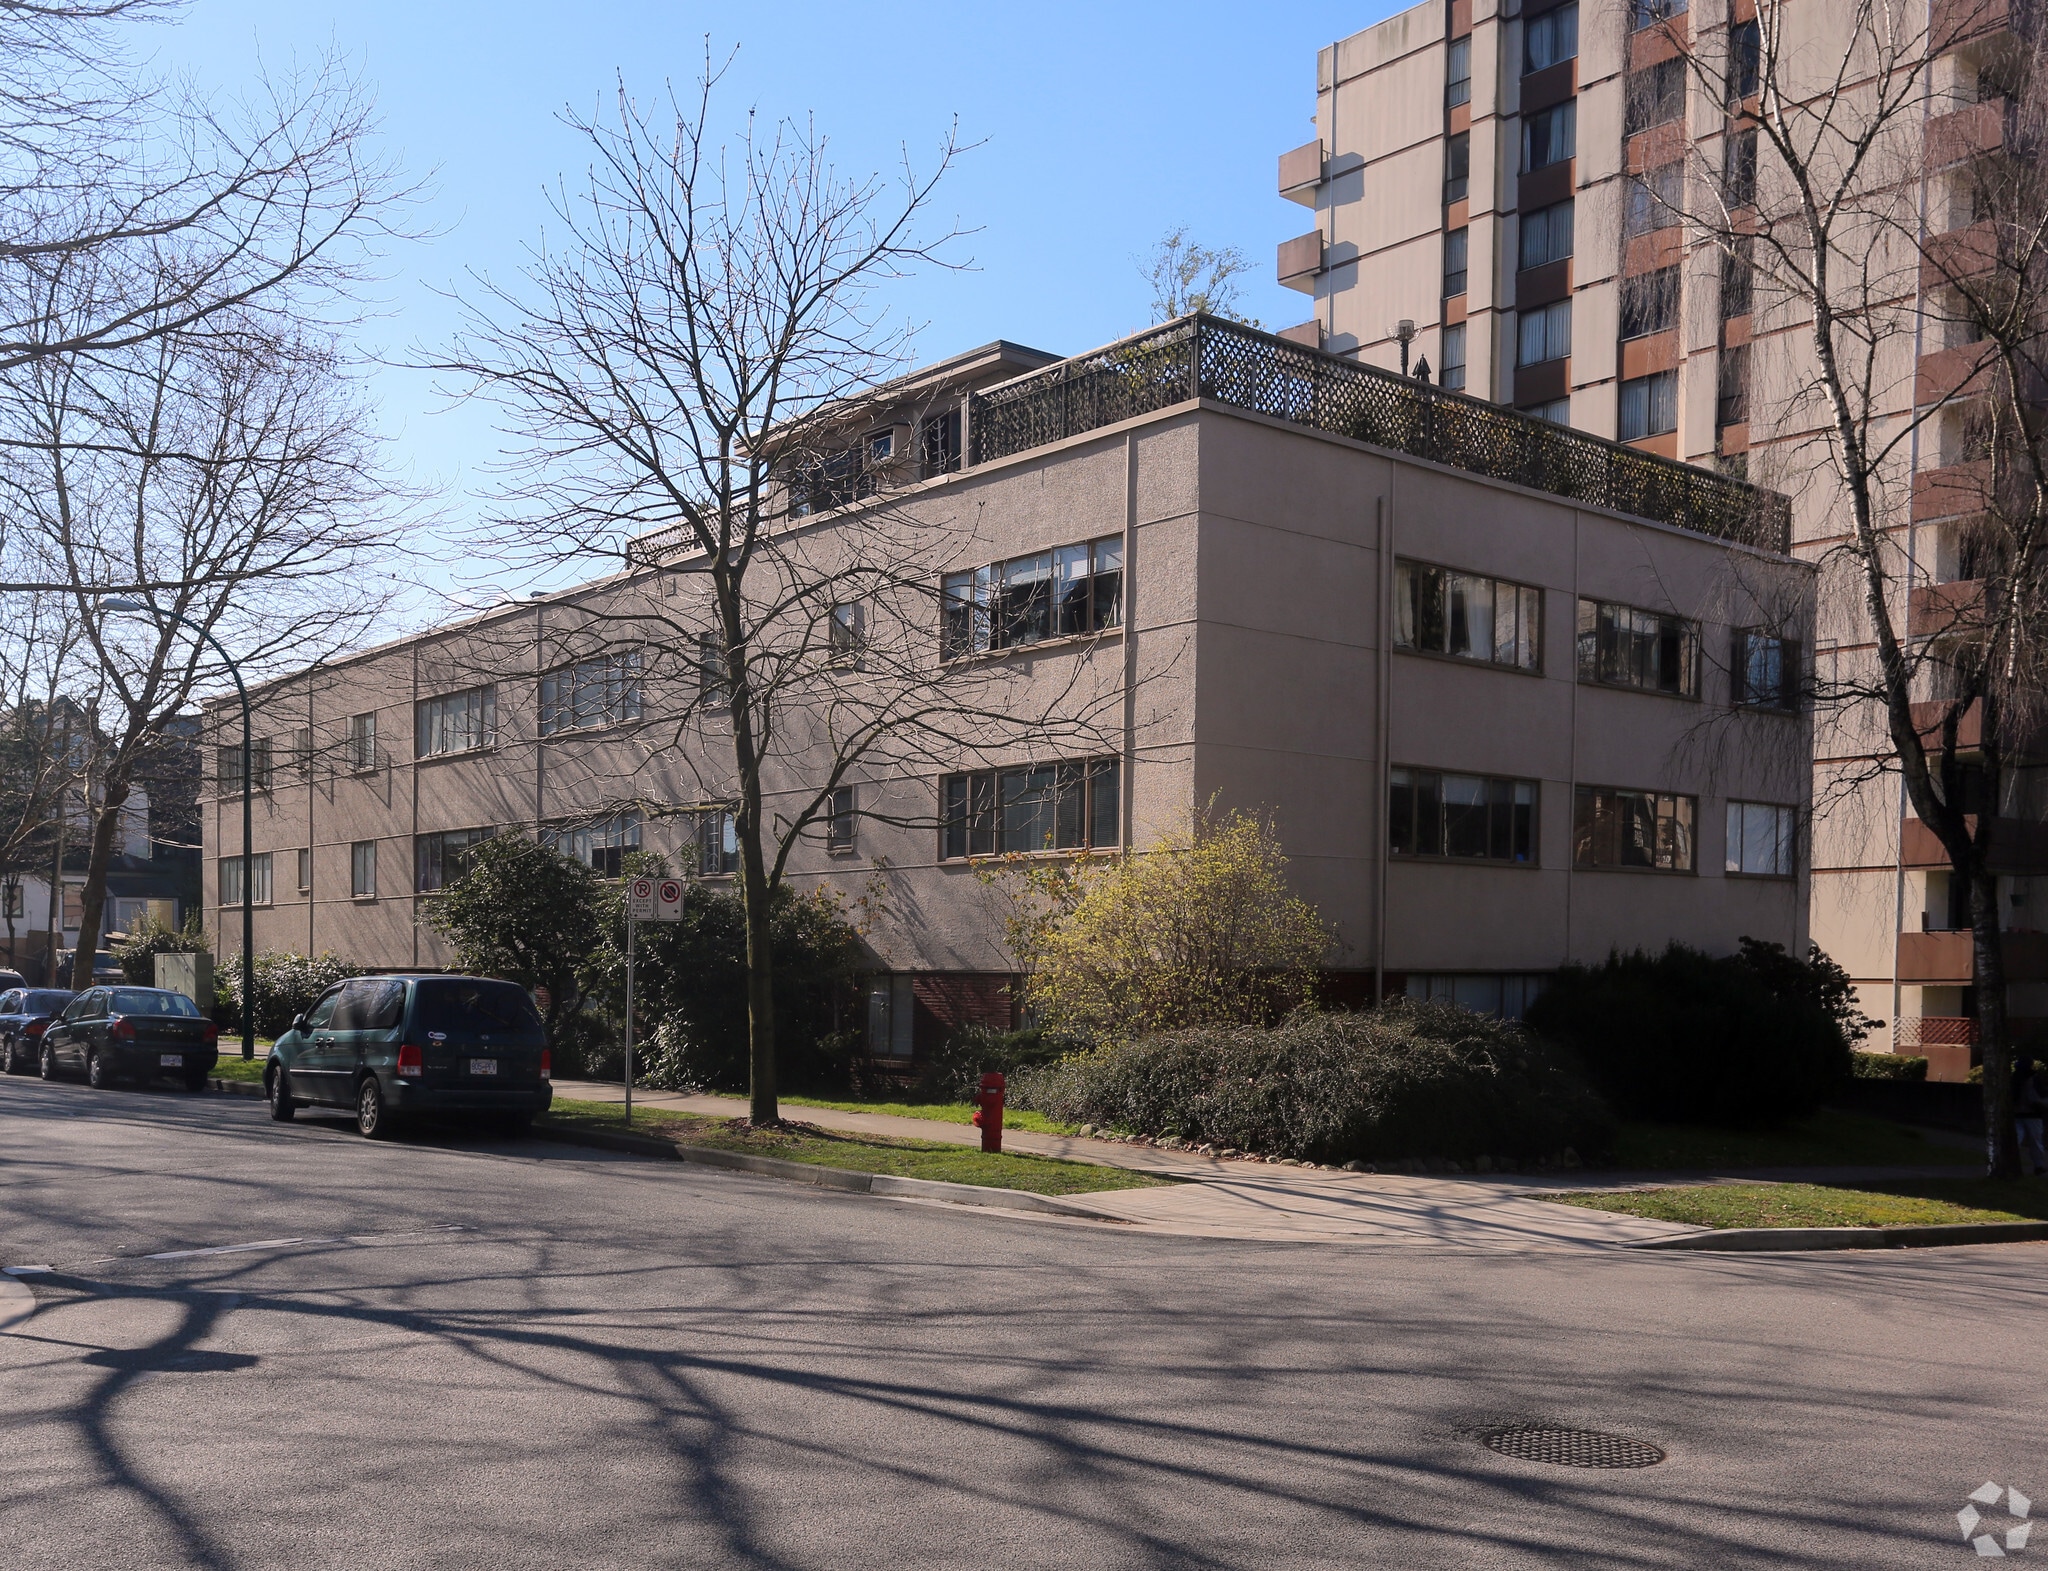
1125 Jervis St
Vancouver, BC V6E 2C6
The Grovenor · Immeuble residentiel Bien À vendre
·
27 Lots
Certaines informations ont été traduites automatiquement.
Informations principales sur l'investissement
- Boutique 27-suite multifamily asset in Vancouver’s West End, steps from Davie Street Village.
- Operationally efficient walk-up building with no elevator or balconies, minimizing ongoing maintenance complexity.
- No identified deferred maintenance, supporting strong near-term cash flow stability.
- Immediate ancillary income upside through lease-up of vacant oversized storage lockers and two secured two-car private garages.
Résumé analytique
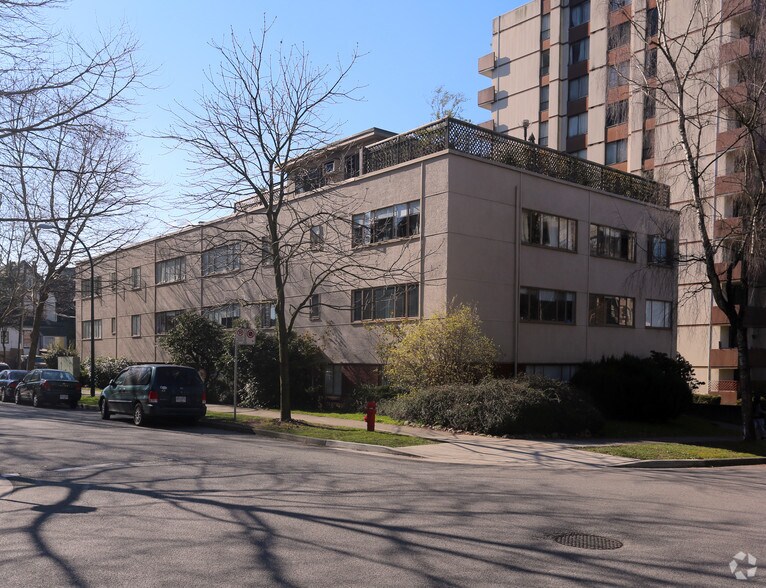
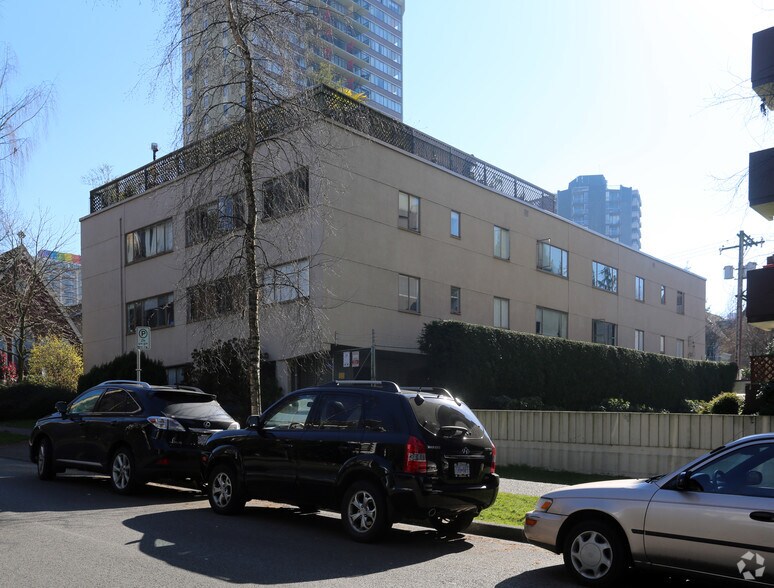
Cushman & Wakefield ULC is pleased to present The Grovenor, a 27-suite boutique multifamily asset located at 1125 Jervis Street in Vancouver’s West End. The property benefits from stable in-place income and a clear path to rental upside through natural turnover in one of Canada’s most supply constrained rental markets. Constructed circa 1956, the three-storey wood-frame building offers a well-balanced suite mix primarily comprised of studios and one-bedroom units, with a two-bedroom penthouse suite. In-place rents at the Grovenor remain below market levels, providing mark-to-market upside without reliance on material capital investment. Contact agents for additional information.
Informations sur l’immeuble
| Prix par lot | 216 681 € | Surface du lot | 0,08 ha |
| Type de vente | Investissement | Surface de l’immeuble | 1 830 m² |
| Nb de lots | 27 | Nb d’étages | 3 |
| Type de bien | Immeuble residentiel | Année de construction | 1956 |
| Sous-type de bien | Appartement | Ratio de stationnement | 0,03/1 000 m² |
| Classe d’immeuble | C | ||
| Zonage | RM-5 | ||
| Prix par lot | 216 681 € |
| Type de vente | Investissement |
| Nb de lots | 27 |
| Type de bien | Immeuble residentiel |
| Sous-type de bien | Appartement |
| Classe d’immeuble | C |
| Surface du lot | 0,08 ha |
| Surface de l’immeuble | 1 830 m² |
| Nb d’étages | 3 |
| Année de construction | 1956 |
| Ratio de stationnement | 0,03/1 000 m² |
| Zonage | RM-5 |
Caractéristiques
Caractéristiques du lot
- Chauffage
- Planchers en bois
Caractéristiques du site
- Laverie
- Espace d’entreposage
Lot informations sur la combinaison
| Description | Nb de lots | Moy. loyer/mois | m² |
|---|---|---|---|
| 1+1 | 26 | - | - |
| 2+1 | 1 | - | - |
1 sur 3
Vidéos
Visite extérieure 3D Matterport
Visite 3D
Photos
Street view
Rue
Carte