Votre e-mail a été envoyé.

Stotan Crossings Woodridge 11231 Katherines Crossing Industriel/Logistique 20 569 m² Inoccupé Immeuble 4 étoiles À vendre Lemont, IL 60439
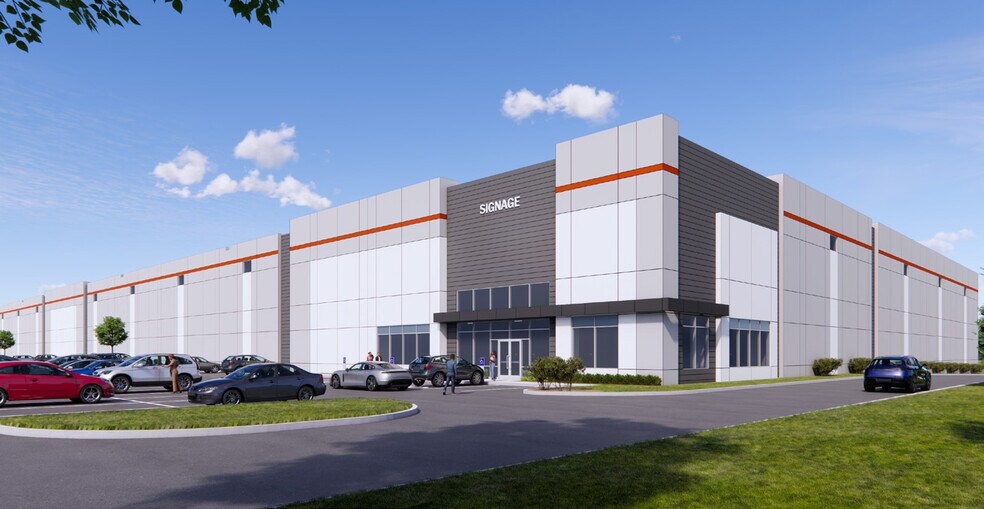
Certaines informations ont été traduites automatiquement.
Informations principales sur l'investissement
- Newly constructed industrial facility available Q1 2027 with 36-foot clear height and advanced dock capabilities.
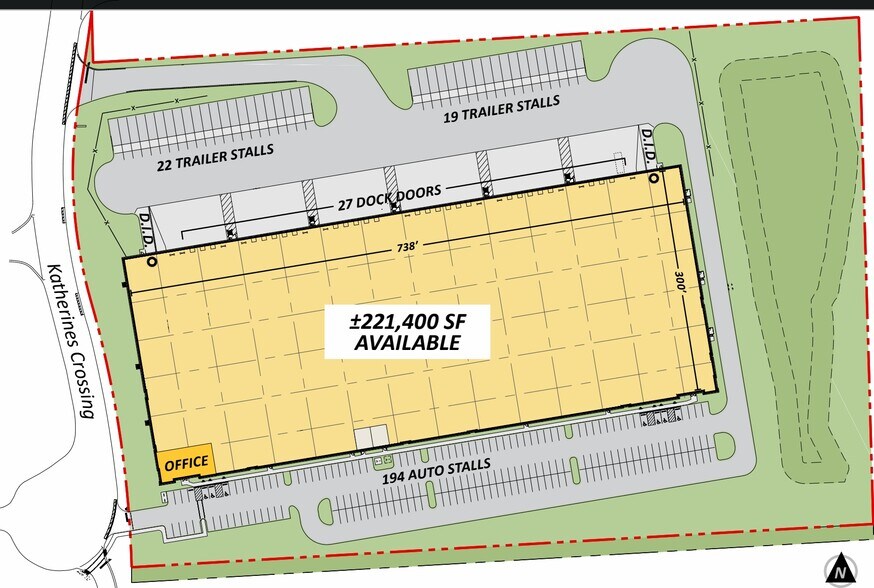
- Ample parking with 194 auto spaces and 41 trailer stalls designed to accommodate heavy logistics operations.
- Positioned within 30 miles of O’Hare Airport and 20 miles of Midway Airport for strong national and international freight access.
- Highly connected location offering direct access to I-55 and I-355 within 4 minutes for distribution efficiency.
- Includes ±3,000 SF of office space within the design for streamlined administrative and operational flow.
- Pursuing LEED Certification
Résumé analytique
Informations sur l’immeuble
| Type de vente | Investissement ou propriétaire occupant | Nb d’étages | 1 |
| Type de bien | Industriel/Logistique | Année de construction | 2027 |
| Sous-type de bien | Manufacture | Ratio de stationnement | 0,08/1 000 m² |
| Classe d’immeuble | B | Hauteur libre du plafond | 10,97 m |
| Surface du lot | 6,12 ha | Nb de portes élevées/de chargement | 27 |
| Statut de la construction | En construction | Nb d’accès plain-pied/portes niveau du sol | 2 |
| Surface utile brute | 20 569 m² | ||
| Zonage | M-1 - Manufacturing District | ||
| Type de vente | Investissement ou propriétaire occupant |
| Type de bien | Industriel/Logistique |
| Sous-type de bien | Manufacture |
| Classe d’immeuble | B |
| Surface du lot | 6,12 ha |
| Statut de la construction | En construction |
| Surface utile brute | 20 569 m² |
| Nb d’étages | 1 |
| Année de construction | 2027 |
| Ratio de stationnement | 0,08/1 000 m² |
| Hauteur libre du plafond | 10,97 m |
| Nb de portes élevées/de chargement | 27 |
| Nb d’accès plain-pied/portes niveau du sol | 2 |
| Zonage | M-1 - Manufacturing District |
Disponibilité de l’espace
- Espace
- Surface
- Type de bien
- Aménagement
- Disponible
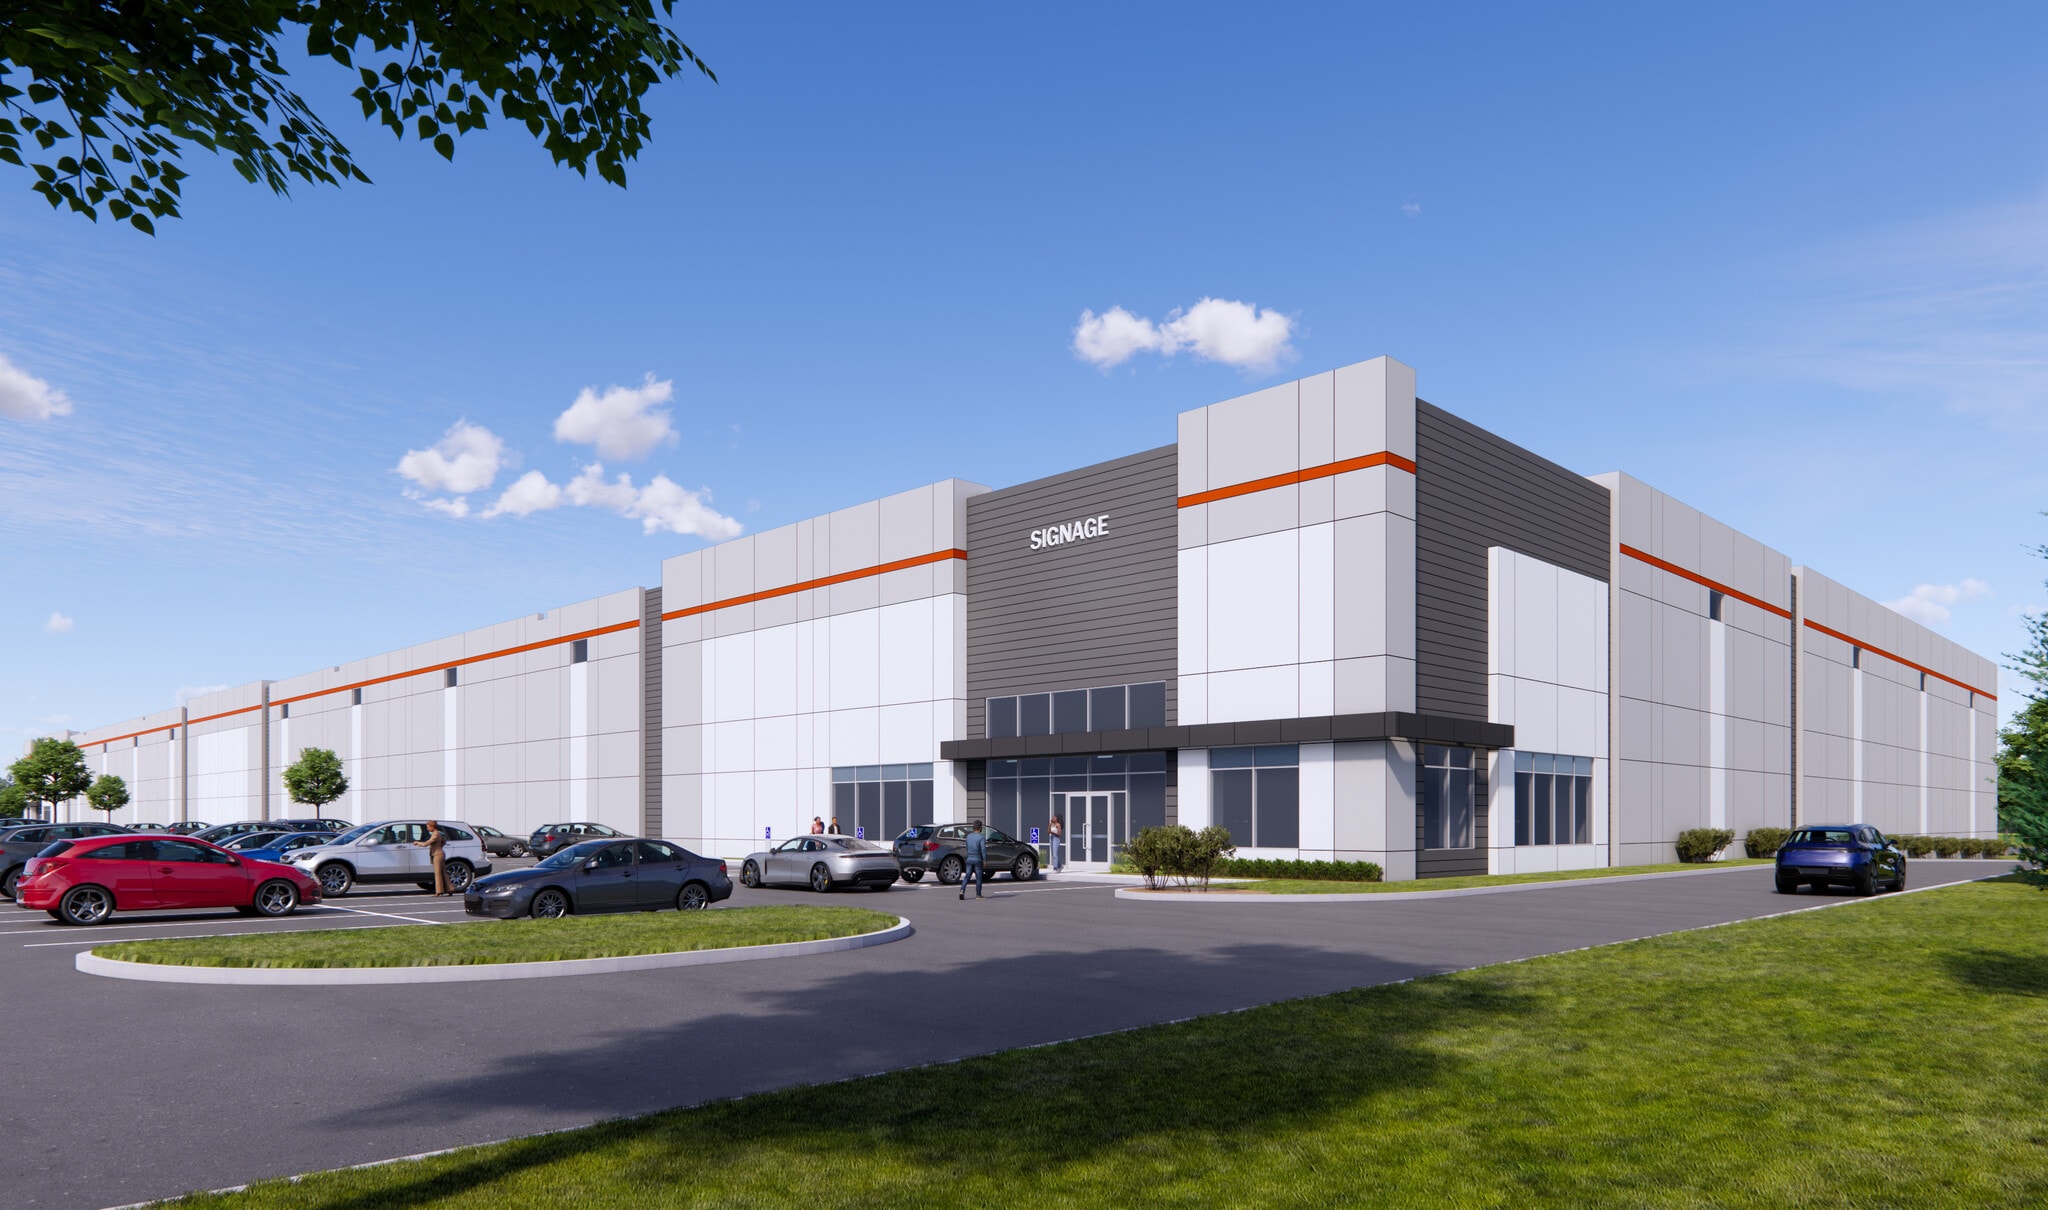


Stotan Crossings Woodridge delivers an efficient and highly accessible option for businesses seeking modern industrial space. The 221,400 SF building offers features tailored to logistics and manufacturing, including 36-foot clear heights, ±3,000 SF of office space, and a flexible dock configuration with 27 exterior doors expandable to 40. Ample parking accommodations—194 auto stalls and 41 trailer positions—support large-scale operations. Strategically located two miles from I-55 and I-355, the property ensures rapid connectivity to Chicago’s expressways and key regional markets. Tenants gain unmatched access to air freight via O’Hare and Midway airports, positioned within a 30-mile radius. The site’s zoning (M-1 Manufacturing District) and robust power capacity of 4,000 amps further enhance its adaptability for industrial users in need of premium functionality and connectivity.
| Espace | Surface | Type de bien | Aménagement | Disponible |
| 1er étage | 20 569 m² | Industriel/Logistique | - | Mars 2027 |
1er étage
| Surface |
| 20 569 m² |
| Type de bien |
| Industriel/Logistique |
| Aménagement |
| - |
| Disponible |
| Mars 2027 |
1er étage
| Surface | 20 569 m² |
| Type de bien | Industriel/Logistique |
| Aménagement | - |
| Disponible | Mars 2027 |
Stotan Crossings Woodridge delivers an efficient and highly accessible option for businesses seeking modern industrial space. The 221,400 SF building offers features tailored to logistics and manufacturing, including 36-foot clear heights, ±3,000 SF of office space, and a flexible dock configuration with 27 exterior doors expandable to 40. Ample parking accommodations—194 auto stalls and 41 trailer positions—support large-scale operations. Strategically located two miles from I-55 and I-355, the property ensures rapid connectivity to Chicago’s expressways and key regional markets. Tenants gain unmatched access to air freight via O’Hare and Midway airports, positioned within a 30-mile radius. The site’s zoning (M-1 Manufacturing District) and robust power capacity of 4,000 amps further enhance its adaptability for industrial users in need of premium functionality and connectivity.
Taxes foncières
| N° de parcelle | Évaluation des aménagements | 190 097 € | |
| Évaluation du terrain | 112 421 € | Évaluation totale | 302 518 € |
Taxes foncières



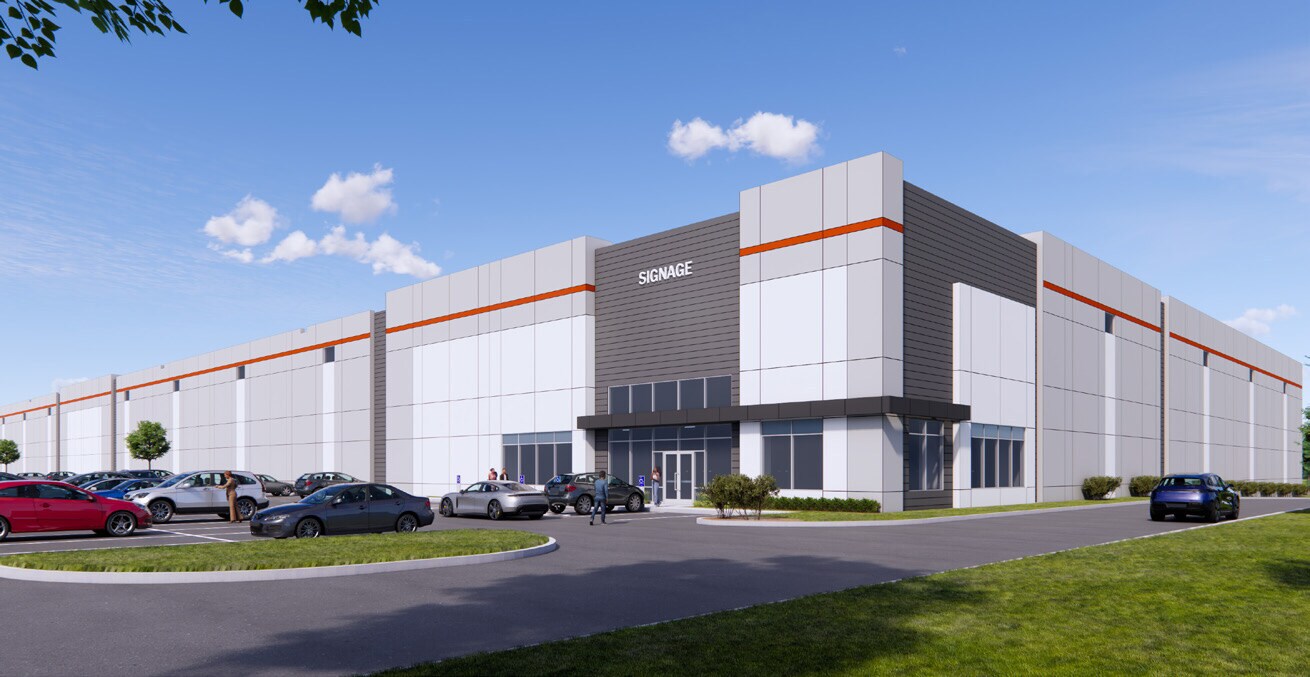

Présenté par
Stotan Crossings Woodridge | 11231 Katherines Crossing
Hum, une erreur s’est produite lors de l’envoi de votre message. Veuillez réessayer.
Merci ! Votre message a été envoyé.