Votre e-mail a été envoyé.

Fulton Market Prime Retail For Lease 1122 W Randolph St Local commercial | 616–1 232 m² | À louer | Chicago, IL 60607
Certaines informations ont été traduites automatiquement.
Informations principales
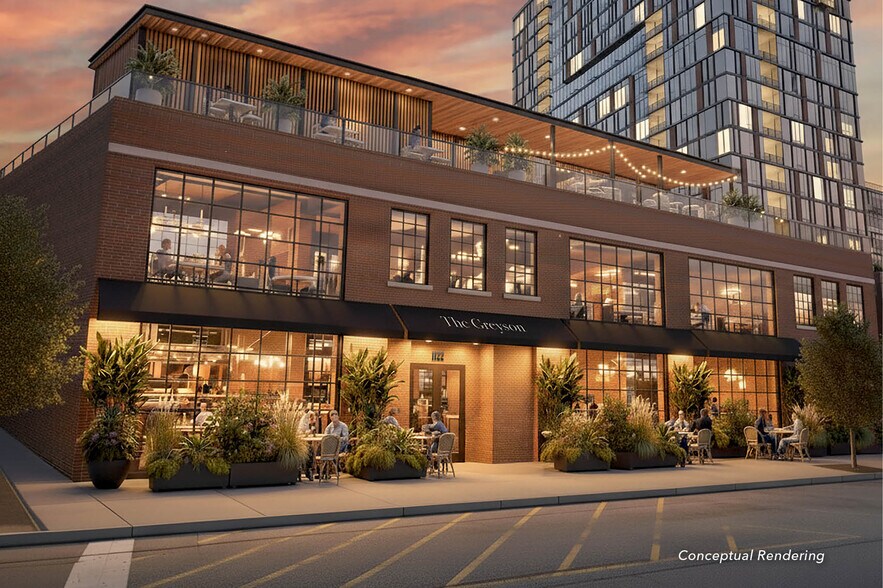
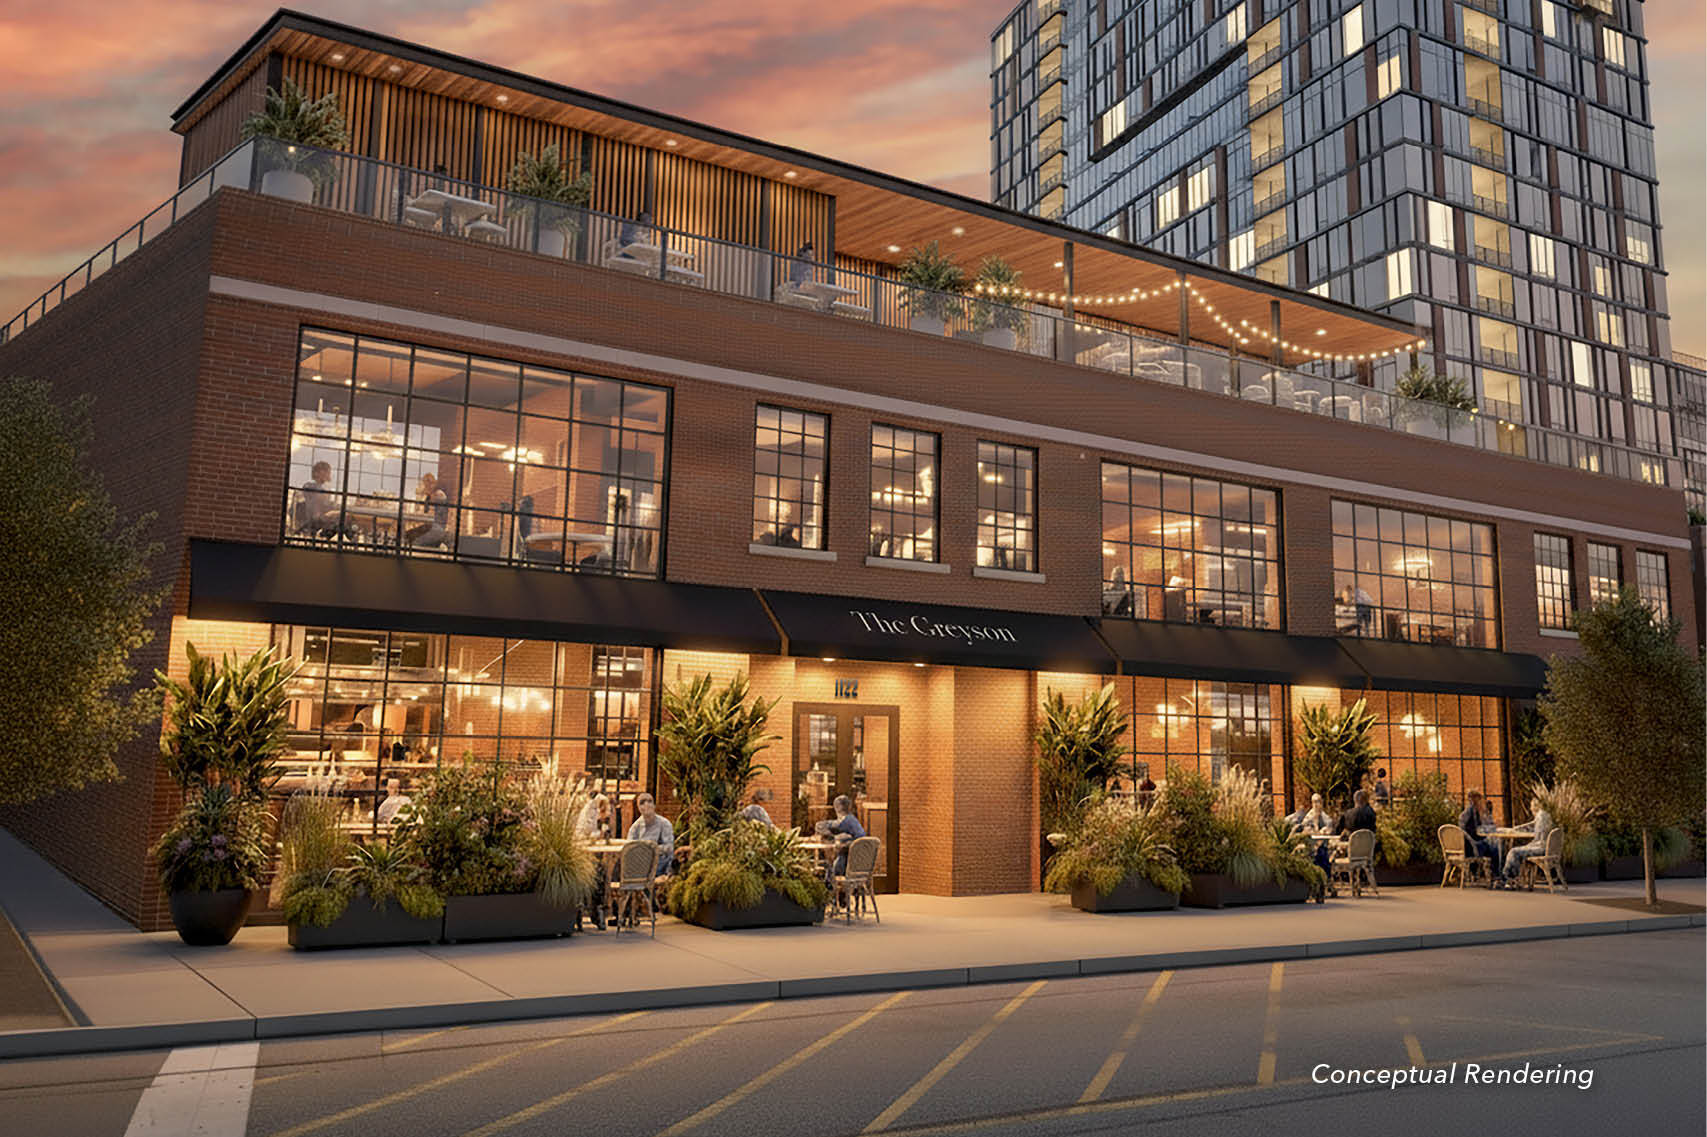
- Rare corner location at Randolph Street and May Street.

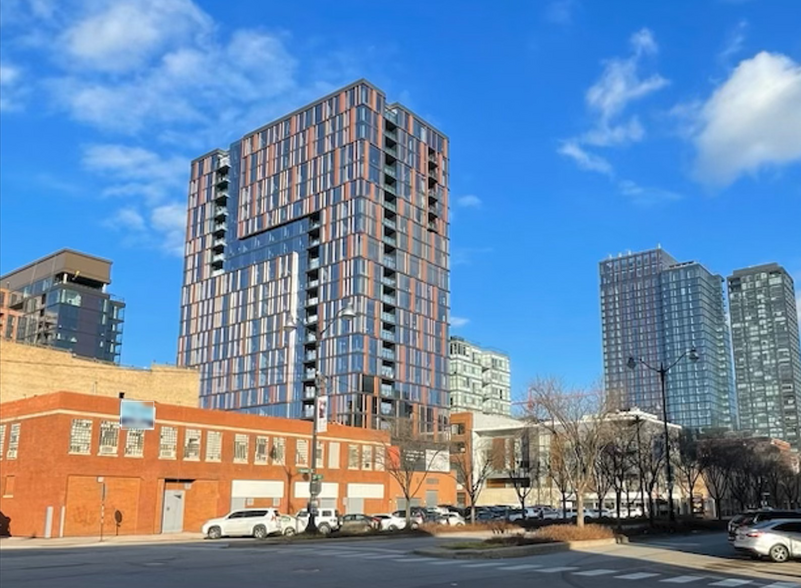
- Two-story brick building in the heart of Fulton Market / West Loop.
- Surrounded by significant residential and mixed-use development activity.
- Approximately 101 feet of frontage on Randolph Street and 65 feet on May Street.
- Expansive sidewalks support outdoor seating opportunities.
- Located near major employers, restaurants, hotels, and entertainment destinations.
Tous les espaces disponibles(2)
Afficher les loyers en
- Espace
- Surface
- Durée
- Loyer
- Type de bien
- Aménagement
- Disponible
Open retail floor plan with flexible layout suitable for retail, restaurant, fitness, or service uses. The space provides direct street-level presence and can be customized to accommodate tenant-specific buildout requirements.tail districts.
- Entièrement aménagé comme Local commercial standard
- Peut être associé à un ou plusieurs espaces supplémentaires pour obtenir jusqu’à 1 232 m² d’espace adjacent.
- Espace d’angle
- Espace en excellent état
- Climatisation centrale
Open second-floor layout offering flexibility for retail, showroom, experiential, wellness, or creative commercial concepts. The space allows for customized interior design and operational configurations.
- Entièrement aménagé comme Local commercial standard
- Peut être associé à un ou plusieurs espaces supplémentaires pour obtenir jusqu’à 1 232 m² d’espace adjacent.
- Espace d’angle
- Espace en excellent état
- Climatisation centrale
| Espace | Surface | Durée | Loyer | Type de bien | Aménagement | Disponible |
| 1er étage | 616 m² | Négociable | Sur demande Sur demande Sur demande Sur demande | Local commercial | Construction achevée | Maintenant |
| 2e étage | 616 m² | Négociable | Sur demande Sur demande Sur demande Sur demande | Local commercial | Construction achevée | Maintenant |
1er étage
| Surface |
| 616 m² |
| Durée |
| Négociable |
| Loyer |
| Sur demande Sur demande Sur demande Sur demande |
| Type de bien |
| Local commercial |
| Aménagement |
| Construction achevée |
| Disponible |
| Maintenant |
2e étage
| Surface |
| 616 m² |
| Durée |
| Négociable |
| Loyer |
| Sur demande Sur demande Sur demande Sur demande |
| Type de bien |
| Local commercial |
| Aménagement |
| Construction achevée |
| Disponible |
| Maintenant |
1er étage
| Surface | 616 m² |
| Durée | Négociable |
| Loyer | Sur demande |
| Type de bien | Local commercial |
| Aménagement | Construction achevée |
| Disponible | Maintenant |
Open retail floor plan with flexible layout suitable for retail, restaurant, fitness, or service uses. The space provides direct street-level presence and can be customized to accommodate tenant-specific buildout requirements.tail districts.
- Entièrement aménagé comme Local commercial standard
- Espace en excellent état
- Peut être associé à un ou plusieurs espaces supplémentaires pour obtenir jusqu’à 1 232 m² d’espace adjacent.
- Climatisation centrale
- Espace d’angle
2e étage
| Surface | 616 m² |
| Durée | Négociable |
| Loyer | Sur demande |
| Type de bien | Local commercial |
| Aménagement | Construction achevée |
| Disponible | Maintenant |
Open second-floor layout offering flexibility for retail, showroom, experiential, wellness, or creative commercial concepts. The space allows for customized interior design and operational configurations.
- Entièrement aménagé comme Local commercial standard
- Espace en excellent état
- Peut être associé à un ou plusieurs espaces supplémentaires pour obtenir jusqu’à 1 232 m² d’espace adjacent.
- Climatisation centrale
- Espace d’angle
Faits sur l’installation entrepôt
Aperçu du bien
The property is a two-story commercial building located at 1122 W. Randolph Street in Chicago's West Loop neighborhood. The building contains retail space on both the ground and second floors and is situated at the corner of Randolph Street and May Street. The property features frontage along both streets and is located within a mixed-use district containing residential, office, hospitality, and retail development.
Principaux commerces à proximité










Caractéristiques



Présenté par
Fulton Market Prime Retail For Lease | 1122 W Randolph St
Hum, une erreur s’est produite lors de l’envoi de votre message. Veuillez réessayer.
Merci ! Votre message a été envoyé.