Votre e-mail a été envoyé.

11201 Iberia St Industriel/Logistique | 13 000 m² | 4 étoiles | À louer | Jurupa Valley, CA 91752
Certaines informations ont été traduites automatiquement.
Informations principales
- 30' Clear Height
- 12 Mechanical Levelers
- LED Lighting
- 800 AMPS
- ESFR K-17
- 180' Truck Court
Caractéristiques
Tous les espace disponibles(1)
Afficher les loyers en
- Espace
- Surface
- Durée
- Loyer
- Type de bien
- Aménagement
- Disponible
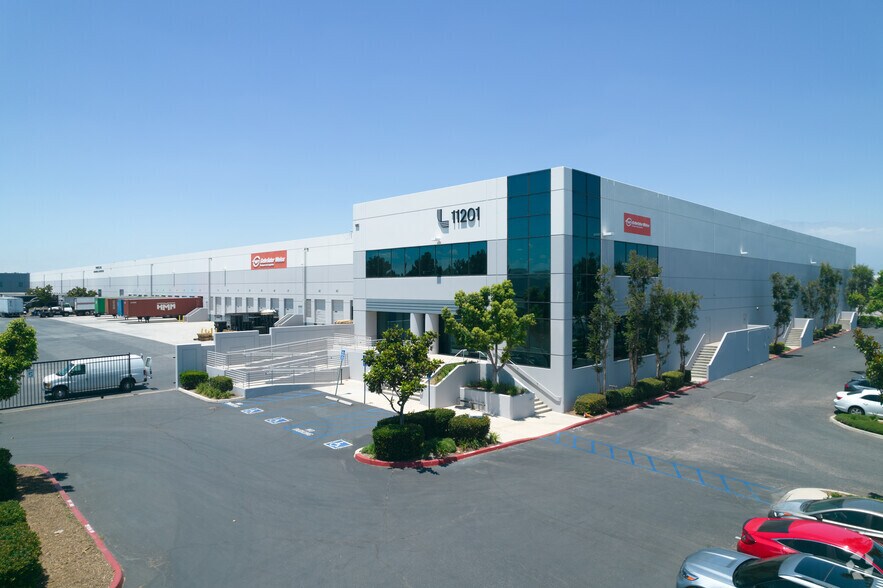
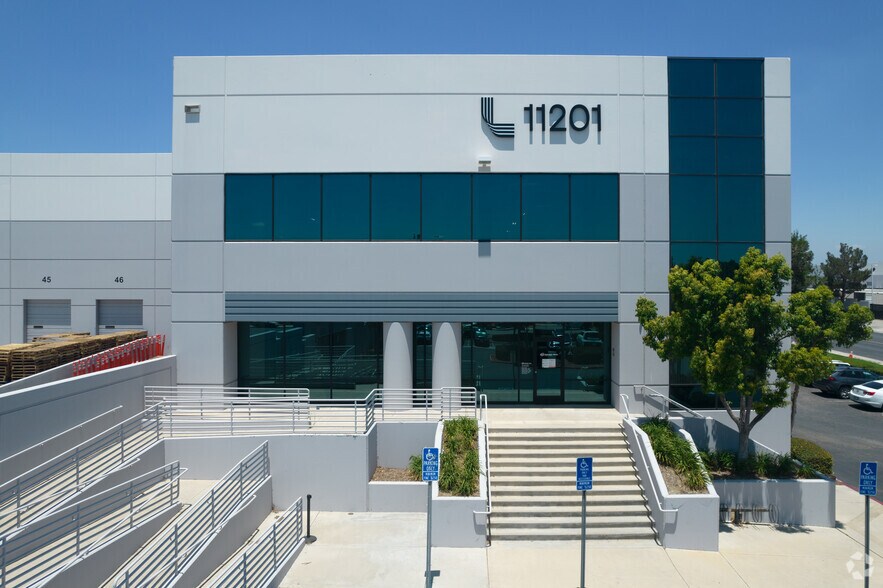
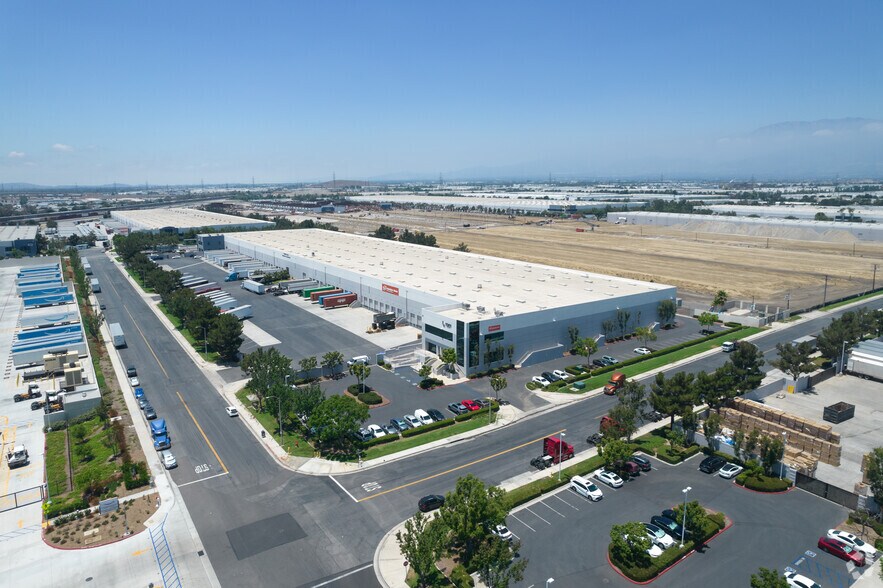
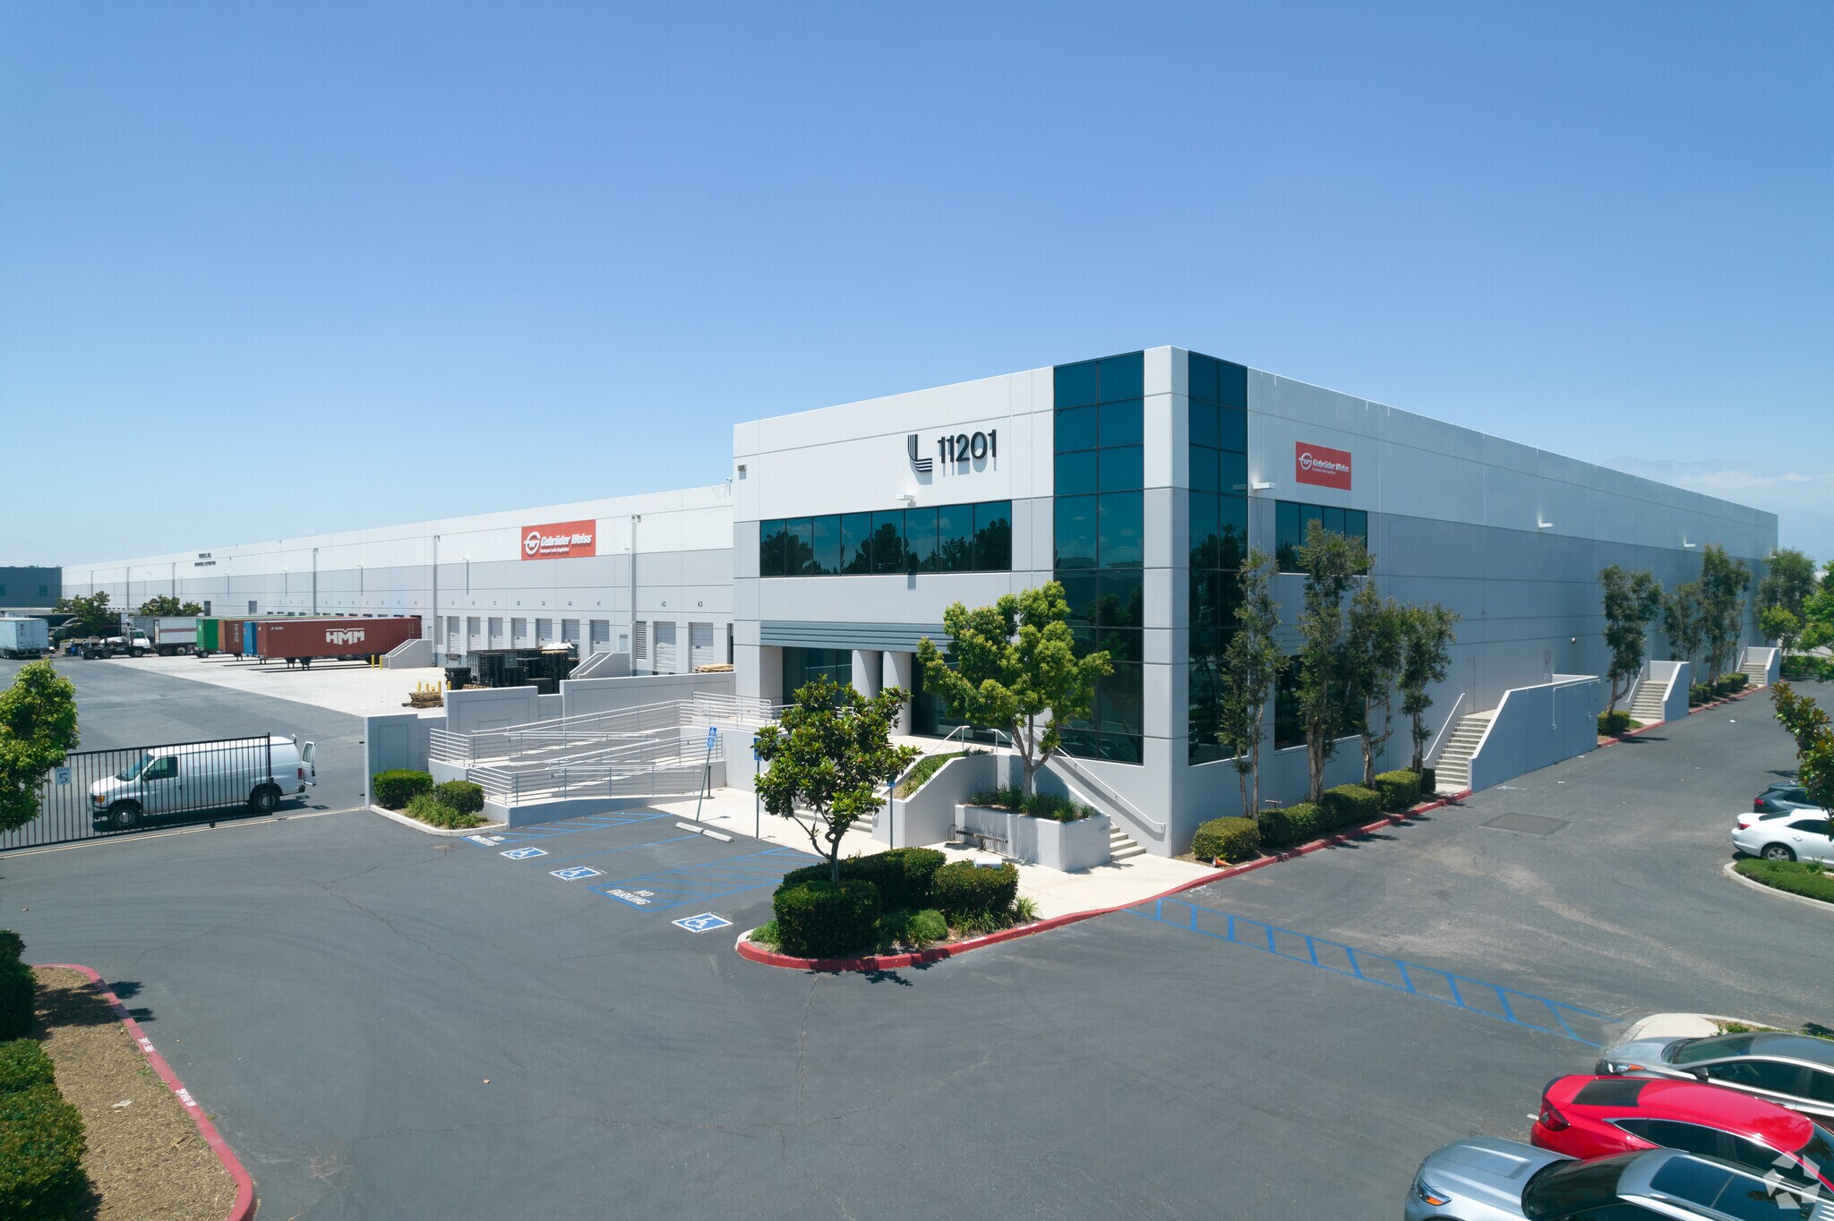
This premier 139,933-square-foot industrial space within the Space Center Distribution Center offers exceptional specifications for logistics and distribution operations. Designed for efficiency, the facility includes a two-story office component totaling ±6,953 SF, featuring approximately 3,200 SF on the ground floor, a 3,185 SF mezzanine, and a shipping office of approximately 568 SF. The warehouse is equipped with ESFR K-17 sprinkler protection, LED lighting, and an 800-amp power supply (tenant to verify). Loading infrastructure consists of 27 dock-high doors, 12 equipped with mechanical levelers, and 3 grade-level doors, supported by a secured 180-foot concrete truck court for optimal trailer staging and maneuverability. Strategically located in Jurupa Valley within the Inland Empire—a top-tier logistics hub—the property provides outstanding regional connectivity and scalability for high-volume distribution. This availability represents a rare opportunity in one of Southern California’s most competitive industrial corridors, offering tenants the layout, clear height, and dock positions required for modern supply chain operations.
- Comprend 646 m² d’espace de bureau dédié
- Espace en excellent état
- Ventilation et chauffage centraux
- Lumière naturelle
- Accessible fauteuils roulants
- 800 AMPS
- ESFR K-17
- 180' Truck Court
- 3 accès plain-pied
- 27 quais de chargement
- Aire de réception
- Détecteur de fumée
- 30' Clear Height
- 12 Mechanical Levelers
- LED Lighting
| Espace | Surface | Durée | Loyer | Type de bien | Aménagement | Disponible |
| 1er étage | 13 000 m² | Négociable | Sur demande Sur demande Sur demande Sur demande | Industriel/Logistique | Construction achevée | Maintenant |
1er étage
| Surface |
| 13 000 m² |
| Durée |
| Négociable |
| Loyer |
| Sur demande Sur demande Sur demande Sur demande |
| Type de bien |
| Industriel/Logistique |
| Aménagement |
| Construction achevée |
| Disponible |
| Maintenant |
1er étage
| Surface | 13 000 m² |
| Durée | Négociable |
| Loyer | Sur demande |
| Type de bien | Industriel/Logistique |
| Aménagement | Construction achevée |
| Disponible | Maintenant |
This premier 139,933-square-foot industrial space within the Space Center Distribution Center offers exceptional specifications for logistics and distribution operations. Designed for efficiency, the facility includes a two-story office component totaling ±6,953 SF, featuring approximately 3,200 SF on the ground floor, a 3,185 SF mezzanine, and a shipping office of approximately 568 SF. The warehouse is equipped with ESFR K-17 sprinkler protection, LED lighting, and an 800-amp power supply (tenant to verify). Loading infrastructure consists of 27 dock-high doors, 12 equipped with mechanical levelers, and 3 grade-level doors, supported by a secured 180-foot concrete truck court for optimal trailer staging and maneuverability. Strategically located in Jurupa Valley within the Inland Empire—a top-tier logistics hub—the property provides outstanding regional connectivity and scalability for high-volume distribution. This availability represents a rare opportunity in one of Southern California’s most competitive industrial corridors, offering tenants the layout, clear height, and dock positions required for modern supply chain operations.
- Comprend 646 m² d’espace de bureau dédié
- 3 accès plain-pied
- Espace en excellent état
- 27 quais de chargement
- Ventilation et chauffage centraux
- Aire de réception
- Lumière naturelle
- Détecteur de fumée
- Accessible fauteuils roulants
- 30' Clear Height
- 800 AMPS
- 12 Mechanical Levelers
- ESFR K-17
- LED Lighting
- 180' Truck Court
Aperçu du bien
This premier 139,933-square-foot industrial space within the Space Center Distribution Center offers exceptional specifications for logistics and distribution operations. Designed for efficiency, the facility includes a two-story office component totaling ±6,953 SF, featuring approximately 3,200 SF on the ground floor, a 3,185 SF mezzanine, and a shipping office of approximately 568 SF.
Faits sur l’installation distribution
Occupants
- Étage
- Nom de l’occupant
- Secteur d’activité
- 1er
- Triways Inc
- Transport et entreposage






Présenté par
11201 Iberia St
Hum, une erreur s’est produite lors de l’envoi de votre message. Veuillez réessayer.
Merci ! Votre message a été envoyé.