Votre e-mail a été envoyé.

Bailey Industrial Park Eugene, OR 97402 Espace disponible | 107–784 m² | Industriel/Logistique
Certaines informations ont été traduites automatiquement.
Informations principales sur le parc
- Heavy driveby traffic
Faits sur le parc
| Espace total disponible | 784 m² | Type de parc | Parc industriel |
| Espace total disponible | 784 m² |
| Type de parc | Parc industriel |
Tous les espaces disponibles(6)
Afficher les loyers en
- Espace
- Surface
- Durée
- Loyer
- Type de bien
- Aménagement
- Disponible
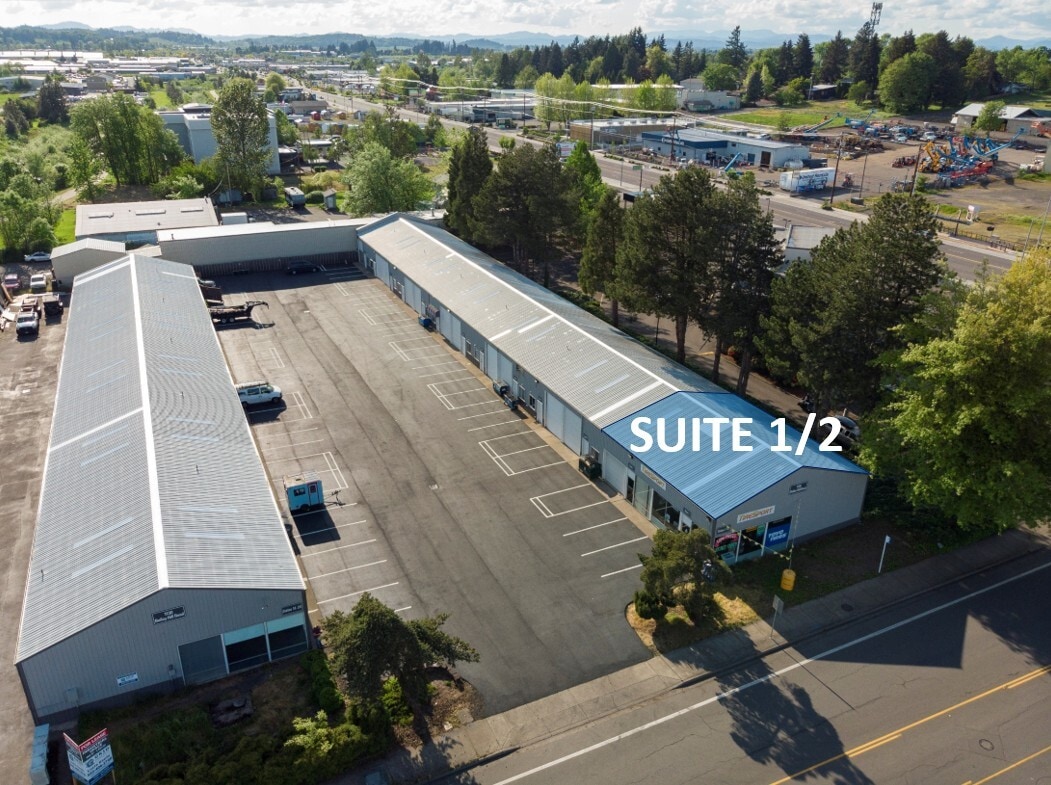


LOCATION 1130 Bailey Hill Road, Suite 1/2, Eugene, OR 97402 Located off OR-126, the Bailey Hill Industrial Park offers convenient access to Eugene and the surrounding area. Ideal for businesses that need warehouse, storage, or light manufacturing and production space. PROPERTY OVERVIEW The Bailey Hill Industrial Park has recently undergone site-wide improvements including new exterior paint, updated lighting, and parking lot repair and recoating. Suite 01-02 features high ceilings with a full-size drive-in roll-up door, one standard entry door, a glass storefront with entry, an office, a showroom, and a bathroom. The two suites are adjacent and have indoor access between the two suites. SPACE DETAILS • Rentable Area: 1,920 SF • Building Type: Butler-style metal-skinned, insulated, pitched roof • Office Build-Out • Ceiling Clearance: High interior clearance • Roll-Up Doors: One (1) • Entry Doors: Two (2) glass storefront with entry • Restrooms: Private restroom included • Heating: Electric heat in office area • Lighting: Ample throughout • Power: 120V, 1-Phase • Water: Available for all Suites • Parking: Assigned spaces included LEASE TERMS • Base Rent: $12.00/SF/year ($1,920.00/month) • NNN Charges: $3.25/SF/year ($520.00/month) • All-In Rent: $2,440.00/month • Security Deposit: $3,000.00 • Minimum Term: 24 months (extensions available) • Annual Increase: 3% increase of Base Rent • Lease Type: NNN • Utilities: Tenant is responsible for electricity and garbage. • HVAC: HVAC maintenance and repair are the responsibility of the owner KEY AMENITIES • One roll-up door • Ground-floor office build-out • Private restroom • Warehouse space • Electric heat with owner-maintained HVAC • Recently improved site – new paint, lighting, and parking surface • Water: Available for all Suites • Assigned parking MOVE-IN SPECIAL • New Tenants Only - Limited-Time Offer • FREE base rent for months 4 and 8. That’s a savings of $3,840.00 • Base rent increase in year two of the Lease will be 0% instead of 3% INQUIRIES Serious inquiries only. Broker courtesy extended.
- Le loyer ne comprend pas les services publics, les frais immobiliers ou les services de l’immeuble.
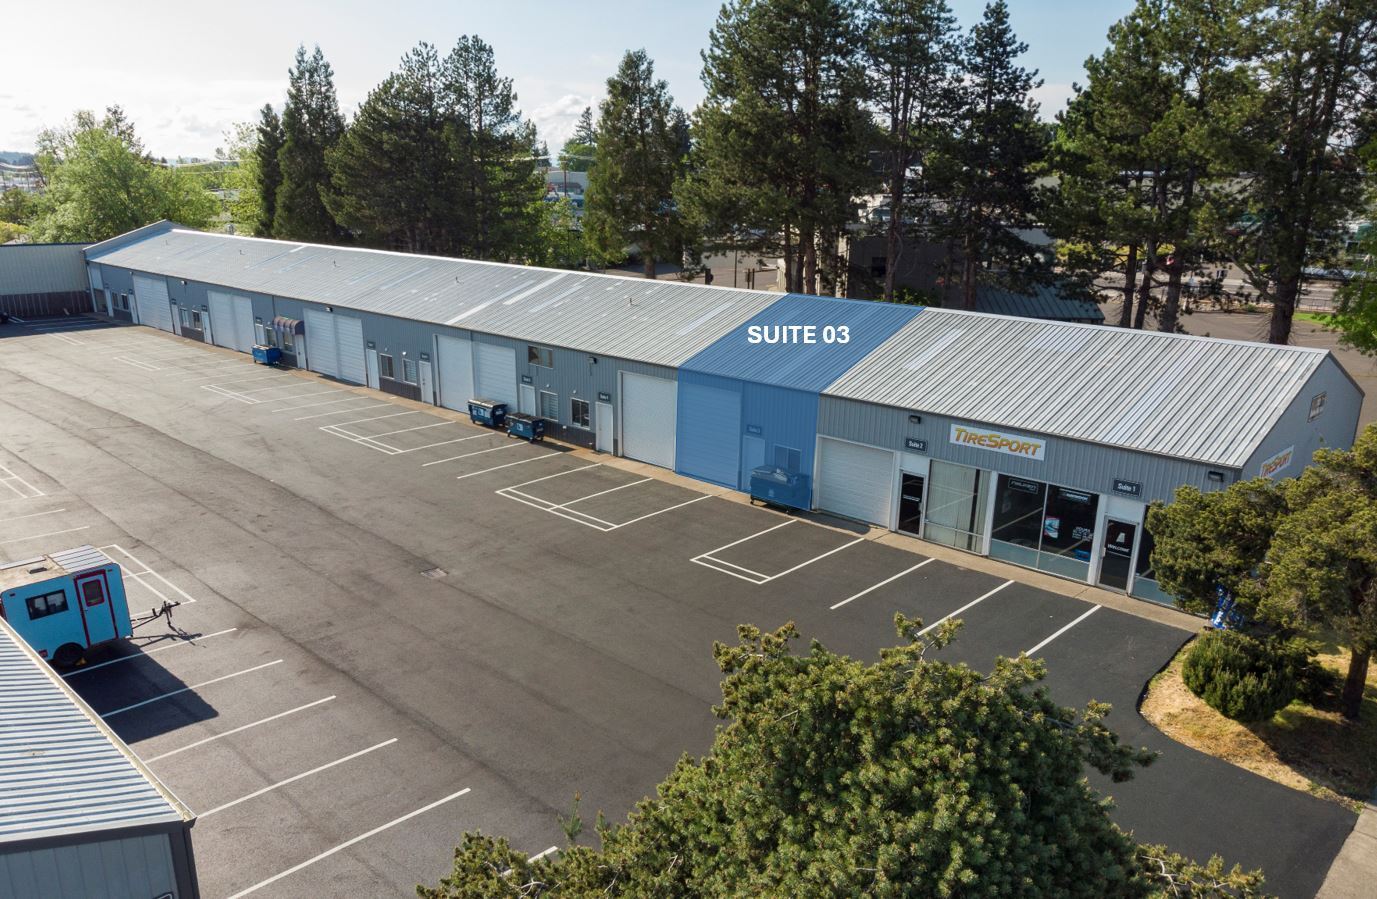


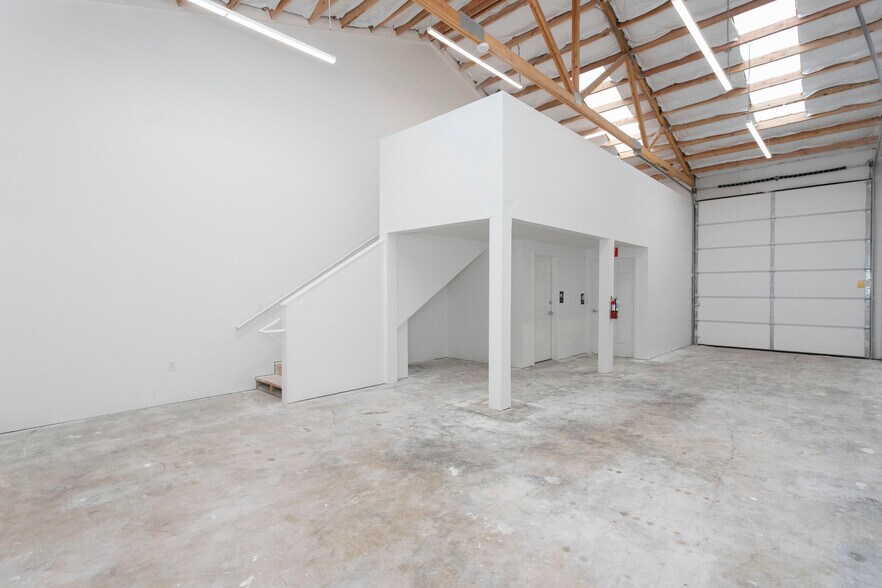
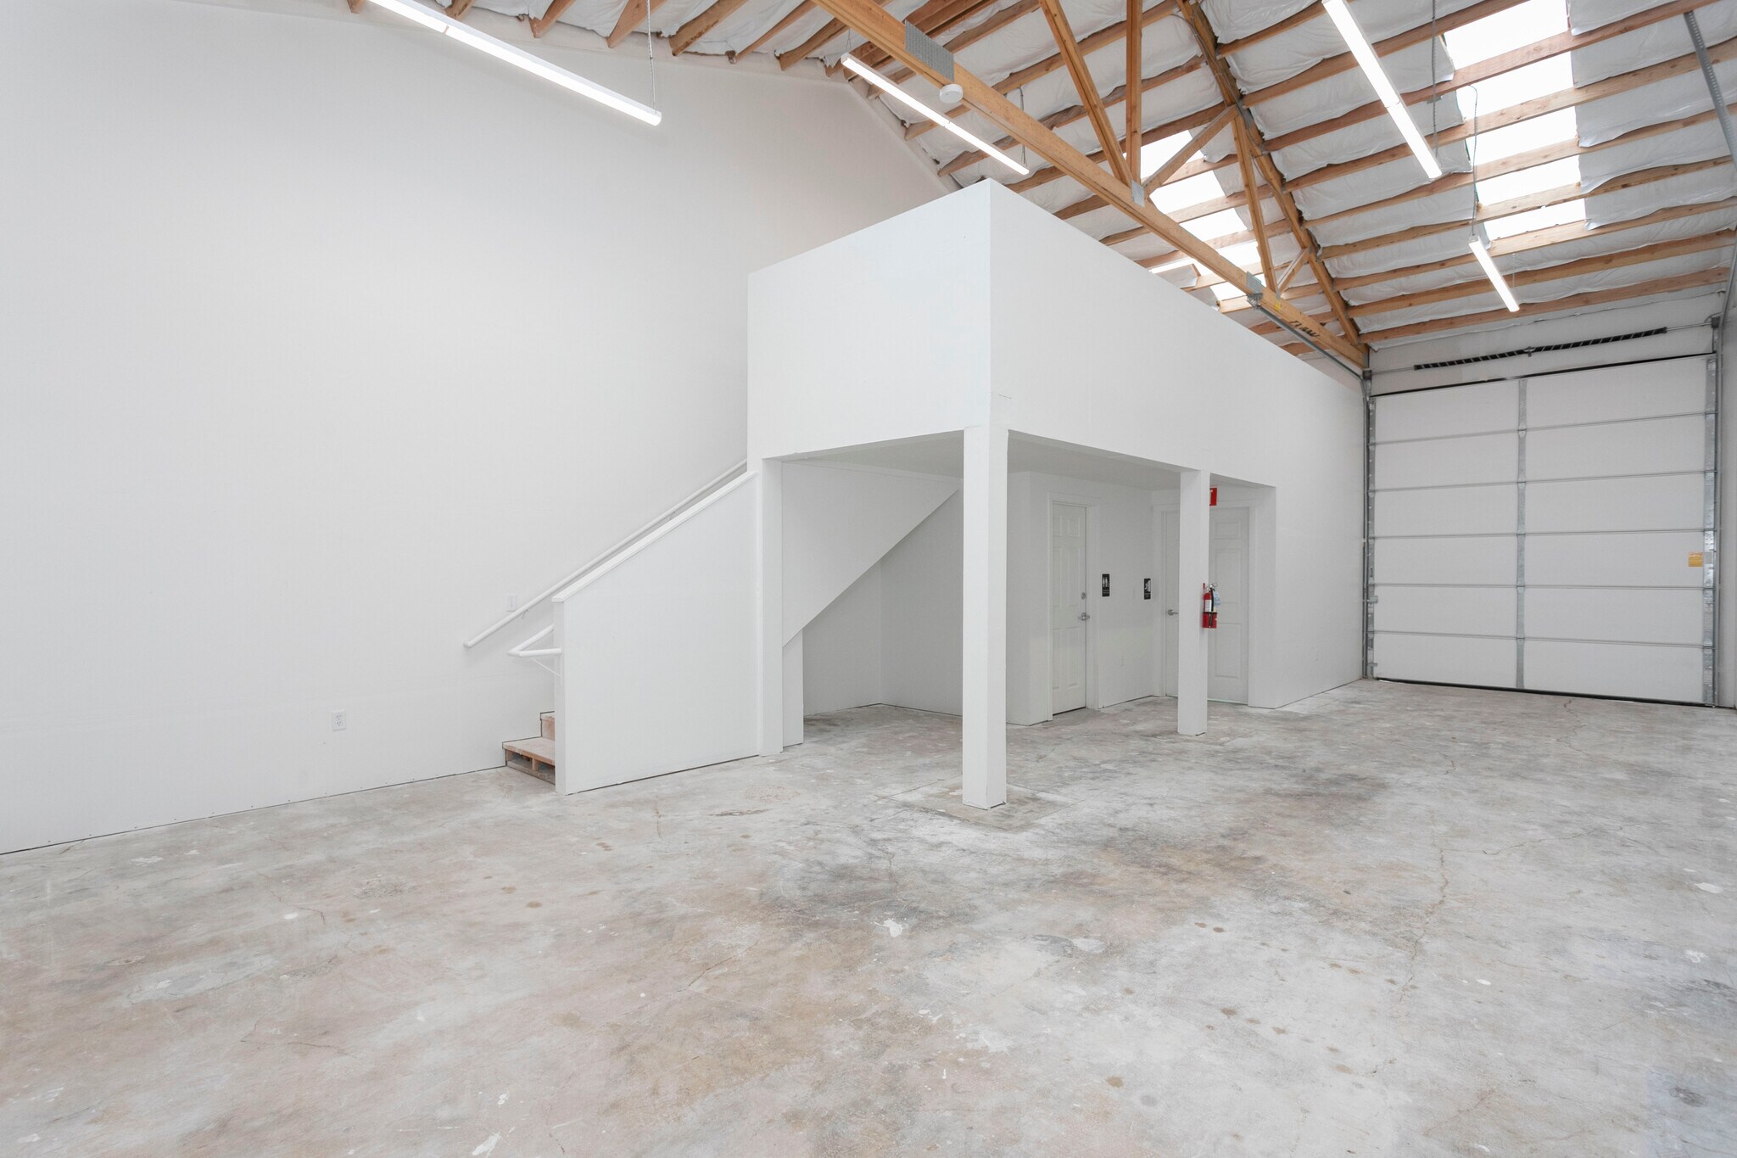
LOCATION 1130 Bailey Hill Road, Suite 3, Eugene, OR 97402 Located off OR-126, the Bailey Hill Industrial Park offers convenient access to Eugene and the surrounding area. Ideal for businesses that need warehouse, storage, or light manufacturing and production space. PROPERTY OVERVIEW The Bailey Hill Industrial Park has recently undergone site-wide improvements including new exterior paint, updated lighting, and parking lot repair and recoating. Suite 4 delivers a versatile layout in a compact footprint—warehouse space with a ground-floor office build-out, a finished mezzanine, a private restroom, and one roll-up door. Please note: the photos shown are of a different suite at the property but are reflective of the condition this suite will be in by the time a new tenant takes possession. SPACE DETAILS • Rentable Area: 1,341 SF total (~960 SF warehouse/office + 381 SF mezzanine) • Building Type: Butler-style metal-skinned, insulated, pitched roof • Office Build-Out: ~60 SF ground-floor office within warehouse • Mezzanine: 381 SF finished usable space • Ceiling Clearance: High interior clearance • Roll-Up Doors: One (1) – primary door • Entry Doors: One (1) standard entry door • Restrooms: Private restroom included • Heating: Electric heat in office area • Lighting: Ample throughout • Power: 120V, 1-Phase • Water: Available for all Suites • Parking: Assigned spaces included LEASE TERMS • Base Rent (Main): $12.00/SF/year ($960.00/month) • Base Rent (Mezzanine): $6.00/SF/year ($190.50/month) • Combined Base Rent: $1,150.50/month • NNN Charges: $3.25/SF/year ($363.19/month) • All-In Rent: $1,513.69/month • Security Deposit: $2,500.00 • Minimum Term: 24 months (extensions available) • Annual Increase: 3% increase of Base Rent • Lease Type: NNN • Utilities: Tenant is responsible for electricity and garbage. • HVAC: HVAC maintenance and repair are the responsibility of the owner KEY AMENITIES • 381 SF finished mezzanine – bonus usable space built in • One roll-up door • Ground-floor office build-out • Private restroom • High ceiling clearance warehouse • Electric heat with owner-maintained HVAC • Recently improved site – new paint, lighting, and parking surface • Water: Available for all Suites • Assigned parking MOVE-IN SPECIAL • New Tenants Only - Limited-Time Offer • FREE base rent for months 4 and 8. That’s a savings of $2,301.00 • Base rent increase in year two of the Lease will be 0% instead of 3% INQUIRIES Serious inquiries only. Broker courtesy extended.
- Le loyer ne comprend pas les services publics, les frais immobiliers ou les services de l’immeuble.
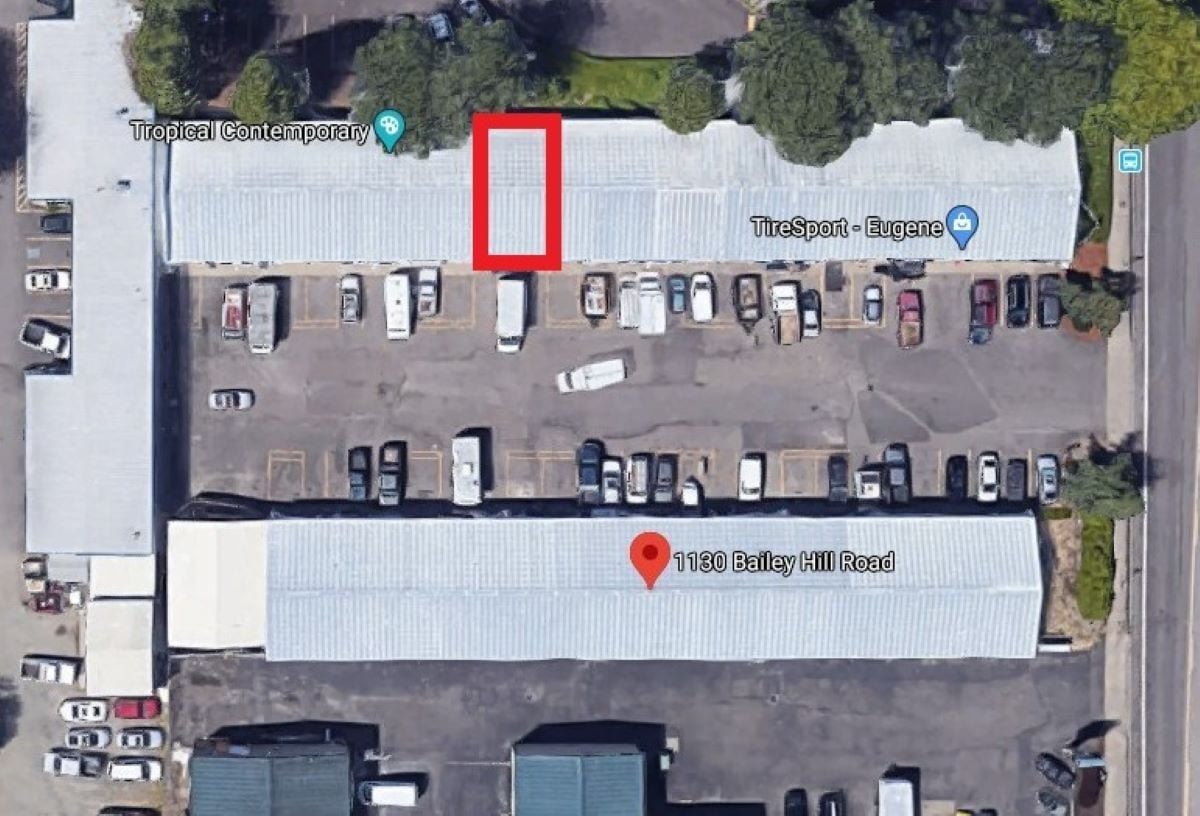


LOCATION 1130 Bailey Hill Road, Suite 9, Eugene, OR 97402 Located off OR-126, the Bailey Hill Industrial Park offers convenient access to Eugene and the surrounding area. Ideal for businesses that need warehouse, storage, or light manufacturing and production space. PROPERTY OVERVIEW The Bailey Hill Industrial Park has recently undergone site-wide improvements including new exterior paint, updated lighting, and parking lot repair and recoating. Suite 4 delivers a versatile layout in a compact footprint—warehouse space with a ground-floor office build-out, a finished mezzanine, a private restroom, and one roll-up door. Please note: the photos shown are of a different suite at the property but are reflective of the condition this suite will be in by the time a new tenant takes possession. SPACE DETAILS • Rentable Area: 1,217 SF total (~960 SF warehouse/office + 257 SF mezzanine) • Building Type: Butler-style metal-skinned, insulated, pitched roof • Office Build-Out: ~60 SF ground-floor office within warehouse • Mezzanine: 336 SF finished usable space • Ceiling Clearance: High interior clearance • Roll-Up Doors: One (1) – primary door • Entry Doors: One (1) standard entry door • Restrooms: Private restroom included • Heating: Electric heat in office area • Lighting: Ample throughout • Power: 120V, 1-Phase • Water: Available for all Suites • Parking: Assigned spaces included LEASE TERMS • Base Rent (Main): $12.00/SF/year ($960.00/month) • Base Rent (Mezzanine): $6.00/SF/year ($128.50/month) • Combined Base Rent: $1,088.50/month • NNN Charges: $3.25/SF/year ($329.60/month) • All-In Rent: $1,418.10/month • Security Deposit: $2,000.00 • Minimum Term: 24 months (extensions available) • Annual Increase: 3% increase of Base Rent • Lease Type: NNN • Utilities: Tenant is responsible for electricity and garbage. • HVAC: HVAC maintenance and repair are the responsibility of the owner KEY AMENITIES • 257 SF finished mezzanine – bonus usable space built in • One roll-up door • Ground-floor office build-out • Private restroom • High ceiling clearance warehouse • Electric heat with owner-maintained HVAC • Recently improved site – new paint, lighting, and parking surface • Water: Available for all Suites • Assigned parking MOVE-IN SPECIAL • New Tenants Only - Limited-Time Offer • FREE base rent for months 4 and 8. That’s a savings of $1,920.00 • Base rent increase in year two of the Lease will be 0% instead of 3% INQUIRIES Serious inquiries only. Broker courtesy extended.
- Le loyer ne comprend pas les services publics, les frais immobiliers ou les services de l’immeuble.
| Espace | Surface | Durée | Loyer | Type de bien | Aménagement | Disponible |
| 1er étage – 1/2 | 178 m² | 2 Ans | 111,07 € /m²/an 9,26 € /m²/mois 19 813 € /an 1 651 € /mois | Industriel/Logistique | Construction partielle | Maintenant |
| 1er étage – 3 | 125 m² | 2 Ans | 111,07 € /m²/an 9,26 € /m²/mois 13 838 € /an 1 153 € /mois | Industriel/Logistique | Construction partielle | Maintenant |
| 1er étage – 9 | 113 m² | 2 Ans | 111,07 € /m²/an 9,26 € /m²/mois 12 558 € /an 1 047 € /mois | Industriel/Logistique | Construction partielle | Maintenant |
1120 Bailey Hill Rd - 1er étage – 1/2
1120 Bailey Hill Rd - 1er étage – 3
1120 Bailey Hill Rd - 1er étage – 9
- Espace
- Surface
- Durée
- Loyer
- Type de bien
- Aménagement
- Disponible
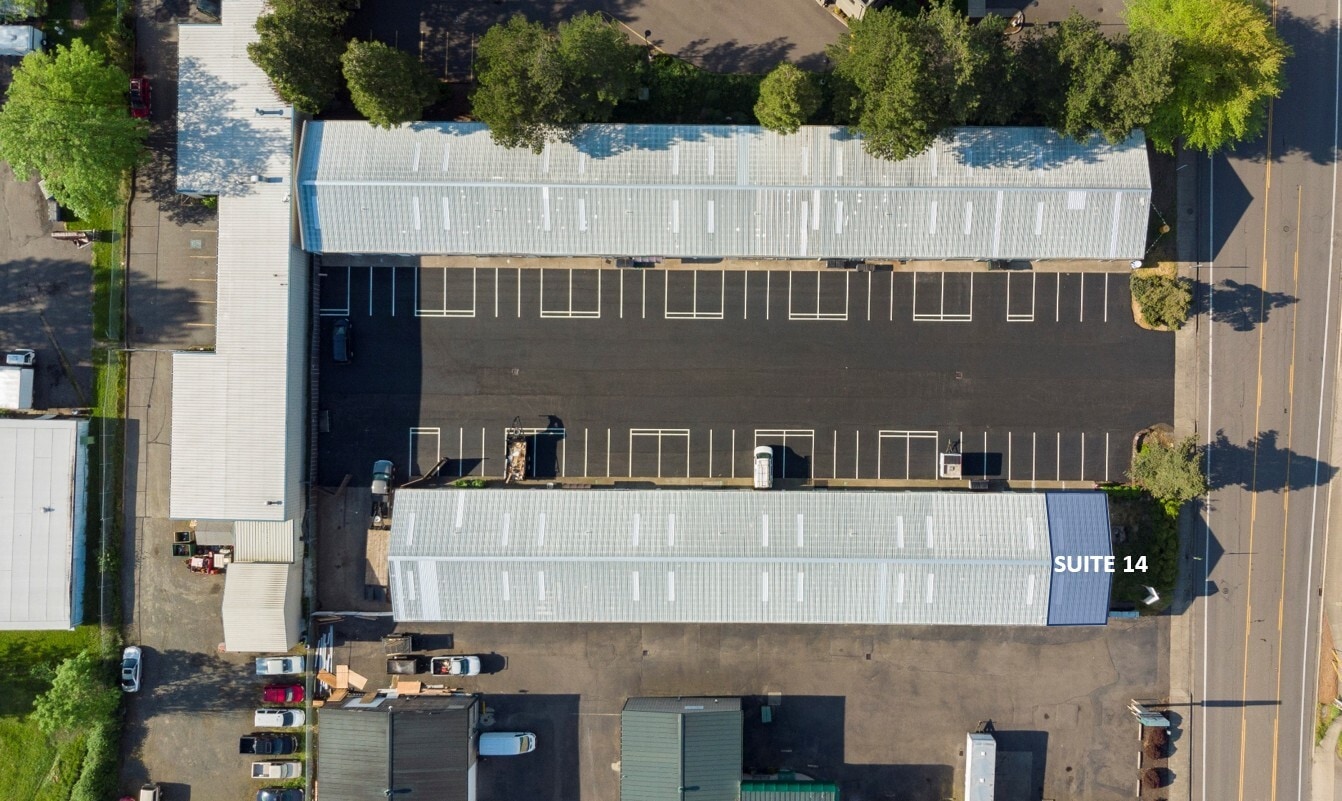


LOCATION 1130 Bailey Hill Road, Suite 14, Eugene, OR 97402 Located off OR-126, the Bailey Hill Industrial Park offers convenient access to Eugene and the surrounding area. Ideal for businesses that need warehouse, storage, or light manufacturing and production space. PROPERTY OVERVIEW The Bailey Hill Industrial Park has recently undergone site-wide improvements including new exterior paint, updated lighting, and parking lot repair and recoating. Suite 14 delivers a versatile layout in a compact footprint—warehouse space with a ground-floor office build-out, a finished mezzanine, a private restroom, and one roll-up door. SPACE DETAILS • Rentable Area: 1,578 SF total (960 SF warehouse/office + 618 SF mezzanine) • Building Type: Butler-style metal-skinned, insulated, pitched roof • Office Build-Out: ~60 SF ground-floor office within warehouse • Mezzanine: 618 SF finished usable space • Ceiling Clearance: High interior clearance • Roll-Up Doors: One (1) – primary door • Entry Doors: One (1) standard entry door • Restroom: Private restroom included • Heating: Electric heat in office area • Lighting: Ample throughout • Power: 120V, 1-Phase, 100A breaker capacity • Water: Available for all Suites • Parking: Assigned spaces included LEASE TERMS • Base Rent (Main): $12.00/SF/year ($960.00/month) • Base Rent (Mezzanine): $6.00/SF/year ($309.00/month) • Combined Base Rent: $1,269.00/month • NNN Charges: $3.25/SF/year ($427.38/month) • All-In Rent: $1,696.38/month • Security Deposit: $2,500.00 • Minimum Term: 24 months (extensions available) • Annual Increase: 3% increase of Base Rent • Lease Type: NNN • Utilities: Tenant is responsible for electricity and garbage. • HVAC: HVAC maintenance and repair are the responsibility of the owner. KEY AMENITIES • 618 SF finished mezzanine – bonus usable space built in • One roll-up door • Ground-floor office build-out • Private restroom • High ceiling clearance warehouse • Electric heat with owner-maintained HVAC • Recently improved site – new paint, lighting, and parking surface • Water: Available for all Suites • Assigned parking MOVE-IN SPECIAL • New Tenants Only - Limited-Time Offer • FREE base rent for months 4 and 8. That’s a savings of $2,538.00 • Base rent increase in year two of the Lease will be 0% instead of 3% INQUIRIES Serious inquiries only. Broker courtesy extended.
- Le loyer ne comprend pas les services publics, les frais immobiliers ou les services de l’immeuble.
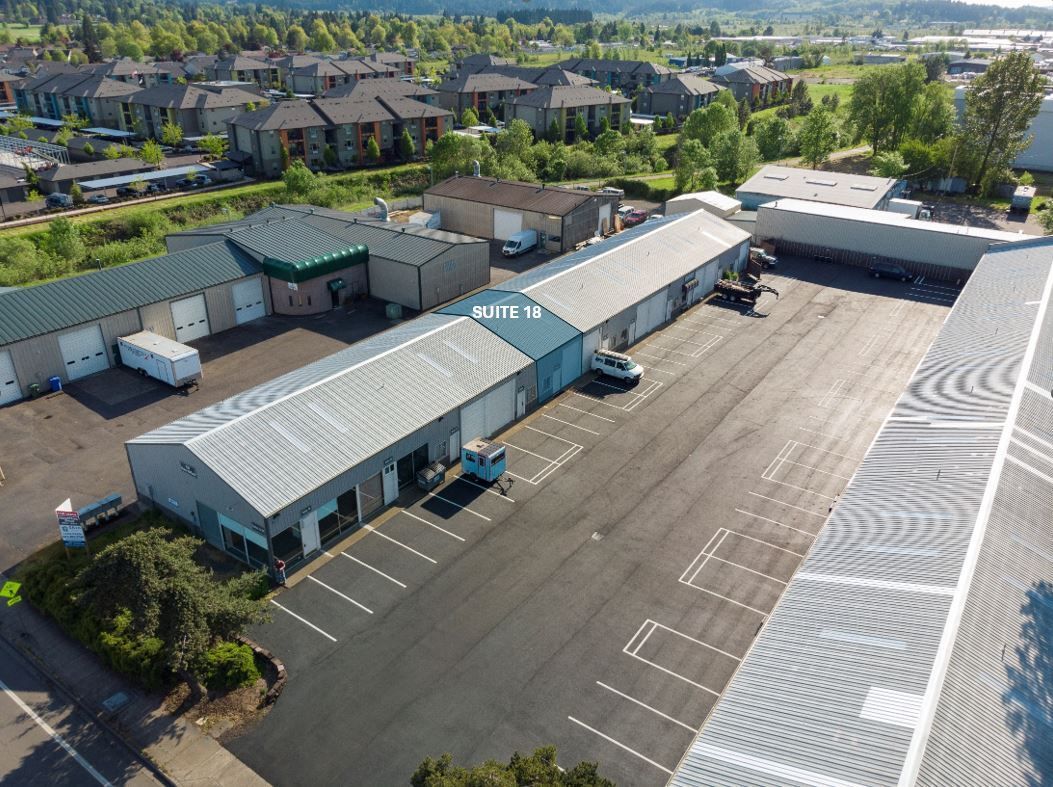


LOCATION 1130 Bailey Hill Road, Suite 18, Eugene, OR 97402 Located off OR-126, the Bailey Hill Industrial Park offers convenient access to Eugene and the surrounding area. Ideal for businesses that need warehouse, storage, or light manufacturing and production space. PROPERTY OVERVIEW The Bailey Hill Industrial Park has recently undergone site-wide improvements including new exterior paint, updated lighting, and parking lot repair and recoating. Suite 14 delivers a versatile layout in a compact footprint—warehouse space with a ground-floor office build-out, a finished mezzanine, a private restroom, and one roll-up door. SPACE DETAILS • Rentable Area: 1,154 SF total (960 SF warehouse/office + 194 SF mezzanine) • Building Type: Butler-style metal-skinned, insulated, pitched roof • Office Build-Out: ~60 SF ground-floor office within warehouse • Mezzanine: 194 SF finished usable space • Ceiling Clearance: High interior clearance • Roll-Up Doors: One (1) – primary door • Entry Doors: One (1) standard entry door • Restroom: Private restroom included • Heating: Electric heat in office area • Lighting: Ample throughout • Power: 120V, 1-Phase, 100A breaker capacity • Water: Available for all Suites • Parking: Assigned spaces included LEASE TERMS • Base Rent (Main): $12.00/SF/year ($960.00/month) • Base Rent (Mezzanine): $6.00/SF/year ($97.00/month) • Combined Base Rent: $1,057.00/month • NNN Charges: $3.25/SF/year ($312.54/month) • All-In Rent: $1,369.54/month • Security Deposit: $2,500.00 • Minimum Term: 24 months (extensions available) • Annual Increase: 3% increase of Base Rent • Lease Type: NNN • Utilities: Tenant is responsible for electricity and garbage. • HVAC: HVAC maintenance and repair are the responsibility of the owner. KEY AMENITIES • 618 SF finished mezzanine – bonus usable space built in • One roll-up door • Ground-floor office build-out • Private restroom • High ceiling clearance warehouse • Electric heat with owner-maintained HVAC • Recently improved site – new paint, lighting, and parking surface • Water: Available for all Suites • Assigned parking MOVE-IN SPECIAL • New Tenants Only - Limited-Time Offer • FREE base rent for months 4 and 8. That’s a savings of $2,114.00 • Base rent increase in year two of the Lease will be 0% instead of 3% INQUIRIES Serious inquiries only. Broker courtesy extended.
- Le loyer ne comprend pas les services publics, les frais immobiliers ou les services de l’immeuble.
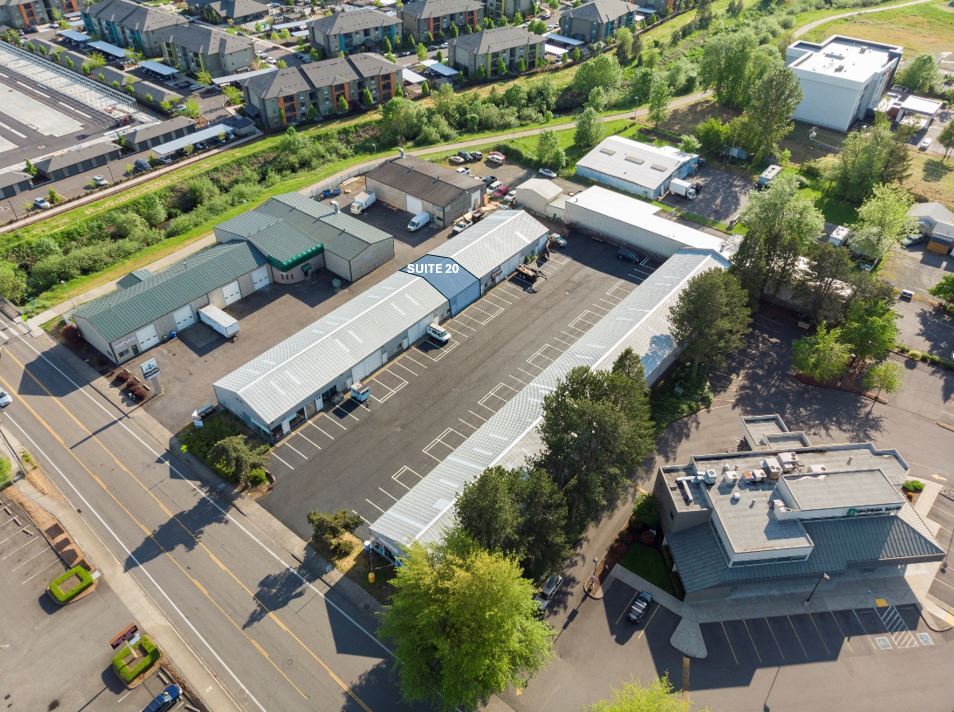


LOCATION 1130 Bailey Hill Road, Suite 20, Eugene, OR 97402 Located off OR-126, the Bailey Hill Industrial Park offers convenient access to Eugene and the surrounding area. Ideal for businesses that need warehouse, storage, or light manufacturing and production space. PROPERTY OVERVIEW The Bailey Hill Industrial Park has recently undergone site-wide improvements including new exterior paint, updated lighting, and parking lot repair and recoating. Suite 24 delivers a versatile layout in a compact footprint—warehouse space with a utility sink, a ground-floor office build-out, a finished mezzanine, a private restroom, and two roll-up doors. SPACE DETAILS • Rentable Area: 1,227 SF total (960 SF warehouse/office + 267 SF mezzanine) • Building Type: Butler-style metal-skinned, insulated, pitched roof • Office Build-Out: ?60 SF ground-floor office within warehouse • Mezzanine: 267 SF finished usable space • Ceiling Clearance: High interior clearance • Roll-Up Doors: Two (2) • Entry Doors: One (1) standard entry door • Restroom: Private restroom included • Heating: Electric heat in office area • Lighting: Ample throughout • Power: 120V, 1-Phase, 100A breaker capacity • Water: Available for all Suites • Parking: Assigned spaces included LEASE TERMS • Base Rent (Main): $12.00/SF/year ($960.00/month) • Base Rent (Mezzanine): $6.00/SF/year ($133.50/month) • Combined Base Rent: $1,093.50/month • NNN Charges: $3.25/SF/year ($332.31/month) • All-In Rent: $1,425.81/month • Security Deposit: $2,500.00 • Minimum Term: 24 months (extensions available) • Annual Increase: 3% increase of Base Rent • Lease Type: NNN • Utilities: Tenant is responsible for electricity and garbage. • HVAC: HVAC maintenance and repair are the responsibility of the owner. • Available: Now KEY AMENITIES • 267 SF finished mezzanine – bonus usable space built in • Two roll-up doors – uncommon for a suite this size • Ground-floor office build-out • Private restroom • High ceiling clearance warehouse • Electric heat with owner-maintained HVAC • Recently improved site – new paint, lighting, and parking surface • Water: Available for all Suites • Assigned parking MOVE-IN SPECIAL • New Tenants Only - Limited-Time Offer • FREE base rent for months 4 and 8. That’s a savings of $2,187.00 • Base rent increase in year two of the Lease will be 0% instead of 3% INQUIRIES Serious inquiries only. Broker courtesy extended.
- Le loyer ne comprend pas les services publics, les frais immobiliers ou les services de l’immeuble.
| Espace | Surface | Durée | Loyer | Type de bien | Aménagement | Disponible |
| 1er étage – 14 | 147 m² | 2 Ans | 111,07 € /m²/an 9,26 € /m²/mois 16 283 € /an 1 357 € /mois | Industriel/Logistique | Construction partielle | Maintenant |
| 1er étage – 18 | 107 m² | 2 Ans | 111,07 € /m²/an 9,26 € /m²/mois 11 908 € /an 992,35 € /mois | Industriel/Logistique | Construction partielle | Maintenant |
| 1er étage – 20 | 114 m² | 2 Ans | 111,07 € /m²/an 9,26 € /m²/mois 12 661 € /an 1 055 € /mois | Industriel/Logistique | Construction partielle | Maintenant |
1130 Bailey Hill Rd - 1er étage – 14
1130 Bailey Hill Rd - 1er étage – 18
1130 Bailey Hill Rd - 1er étage – 20
1120 Bailey Hill Rd - 1er étage – 1/2
| Surface | 178 m² |
| Durée | 2 Ans |
| Loyer | 111,07 € /m²/an |
| Type de bien | Industriel/Logistique |
| Aménagement | Construction partielle |
| Disponible | Maintenant |
LOCATION 1130 Bailey Hill Road, Suite 1/2, Eugene, OR 97402 Located off OR-126, the Bailey Hill Industrial Park offers convenient access to Eugene and the surrounding area. Ideal for businesses that need warehouse, storage, or light manufacturing and production space. PROPERTY OVERVIEW The Bailey Hill Industrial Park has recently undergone site-wide improvements including new exterior paint, updated lighting, and parking lot repair and recoating. Suite 01-02 features high ceilings with a full-size drive-in roll-up door, one standard entry door, a glass storefront with entry, an office, a showroom, and a bathroom. The two suites are adjacent and have indoor access between the two suites. SPACE DETAILS • Rentable Area: 1,920 SF • Building Type: Butler-style metal-skinned, insulated, pitched roof • Office Build-Out • Ceiling Clearance: High interior clearance • Roll-Up Doors: One (1) • Entry Doors: Two (2) glass storefront with entry • Restrooms: Private restroom included • Heating: Electric heat in office area • Lighting: Ample throughout • Power: 120V, 1-Phase • Water: Available for all Suites • Parking: Assigned spaces included LEASE TERMS • Base Rent: $12.00/SF/year ($1,920.00/month) • NNN Charges: $3.25/SF/year ($520.00/month) • All-In Rent: $2,440.00/month • Security Deposit: $3,000.00 • Minimum Term: 24 months (extensions available) • Annual Increase: 3% increase of Base Rent • Lease Type: NNN • Utilities: Tenant is responsible for electricity and garbage. • HVAC: HVAC maintenance and repair are the responsibility of the owner KEY AMENITIES • One roll-up door • Ground-floor office build-out • Private restroom • Warehouse space • Electric heat with owner-maintained HVAC • Recently improved site – new paint, lighting, and parking surface • Water: Available for all Suites • Assigned parking MOVE-IN SPECIAL • New Tenants Only - Limited-Time Offer • FREE base rent for months 4 and 8. That’s a savings of $3,840.00 • Base rent increase in year two of the Lease will be 0% instead of 3% INQUIRIES Serious inquiries only. Broker courtesy extended.
- Le loyer ne comprend pas les services publics, les frais immobiliers ou les services de l’immeuble.
1120 Bailey Hill Rd - 1er étage – 3
| Surface | 125 m² |
| Durée | 2 Ans |
| Loyer | 111,07 € /m²/an |
| Type de bien | Industriel/Logistique |
| Aménagement | Construction partielle |
| Disponible | Maintenant |
LOCATION 1130 Bailey Hill Road, Suite 3, Eugene, OR 97402 Located off OR-126, the Bailey Hill Industrial Park offers convenient access to Eugene and the surrounding area. Ideal for businesses that need warehouse, storage, or light manufacturing and production space. PROPERTY OVERVIEW The Bailey Hill Industrial Park has recently undergone site-wide improvements including new exterior paint, updated lighting, and parking lot repair and recoating. Suite 4 delivers a versatile layout in a compact footprint—warehouse space with a ground-floor office build-out, a finished mezzanine, a private restroom, and one roll-up door. Please note: the photos shown are of a different suite at the property but are reflective of the condition this suite will be in by the time a new tenant takes possession. SPACE DETAILS • Rentable Area: 1,341 SF total (~960 SF warehouse/office + 381 SF mezzanine) • Building Type: Butler-style metal-skinned, insulated, pitched roof • Office Build-Out: ~60 SF ground-floor office within warehouse • Mezzanine: 381 SF finished usable space • Ceiling Clearance: High interior clearance • Roll-Up Doors: One (1) – primary door • Entry Doors: One (1) standard entry door • Restrooms: Private restroom included • Heating: Electric heat in office area • Lighting: Ample throughout • Power: 120V, 1-Phase • Water: Available for all Suites • Parking: Assigned spaces included LEASE TERMS • Base Rent (Main): $12.00/SF/year ($960.00/month) • Base Rent (Mezzanine): $6.00/SF/year ($190.50/month) • Combined Base Rent: $1,150.50/month • NNN Charges: $3.25/SF/year ($363.19/month) • All-In Rent: $1,513.69/month • Security Deposit: $2,500.00 • Minimum Term: 24 months (extensions available) • Annual Increase: 3% increase of Base Rent • Lease Type: NNN • Utilities: Tenant is responsible for electricity and garbage. • HVAC: HVAC maintenance and repair are the responsibility of the owner KEY AMENITIES • 381 SF finished mezzanine – bonus usable space built in • One roll-up door • Ground-floor office build-out • Private restroom • High ceiling clearance warehouse • Electric heat with owner-maintained HVAC • Recently improved site – new paint, lighting, and parking surface • Water: Available for all Suites • Assigned parking MOVE-IN SPECIAL • New Tenants Only - Limited-Time Offer • FREE base rent for months 4 and 8. That’s a savings of $2,301.00 • Base rent increase in year two of the Lease will be 0% instead of 3% INQUIRIES Serious inquiries only. Broker courtesy extended.
- Le loyer ne comprend pas les services publics, les frais immobiliers ou les services de l’immeuble.
1120 Bailey Hill Rd - 1er étage – 9
| Surface | 113 m² |
| Durée | 2 Ans |
| Loyer | 111,07 € /m²/an |
| Type de bien | Industriel/Logistique |
| Aménagement | Construction partielle |
| Disponible | Maintenant |
LOCATION 1130 Bailey Hill Road, Suite 9, Eugene, OR 97402 Located off OR-126, the Bailey Hill Industrial Park offers convenient access to Eugene and the surrounding area. Ideal for businesses that need warehouse, storage, or light manufacturing and production space. PROPERTY OVERVIEW The Bailey Hill Industrial Park has recently undergone site-wide improvements including new exterior paint, updated lighting, and parking lot repair and recoating. Suite 4 delivers a versatile layout in a compact footprint—warehouse space with a ground-floor office build-out, a finished mezzanine, a private restroom, and one roll-up door. Please note: the photos shown are of a different suite at the property but are reflective of the condition this suite will be in by the time a new tenant takes possession. SPACE DETAILS • Rentable Area: 1,217 SF total (~960 SF warehouse/office + 257 SF mezzanine) • Building Type: Butler-style metal-skinned, insulated, pitched roof • Office Build-Out: ~60 SF ground-floor office within warehouse • Mezzanine: 336 SF finished usable space • Ceiling Clearance: High interior clearance • Roll-Up Doors: One (1) – primary door • Entry Doors: One (1) standard entry door • Restrooms: Private restroom included • Heating: Electric heat in office area • Lighting: Ample throughout • Power: 120V, 1-Phase • Water: Available for all Suites • Parking: Assigned spaces included LEASE TERMS • Base Rent (Main): $12.00/SF/year ($960.00/month) • Base Rent (Mezzanine): $6.00/SF/year ($128.50/month) • Combined Base Rent: $1,088.50/month • NNN Charges: $3.25/SF/year ($329.60/month) • All-In Rent: $1,418.10/month • Security Deposit: $2,000.00 • Minimum Term: 24 months (extensions available) • Annual Increase: 3% increase of Base Rent • Lease Type: NNN • Utilities: Tenant is responsible for electricity and garbage. • HVAC: HVAC maintenance and repair are the responsibility of the owner KEY AMENITIES • 257 SF finished mezzanine – bonus usable space built in • One roll-up door • Ground-floor office build-out • Private restroom • High ceiling clearance warehouse • Electric heat with owner-maintained HVAC • Recently improved site – new paint, lighting, and parking surface • Water: Available for all Suites • Assigned parking MOVE-IN SPECIAL • New Tenants Only - Limited-Time Offer • FREE base rent for months 4 and 8. That’s a savings of $1,920.00 • Base rent increase in year two of the Lease will be 0% instead of 3% INQUIRIES Serious inquiries only. Broker courtesy extended.
- Le loyer ne comprend pas les services publics, les frais immobiliers ou les services de l’immeuble.
1130 Bailey Hill Rd - 1er étage – 14
| Surface | 147 m² |
| Durée | 2 Ans |
| Loyer | 111,07 € /m²/an |
| Type de bien | Industriel/Logistique |
| Aménagement | Construction partielle |
| Disponible | Maintenant |
LOCATION 1130 Bailey Hill Road, Suite 14, Eugene, OR 97402 Located off OR-126, the Bailey Hill Industrial Park offers convenient access to Eugene and the surrounding area. Ideal for businesses that need warehouse, storage, or light manufacturing and production space. PROPERTY OVERVIEW The Bailey Hill Industrial Park has recently undergone site-wide improvements including new exterior paint, updated lighting, and parking lot repair and recoating. Suite 14 delivers a versatile layout in a compact footprint—warehouse space with a ground-floor office build-out, a finished mezzanine, a private restroom, and one roll-up door. SPACE DETAILS • Rentable Area: 1,578 SF total (960 SF warehouse/office + 618 SF mezzanine) • Building Type: Butler-style metal-skinned, insulated, pitched roof • Office Build-Out: ~60 SF ground-floor office within warehouse • Mezzanine: 618 SF finished usable space • Ceiling Clearance: High interior clearance • Roll-Up Doors: One (1) – primary door • Entry Doors: One (1) standard entry door • Restroom: Private restroom included • Heating: Electric heat in office area • Lighting: Ample throughout • Power: 120V, 1-Phase, 100A breaker capacity • Water: Available for all Suites • Parking: Assigned spaces included LEASE TERMS • Base Rent (Main): $12.00/SF/year ($960.00/month) • Base Rent (Mezzanine): $6.00/SF/year ($309.00/month) • Combined Base Rent: $1,269.00/month • NNN Charges: $3.25/SF/year ($427.38/month) • All-In Rent: $1,696.38/month • Security Deposit: $2,500.00 • Minimum Term: 24 months (extensions available) • Annual Increase: 3% increase of Base Rent • Lease Type: NNN • Utilities: Tenant is responsible for electricity and garbage. • HVAC: HVAC maintenance and repair are the responsibility of the owner. KEY AMENITIES • 618 SF finished mezzanine – bonus usable space built in • One roll-up door • Ground-floor office build-out • Private restroom • High ceiling clearance warehouse • Electric heat with owner-maintained HVAC • Recently improved site – new paint, lighting, and parking surface • Water: Available for all Suites • Assigned parking MOVE-IN SPECIAL • New Tenants Only - Limited-Time Offer • FREE base rent for months 4 and 8. That’s a savings of $2,538.00 • Base rent increase in year two of the Lease will be 0% instead of 3% INQUIRIES Serious inquiries only. Broker courtesy extended.
- Le loyer ne comprend pas les services publics, les frais immobiliers ou les services de l’immeuble.
1130 Bailey Hill Rd - 1er étage – 18
| Surface | 107 m² |
| Durée | 2 Ans |
| Loyer | 111,07 € /m²/an |
| Type de bien | Industriel/Logistique |
| Aménagement | Construction partielle |
| Disponible | Maintenant |
LOCATION 1130 Bailey Hill Road, Suite 18, Eugene, OR 97402 Located off OR-126, the Bailey Hill Industrial Park offers convenient access to Eugene and the surrounding area. Ideal for businesses that need warehouse, storage, or light manufacturing and production space. PROPERTY OVERVIEW The Bailey Hill Industrial Park has recently undergone site-wide improvements including new exterior paint, updated lighting, and parking lot repair and recoating. Suite 14 delivers a versatile layout in a compact footprint—warehouse space with a ground-floor office build-out, a finished mezzanine, a private restroom, and one roll-up door. SPACE DETAILS • Rentable Area: 1,154 SF total (960 SF warehouse/office + 194 SF mezzanine) • Building Type: Butler-style metal-skinned, insulated, pitched roof • Office Build-Out: ~60 SF ground-floor office within warehouse • Mezzanine: 194 SF finished usable space • Ceiling Clearance: High interior clearance • Roll-Up Doors: One (1) – primary door • Entry Doors: One (1) standard entry door • Restroom: Private restroom included • Heating: Electric heat in office area • Lighting: Ample throughout • Power: 120V, 1-Phase, 100A breaker capacity • Water: Available for all Suites • Parking: Assigned spaces included LEASE TERMS • Base Rent (Main): $12.00/SF/year ($960.00/month) • Base Rent (Mezzanine): $6.00/SF/year ($97.00/month) • Combined Base Rent: $1,057.00/month • NNN Charges: $3.25/SF/year ($312.54/month) • All-In Rent: $1,369.54/month • Security Deposit: $2,500.00 • Minimum Term: 24 months (extensions available) • Annual Increase: 3% increase of Base Rent • Lease Type: NNN • Utilities: Tenant is responsible for electricity and garbage. • HVAC: HVAC maintenance and repair are the responsibility of the owner. KEY AMENITIES • 618 SF finished mezzanine – bonus usable space built in • One roll-up door • Ground-floor office build-out • Private restroom • High ceiling clearance warehouse • Electric heat with owner-maintained HVAC • Recently improved site – new paint, lighting, and parking surface • Water: Available for all Suites • Assigned parking MOVE-IN SPECIAL • New Tenants Only - Limited-Time Offer • FREE base rent for months 4 and 8. That’s a savings of $2,114.00 • Base rent increase in year two of the Lease will be 0% instead of 3% INQUIRIES Serious inquiries only. Broker courtesy extended.
- Le loyer ne comprend pas les services publics, les frais immobiliers ou les services de l’immeuble.
1130 Bailey Hill Rd - 1er étage – 20
| Surface | 114 m² |
| Durée | 2 Ans |
| Loyer | 111,07 € /m²/an |
| Type de bien | Industriel/Logistique |
| Aménagement | Construction partielle |
| Disponible | Maintenant |
LOCATION 1130 Bailey Hill Road, Suite 20, Eugene, OR 97402 Located off OR-126, the Bailey Hill Industrial Park offers convenient access to Eugene and the surrounding area. Ideal for businesses that need warehouse, storage, or light manufacturing and production space. PROPERTY OVERVIEW The Bailey Hill Industrial Park has recently undergone site-wide improvements including new exterior paint, updated lighting, and parking lot repair and recoating. Suite 24 delivers a versatile layout in a compact footprint—warehouse space with a utility sink, a ground-floor office build-out, a finished mezzanine, a private restroom, and two roll-up doors. SPACE DETAILS • Rentable Area: 1,227 SF total (960 SF warehouse/office + 267 SF mezzanine) • Building Type: Butler-style metal-skinned, insulated, pitched roof • Office Build-Out: ?60 SF ground-floor office within warehouse • Mezzanine: 267 SF finished usable space • Ceiling Clearance: High interior clearance • Roll-Up Doors: Two (2) • Entry Doors: One (1) standard entry door • Restroom: Private restroom included • Heating: Electric heat in office area • Lighting: Ample throughout • Power: 120V, 1-Phase, 100A breaker capacity • Water: Available for all Suites • Parking: Assigned spaces included LEASE TERMS • Base Rent (Main): $12.00/SF/year ($960.00/month) • Base Rent (Mezzanine): $6.00/SF/year ($133.50/month) • Combined Base Rent: $1,093.50/month • NNN Charges: $3.25/SF/year ($332.31/month) • All-In Rent: $1,425.81/month • Security Deposit: $2,500.00 • Minimum Term: 24 months (extensions available) • Annual Increase: 3% increase of Base Rent • Lease Type: NNN • Utilities: Tenant is responsible for electricity and garbage. • HVAC: HVAC maintenance and repair are the responsibility of the owner. • Available: Now KEY AMENITIES • 267 SF finished mezzanine – bonus usable space built in • Two roll-up doors – uncommon for a suite this size • Ground-floor office build-out • Private restroom • High ceiling clearance warehouse • Electric heat with owner-maintained HVAC • Recently improved site – new paint, lighting, and parking surface • Water: Available for all Suites • Assigned parking MOVE-IN SPECIAL • New Tenants Only - Limited-Time Offer • FREE base rent for months 4 and 8. That’s a savings of $2,187.00 • Base rent increase in year two of the Lease will be 0% instead of 3% INQUIRIES Serious inquiries only. Broker courtesy extended.
- Le loyer ne comprend pas les services publics, les frais immobiliers ou les services de l’immeuble.
Sélectionner des occupants à ce bien
- Étage
- Nom de l’occupant
- Secteur d’activité
- 1er
- Emerald Performance Inc
- Services
- 1er
- Go Electric Inc
- Services publics
- 1er
- Oregon Flavor Rack
- Manufacture
- 1er
- Redstone Cleaning LLC
- Services
- 1er
- Wayne Abbonizio
- Arts, divertissement et loisirs
Vue d’ensemble du parc
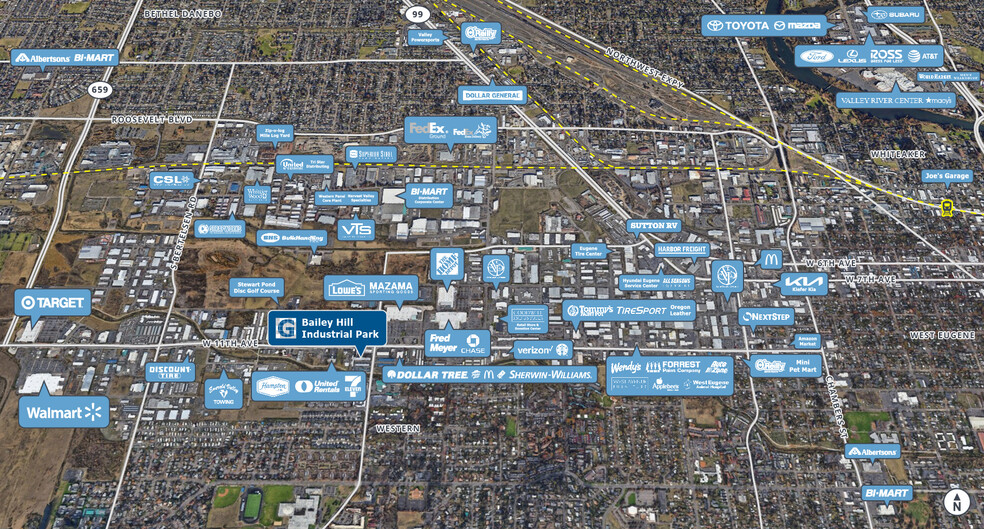
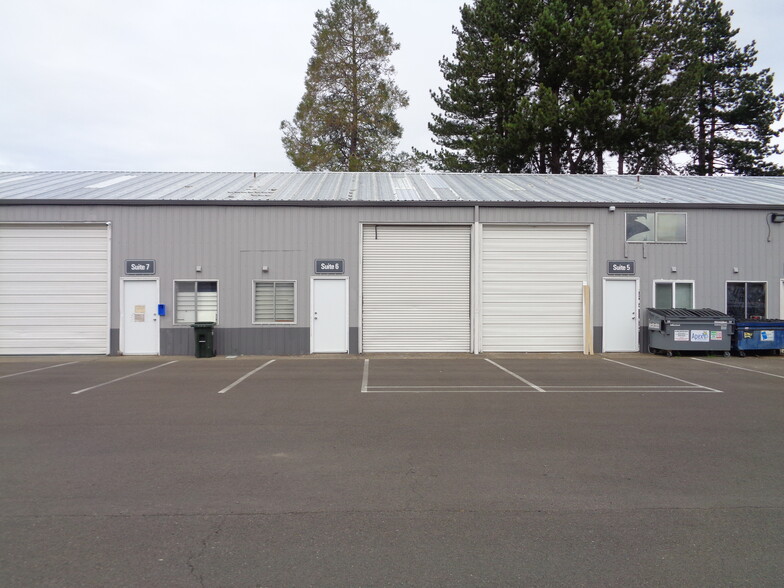
Le parc industriel de Bailey Hill à Eugene, OR, situé au 1120-1130 Bailey Hill Road, est composé de deux bâtiments offrant environ 2 490 mètres carrés d'espace locatif. Le site a été subdivisé en 24 petites unités d'entrepôt avec une superficie moyenne utilisable de 105 mètres carrés. Situé juste à côté de l'OR-126, le parc industriel de Bailey Hill est idéal pour les entreprises ayant besoin d'espace d'entrepôt, de stockage ou de fabrication/production légère. Chaque bâtiment sur le site est une structure métallique de style "butler", isolée, avec un toit en pente, des plafonds intérieurs hauts et de larges portées. De nombreuses unités d'entrepôt incluent des aménagements de bureau. Le site et les bâtiments sont actuellement en cours de rénovation et disposent désormais d'une nouvelle peinture extérieure, d'un éclairage extérieur modernisé, ainsi que d'un parking entièrement refait et reconfiguré. Chaque unité est équipée d'une ou plusieurs portes roulantes, d'une alimentation électrique suffisante et d'un accès à l'eau en quantité adéquate pour vos besoins. Les tarifs de location pour toutes les unités sont indiqués dans les pages détaillées par unité ci-dessous. Chaque locataire sera également responsable de ses propres frais de déchets et d'électricité. Demandes sérieuses uniquement. Collaboration avec les courtiers bienvenue.


Présenté par
Bailey Industrial Park | Eugene, OR 97402
Hum, une erreur s’est produite lors de l’envoi de votre message. Veuillez réessayer.
Merci ! Votre message a été envoyé.