Connectez-vous/S’inscrire
Votre e-mail a été envoyé.
112 S Highland Ave
Cushing, OK 74023
Bureau Bien À vendre
Certaines informations ont été traduites automatiquement.
Informations principales sur l'investissement
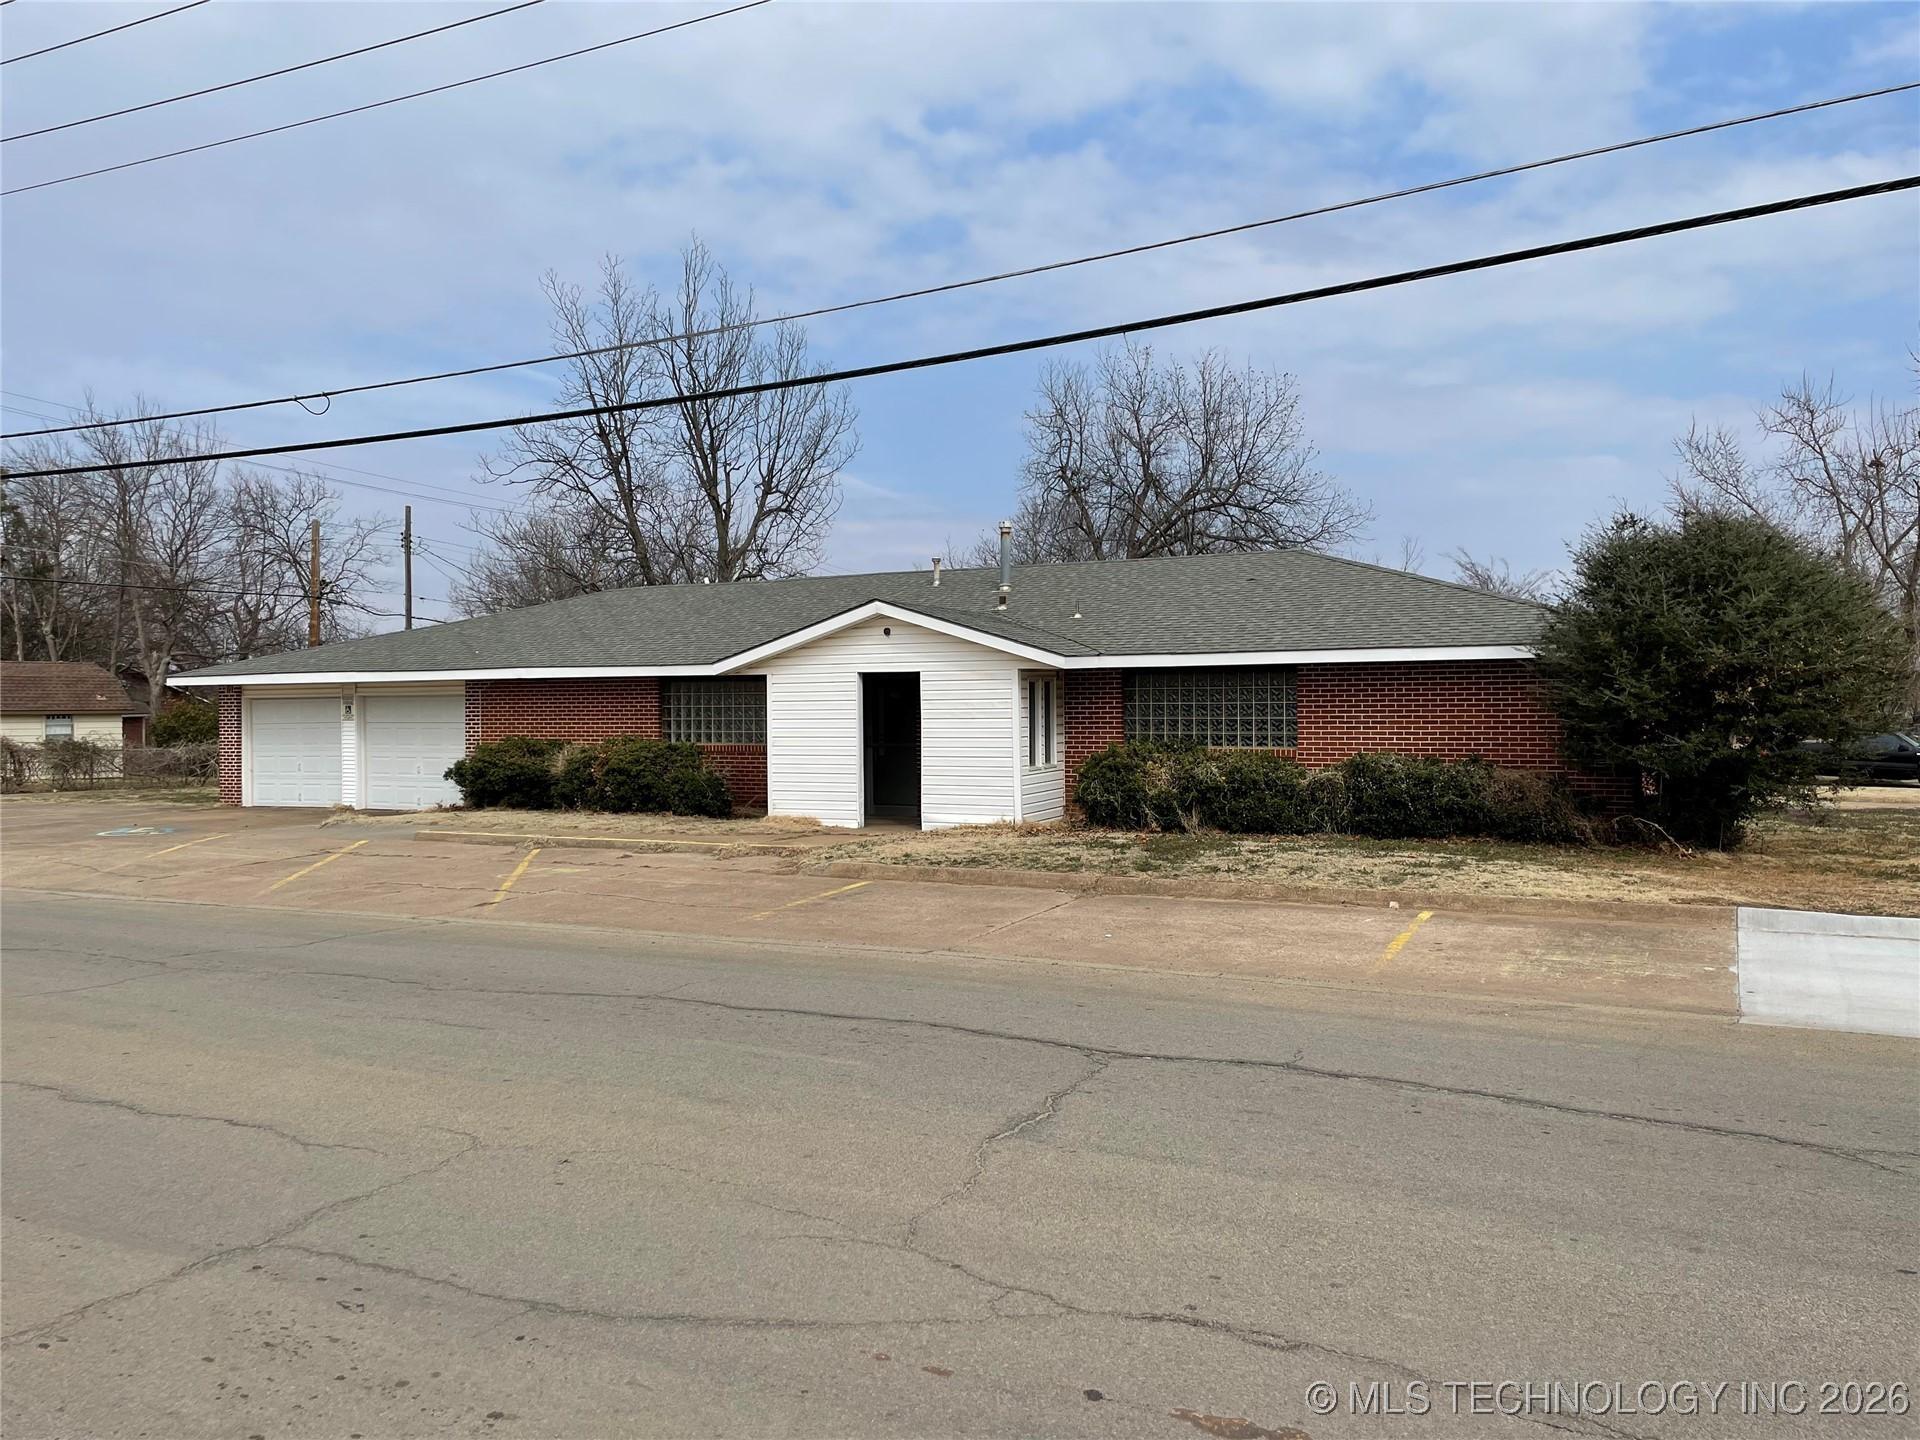
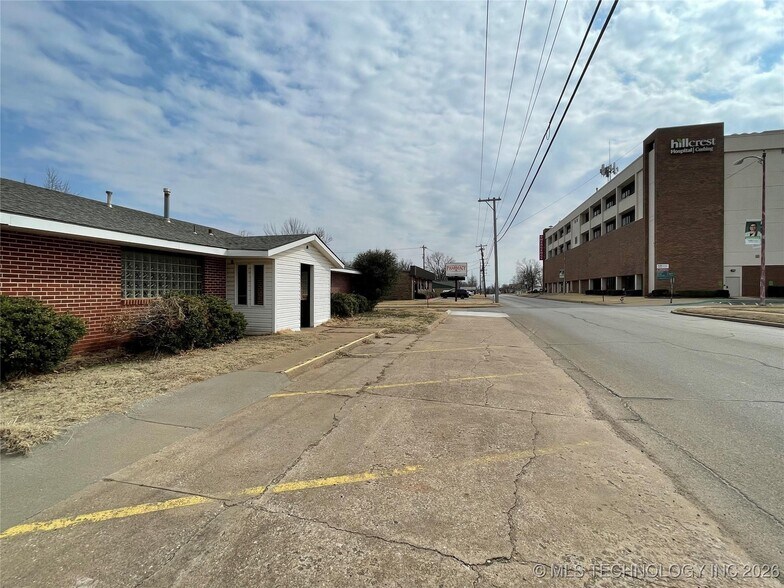
- Located directly across from Hillcrest Hospital, offering strong visibility and convenience for healthcare-related businesses.
- Includes two attached garages with automatic openers for secure parking or storage.
- Equipped with central HVAC, natural gas heating, and public utilities for reliable building performance.
- Flexible floor plan with two separate entrances, allowing for single or multi-tenant configurations.
- Features 11 offices, three bathrooms, and spacious reception areas to accommodate diverse operational needs.
- Positioned on a 0.24-acre lot with exterior lighting and storage, enhancing functionality and safety.
Résumé analytique
This commercial office property offers a unique opportunity in the heart of Cushing, directly across from Hillcrest Hospital. The 2,040-square-foot brick building is situated on a 0.24-acre lot and includes two attached garages with automatic openers. Originally designed for two separate dental practices, the layout features mirror-image sides with individual entrances, making it easy to reconfigure for multiple tenants or maintain as a single-user office.
The interior includes 11 rooms/offices, spacious waiting and reception areas, three bathrooms, and a utility room. Central HVAC and natural gas heating provide year-round comfort. The property has served as an optical office since 1974, demonstrating its adaptability for healthcare or professional services. With public utilities, exterior lighting, and storage, this building is well-equipped for a variety of uses. Its location near major roadways and across from a regional hospital enhances visibility and accessibility, making it a strong candidate for medical, dental, or general office use.
The interior includes 11 rooms/offices, spacious waiting and reception areas, three bathrooms, and a utility room. Central HVAC and natural gas heating provide year-round comfort. The property has served as an optical office since 1974, demonstrating its adaptability for healthcare or professional services. With public utilities, exterior lighting, and storage, this building is well-equipped for a variety of uses. Its location near major roadways and across from a regional hospital enhances visibility and accessibility, making it a strong candidate for medical, dental, or general office use.
Informations sur l’immeuble
Type de vente
Propriétaire occupant
Type de bien
Bureau
Surface de l’immeuble
190 m²
Classe d’immeuble
C
Année de construction
1950
Prix
150 599 €
Prix par m²
794,63 €
Occupation
Mono
Hauteur du bâtiment
1 étage
Surface type par étage
190 m²
Coefficient d’occupation des sols de l’immeuble
0,02
Surface du lot
1,21 ha
Zone de développement économique [USA]
Oui
Taxes foncières
| Numéro de parcelle | 600006619 | Évaluation des aménagements | 12 044 € |
| Évaluation du terrain | 327 € | Évaluation totale | 12 371 € |
Taxes foncières
Numéro de parcelle
600006619
Évaluation du terrain
327 €
Évaluation des aménagements
12 044 €
Évaluation totale
12 371 €
1 sur 3
Vidéos
Visite extérieure 3D Matterport
Visite 3D
Photos
Street view
Rue
Carte