Connectez-vous/S’inscrire
Votre e-mail a été envoyé.

112 Alexander Ave Bureau 697 m² À vendre Greensburg, PA 15601 512 331 € (735,29 €/m²)
Certaines informations ont été traduites automatiquement.
Informations principales sur l'investissement
- Excellent traffic count
- Additional parking on lot
- Rentable apartments (2) on upper level
- Good foot traffic
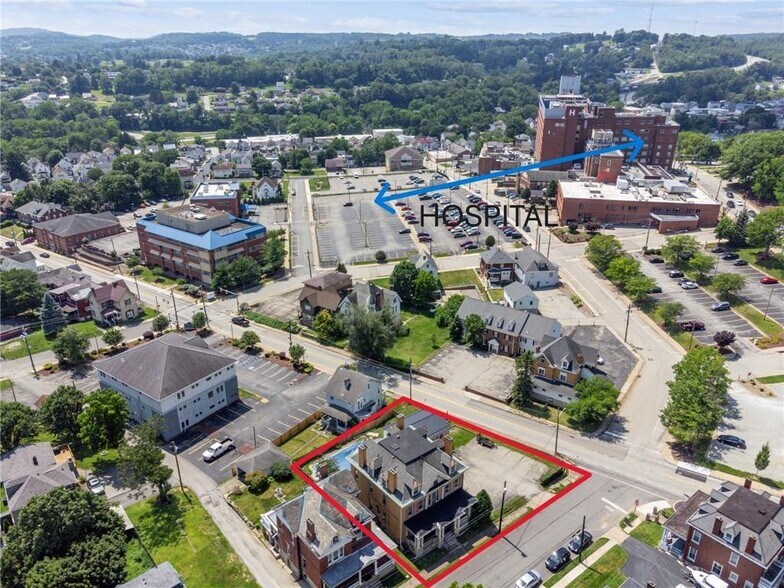
- Close proximity (2 blocks) to hospital
Résumé analytique
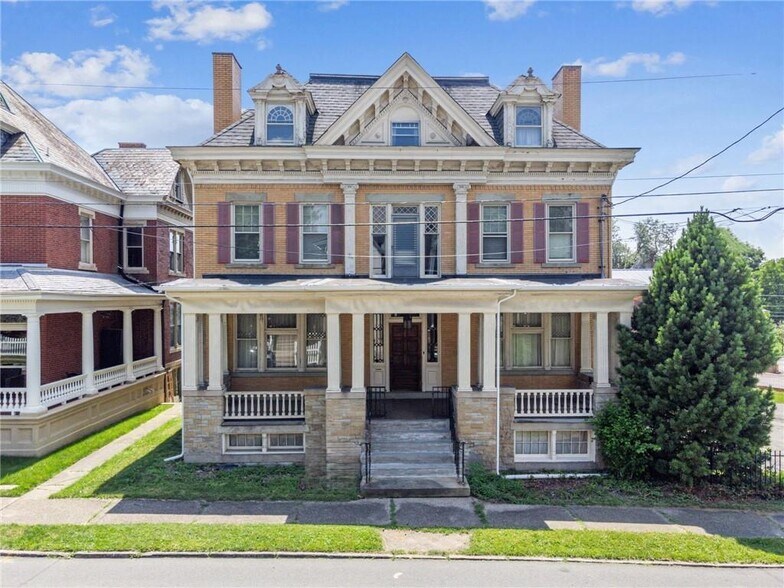
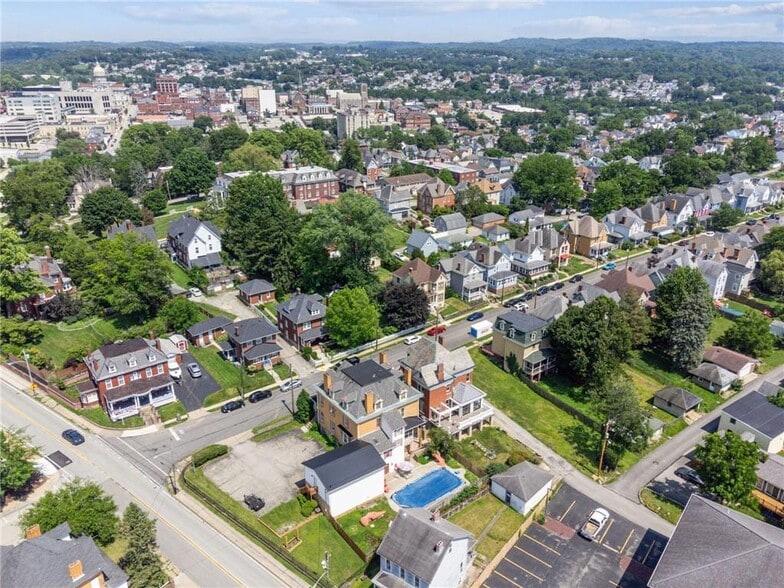
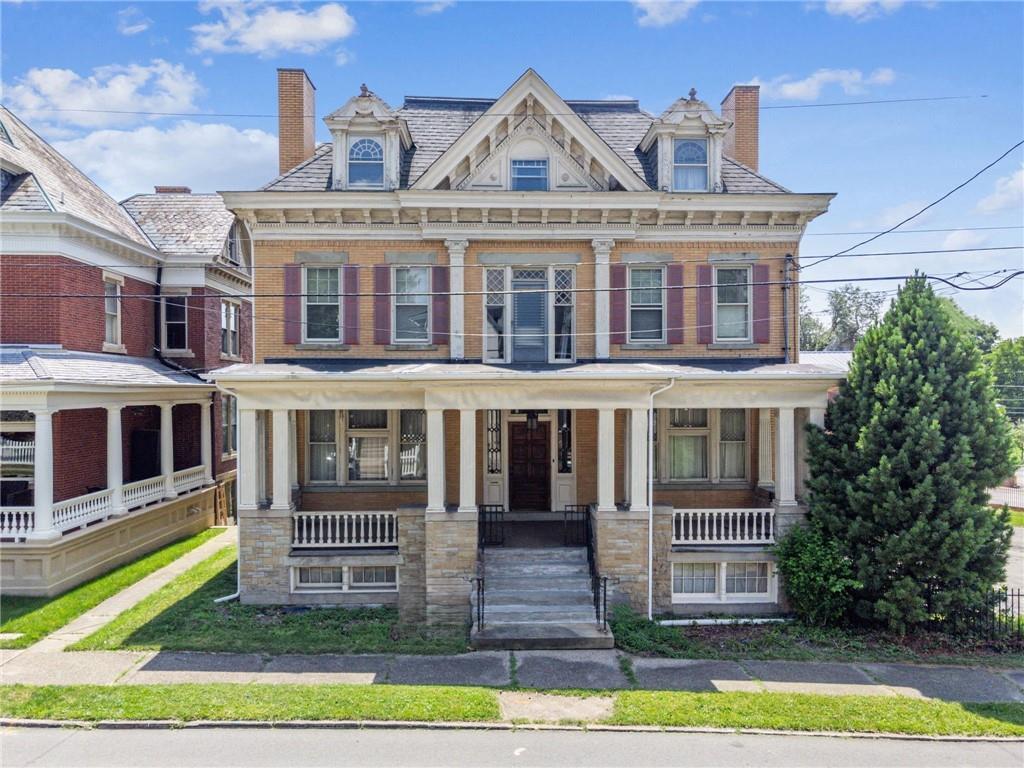
This distinguished property represents a unique investment opportunity, combining elegance, multiple income-producing components, flexible future use, and a premier location just three blocks from Independence Health System Westmoreland Hospital in the heart of the City of Greensburg's business and health care districts. Whether maintained as a mixed-use investment or reimagined as a premier professional office, it is positioned to become one of Greensburg's signature addresses. Initially built as the residence of Senator Curtis Gregg, this 7,500-square-foot landmark blends architectural character with versatility. The property is currently configured as a commercial space formerly occupied by a chiropractic practice. A remodeled addition above the 2-car detached garage offers additional potential, featuring three rooms and a half bath currently connected to the office space. The first floor showcases exquisite original woodwork, leaded glass windows, and beautifully crafted hardwood floors that have recently been uncovered. Outdoor amenities include a private in-ground pool, a detached two-car garage, a private parking lot with approximately 10 spaces, and ample on-street parking. Some of the recent improvements include a new roof on the addition and rear porch, new downspouts, a new main sewer stack, removal of most carpeting to reveal the original hardwood floors, a new half bath in the addition above the garage, and updated plumbing in the second-floor bathroom. Ideally situated within the Health Care Overlay District, 112 Alexander Avenue is well suited for investors, medical or professional office users, or anyone seeking a distinctive live/work opportunity.
Informations sur l’immeuble
Type de vente
Investissement ou propriétaire occupant
Type de bien
Bureau
Sous-type de bien
Bureau résidentiel
Surface de l’immeuble
697 m²
Classe d’immeuble
C
Année de construction
1907
Prix
512 331 €
Prix par m²
735,29 €
Occupation
Multi
Hauteur du bâtiment
3 étages
Surface type par étage
186 m²
Coefficient d’occupation des sols de l’immeuble
0,45
Surface du lot
0,15 ha
Zonage
R2 - R2, Commercial, mixed-use property and Health Care Overlay District
Stationnement
12 places (14,35 places par 1 000 m² loué)
Caractéristiques
- Terrain clôturé
- Signalisation
- Puits de lumière
1 1
Moyennement praticable à pied
70/100
Très bien adapté aux voitures
80/100
Assez praticable en vélo
30/100
Taxes foncières
| Numéro de parcelle | 10-04-02-0-497 | Évaluation des aménagements | 31 842 € |
| Évaluation du terrain | 8 309 € | Évaluation totale | 40 151 € |
Taxes foncières
Numéro de parcelle
10-04-02-0-497
Évaluation du terrain
8 309 €
Évaluation des aménagements
31 842 €
Évaluation totale
40 151 €

1 sur 35
Vidéos
Visite extérieure 3D Matterport
Visite 3D
Photos
Street view
Rue
Carte
1 sur 1


Présenté par
112 Alexander Ave
Vous êtes déjà membre ? Connectez-vous
Hum, une erreur s’est produite lors de l’envoi de votre message. Veuillez réessayer.
Merci ! Votre message a été envoyé.