Connectez-vous/S’inscrire
Votre e-mail a été envoyé.
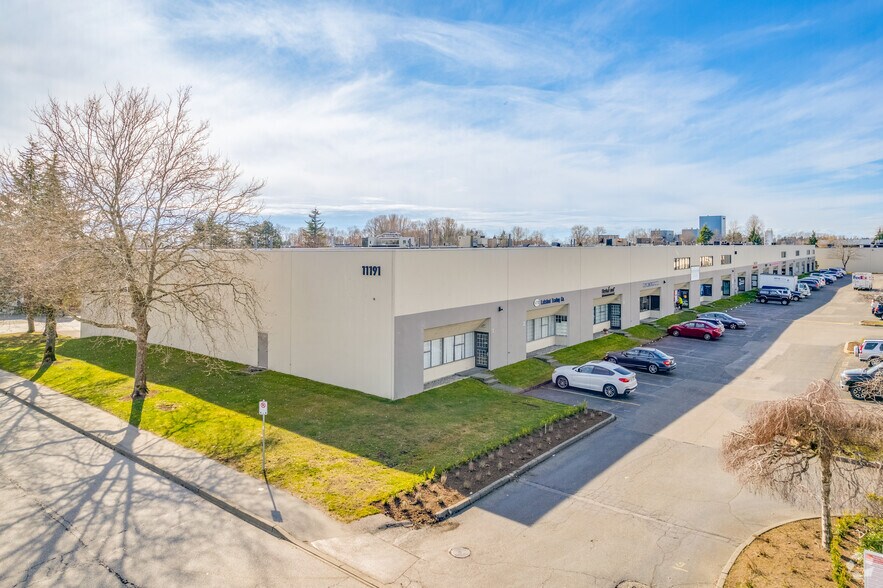
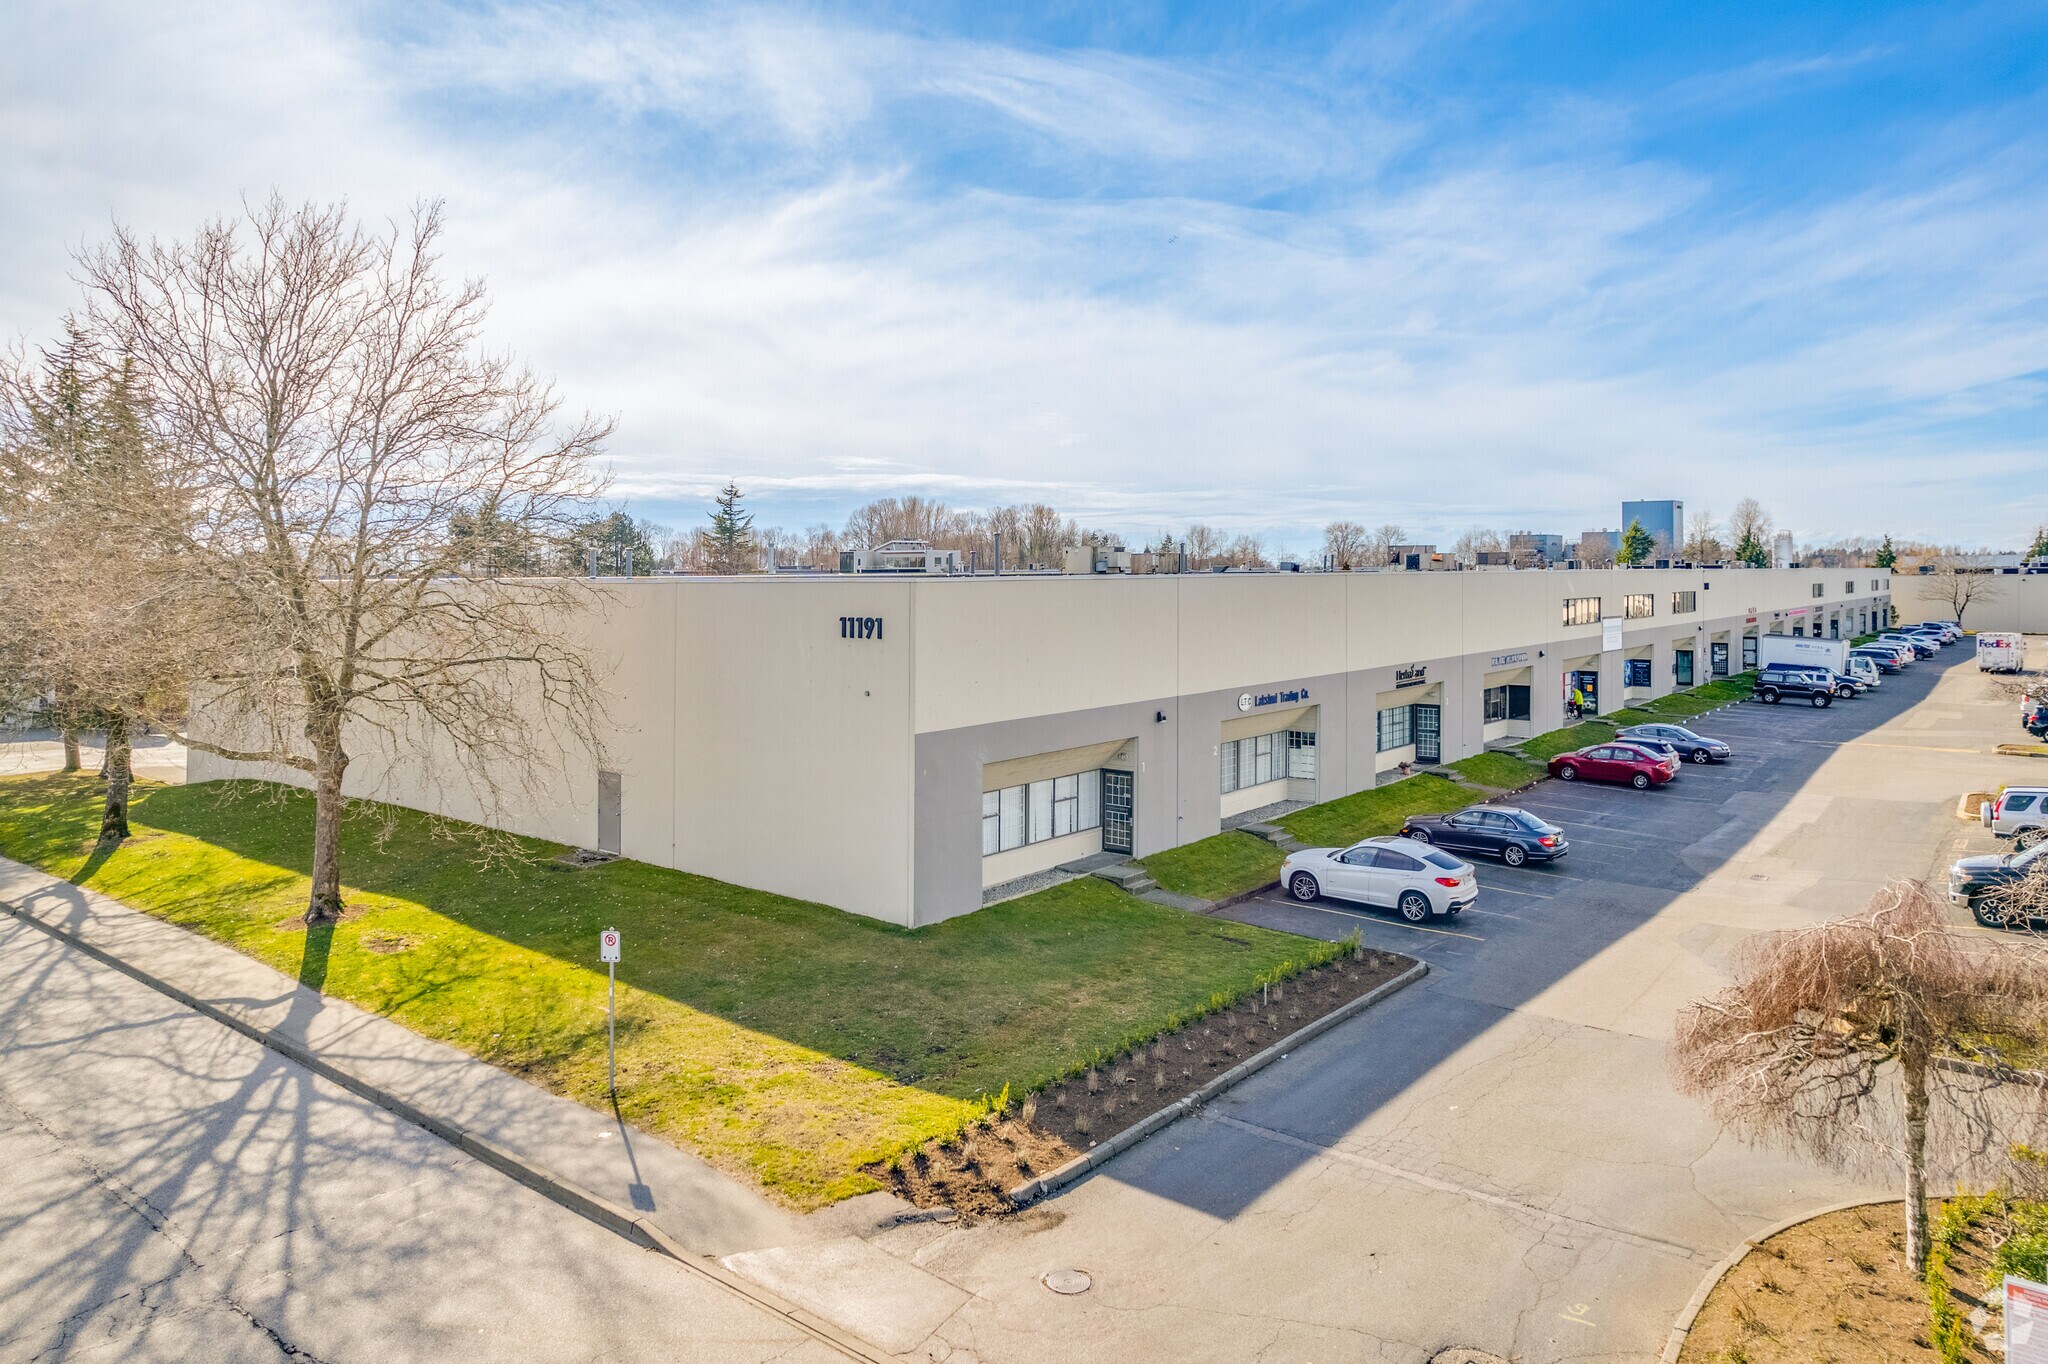
11191 Horseshoe Way Industriel/Logistique | 513 m² | 1 610 726 € | À vendre | Richmond, BC V7A 4S5
Certaines informations ont été traduites automatiquement.
Informations principales sur l'investissement
- IB1 zoning allows for more than 25 permitted uses, offering operational flexibility.
- Includes 1,189 SF of improved office space with two bathrooms and a kitchen/meeting area.
- Current lease provides stable income through 2031, with potential for early possession by owner-user.
- Clear-span warehouse with 20-foot ceilings, full loading dock, and dock leveler for efficient handling.
- Four dedicated parking stalls plus visitor parking for convenience.
1 Lot disponible
- Lot
- Surface du lot
- Usage du lot en coprop.
- Prix
- RNE
| Type de vente | Investissement ou propriétaire occupant |
| Type de vente | Investissement ou propriétaire occupant |
Notes sur la vente
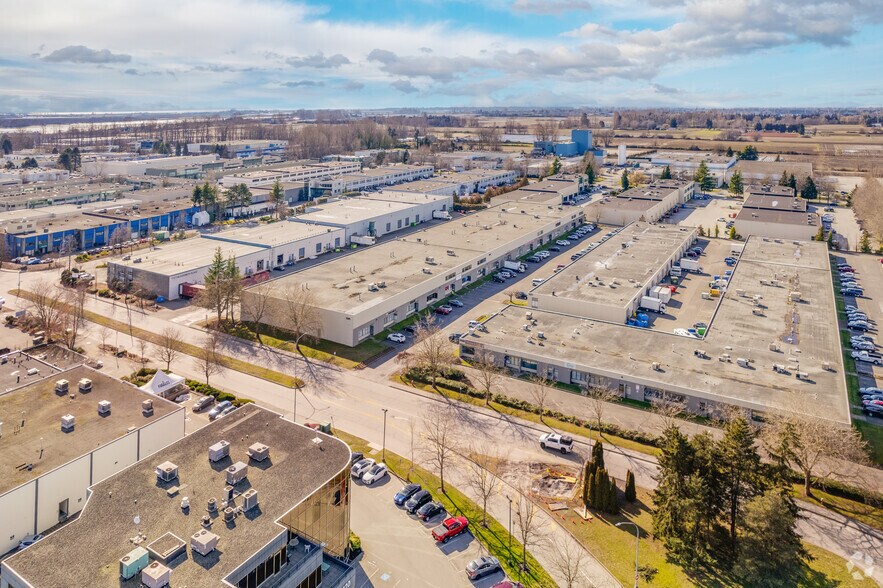
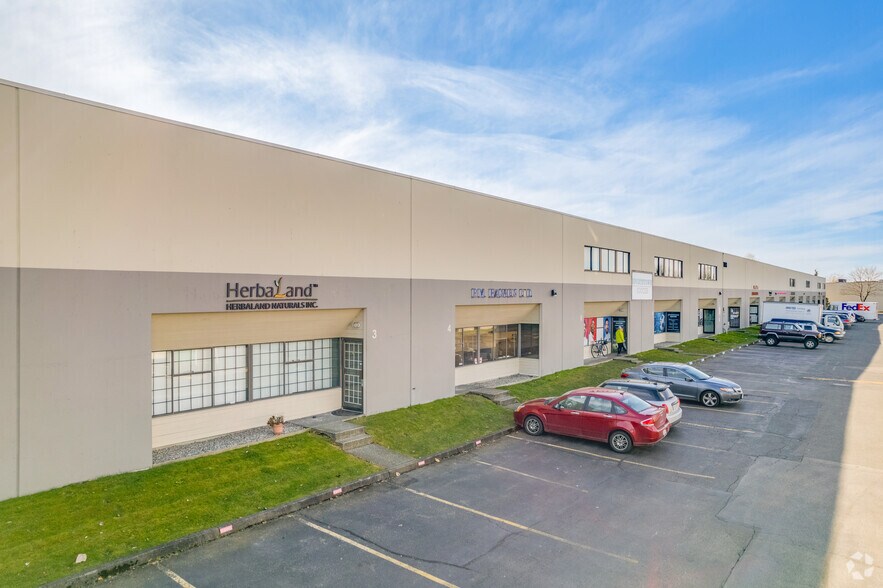
Flexible, functional, and strategically located, position your business in the heart of Riverside Industrial Park at 4-11191 Horseshoe Way. This IB1-zoned strata warehouse offers 5,522 SF total, including 1,189 SF of improved office space with two bathrooms, 3,144 SF of clear-span warehouse with 20' ceilings, full loading dock and above grade-level bay with dock leveler, plus kitchen/meeting area, and 1,189 SF of second-floor mezzanine space. Four parking stalls included with additional visitor parking available. IB1 zoning permits 25+ uses, providing exceptional flexibility for a broad range of businesses. Currently a vacant tenanted property offering versatility for both owner-users and investors. The existing tenant is open to early lease termination, presenting a strong opportunity for an owner-occupier seeking near-term possession. Alternatively, investors can secure stable income of $7,822.83 per month through February 2028, increasing to $8,052.92 per month until 2031. Easy to show!
| Lot | Surface du lot | Usage du lot en coprop. | Prix | RNE |
| Lot 4 | 513 m² | Industriel/Logistique | 1 610 726 € (3 139,75 €/m²) | - |
Lot 4
| Surface du lot |
| 513 m² |
| Usage du lot en coprop. |
| Industriel/Logistique |
| Prix |
| 1 610 726 € (3 139,75 €/m²) |
| RNE |
| - |
1 sur 0
Vidéos
Visite extérieure 3D Matterport
Visite 3D
Photos
Street view
Rue
Carte
Lot 4
| Surface du lot | 513 m² |
| Usage du lot en coprop. | Industriel/Logistique |
| Prix | 1 610 726 € (3 139,75 €/m²) |
| RNE | - |
| Type de vente | Investissement ou propriétaire occupant |
| Notes sur la vente | |
| Flexible, functional, and strategically located, position your business in the heart of Riverside Industrial Park at 4-11191 Horseshoe Way. This IB1-zoned strata warehouse offers 5,522 SF total, including 1,189 SF of improved office space with two bathrooms, 3,144 SF of clear-span warehouse with 20' ceilings, full loading dock and above grade-level bay with dock leveler, plus kitchen/meeting area, and 1,189 SF of second-floor mezzanine space. Four parking stalls included with additional visitor parking available. IB1 zoning permits 25+ uses, providing exceptional flexibility for a broad range of businesses. Currently a vacant tenanted property offering versatility for both owner-users and investors. The existing tenant is open to early lease termination, presenting a strong opportunity for an owner-occupier seeking near-term possession. Alternatively, investors can secure stable income of $7,822.83 per month through February 2028, increasing to $8,052.92 per month until 2031. Easy to show! |
Informations sur l’immeuble
Les informations ci-dessous concernent l’ensemble de l’immeuble. Les caractéristiques propres à chaque lot peuvent varier et sont précisées dans la description du lot présenté ci-dessus.
| Surface totale de l’immeuble | 6 723 m² | Surface type par étage | 6 723 m² |
| Type de bien | Industriel/Logistique (Lot en copropriété) | Année de construction | 1990 |
| Sous-type de bien | Entrepôt | Surface du lot | 1,27 ha |
| Classe d’immeuble | C | Ratio de stationnement | 0,03/1 000 m² |
| Étages | 1 | ||
| Zonage | IB1 - Industrial bussiness park | ||
| Surface totale de l’immeuble | 6 723 m² |
| Type de bien | Industriel/Logistique (Lot en copropriété) |
| Sous-type de bien | Entrepôt |
| Classe d’immeuble | C |
| Étages | 1 |
| Surface type par étage | 6 723 m² |
| Année de construction | 1990 |
| Surface du lot | 1,27 ha |
| Ratio de stationnement | 0,03/1 000 m² |
| Zonage | IB1 - Industrial bussiness park |
Caractéristiques
- Accès 24 h/24
- Mezzanine
- Système de sécurité
- Signalisation
- Baie peu profonde
- Climatisation
- Détecteur de fumée
Services publics
- Éclairage - Fluorescent
- Gaz - Naturel
- Eau - Ville
- Égout - Ville
- Chauffage - Gaz
1 1
Assez praticable à pied
40/100
Exceptionnellement adapté aux voitures
100/100
Transports en commun relativement accessibles
40/100
Moyennement praticable en vélo
60/100

1 sur 10
Vidéos
Visite extérieure 3D Matterport
Visite 3D
Photos
Street view
Rue
Carte
1 sur 1


Présenté par

11191 Horseshoe Way
Vous êtes déjà membre ? Connectez-vous
Hum, une erreur s’est produite lors de l’envoi de votre message. Veuillez réessayer.
Merci ! Votre message a été envoyé.