Connectez-vous/S’inscrire
Votre e-mail a été envoyé.
1116-1134 E Loop 335 S Immeuble | 1 291 m² | Spécialité | À vendre 1 894 332 € | Amarillo, TX 79118
Certaines informations ont été traduites automatiquement.
Informations principales sur l'investissement
- Established event venue offering complete infrastructure for weddings and corporate functions.
- Two residences and an 800 SF bridal suite provide flexibility for guest accommodations or rental use.
- Positioned along Loop 335 with close proximity to hotels, dining, and retail in Amarillo.
- Main event space designed with spray foam insulation, built-in bar, and ample dining/dance floors.
- Outdoor amenities include landscaped gardens, a 140-year-old gazebo, fire pits, and a solar-heated pool with outdoor kitchen.
- Additional features include large parking areas, storage buildings, and greenhouses to support operational efficiency.
Résumé analytique
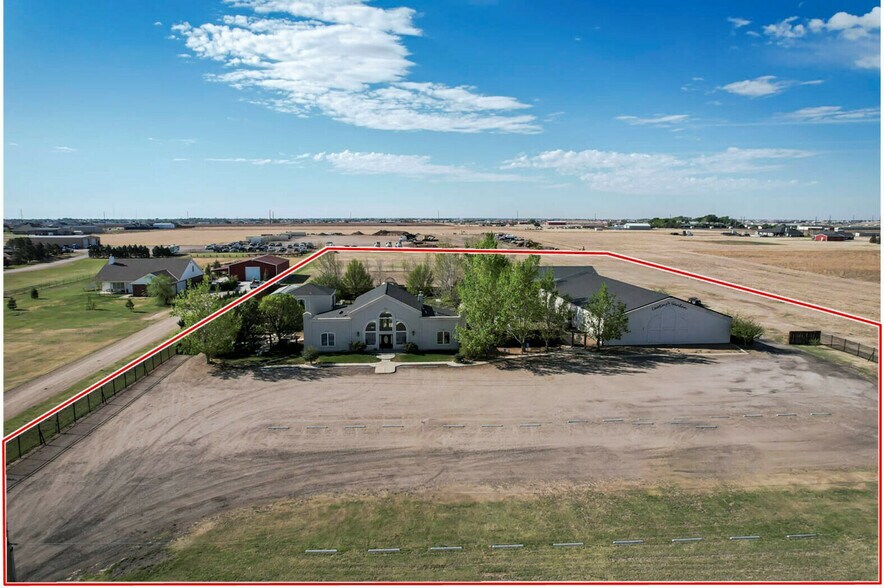
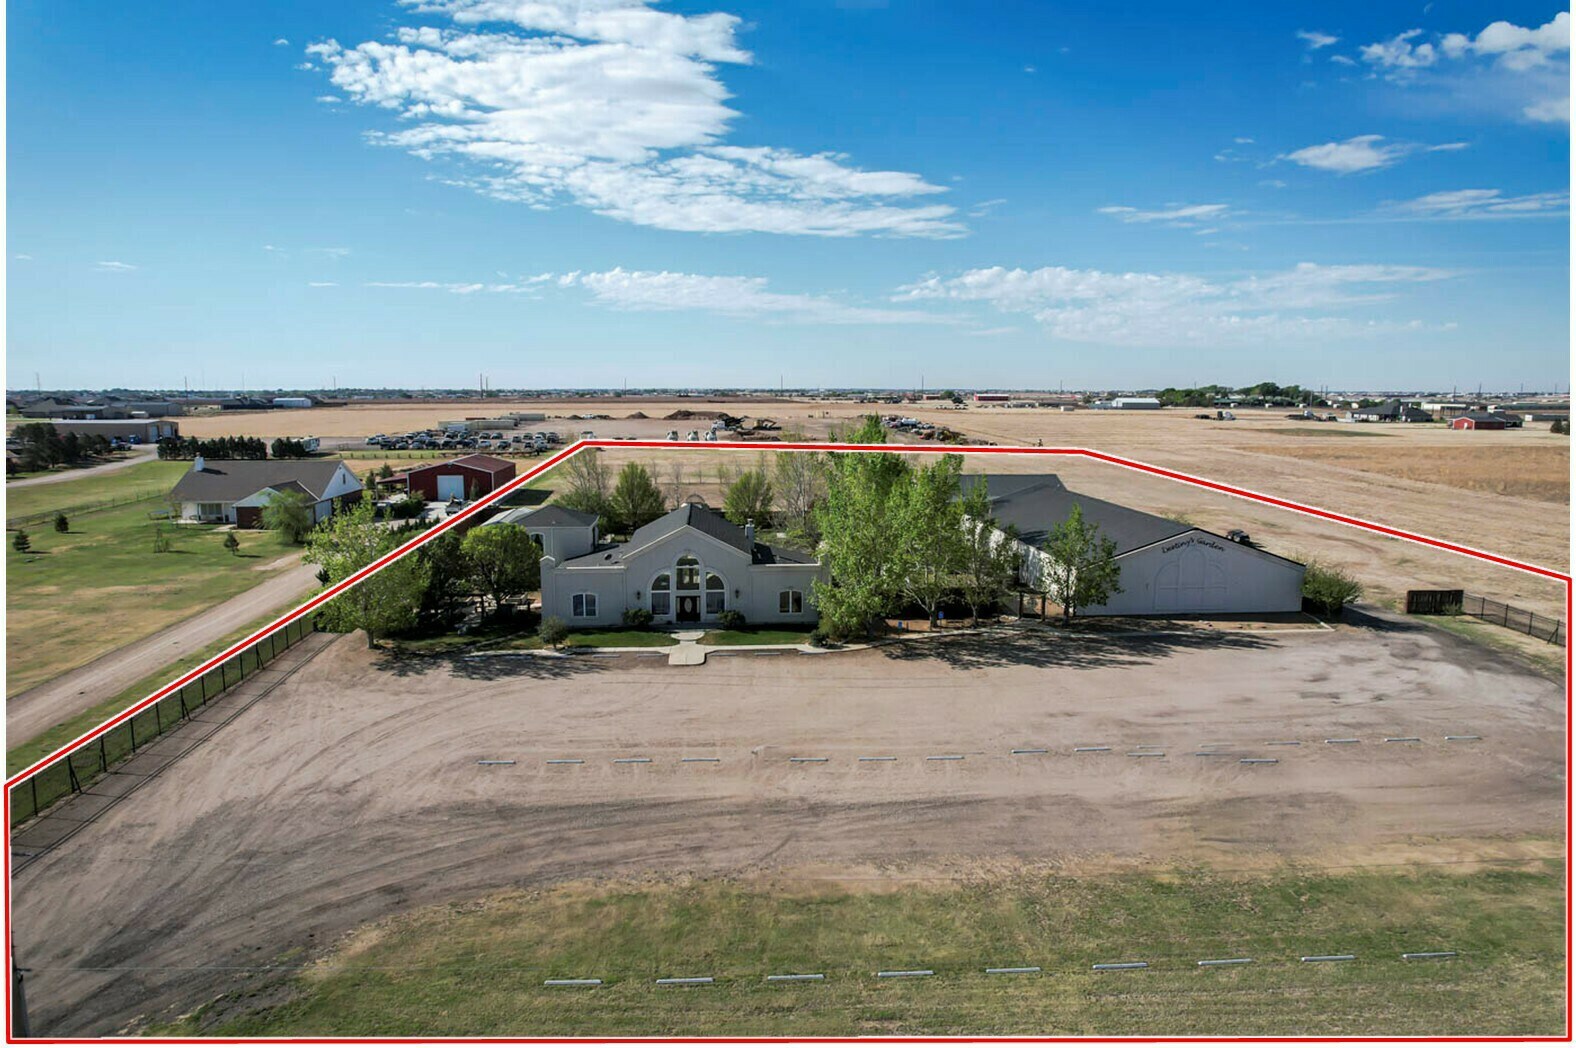
This established wedding and event venue is thoughtfully designed to support both residential living and full-scale event operations. The property includes a reception venue, two homes, a private bridal suite, and a variety of outdoor amenities, creating a seamless and functional experience for guests and operators alike.
Event Venue – 7,600 SF Total
(7,200 SF Reception Hall + 400 SF Additional Space)
The centerpiece of the property is a fully insulated, spray foam event venue designed for large-scale weddings and events. The space includes a built-in bar, buffet serving area, DJ station, and ample room for dining and dance floor layouts. Additional features include a back kitchen with service entrance, commercial ice machine, decorating den, and mop closet. Well-appointed restrooms include multiple stalls, sinks, and lounge areas for guest comfort.
Main Residence – 3,500 SF
The primary home offers 3 bedrooms and 2.5 bathrooms with an oversized two-car garage. The layout has been adapted to support venue operations, featuring a large entry and living/dining areas currently utilized as a guest entrance. Additional highlights include direct access to the main garden, a sprinkler system, and a functional layout with mudroom access to the master suite, along with a utility room and in-suite laundry.
Guest House – 2,000 SF
This secondary residence features 3 bedrooms and 2 bathrooms, plus an additional exterior-access bathroom serving the pool area. The open-concept floor plan, one-car garage, and separate mechanical systems (HVAC, septic, and water heater) provide flexibility for guest accommodations or rental use.
Bridal Suite – 800 SF
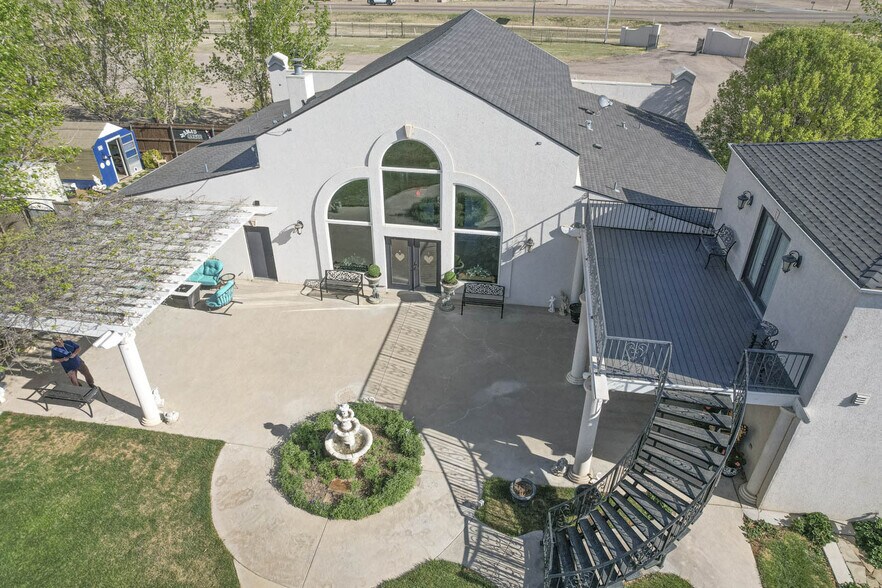
Located above the main garage, the private bridal suite offers a dedicated preparation space complete with a full bathroom, mini-split HVAC system, storage room, and private stair access.
Outdoor & Supporting Amenities:
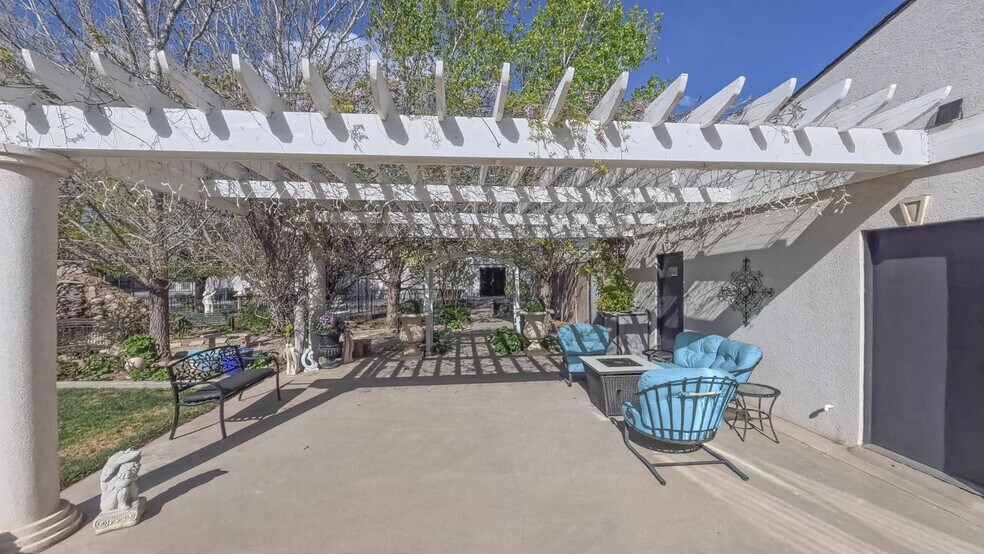
The property is enhanced by well-maintained grounds and event-ready outdoor features, including a main garden with patio furnishings, a 140-year-old gazebo, fire pits, and a solar-heated pool with outdoor kitchen and dedicated restroom. Additional improvements include greenhouses, storage buildings, and ample parking to support large gatherings.
Event Venue – 7,600 SF Total
(7,200 SF Reception Hall + 400 SF Additional Space)
The centerpiece of the property is a fully insulated, spray foam event venue designed for large-scale weddings and events. The space includes a built-in bar, buffet serving area, DJ station, and ample room for dining and dance floor layouts. Additional features include a back kitchen with service entrance, commercial ice machine, decorating den, and mop closet. Well-appointed restrooms include multiple stalls, sinks, and lounge areas for guest comfort.
Main Residence – 3,500 SF
The primary home offers 3 bedrooms and 2.5 bathrooms with an oversized two-car garage. The layout has been adapted to support venue operations, featuring a large entry and living/dining areas currently utilized as a guest entrance. Additional highlights include direct access to the main garden, a sprinkler system, and a functional layout with mudroom access to the master suite, along with a utility room and in-suite laundry.
Guest House – 2,000 SF
This secondary residence features 3 bedrooms and 2 bathrooms, plus an additional exterior-access bathroom serving the pool area. The open-concept floor plan, one-car garage, and separate mechanical systems (HVAC, septic, and water heater) provide flexibility for guest accommodations or rental use.
Bridal Suite – 800 SF
Located above the main garage, the private bridal suite offers a dedicated preparation space complete with a full bathroom, mini-split HVAC system, storage room, and private stair access.
Outdoor & Supporting Amenities:
The property is enhanced by well-maintained grounds and event-ready outdoor features, including a main garden with patio furnishings, a 140-year-old gazebo, fire pits, and a solar-heated pool with outdoor kitchen and dedicated restroom. Additional improvements include greenhouses, storage buildings, and ample parking to support large gatherings.
Informations sur l’immeuble
| Prix | 1 894 332 € | Classe d’immeuble | B |
| Prix par m² | 1 466,94 € | Surface du lot | 2,43 ha |
| Type de vente | Investissement ou propriétaire occupant | Surface de l’immeuble | 1 291 m² |
| Type de bien | Spécialité | Nb d’étages | 1 |
| Sous-type de bien | Hall/Salle de réunion | Année de construction | 2012 |
| Zonage | OCL - Outside City Limits | ||
| Prix | 1 894 332 € |
| Prix par m² | 1 466,94 € |
| Type de vente | Investissement ou propriétaire occupant |
| Type de bien | Spécialité |
| Sous-type de bien | Hall/Salle de réunion |
| Classe d’immeuble | B |
| Surface du lot | 2,43 ha |
| Surface de l’immeuble | 1 291 m² |
| Nb d’étages | 1 |
| Année de construction | 2012 |
| Zonage | OCL - Outside City Limits |
1 1
Impraticable à pied
10/100
Exceptionnellement adapté aux voitures
100/100
Impraticable en vélo
10/100
Taxes foncières
| Numéro de parcelle | R-001-0980-0860 | Évaluation des aménagements | 0 € |
| Évaluation du terrain | 0 € | Évaluation totale | 308 003 € |
Taxes foncières
Numéro de parcelle
R-001-0980-0860
Évaluation du terrain
0 €
Évaluation des aménagements
0 €
Évaluation totale
308 003 €
(806) 373-3111
x1108
Contacts
-
 Sheril Fuller
 -
 Meagan Brown
 -
 Gaut Whittenburg Emerson; Commercial Real Estate
1 sur 18
Vidéos
Visite extérieure 3D Matterport
Visite 3D
Photos
Street view
Rue
Carte
1 sur 1


Présenté par
1116-1134 E Loop 335 S
Vous êtes déjà membre ? Connectez-vous
Hum, une erreur s’est produite lors de l’envoi de votre message. Veuillez réessayer.
Merci ! Votre message a été envoyé.