Connectez-vous/S’inscrire
Votre e-mail a été envoyé.

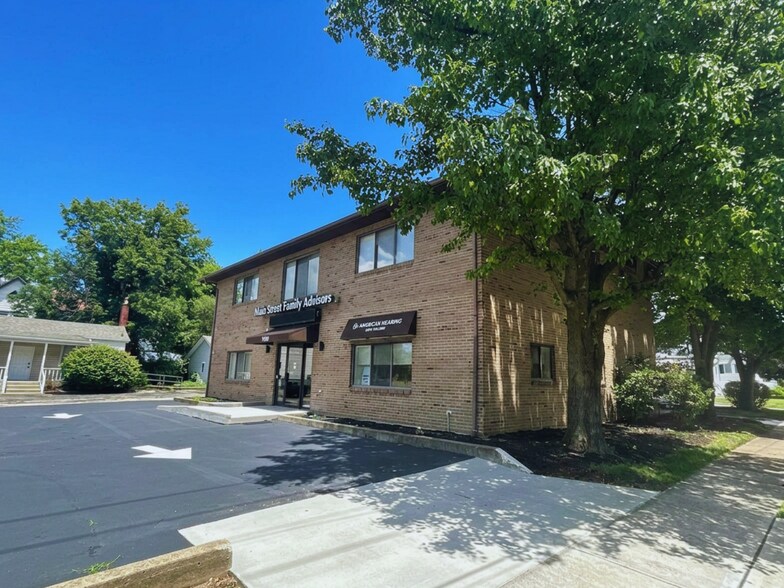
11156 Main St Bureau 379 m² À vendre Cincinnati, OH 45241 400 393 € (1 057,10 €/m²)
Certaines informations ont été traduites automatiquement.
Informations principales sur l'investissement
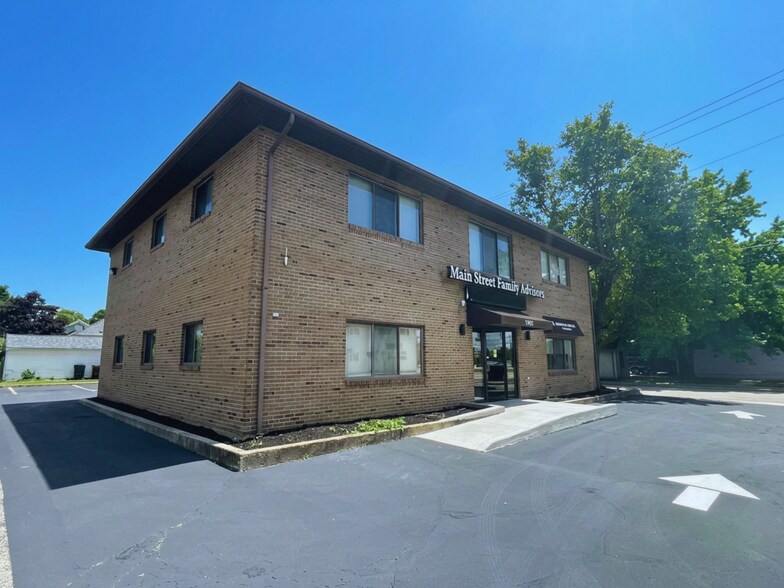
- Property Type: Mixed-use office/residential freestanding building — two long-term residential tenants plus ground-floor office/retail suites
- Capital Improvements: Nearly $40,000 in recent capital improvements
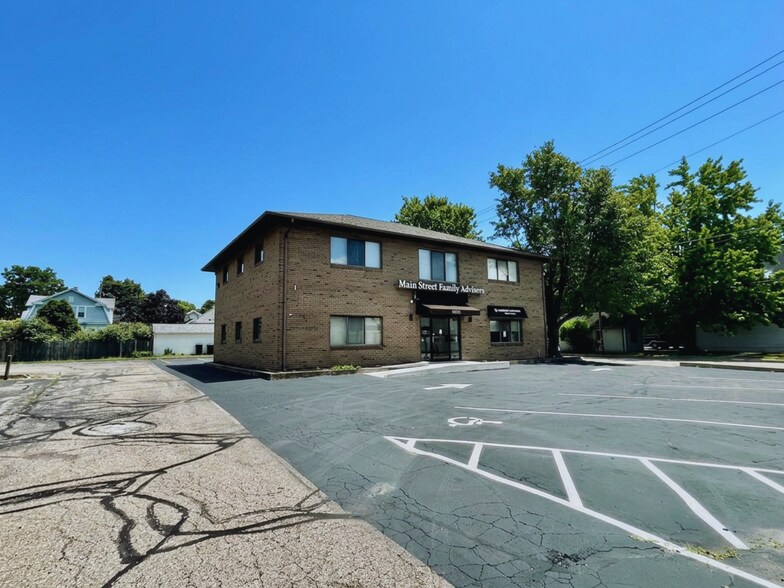
- Amenities: On-site off-street parking, shared conference room and kitchen
- Location: Corner of Main & Walnut Streets, Downtown Sharonville's $75M revitalization corridor; walkable to restaurants and amenities
- Zoning: SM-D (Support Mixed-Downtown); permitted uses include offices, retail, personal services, restaurants, and more
- Ideal For: Owner-users, small investors, or developers seeking a stabilized mixed-use asset in an active downtown revitalization corridor
Résumé analytique
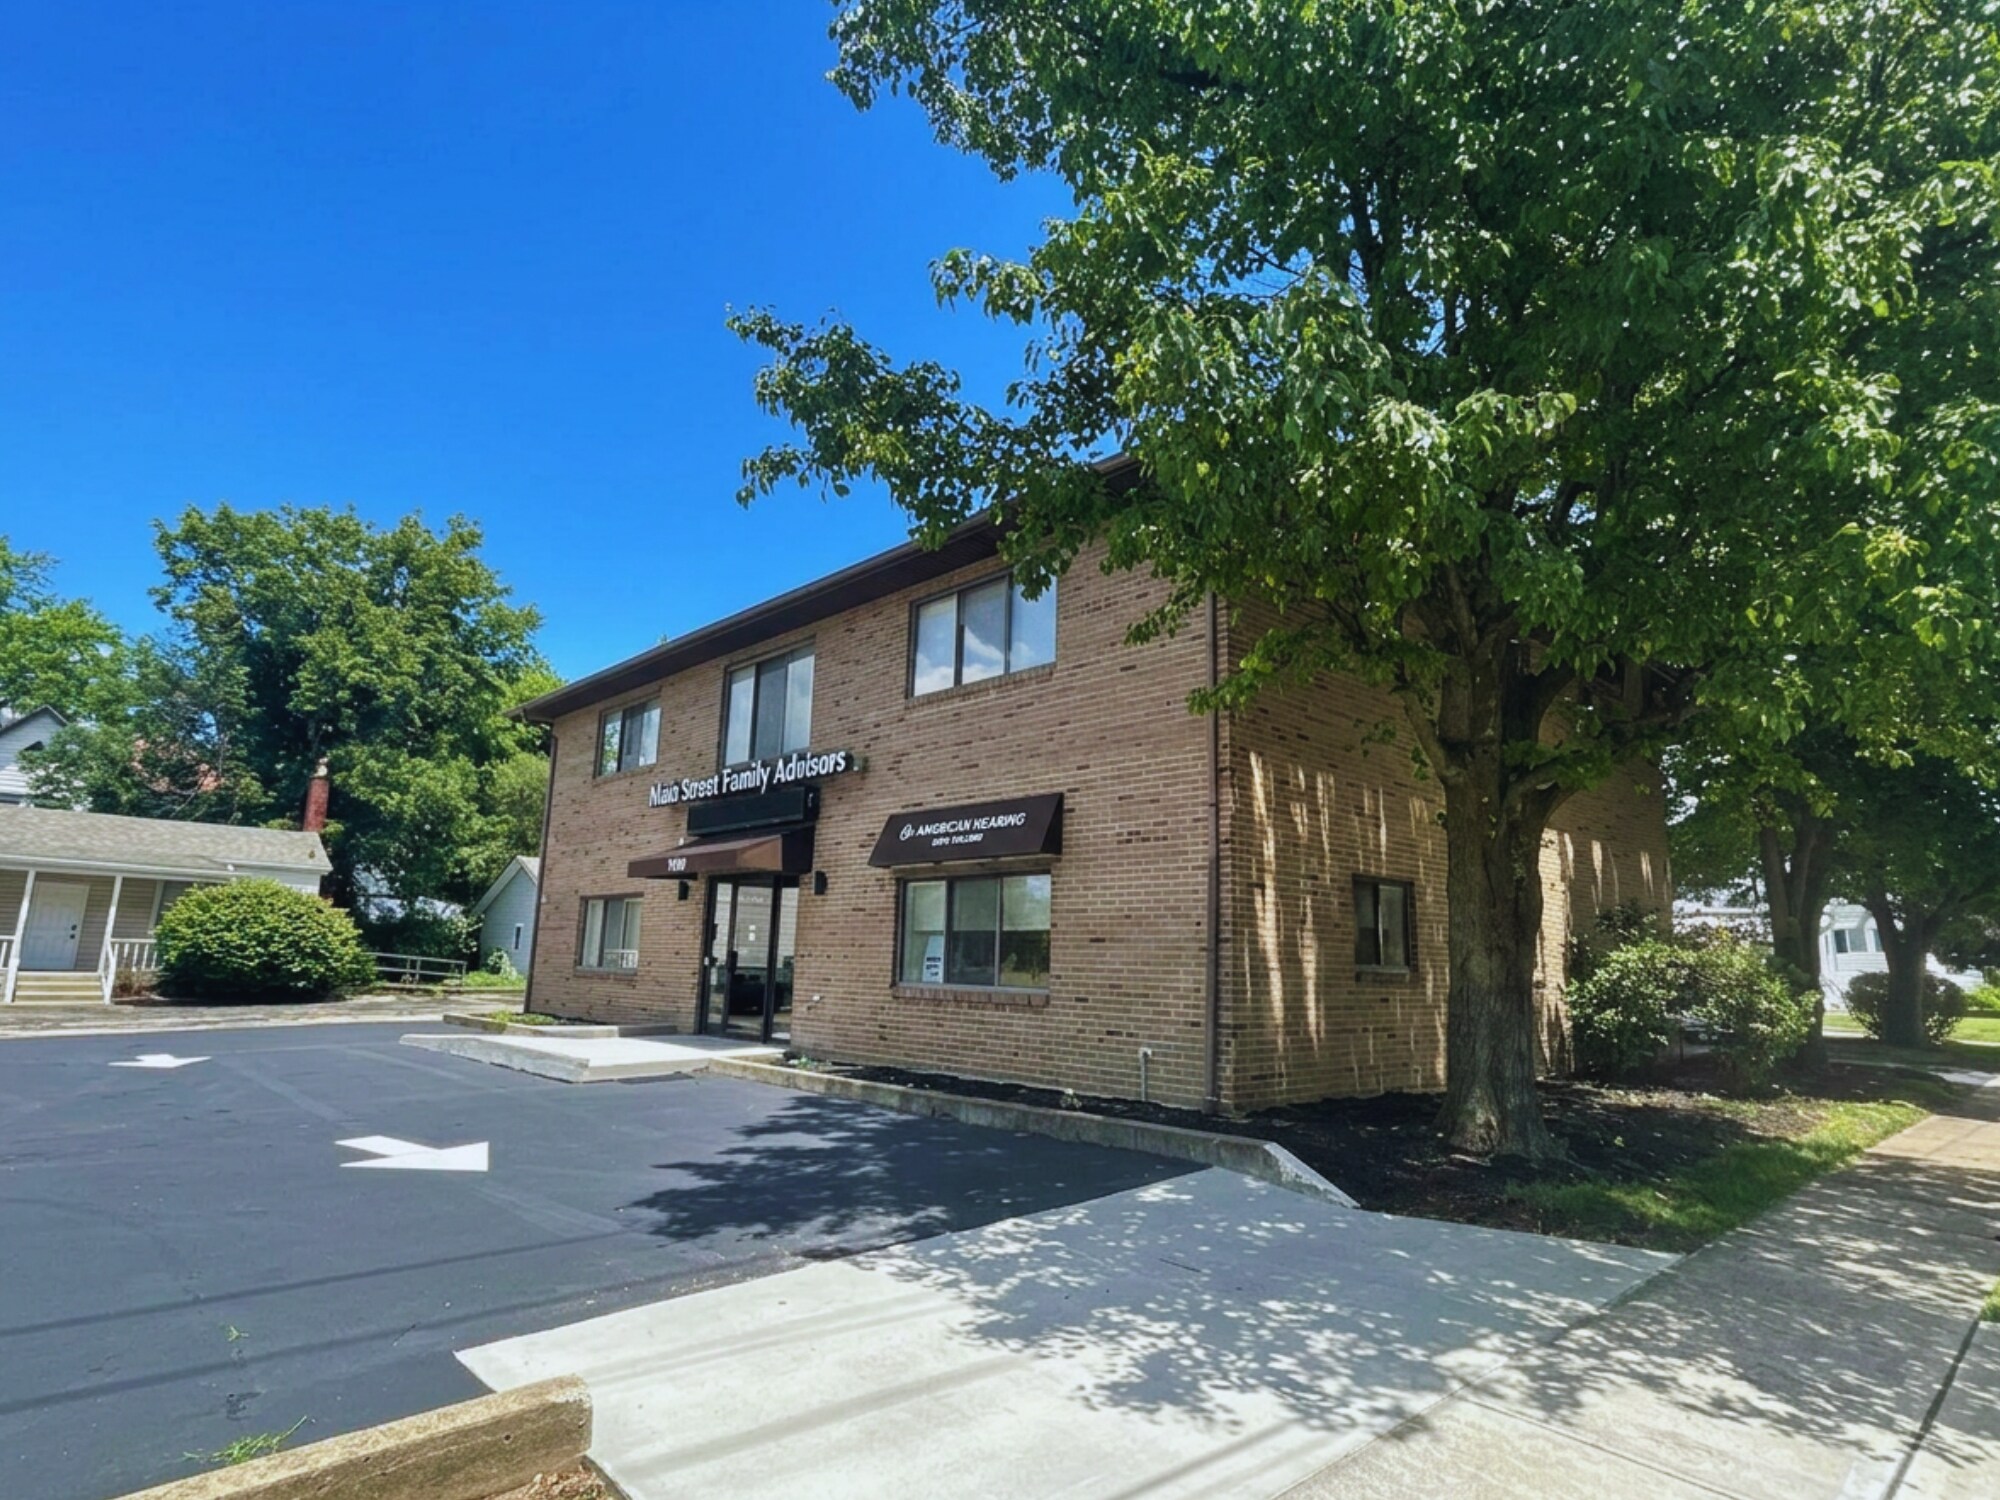
Rare mixed-use investment opportunity at the corner of Main and Walnut Streets in Downtown Sharonville's $75 million revitalization corridor. This 3,978 SF freestanding building features two long-term residential tenants plus ground-floor office and retail suites, providing immediate income stability. The property has benefited from nearly $40,000 in recent capital improvements and offers on-site parking, a shared conference room, and kitchen. Zoned SM-D, the building supports a broad range of office, retail, and personal service uses. Seller financing available, making this an accessible entry point for owner-users or investors looking to capitalize on Downtown Sharonville's ongoing momentum.
Financing: Seller financing available
Financing: Seller financing available
Informations sur l’immeuble
Type de vente
Propriétaire occupant
Type de bien
Surface de l’immeuble
379 m²
Classe d’immeuble
B
Année de construction
2005
Prix
400 393 €
Prix par m²
1 057,10 €
Occupation
Multi
Hauteur du bâtiment
2 étages
Surface type par étage
215 m²
Coefficient d’occupation des sols de l’immeuble
0,47
Surface du lot
0,08 ha
Zonage
Commercial
Stationnement
15 places (39,6 places par 1 000 m² loué)
Caractéristiques
- Accès 24 h/24
- Chauffage central
- Climatisation
Disponibilité de l’espace
- Espace
- Surface
- Type de bien
- Aménagement
- Disponible
- 1er Ét.-bureau First Floor Suite(s)
- 33 – 185 m²
- Bureau
- -
- Maintenant
| Espace | Surface | Type de bien | Aménagement | Disponible |
| 1er Ét.-bureau First Floor Suite(s) | 33 – 185 m² | Bureau | - | Maintenant |
1er Ét.-bureau First Floor Suite(s)
| Surface |
| 33 – 185 m² |
| Type de bien |
| Bureau |
| Aménagement |
| - |
| Disponible |
| Maintenant |
1 1
Assez praticable à pied
40/100
Exceptionnellement adapté aux voitures
90/100
Transports en commun limités
30/100
Plutôt praticable en vélo
40/100
Taxes foncières
| Numéro de parcelle | 608-0005-0007 | Évaluation des aménagements | 72 136 € |
| Évaluation du terrain | 22 796 € | Évaluation totale | 94 932 € |
Taxes foncières
Numéro de parcelle
608-0005-0007
Évaluation du terrain
22 796 €
Évaluation des aménagements
72 136 €
Évaluation totale
94 932 €

1 sur 16
Vidéos
Visite extérieure 3D Matterport
Visite 3D
Photos
Street view
Rue
Carte
1 sur 1

Présenté par
11156 Main St
Vous êtes déjà membre ? Connectez-vous
Hum, une erreur s’est produite lors de l’envoi de votre message. Veuillez réessayer.
Merci ! Votre message a été envoyé.