Votre e-mail a été envoyé.

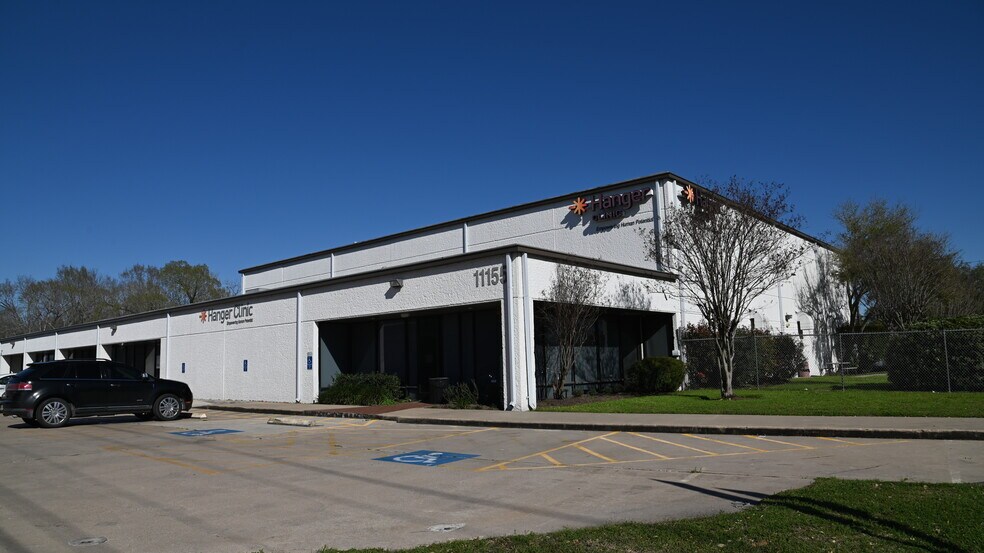
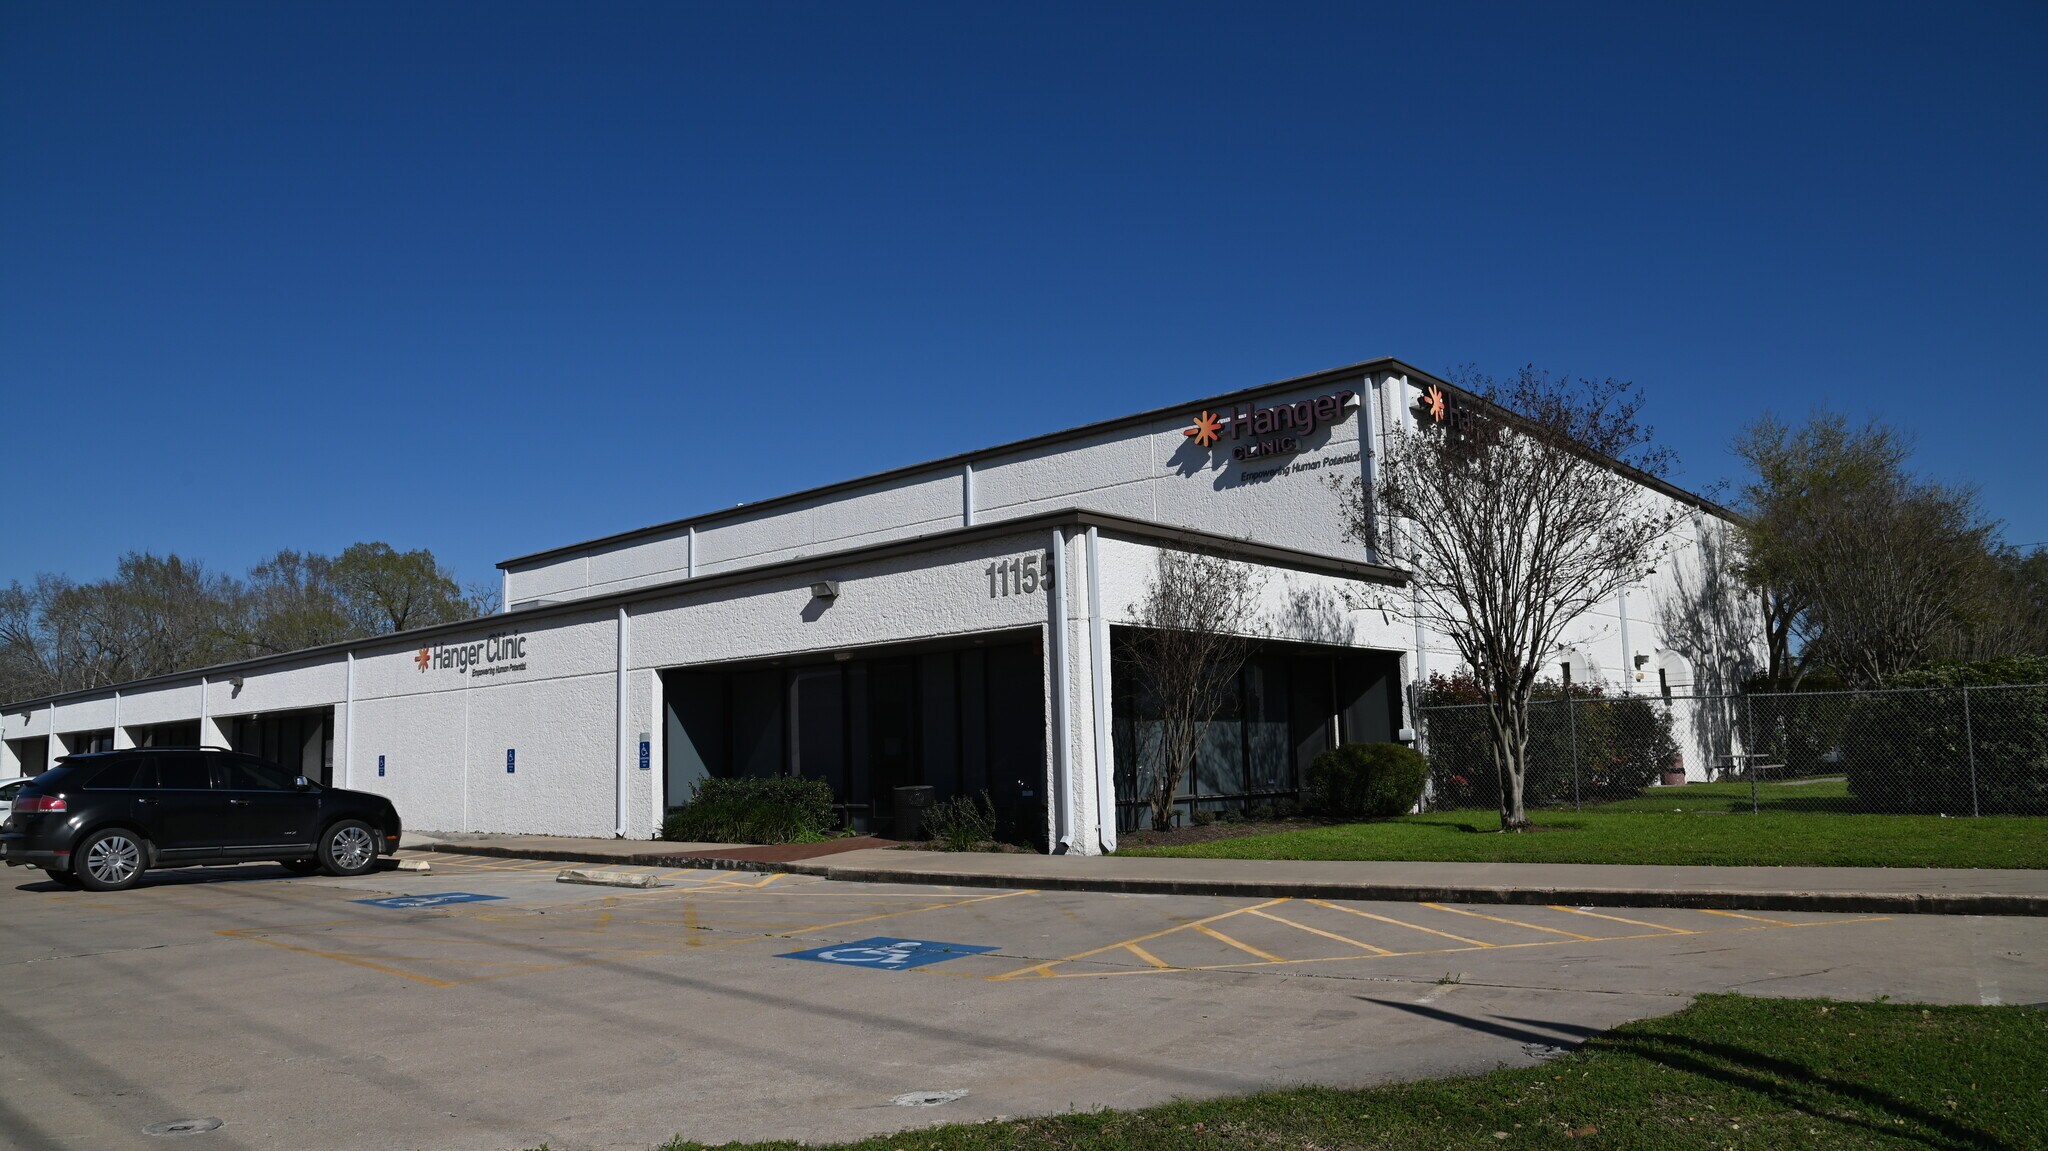
11155 S Main St Bureaux/Médical | 865–2 341 m² | À louer | Houston, TX 77025
Certaines informations ont été traduites automatiquement.
Informations principales
- Exceptional High Visibility Hard Corner Building
- Close Proximity to Medical Center and Upscale Residential Areas
Tous les espaces disponibles(2)
Afficher les loyers en
- Espace
- Surface
- Durée
- Loyer
- Type de bien
- Aménagement
- Disponible



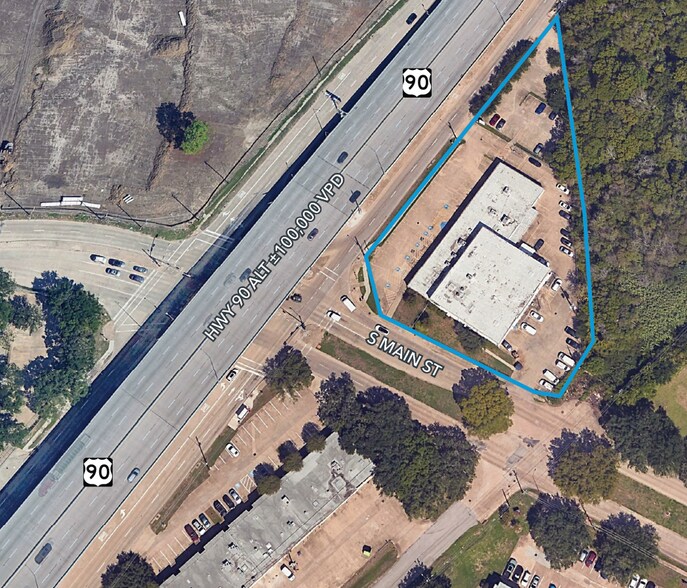
±25,221 SF of Clinic, Rehab, Office Space with Assembly/Fabrication/Storage Facility • 100% HVAC • Semi-dock roll-up door with overhang for weather protection • Secure/fenced yard area • Abundant visitor surface parking with ADA spaces • Hard corner with ±100,000 VPD traffic count • Strong family office ownership • Single tenant building / potential subdivide • Ample parking: Approximately 48 visitor and 26 employee spaces
- Le loyer ne comprend pas les services publics, les frais immobiliers ou les services de l’immeuble.
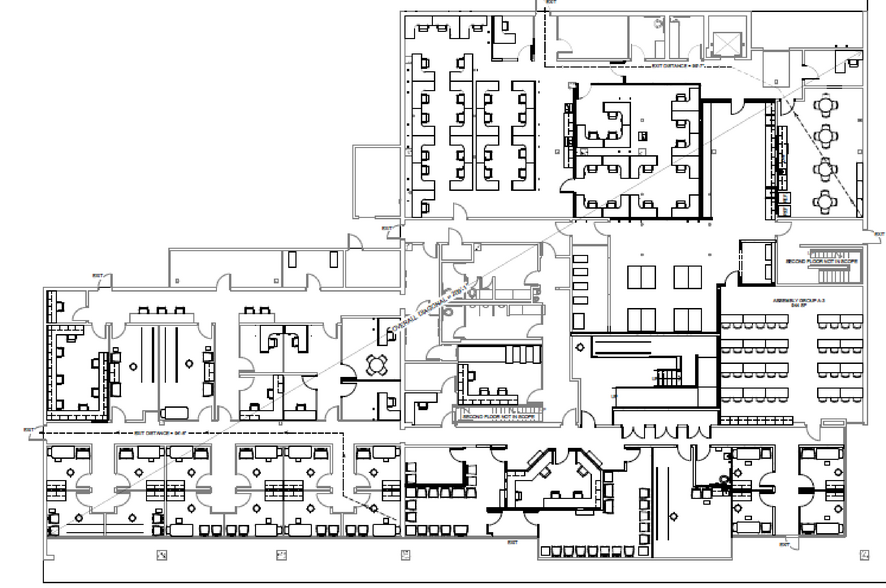
- Plan d’étage avec bureaux fermés
- Espace en excellent état
- Climatisation centrale
- Exceptional High Visibility Hard Corner Building
- Partiellement aménagé comme Bureau standard
- Convient pour 25 à 202 personnes
- Peut être associé à un ou plusieurs espaces supplémentaires pour obtenir jusqu’à 2 341 m² d’espace adjacent.
- Comprend 1 475 m² d’espace de bureau dédié
- Close Proximity to Medical Center
±25,221 SF of Clinic, Rehab, Office Space with Assembly/Fabrication/Storage Facility • 100% HVAC • Semi-dock roll-up door with overhang for weather protection • Secure/fenced yard area • Abundant visitor surface parking with ADA spaces • Hard corner with ±100,000 VPD traffic count • Strong family office ownership • Single tenant building / potential subdivide • Ample parking: Approximately 48 visitor and 26 employee spaces
- Le loyer ne comprend pas les services publics, les frais immobiliers ou les services de l’immeuble.
- Principalement open space
- Espace en excellent état
- Climatisation centrale
- Exceptional High Visibility Hard Corner Building
- Partiellement aménagé comme Bureau standard
- Convient pour 25 à 202 personnes
- Peut être associé à un ou plusieurs espaces supplémentaires pour obtenir jusqu’à 2 341 m² d’espace adjacent.
- Comprend 1 475 m² d’espace de bureau dédié
- Close Proximity to Medical Center
| Espace | Surface | Durée | Loyer | Type de bien | Aménagement | Disponible |
| 1er étage | 1 475 m² | Négociable | 185,37 € /m²/an 15,45 € /m²/mois 273 455 € /an 22 788 € /mois | Bureaux/Médical | Construction partielle | 30 jours |
| 2e étage | 865 m² | Négociable | 185,37 € /m²/an 15,45 € /m²/mois 160 433 € /an 13 369 € /mois | Bureaux/Médical | Construction partielle | 30 jours |
1er étage
| Surface |
| 1 475 m² |
| Durée |
| Négociable |
| Loyer |
| 185,37 € /m²/an 15,45 € /m²/mois 273 455 € /an 22 788 € /mois |
| Type de bien |
| Bureaux/Médical |
| Aménagement |
| Construction partielle |
| Disponible |
| 30 jours |
2e étage
| Surface |
| 865 m² |
| Durée |
| Négociable |
| Loyer |
| 185,37 € /m²/an 15,45 € /m²/mois 160 433 € /an 13 369 € /mois |
| Type de bien |
| Bureaux/Médical |
| Aménagement |
| Construction partielle |
| Disponible |
| 30 jours |
1er étage
| Surface | 1 475 m² |
| Durée | Négociable |
| Loyer | 185,37 € /m²/an |
| Type de bien | Bureaux/Médical |
| Aménagement | Construction partielle |
| Disponible | 30 jours |
±25,221 SF of Clinic, Rehab, Office Space with Assembly/Fabrication/Storage Facility • 100% HVAC • Semi-dock roll-up door with overhang for weather protection • Secure/fenced yard area • Abundant visitor surface parking with ADA spaces • Hard corner with ±100,000 VPD traffic count • Strong family office ownership • Single tenant building / potential subdivide • Ample parking: Approximately 48 visitor and 26 employee spaces
- Le loyer ne comprend pas les services publics, les frais immobiliers ou les services de l’immeuble.
- Partiellement aménagé comme Bureau standard
- Plan d’étage avec bureaux fermés
- Convient pour 25 à 202 personnes
- Espace en excellent état
- Peut être associé à un ou plusieurs espaces supplémentaires pour obtenir jusqu’à 2 341 m² d’espace adjacent.
- Climatisation centrale
- Comprend 1 475 m² d’espace de bureau dédié
- Exceptional High Visibility Hard Corner Building
- Close Proximity to Medical Center
2e étage
| Surface | 865 m² |
| Durée | Négociable |
| Loyer | 185,37 € /m²/an |
| Type de bien | Bureaux/Médical |
| Aménagement | Construction partielle |
| Disponible | 30 jours |
±25,221 SF of Clinic, Rehab, Office Space with Assembly/Fabrication/Storage Facility • 100% HVAC • Semi-dock roll-up door with overhang for weather protection • Secure/fenced yard area • Abundant visitor surface parking with ADA spaces • Hard corner with ±100,000 VPD traffic count • Strong family office ownership • Single tenant building / potential subdivide • Ample parking: Approximately 48 visitor and 26 employee spaces
- Le loyer ne comprend pas les services publics, les frais immobiliers ou les services de l’immeuble.
- Partiellement aménagé comme Bureau standard
- Principalement open space
- Convient pour 25 à 202 personnes
- Espace en excellent état
- Peut être associé à un ou plusieurs espaces supplémentaires pour obtenir jusqu’à 2 341 m² d’espace adjacent.
- Climatisation centrale
- Comprend 1 475 m² d’espace de bureau dédié
- Exceptional High Visibility Hard Corner Building
- Close Proximity to Medical Center
Aperçu du bien
±25 221 pieds carrés d'espace clinique, réhabilitation, bureaux avec installation d'assemblage/fabrication/stockage • 100 % climatisation (HVAC) • Porte roulante semi-dock avec auvent pour protection contre les intempéries • Cour sécurisée/clôturée • Parking en surface abondant pour les visiteurs, incluant des places conformes aux normes ADA • Emplacement stratégique sur un angle fréquenté avec un trafic de ±100 000 véhicules par jour • Propriété solide détenue par un bureau familial • Bâtiment occupé par un seul locataire / possibilité de subdivision • Parking généreux : environ 48 places pour visiteurs et 26 places pour employés
- Accès contrôlé
- Terrain clôturé
- Système de sécurité
- Signalisation
- Espace d’entreposage
- Chauffage central
- Wi-Fi
- Climatisation
Informations sur l’immeuble




Présenté par
11155 S Main St
Hum, une erreur s’est produite lors de l’envoi de votre message. Veuillez réessayer.
Merci ! Votre message a été envoyé.