Votre e-mail a été envoyé.

11135 E Rush St Industriel/Logistique | 518 m² | À louer | South El Monte, CA 91733
Certaines informations ont été traduites automatiquement.
Informations principales
- Heavy daily traffic
Caractéristiques
Tous les espace disponibles(1)
Afficher les loyers en
- Espace
- Surface
- Durée
- Loyer
- Type de bien
- Aménagement
- Disponible
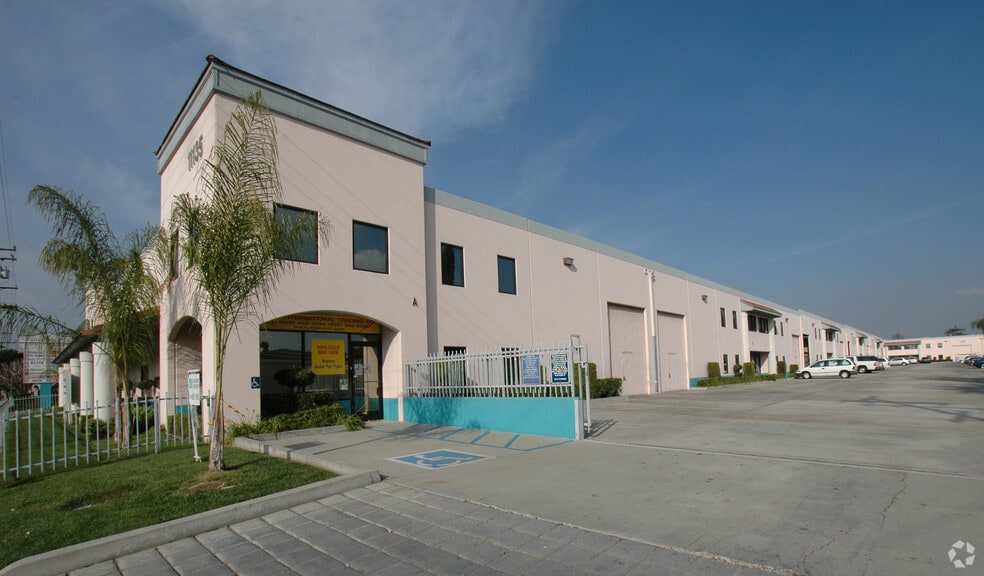
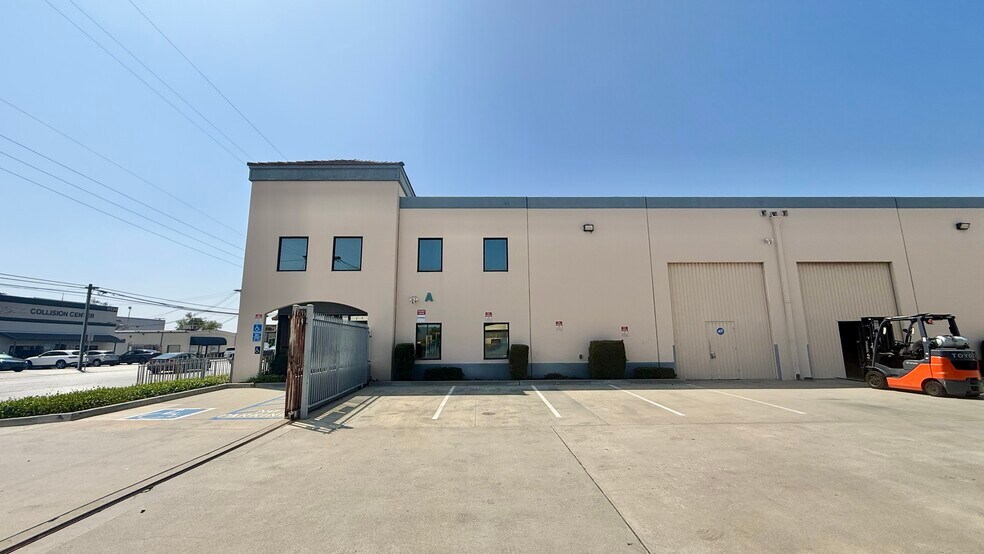
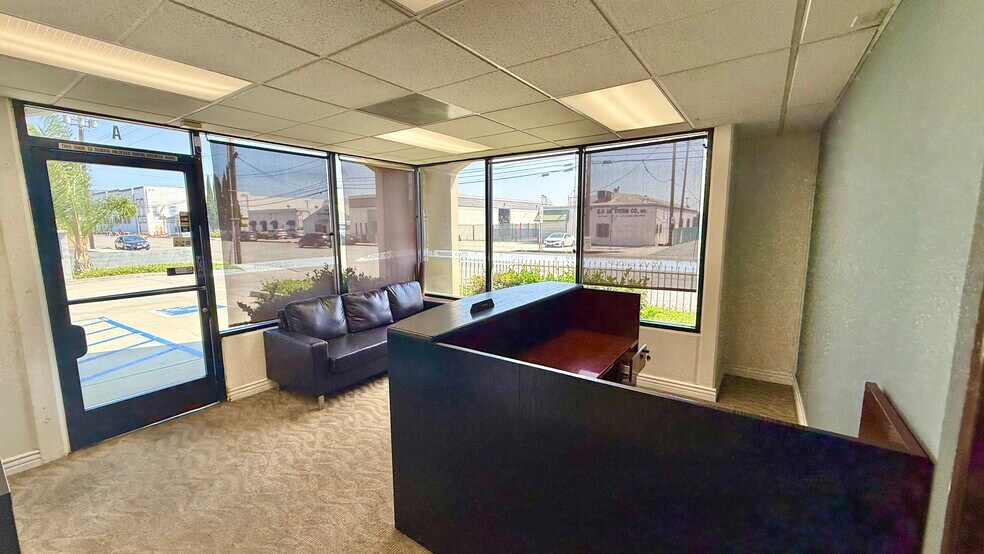
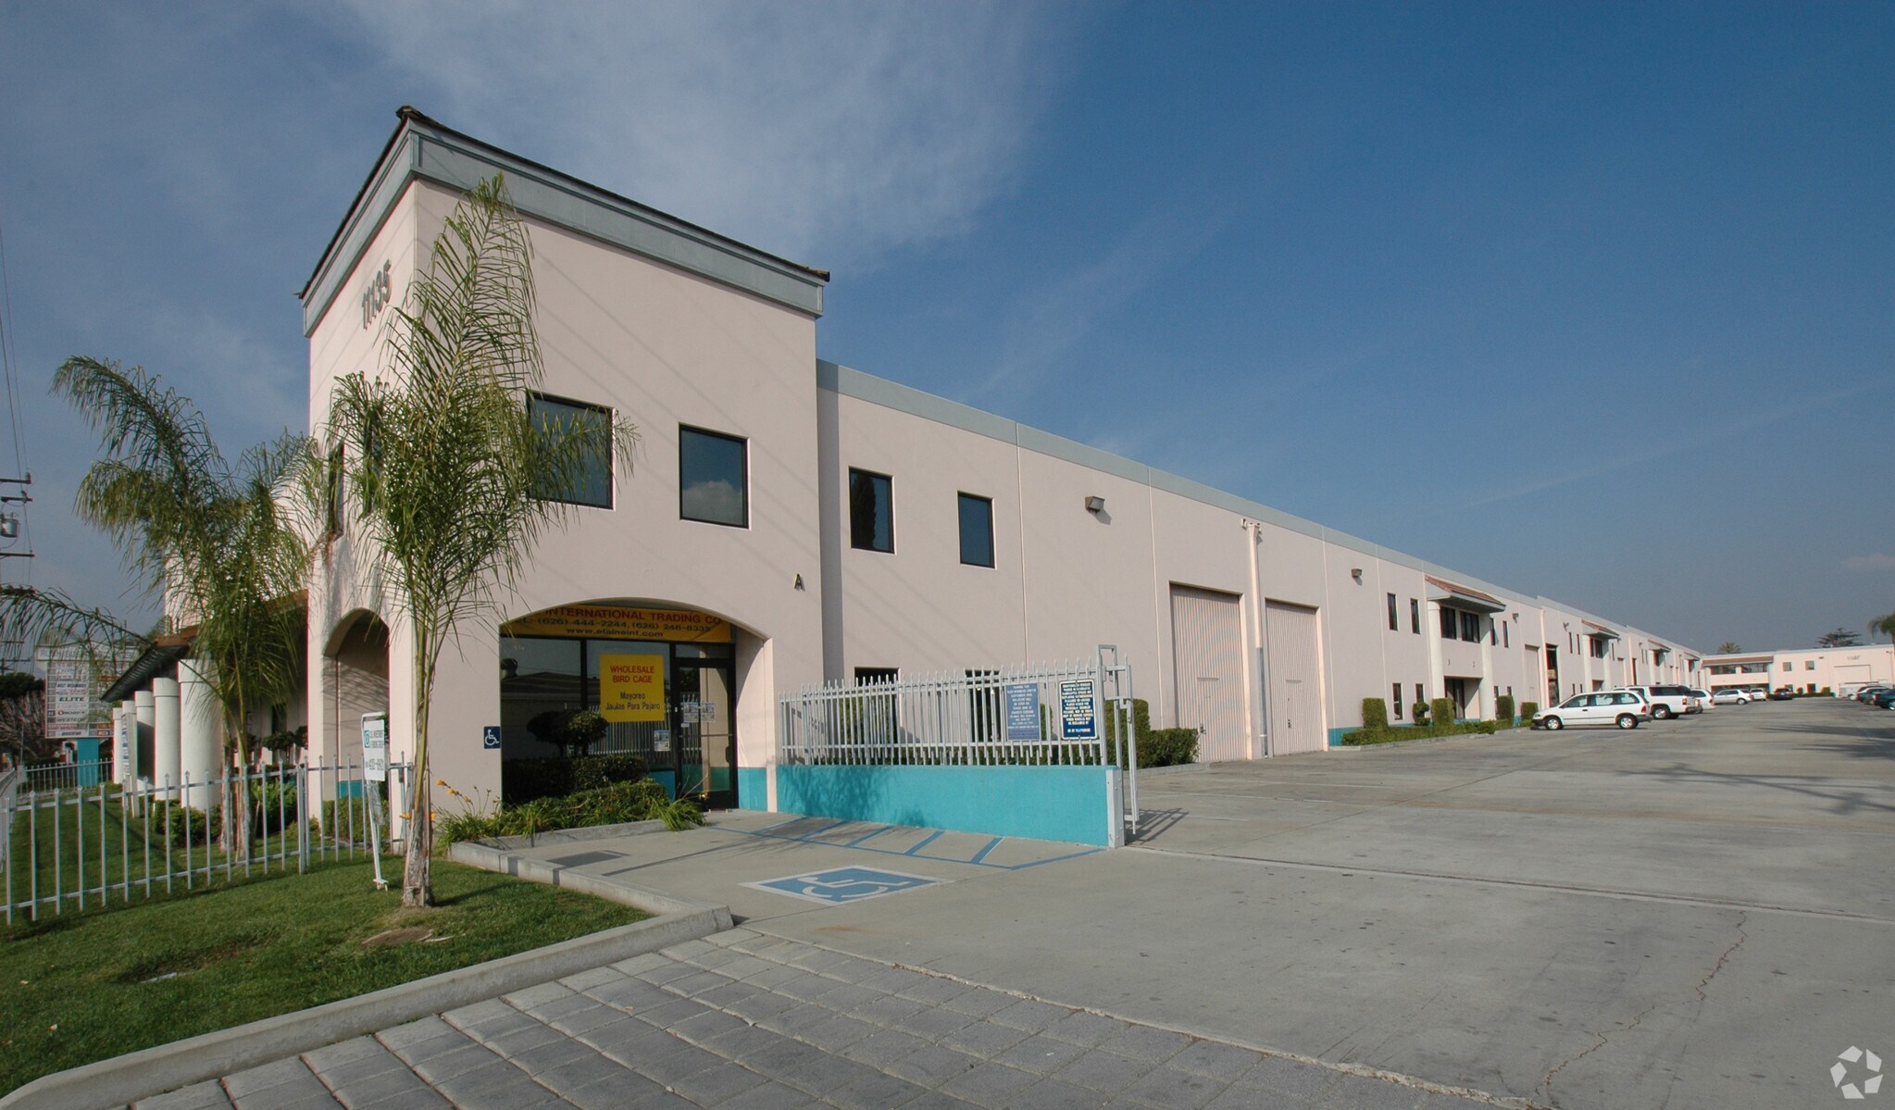
5,580 square feet of industrial space available for lease. Located in the heart of the South El Monte Warehouse Park, this front-unit flex space offers the perfect combination of a professional office environment and functional warehouse capability—all under one roof. The property spans approximately 5,580 sq. ft. across two floors, with approximately 1,992 sq. ft. of office space on the ground level, 2,234 sq. ft. on the second floor, plus a 1,079 sq. ft. warehouse with an approximately 18-foot clear height. The ground floor features a reception area, showroom, two private offices, open workspace, and storage. Upstairs offers two conference rooms, two additional private offices, a break room, and additional warehouse-related space. M Zoning provides flexibility for a variety of commercial and industrial uses, subject to local zoning regulations and city approval. Front-unit positioning offers strong visibility and convenient access, complemented by ample parking—a standout feature in this busy submarket. Ideal for businesses looking to consolidate their office, sales, showroom, light industrial, and distribution operations in one centrally located San Gabriel Valley property.
- Climatisation centrale
- Laboratoire
- Accessible fauteuils roulants
- Chambres de congélation
- Entreposage sécurisé
| Espace | Surface | Durée | Loyer | Type de bien | Aménagement | Disponible |
| 2e étage – A | 518 m² | 3-5 Ans | 137,26 € /m²/an 11,44 € /m²/mois 71 158 € /an 5 930 € /mois | Industriel/Logistique | - | Maintenant |
2e étage – A
| Surface |
| 518 m² |
| Durée |
| 3-5 Ans |
| Loyer |
| 137,26 € /m²/an 11,44 € /m²/mois 71 158 € /an 5 930 € /mois |
| Type de bien |
| Industriel/Logistique |
| Aménagement |
| - |
| Disponible |
| Maintenant |
2e étage – A
| Surface | 518 m² |
| Durée | 3-5 Ans |
| Loyer | 137,26 € /m²/an |
| Type de bien | Industriel/Logistique |
| Aménagement | - |
| Disponible | Maintenant |
5,580 square feet of industrial space available for lease. Located in the heart of the South El Monte Warehouse Park, this front-unit flex space offers the perfect combination of a professional office environment and functional warehouse capability—all under one roof. The property spans approximately 5,580 sq. ft. across two floors, with approximately 1,992 sq. ft. of office space on the ground level, 2,234 sq. ft. on the second floor, plus a 1,079 sq. ft. warehouse with an approximately 18-foot clear height. The ground floor features a reception area, showroom, two private offices, open workspace, and storage. Upstairs offers two conference rooms, two additional private offices, a break room, and additional warehouse-related space. M Zoning provides flexibility for a variety of commercial and industrial uses, subject to local zoning regulations and city approval. Front-unit positioning offers strong visibility and convenient access, complemented by ample parking—a standout feature in this busy submarket. Ideal for businesses looking to consolidate their office, sales, showroom, light industrial, and distribution operations in one centrally located San Gabriel Valley property.
- Climatisation centrale
- Chambres de congélation
- Laboratoire
- Entreposage sécurisé
- Accessible fauteuils roulants
Aperçu du bien
Located in the heart of the South El Monte Warehouse Park, this front-unit flex space offers the perfect combination of professional office environment and functional warehouse capability . all under one roof. The property spans approximately 5,580 sq ft across two floors, with approx. 1,992 sq ft of office on the ground level and 2,234 sq ft on the second floor, plus an 1,079 sq ft warehouse with 18-foot clear height. The ground floor features a reception area, showroom, two private offices, open workspace, and storage. Upstairs offers two conference rooms, two additional private offices, a break room, and additional warehouse space. Front-unit positioning means strong visibility and easy access, complemented by ample parking — a standout feature in this busy submarket. Ideal for businesses looking to consolidate their office, sales, and distribution operations in one central SGV location.
Faits sur l’installation manufacture
Occupants
- Étage
- Nom de l’occupant
- Secteur d’activité
- 1er
- Bolt Usa
- Manufacture
- 1er
- C1p Solutions
- Services professionnels, scientifiques et techniques
- 1er
- Feinmann Group Inc
- Administration publique
- 1er
- Integrated Parcel Network
- Transport et entreposage
- 1er
- Kingwater Enviro-tech Company Limted
- Enseigne
- 1er
- KMS Embroidery Inc
- Manufacture
- 2e
- Liquid Sci Glass
- Enseigne
- 1er
- Pactrack, Inc
- Transport et entreposage
- 2e
- Royal Beauty Inc
- Grossiste


Présenté par
11135 E Rush St
Hum, une erreur s’est produite lors de l’envoi de votre message. Veuillez réessayer.
Merci ! Votre message a été envoyé.