Votre e-mail a été envoyé.
HISTORIC SUNSET BLVD CREATIVE COMPOUND 1112 N Sherbourne Dr Bureau | 84–650 m² | À louer | West Hollywood, CA 90069
Certaines informations ont été traduites automatiquement.
Informations principales
- Located one block from Sunset Boulevard and within walking distance of the restaurants, retail, and amenities of the Sunset Plaza district.
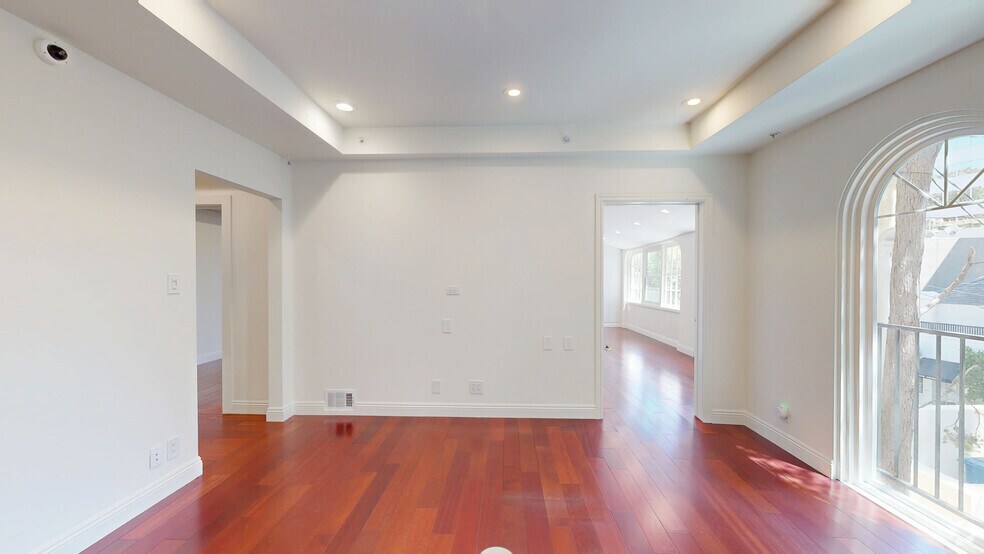
- Recently renovated interiors feature updated offices, conference rooms, kitchen facilities, and modern building systems.
- Historic entertainment industry pedigree, including prior occupancy associated with iconic music and media organizations.
- Fully gated and secured office property with dedicated on-site parking and controlled building access.
- Rooftop deck provides an additional outdoor venue for employee collaboration, client meetings, and company events.
- Accessible West Hollywood location with connectivity to Beverly Hills, Hollywood, Century City, and the broader West Los Angeles market.
Tous les espaces disponibles(4)
Afficher les loyers en
- Espace
- Surface
- Durée
- Loyer
- Type de bien
- Aménagement
- Disponible


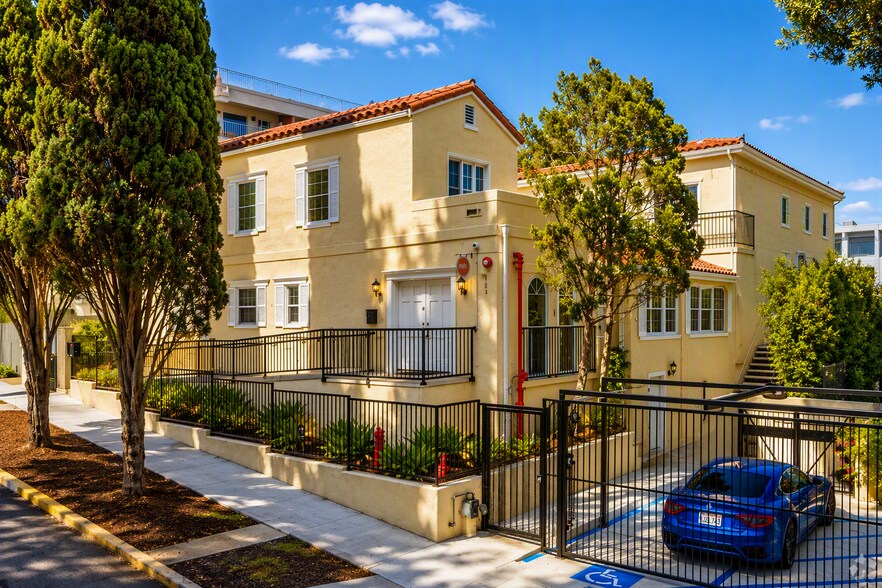
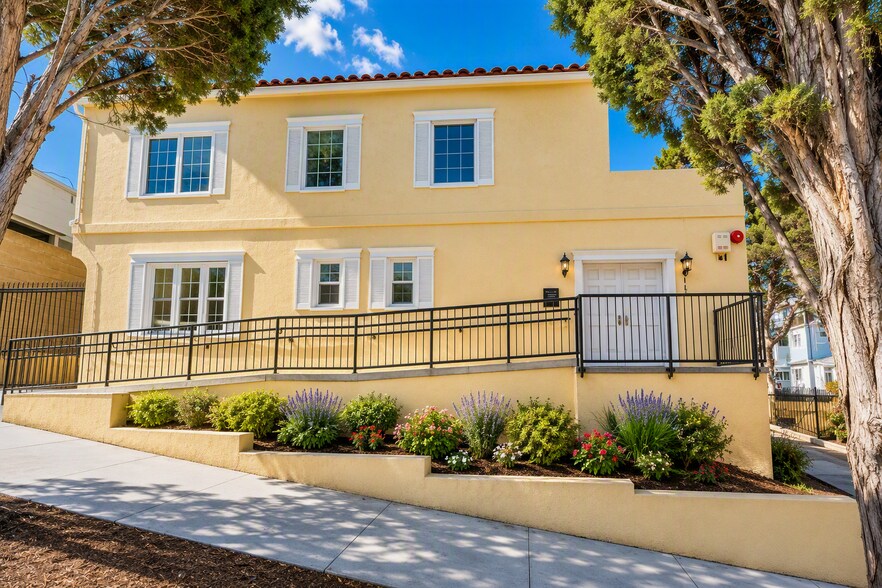
Sub suite A is the iconic entrance to this historic building. This is the space at the front of the building up the handicap ramp entering to the old historic part of the building. You enter through double French doors into a stunning reception area, which accesses a windowed conference room and a giant great room that accommodates 7-12 people. This space is exclusive to this tenant and no one else can access this front entrance, except Suite E upstairs which can and should be leased together. This nostalgic space contains two more different open spaces that would each accommodate 2-5 people. The original part of the building contains a vintage hallway that feeds into a full built out kitchen. This space is completely remodeled and contains its own full service restroom. The prior tenant here was a mid-sized talent agency that took
- Loyer annoncé plus part proportionnelle des services publics
- Disposition open space
- 1 salle de conférence
- Système de chauffage central
- Hauts plafonds
- Conforme à la DDA (loi sur la discrimination à l’égard des personnes handicapées)
- Planchers en bois
- Open Floor Plan Large Rooms
- Modern Kitchen to share
- Contains Private Full Service Restroom
- Entièrement aménagé comme Bureau standard
- 4 bureaux privés
- Espace en excellent état
- Connectivité Wi-Fi
- Éclairage encastré
- Open space
- Accessible fauteuils roulants
- Historic Entrance at the Front of the building
- Use of Handicap ramp
- Windowed Conference Room
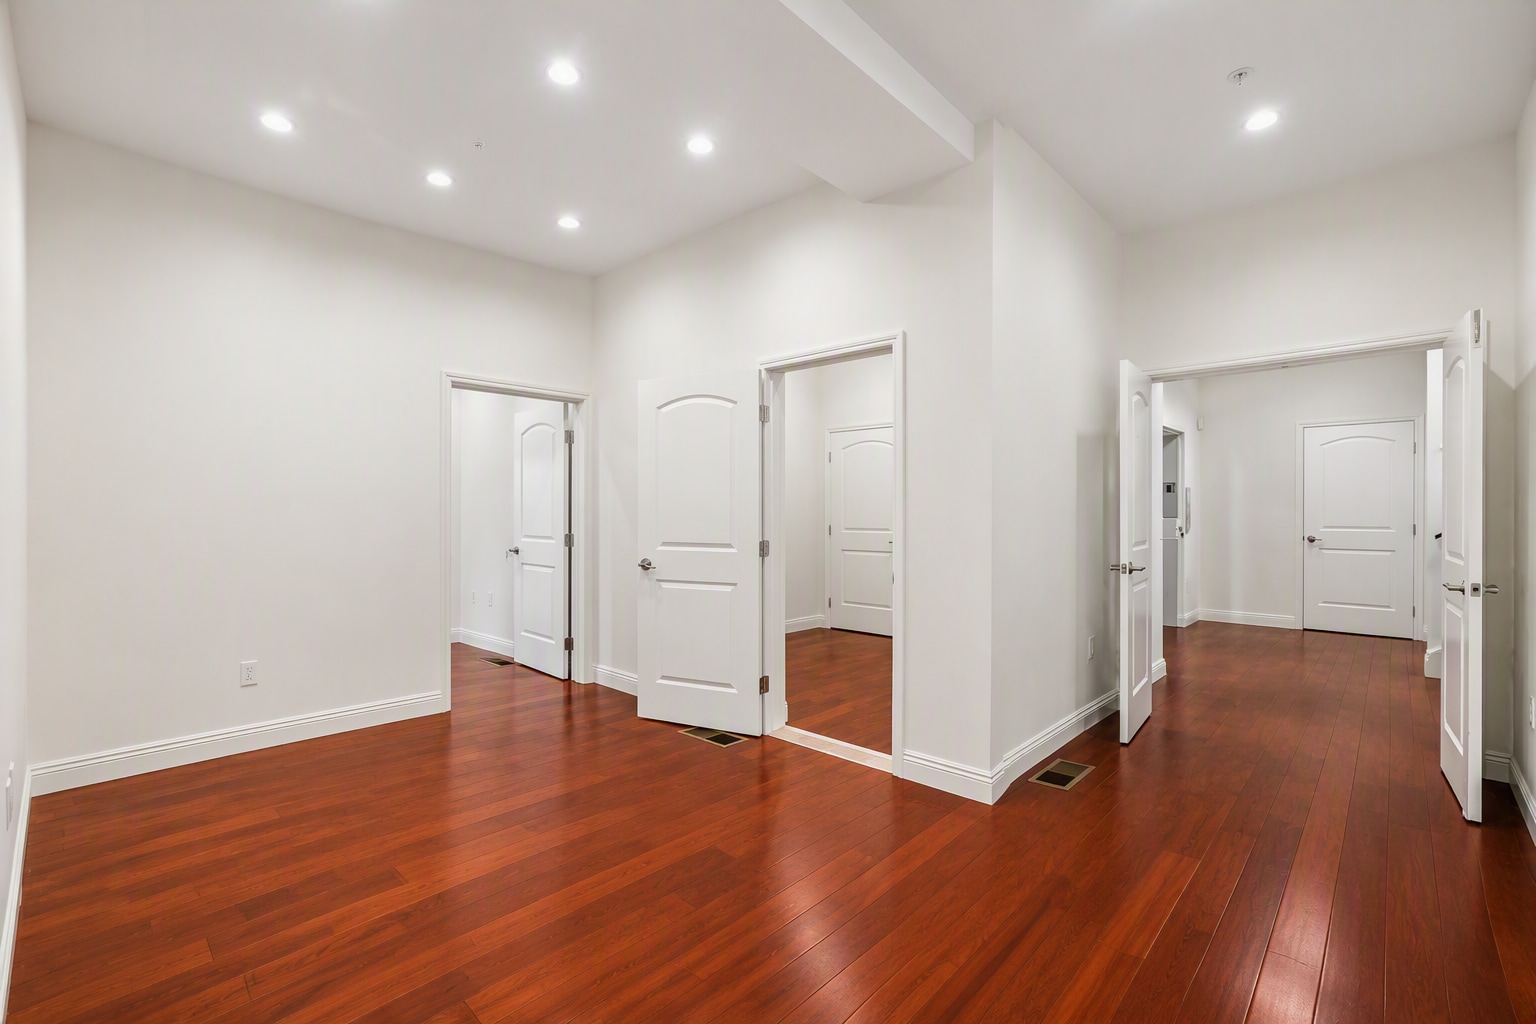


This modern space is on the backside of the building is accessible through double French doors on the side of the building. As you enter the building, this space is to your right and accommodates probably 8-12 people. It has its own internal French double door entry, a small reception area, a large conference room, several windowed rooms with a private fully equipped restroom across the hall and a shared kitchen just steps away. This space is perfect for a small business that needs a private suite with a conference room and a couple of private offices. The pictures below accurately show the suite, hallway approach and double French door entrance.
- Loyer annoncé plus part proportionnelle des services publics
- Disposition open space
- 1 salle de conférence
- Ventilation et chauffage centraux
- Hauts plafonds
- CVC disponible en-dehors des heures ouvrables
- Planchers en bois
- Private suite with double French doors
- Large windowed conference room
- Entièrement aménagé comme Bureau standard
- 4 bureaux privés
- Espace en excellent état
- Accès aux ascenseurs
- Lumière naturelle
- Open space
- New Construction natural light
- Windowed offices with flex doors
- Outdoor patio for coffee breaks
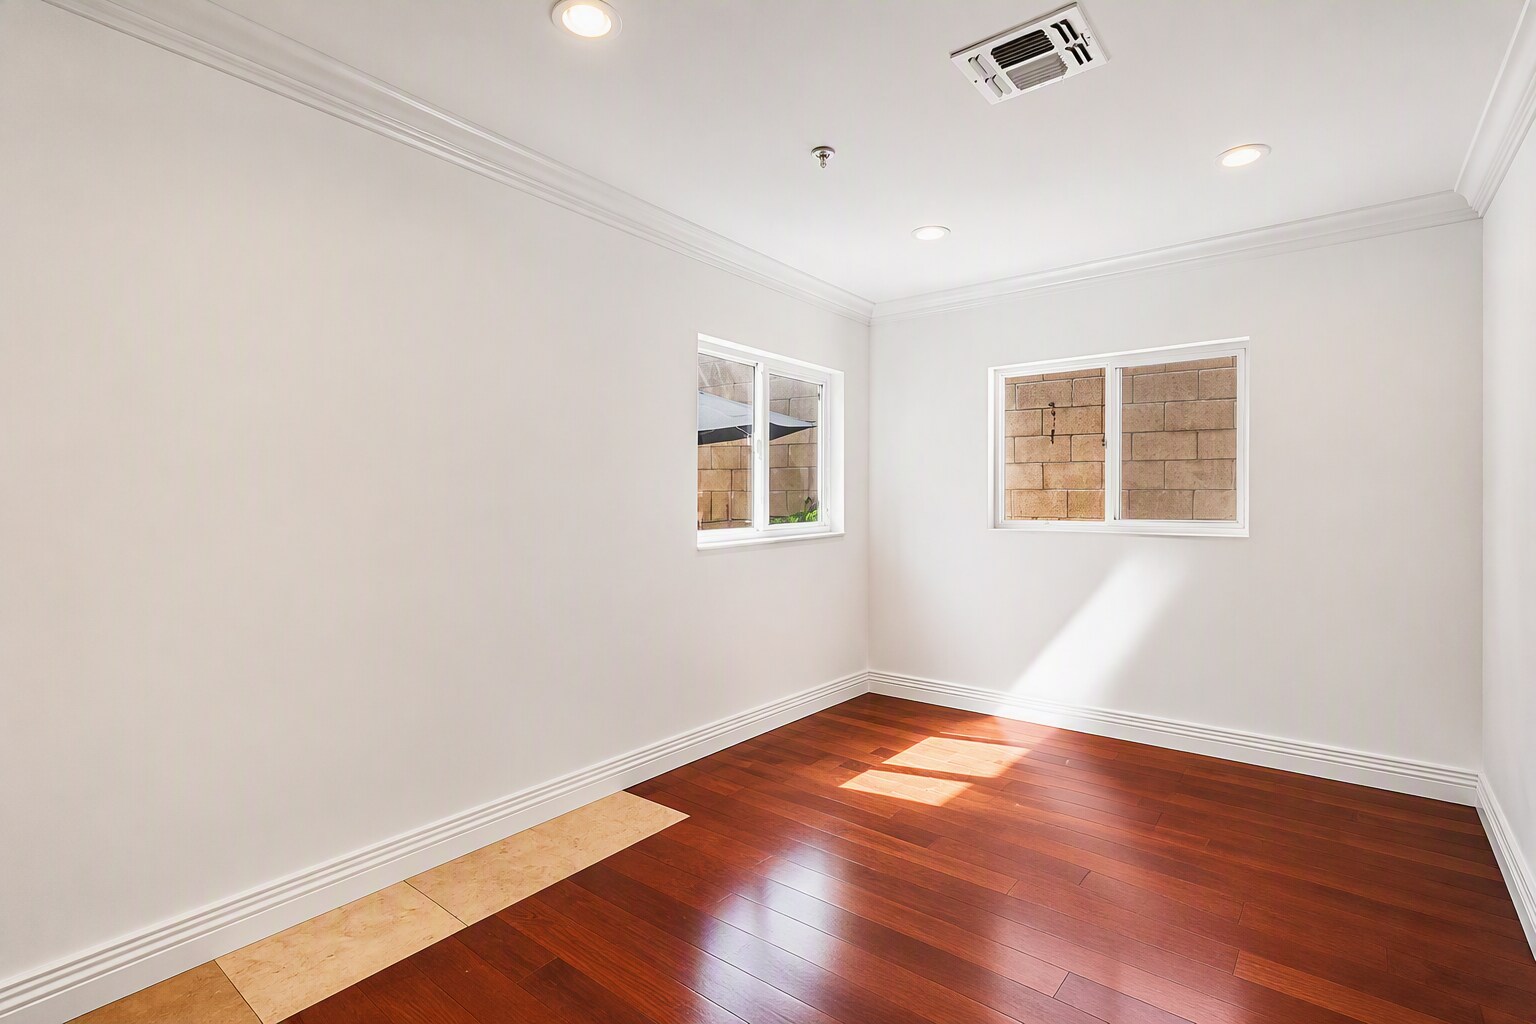

Suite C is the old recording space of Kenny Rogers and the other musicians operated out of this office compound in years past. We have built it into several individual offices that can be rented separately or as a smaller suite. This is the least expensive part of the building because it is in the back and does not have as many amenities as the other parts of the building. For some 1-3 person operations this area would be perfect. This suite can be accessed by a separate entrance on the side of the building that does not interference or share with other tenants. This suite does have share access to the kitchen and to the outdoor patio on the side of the building.
- Loyer annoncé plus part proportionnelle des services publics
- 6 bureaux privés
- Ventilation et chauffage centraux
- CVC disponible en-dehors des heures ouvrables
- Less Expensive
- separate entrance
- Entièrement aménagé comme Bureau standard
- Espace en excellent état
- Lumière naturelle
- Accessible fauteuils roulants
- partitioned private offices
- close to outdoor patio and shared kitchen
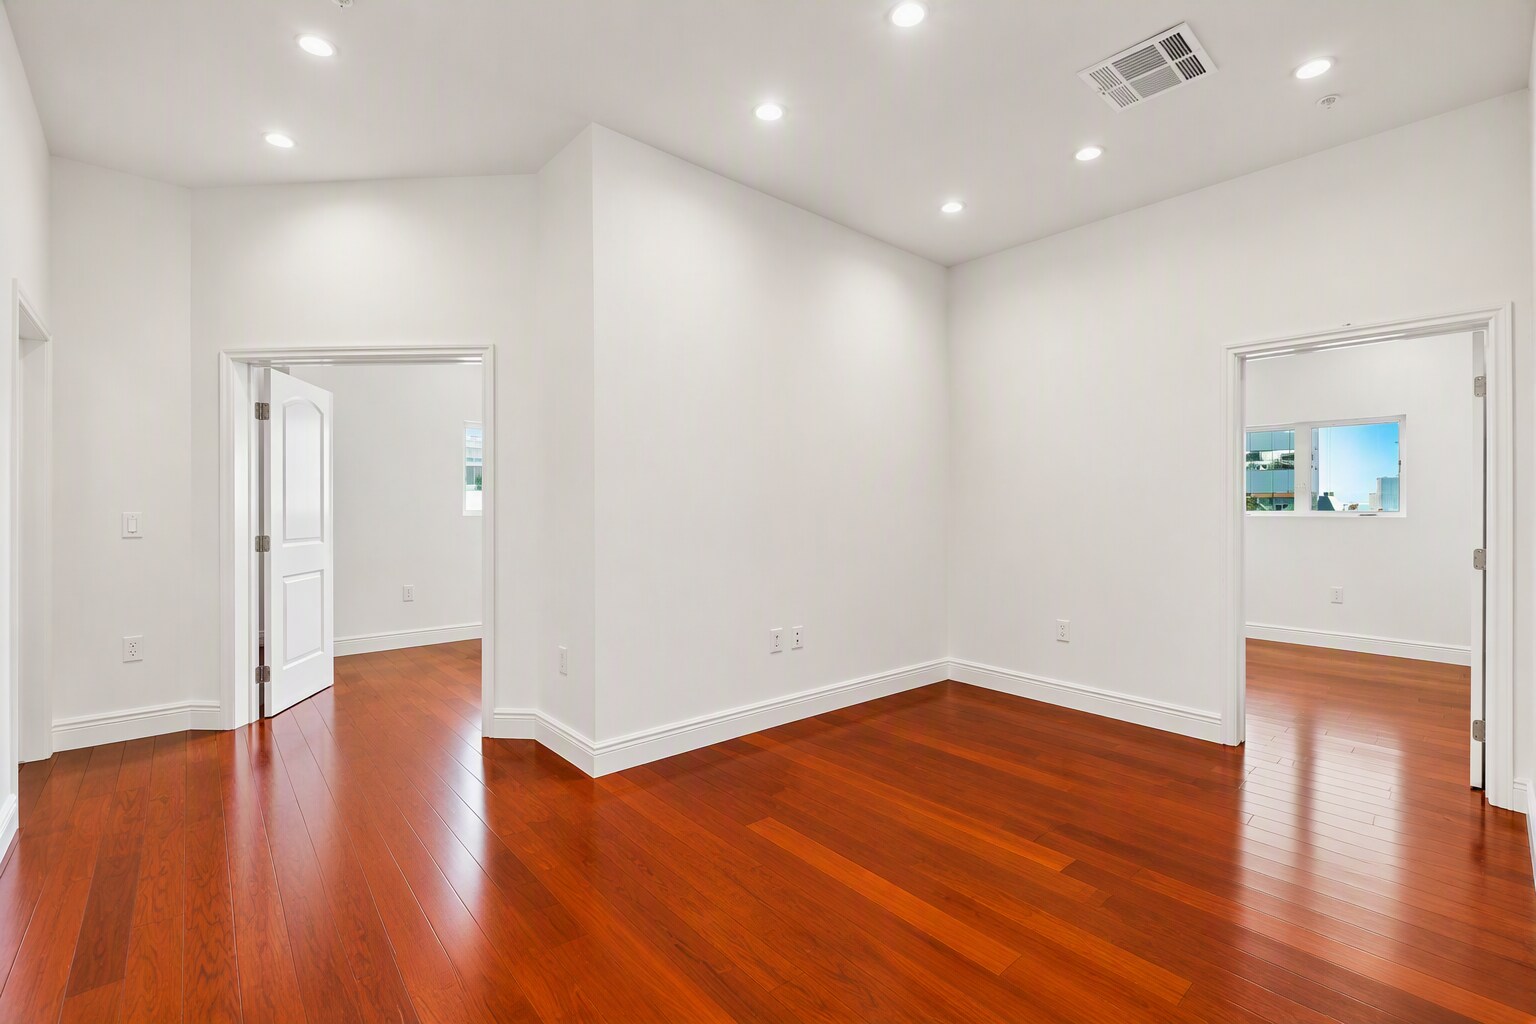


Suite D is the crown jewel of this amazing office compound. Suite C is accessed through double French doors which lead to either a grand staircase or an elevator. The stair case is a beautiful hardwood staircase with 30 foot ceilings and a large picture window. Once in Suite D, there are 10 private offices bordering a long beautiful hallway, high ceilings and a long large conference room on the end. Each room has windows with views, and the suite has its own private bathroom. Suite D has primary access to the incredible giant roof deck that has views, was built with extensive steel beams to accommodate large gatherings and private events. Suite D was home to a large movie production company and is not a budget conscious office. Suite D is for that business that wants decadence and caters to high net worth individuals. Suite D is the perfect home for a marketing or talent agency that wants the privacy and cache that the business requires. The pictures accurately reflect this amazing office space.
- Loyer annoncé plus part proportionnelle des services publics
- Disposition open space
- 1 salle de conférence
- Ventilation et chauffage centraux
- Accès aux ascenseurs
- Espace d’angle
- Éclairage encastré
- CVC disponible en-dehors des heures ouvrables
- Planchers en bois
- Accessed by Grand Stair case or elevator
- large private offices and large conference room
- Light and Views from All Rooms
- Entièrement aménagé comme Bureau standard
- 10 bureaux privés
- Espace en excellent état
- Connectivité Wi-Fi
- Balcon
- Hauts plafonds
- Lumière naturelle
- Open space
- Accessible fauteuils roulants
- Hardwood floors and high ceiling
- Private Rest Room
- Access to giant roof deck with views
| Espace | Surface | Durée | Loyer | Type de bien | Aménagement | Disponible |
| 1er étage, bureau A | 223 m² | Négociable | 602,44 € /m²/an 50,20 € /m²/mois 134 324 € /an 11 194 € /mois | Bureau | Construction achevée | Maintenant |
| 1er étage, bureau B | 139 m² | 1-5 Ans | 602,81 € /m²/an 50,23 € /m²/mois 84 005 € /an 7 000 € /mois | Bureau | Construction achevée | Maintenant |
| 2e étage, bureau C | 84 m² | 1-5 Ans | 454,15 € /m²/an 37,85 € /m²/mois 37 972 € /an 3 164 € /mois | Bureau | Construction achevée | Maintenant |
| 2e étage, bureau D | 204 m² | 1-5 Ans | 602,44 € /m²/an 50,20 € /m²/mois 123 130 € /an 10 261 € /mois | Bureau | Construction achevée | Maintenant |
1er étage, bureau A
| Surface |
| 223 m² |
| Durée |
| Négociable |
| Loyer |
| 602,44 € /m²/an 50,20 € /m²/mois 134 324 € /an 11 194 € /mois |
| Type de bien |
| Bureau |
| Aménagement |
| Construction achevée |
| Disponible |
| Maintenant |
1er étage, bureau B
| Surface |
| 139 m² |
| Durée |
| 1-5 Ans |
| Loyer |
| 602,81 € /m²/an 50,23 € /m²/mois 84 005 € /an 7 000 € /mois |
| Type de bien |
| Bureau |
| Aménagement |
| Construction achevée |
| Disponible |
| Maintenant |
2e étage, bureau C
| Surface |
| 84 m² |
| Durée |
| 1-5 Ans |
| Loyer |
| 454,15 € /m²/an 37,85 € /m²/mois 37 972 € /an 3 164 € /mois |
| Type de bien |
| Bureau |
| Aménagement |
| Construction achevée |
| Disponible |
| Maintenant |
2e étage, bureau D
| Surface |
| 204 m² |
| Durée |
| 1-5 Ans |
| Loyer |
| 602,44 € /m²/an 50,20 € /m²/mois 123 130 € /an 10 261 € /mois |
| Type de bien |
| Bureau |
| Aménagement |
| Construction achevée |
| Disponible |
| Maintenant |
1er étage, bureau A
| Surface | 223 m² |
| Durée | Négociable |
| Loyer | 602,44 € /m²/an |
| Type de bien | Bureau |
| Aménagement | Construction achevée |
| Disponible | Maintenant |
Sub suite A is the iconic entrance to this historic building. This is the space at the front of the building up the handicap ramp entering to the old historic part of the building. You enter through double French doors into a stunning reception area, which accesses a windowed conference room and a giant great room that accommodates 7-12 people. This space is exclusive to this tenant and no one else can access this front entrance, except Suite E upstairs which can and should be leased together. This nostalgic space contains two more different open spaces that would each accommodate 2-5 people. The original part of the building contains a vintage hallway that feeds into a full built out kitchen. This space is completely remodeled and contains its own full service restroom. The prior tenant here was a mid-sized talent agency that took
- Loyer annoncé plus part proportionnelle des services publics
- Entièrement aménagé comme Bureau standard
- Disposition open space
- 4 bureaux privés
- 1 salle de conférence
- Espace en excellent état
- Système de chauffage central
- Connectivité Wi-Fi
- Hauts plafonds
- Éclairage encastré
- Conforme à la DDA (loi sur la discrimination à l’égard des personnes handicapées)
- Open space
- Planchers en bois
- Accessible fauteuils roulants
- Open Floor Plan Large Rooms
- Historic Entrance at the Front of the building
- Modern Kitchen to share
- Use of Handicap ramp
- Contains Private Full Service Restroom
- Windowed Conference Room
1er étage, bureau B
| Surface | 139 m² |
| Durée | 1-5 Ans |
| Loyer | 602,81 € /m²/an |
| Type de bien | Bureau |
| Aménagement | Construction achevée |
| Disponible | Maintenant |
This modern space is on the backside of the building is accessible through double French doors on the side of the building. As you enter the building, this space is to your right and accommodates probably 8-12 people. It has its own internal French double door entry, a small reception area, a large conference room, several windowed rooms with a private fully equipped restroom across the hall and a shared kitchen just steps away. This space is perfect for a small business that needs a private suite with a conference room and a couple of private offices. The pictures below accurately show the suite, hallway approach and double French door entrance.
- Loyer annoncé plus part proportionnelle des services publics
- Entièrement aménagé comme Bureau standard
- Disposition open space
- 4 bureaux privés
- 1 salle de conférence
- Espace en excellent état
- Ventilation et chauffage centraux
- Accès aux ascenseurs
- Hauts plafonds
- Lumière naturelle
- CVC disponible en-dehors des heures ouvrables
- Open space
- Planchers en bois
- New Construction natural light
- Private suite with double French doors
- Windowed offices with flex doors
- Large windowed conference room
- Outdoor patio for coffee breaks
2e étage, bureau C
| Surface | 84 m² |
| Durée | 1-5 Ans |
| Loyer | 454,15 € /m²/an |
| Type de bien | Bureau |
| Aménagement | Construction achevée |
| Disponible | Maintenant |
Suite C is the old recording space of Kenny Rogers and the other musicians operated out of this office compound in years past. We have built it into several individual offices that can be rented separately or as a smaller suite. This is the least expensive part of the building because it is in the back and does not have as many amenities as the other parts of the building. For some 1-3 person operations this area would be perfect. This suite can be accessed by a separate entrance on the side of the building that does not interference or share with other tenants. This suite does have share access to the kitchen and to the outdoor patio on the side of the building.
- Loyer annoncé plus part proportionnelle des services publics
- Entièrement aménagé comme Bureau standard
- 6 bureaux privés
- Espace en excellent état
- Ventilation et chauffage centraux
- Lumière naturelle
- CVC disponible en-dehors des heures ouvrables
- Accessible fauteuils roulants
- Less Expensive
- partitioned private offices
- separate entrance
- close to outdoor patio and shared kitchen
2e étage, bureau D
| Surface | 204 m² |
| Durée | 1-5 Ans |
| Loyer | 602,44 € /m²/an |
| Type de bien | Bureau |
| Aménagement | Construction achevée |
| Disponible | Maintenant |
Suite D is the crown jewel of this amazing office compound. Suite C is accessed through double French doors which lead to either a grand staircase or an elevator. The stair case is a beautiful hardwood staircase with 30 foot ceilings and a large picture window. Once in Suite D, there are 10 private offices bordering a long beautiful hallway, high ceilings and a long large conference room on the end. Each room has windows with views, and the suite has its own private bathroom. Suite D has primary access to the incredible giant roof deck that has views, was built with extensive steel beams to accommodate large gatherings and private events. Suite D was home to a large movie production company and is not a budget conscious office. Suite D is for that business that wants decadence and caters to high net worth individuals. Suite D is the perfect home for a marketing or talent agency that wants the privacy and cache that the business requires. The pictures accurately reflect this amazing office space.
- Loyer annoncé plus part proportionnelle des services publics
- Entièrement aménagé comme Bureau standard
- Disposition open space
- 10 bureaux privés
- 1 salle de conférence
- Espace en excellent état
- Ventilation et chauffage centraux
- Connectivité Wi-Fi
- Accès aux ascenseurs
- Balcon
- Espace d’angle
- Hauts plafonds
- Éclairage encastré
- Lumière naturelle
- CVC disponible en-dehors des heures ouvrables
- Open space
- Planchers en bois
- Accessible fauteuils roulants
- Accessed by Grand Stair case or elevator
- Hardwood floors and high ceiling
- large private offices and large conference room
- Private Rest Room
- Light and Views from All Rooms
- Access to giant roof deck with views
Visite 3D Matterport
Aperçu du bien
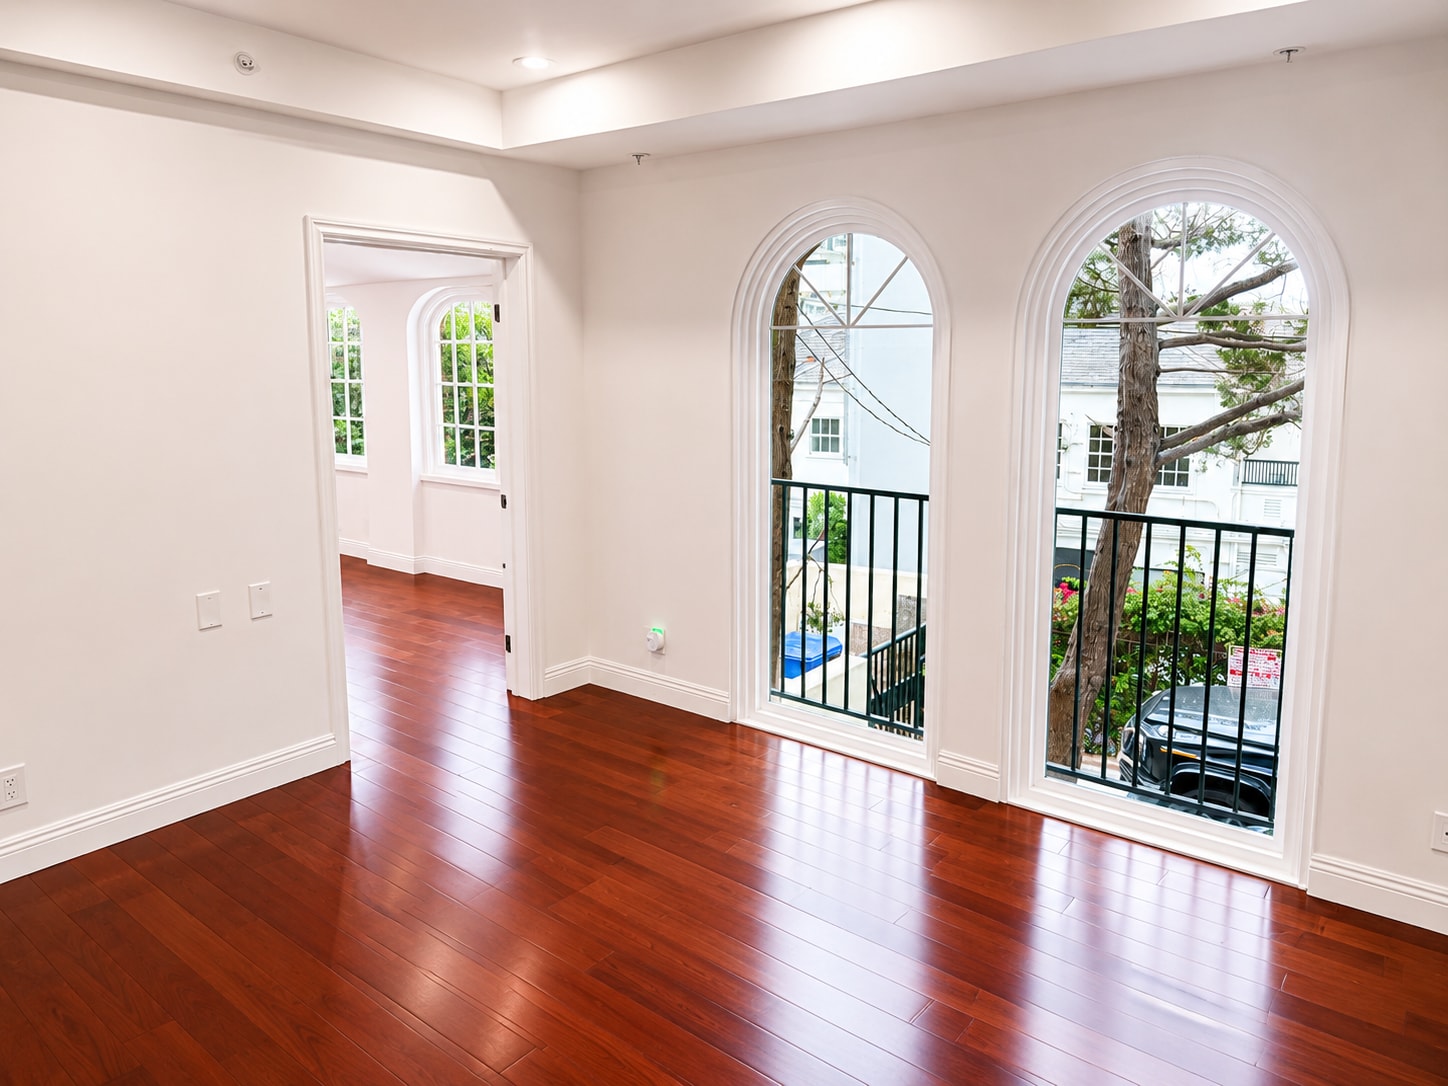
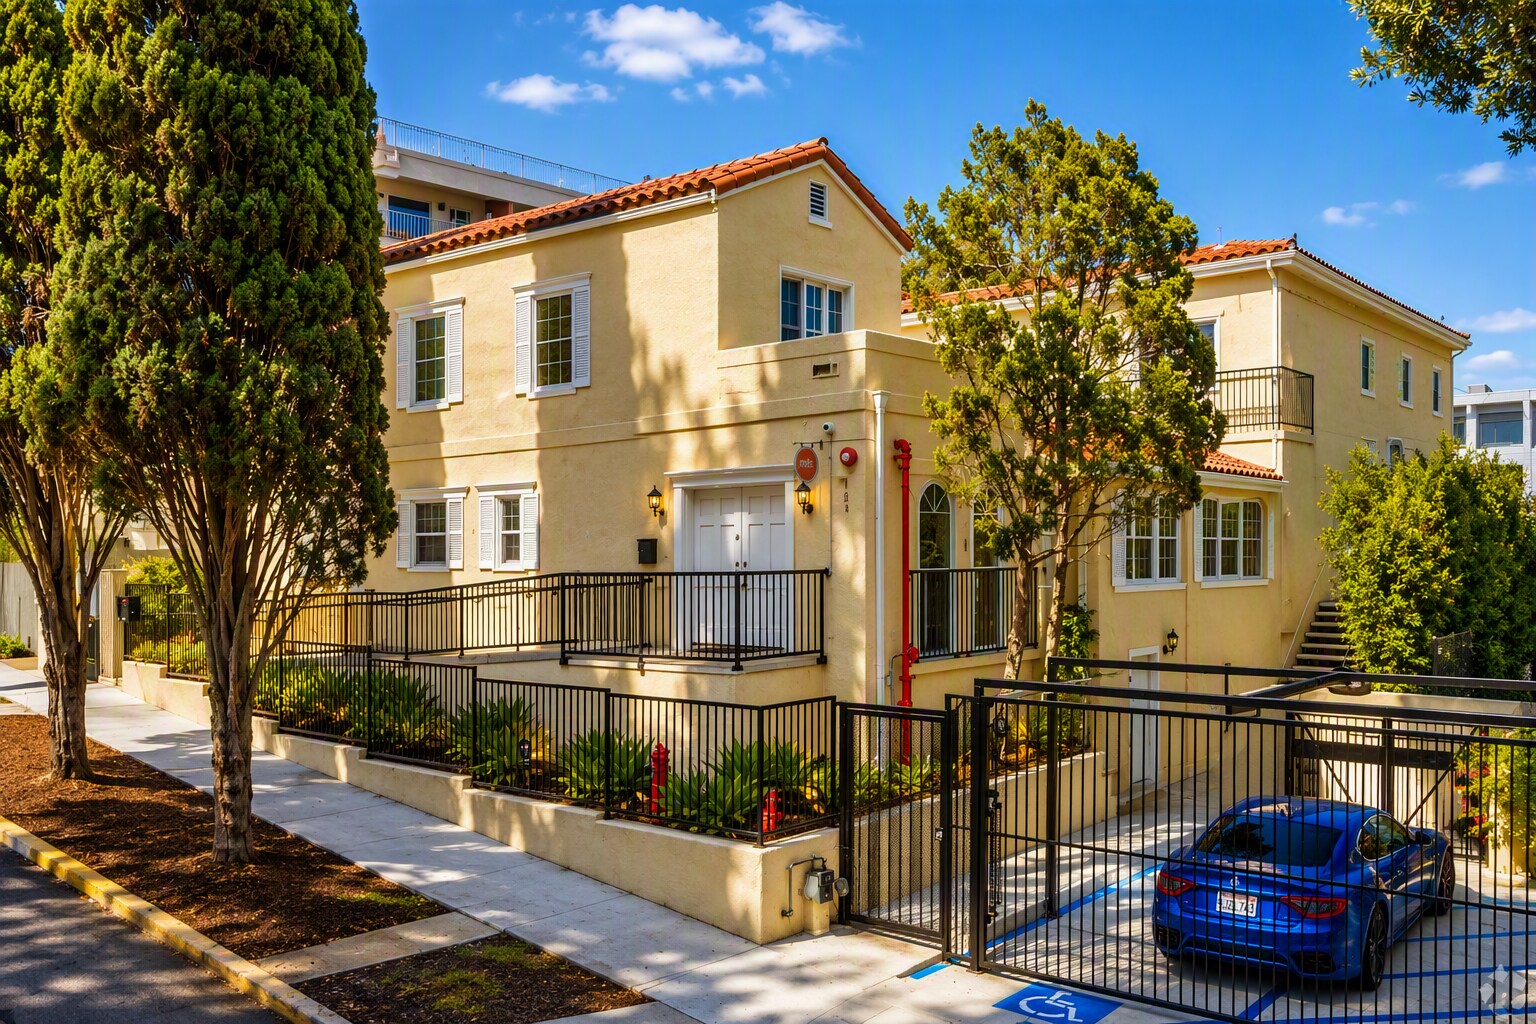
SINGLE OFFICES BEING LEASED! Hi! I am the owner of this amazing beautiful historic building and operated my law firm here for over 20 wonderful years. Now I am leasing it out to the right tenants. The building has several different size sub-suites in it to suit the size and needs of your individual business and we can change some of the configurations to make it work for you. I put the asking prices to be as competitive for this kind of building in that area, but I can be more flexible on some of the spaces depending on how much space you need. We are looking mostly for law firms, architects, marketing, accounting firms, production houses, agencies and small similar businesses and not so much yoga studios and hair salons, etc. The pictures I have posted I took myself to accurately reflect the exterior of the building and each suite that is inside. The original building was built in 1921, but in 2022 I doubled the size and rebuilt the whole thing with top notch materials, such as Brazilian cherry hardwood floors, which are stained Mahogany. I bought the building in 2003 from Kenny Kragan, a Hollywood agent and icon, who was partners with the country music legend Kenny Rogers that used to have a recording studio in the back. Before that it was owned by Neil Bogart and Casablanca Records when Kiss was first signed. It is full of history and good vibes. it has a large shared brand new kitchen, a new passenger/freight elevator, 4 full service bathrooms, a giant large roof deck with a nice view, fully fenced with iron security fencing, outdoor tables on the first floor and much, much more. We have 15 nice spaces across the street in the city lot that we have used for 23 years. There are also electric vehicle charging stations in that lot as well. There is a cool coffee bean right across the parking lot and lots of nice restaurants and stores within walking distance on Sunset Plaza. Please watch the video tour that I have posted to get a sense of what it is like to work there, I have loved it for more than 20 years. I have a manager on site that can show you anytime even on a moment's notice. I look forward to meeting you and perhaps welcoming you to our wonderful oasis. It truly is a special place. Ray
- Accès 24 h/24
- Installations de conférences
- Terrain clôturé
- Property Manager sur place
- Système de sécurité
- Signalisation
- Accessible fauteuils roulants
- Terrasse sur le toit
- Sièges extérieurs
- Climatisation
- Balcon
Informations sur l’immeuble


Contact
-
 Raymond McElfish
 - McElfish Realty

Présenté par
McElfish Realty
HISTORIC SUNSET BLVD CREATIVE COMPOUND | 1112 N Sherbourne Dr
Hum, une erreur s’est produite lors de l’envoi de votre message. Veuillez réessayer.
Merci ! Votre message a été envoyé.