Votre e-mail a été envoyé.


Altimari Plaza 1111 Street Rd Bureau | 283–613 m² | À louer | Southampton, PA 18966
Certaines informations ont été traduites automatiquement.
Informations principales
- Great window line on every floor with all floors being elevator served.
- Entrance and exit to the property conveniently served by a traffic light.
- Common conference room available.
- Highly visible location located next to Applebee's and directly across Street Rd from the Southampton Post Office as well as the Iron Oven restaurant.
Tous les espace disponibles(1)
Afficher les loyers en
- Espace
- Surface
- Durée
- Loyer
- Type de bien
- Aménagement
- Disponible
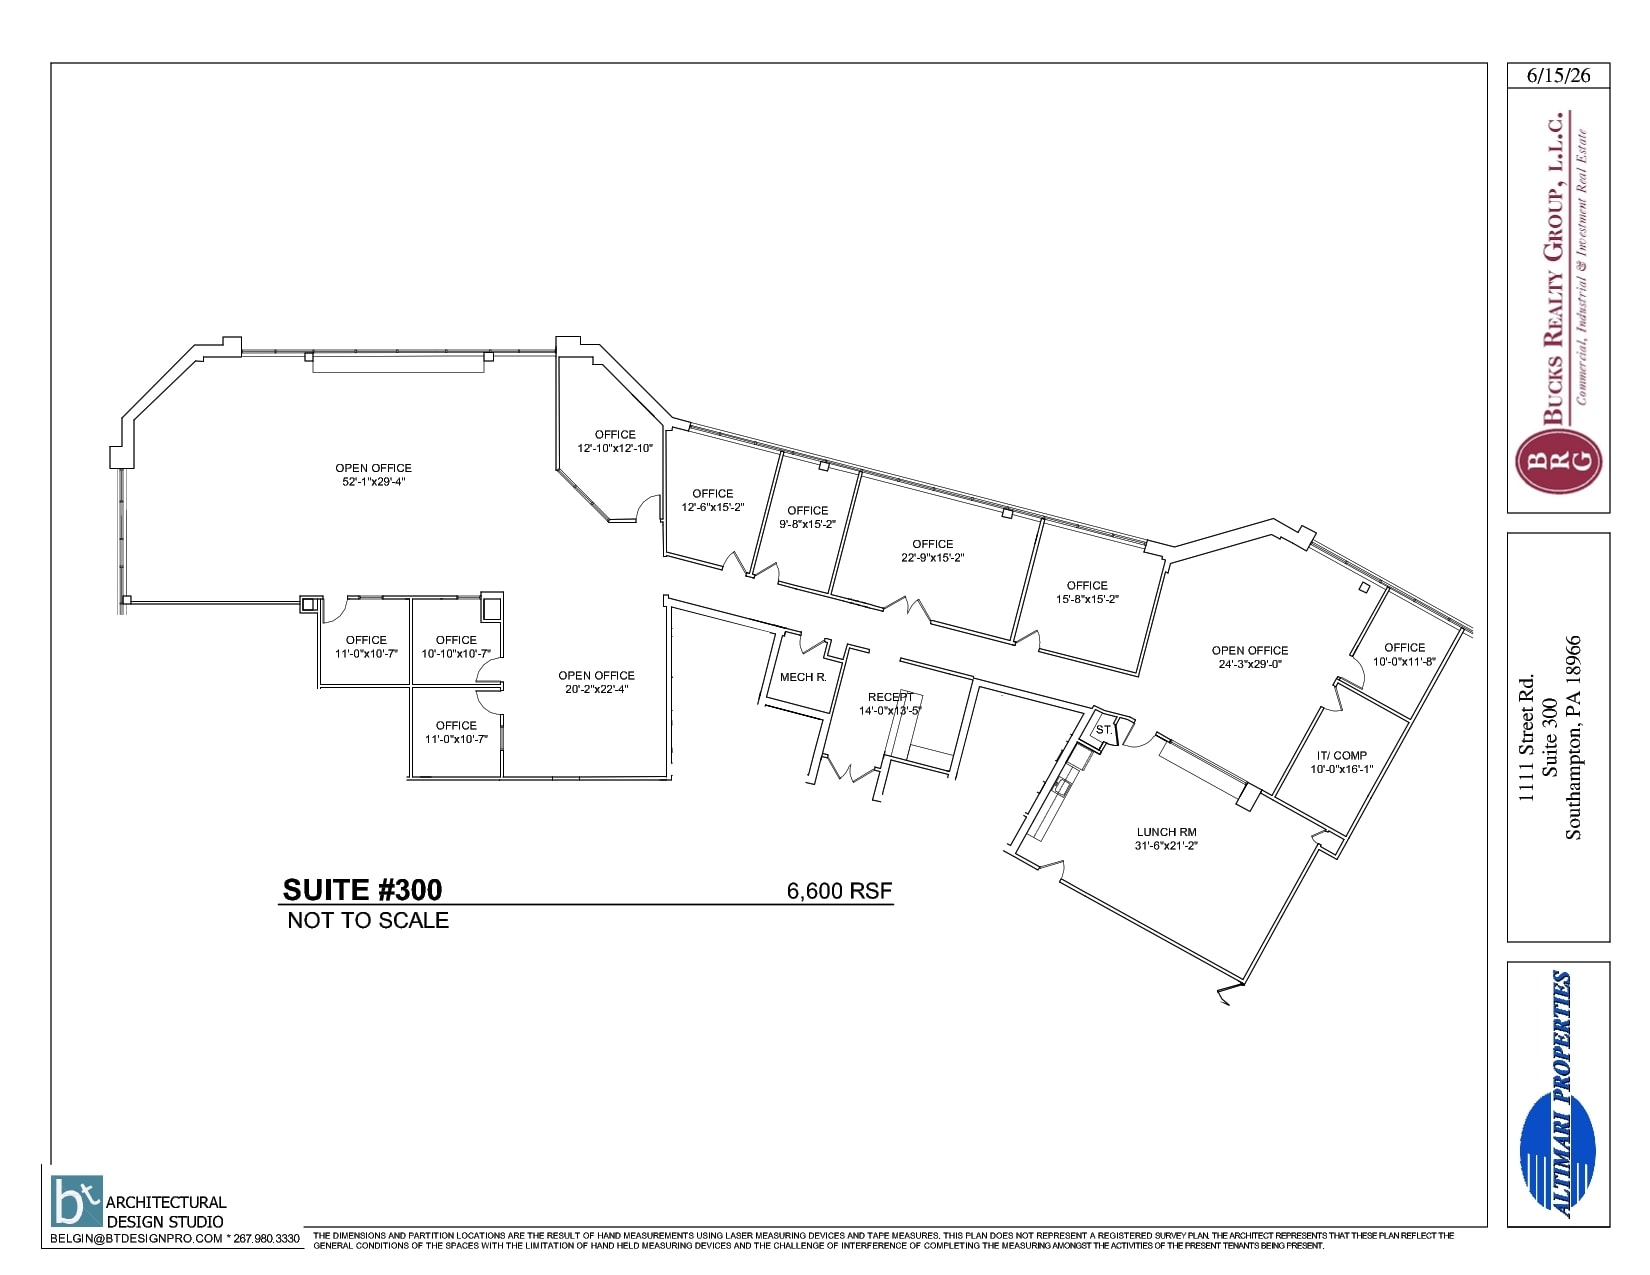


Double door entrance conveniently located directly off of the elevator and opens into a dedicated reception area. The space can be modified to suit with the current configuration consisting of a great mix of open space, part of which is opened to the ceiling, and private offices. The suite also offers two conference rooms and a large nicely equipped kitchen/lunchroom. The space can be subdivided into as small as +/-3,040 sf and as large as +/-6,600 sf with multiple size offerings in between. Floor plans for the entire suite and possible subdivisions of the space are included herein.
- Loyer annoncé plus part proportionnelle des services publics
- Principalement open space
- 6 bureaux privés
- Plafonds finis: 2,44 mètres
- Ventilation et chauffage centraux
- Espace d’angle
- Plafond apparent
- Excellent window line providing natural lighting
- Partiellement aménagé comme Bureau standard
- Convient pour 8 à 35 personnes
- 2 salles de conférence
- Espace en excellent état
- Aire de réception
- Plafonds suspendus
- Lumière naturelle
- Modern fit-out with both open and drop ceilings.
| Espace | Surface | Durée | Loyer | Type de bien | Aménagement | Disponible |
| 3e étage, bureau 300 | 283 – 613 m² | Négociable | 166,83 € /m²/an 13,90 € /m²/mois 102 294 € /an 8 524 € /mois | Bureau | Construction partielle | 30 jours |
3e étage, bureau 300
| Surface |
| 283 – 613 m² |
| Durée |
| Négociable |
| Loyer |
| 166,83 € /m²/an 13,90 € /m²/mois 102 294 € /an 8 524 € /mois |
| Type de bien |
| Bureau |
| Aménagement |
| Construction partielle |
| Disponible |
| 30 jours |
3e étage, bureau 300
| Surface | 283 – 613 m² |
| Durée | Négociable |
| Loyer | 166,83 € /m²/an |
| Type de bien | Bureau |
| Aménagement | Construction partielle |
| Disponible | 30 jours |
Double door entrance conveniently located directly off of the elevator and opens into a dedicated reception area. The space can be modified to suit with the current configuration consisting of a great mix of open space, part of which is opened to the ceiling, and private offices. The suite also offers two conference rooms and a large nicely equipped kitchen/lunchroom. The space can be subdivided into as small as +/-3,040 sf and as large as +/-6,600 sf with multiple size offerings in between. Floor plans for the entire suite and possible subdivisions of the space are included herein.
- Loyer annoncé plus part proportionnelle des services publics
- Partiellement aménagé comme Bureau standard
- Principalement open space
- Convient pour 8 à 35 personnes
- 6 bureaux privés
- 2 salles de conférence
- Plafonds finis: 2,44 mètres
- Espace en excellent état
- Ventilation et chauffage centraux
- Aire de réception
- Espace d’angle
- Plafonds suspendus
- Plafond apparent
- Lumière naturelle
- Excellent window line providing natural lighting
- Modern fit-out with both open and drop ceilings.
Aperçu du bien

Idéalement situé à Southampton, en Pennsylvanie, à 5 km de l'US 1 et de l'autoroute PA Turnpike et à proximité d'une grande variété de magasins, de restaurants, de banques, de garderies et d'autres services de vente au détail. Comcast et Verizon disponibles. Ascenseur desservi. Le parking dépasse 4,5/1 000 pieds carrés ! Services bancaires disponibles sur place. Caractéristiques de l'espace commun : -Salle de conférence de 500 pieds carrés - Distributeurs automatiques -Accès 24 heures sur 24 à l'aide du panneau de sécurité électronique du bâtiment Situé à côté d'Applebees et en face du bureau de poste de Southampton sur Street Road.
- Accès 24 h/24
- Banque
- Installations de conférences
- Climatisation
Informations sur l’immeuble


Présenté par
Altimari Plaza | 1111 Street Rd
Hum, une erreur s’est produite lors de l’envoi de votre message. Veuillez réessayer.
Merci ! Votre message a été envoyé.