Connectez-vous/S’inscrire
Votre e-mail a été envoyé.

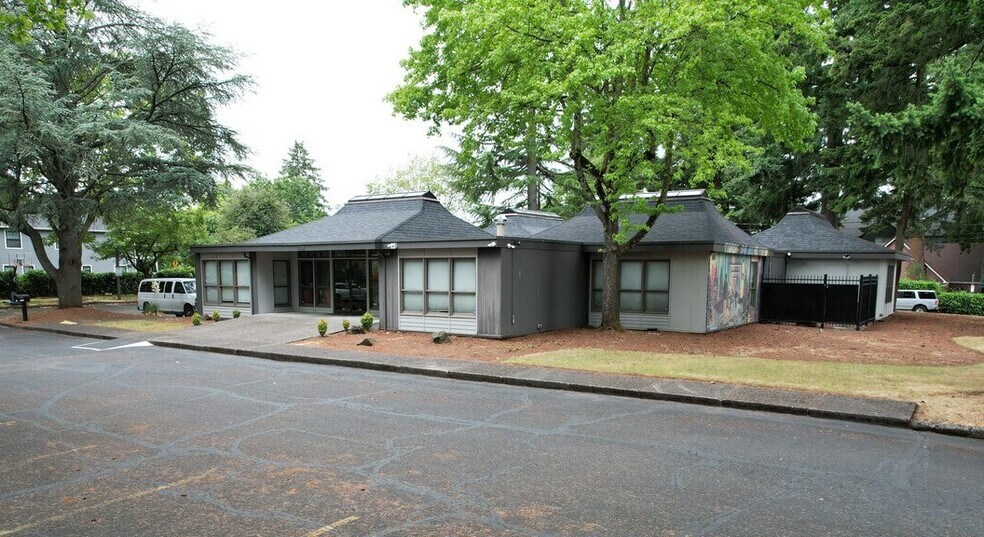
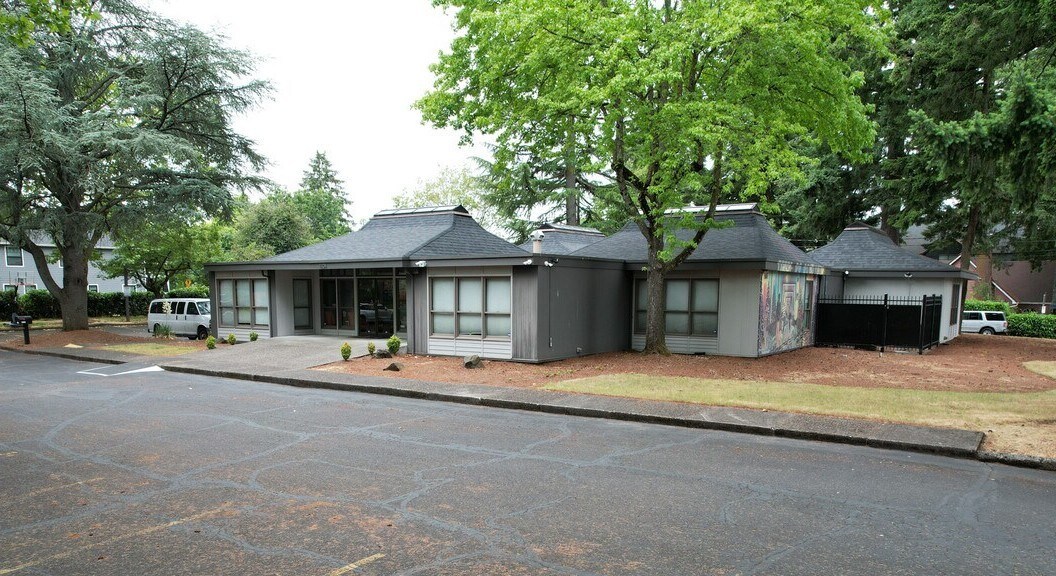
11104 SE Stark St Bureau 597 m² À vendre Portland, OR 97216 1 463 802 € (2 451,19 €/m²)
Certaines informations ont été traduites automatiquement.
Informations principales sur l'investissement
- Flexible building layout.
- Monument sign on SE Stark Street.
- All HVAC units replaced in 2024 & 2026
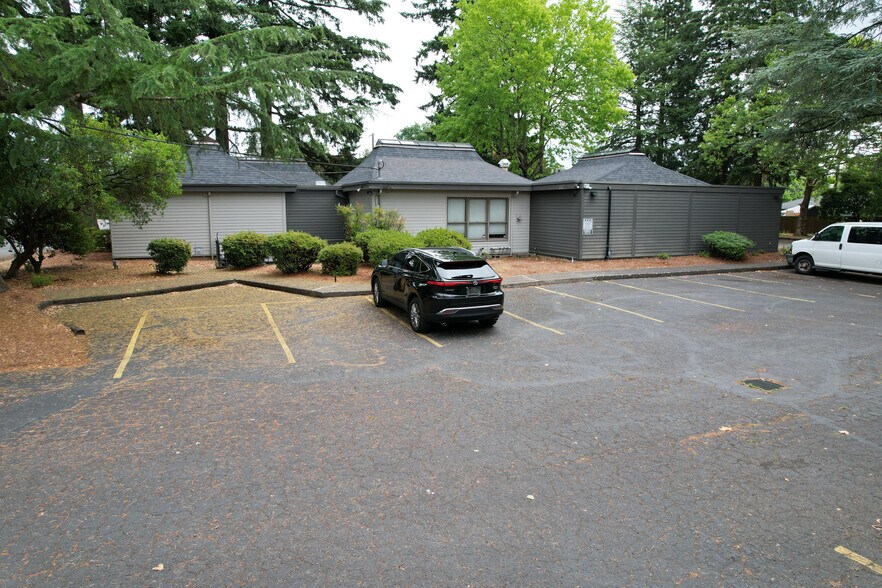
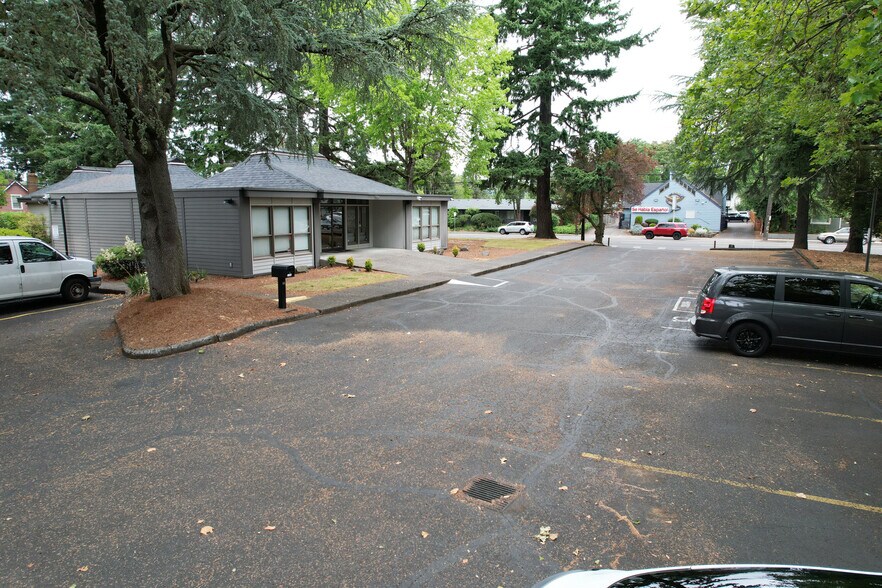
- Large lot with ample parking.
- Close access to I-84/I-205.
- Roof replaced in 2024
Résumé analytique
Well-maintained two-story office building on just over one acre of land with two ingress and egress points. Originally built in 1968 as an optometry clinic, the building currently
operates as a licensed addictions and mental health outpatient facility under owner occupancy. The owner is willing to vacate on a timeline that works for the buyer. The building can be occupied by a single occupant, or it can be easily demised into four tenant suites on the main floor with common-area restrooms. There are several skylights on the main floor to provide abundant natural light throughout. The lower level comprises one private office, restrooms, a large break area, and storage.
Located in the Mall 205 area, the subject property benefits from many nearby shopping centers and restaurants. Access to I-205 and I-84 is just one mile to the west.
operates as a licensed addictions and mental health outpatient facility under owner occupancy. The owner is willing to vacate on a timeline that works for the buyer. The building can be occupied by a single occupant, or it can be easily demised into four tenant suites on the main floor with common-area restrooms. There are several skylights on the main floor to provide abundant natural light throughout. The lower level comprises one private office, restrooms, a large break area, and storage.
Located in the Mall 205 area, the subject property benefits from many nearby shopping centers and restaurants. Access to I-205 and I-84 is just one mile to the west.
Informations sur l’immeuble
Type de vente
Propriétaire occupant
Type de bien
Bureau
Sous-type de bien
Médical
Surface de l’immeuble
597 m²
Classe d’immeuble
C
Année de construction
1968
Prix
1 463 802 €
Prix par m²
2 451,19 €
Occupation
Multi
Hauteur du bâtiment
1 étage
Surface type par étage
597 m²
Coefficient d’occupation des sols de l’immeuble
0,14
Surface du lot
0,42 ha
Zonage
CM1 - Commercial Mixed Use 1, City of Portland
Stationnement
38 places (63,63 places par 1 000 m² loué)
Caractéristiques
- Ligne d’autobus
- Property Manager sur place
- Système de sécurité
- Cuisine
- Entièrement moquetté
- Lumière naturelle
- Bureaux cloisonnés
- Climatisation
Moyennement praticable à pied
70/100
Moyennement adapté aux voitures
70/100
Transports en commun relativement accessibles
50/100
Moyennement praticable en vélo
70/100
Taxes foncières
| Numéro de parcelle | R183509 | Évaluation des aménagements | 405 912 € |
| Évaluation du terrain | 961 374 € | Évaluation totale | 1 367 286 € |
Taxes foncières
Numéro de parcelle
R183509
Évaluation du terrain
961 374 €
Évaluation des aménagements
405 912 €
Évaluation totale
1 367 286 €

1 sur 18
Vidéos
Visite extérieure 3D Matterport
Visite 3D
Photos
Street view
Rue
Carte
1 sur 1


Présenté par
11104 SE Stark St
Vous êtes déjà membre ? Connectez-vous
Hum, une erreur s’est produite lors de l’envoi de votre message. Veuillez réessayer.
Merci ! Votre message a été envoyé.