Connectez-vous/S’inscrire
Votre e-mail a été envoyé.

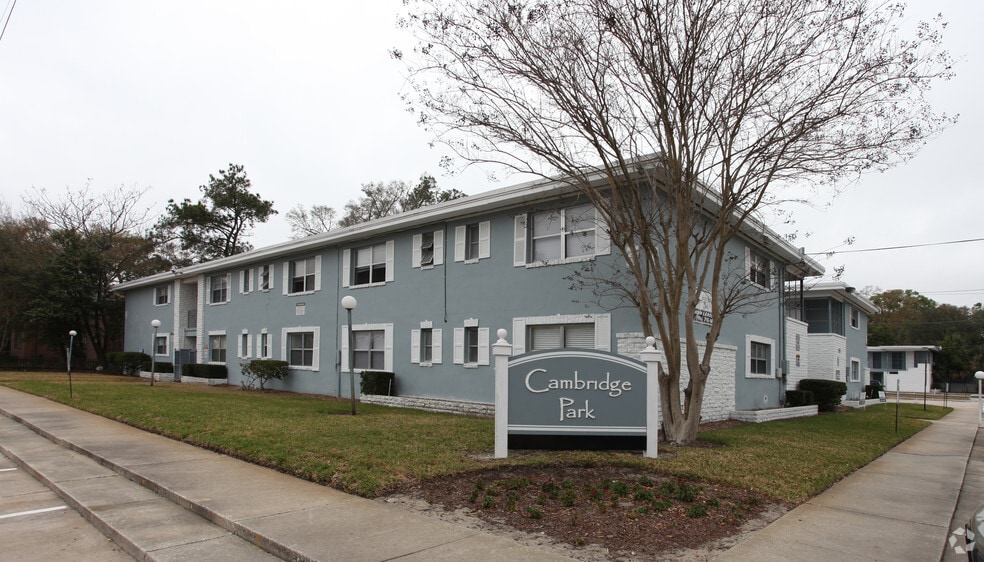
Cambridge Park 1110 Caliente Dr Immeuble residentiel 52 lots À vendre Jacksonville, FL 32211
Certaines informations ont été traduites automatiquement.
Informations principales sur l'investissement
- Upside Rents which are below average Jacksonville market.
- Implementation of RUBS of $30-$40 per month per unit.
Résumé analytique
Turn Key Property Generating $408,000 NOI with Upside
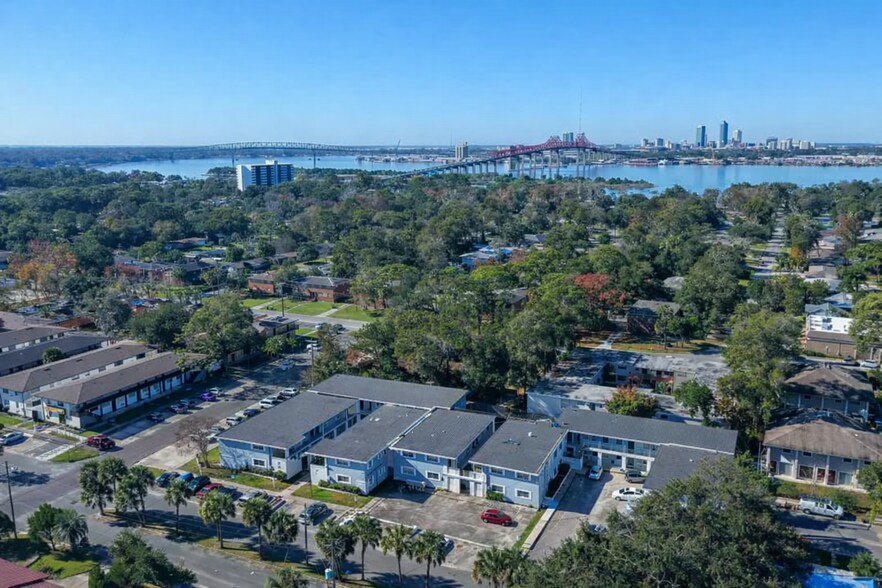
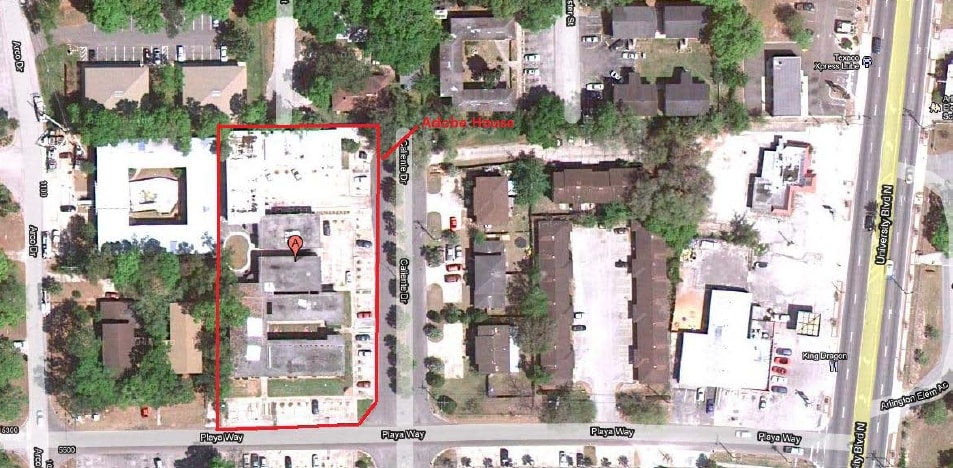
The multifamily asset situated at 1110 Caliente Drive, commonly known as Cambridge Park Apartments, represents a stabilized residential community within the Arlington submarket of Jacksonville, Florida. This 52-unit garden-style apartment complex is positioned on approximately 0.99 acres of land. Constructed in 1960 and having undergone significant capital improvements in 2014, the property offers significant upside with rents below market. The asset’s strategic location within the 32211 zip code places it at the center of a historical neighborhood currently undergoing a phase of urban revitalization and commercial infill development. The property is characterized by its garden-style layout, featuring open courtyards and community spaces that emphasize a private, quiet residential experience within a densely populated urban area. The structural composition utilizes masonry and stucco exterior materials, offering durability against the regional climate while maintaining a low-maintenance facade
The multifamily asset situated at 1110 Caliente Drive, commonly known as Cambridge Park Apartments, represents a stabilized residential community within the Arlington submarket of Jacksonville, Florida. This 52-unit garden-style apartment complex is positioned on approximately 0.99 acres of land. Constructed in 1960 and having undergone significant capital improvements in 2014, the property offers significant upside with rents below market. The asset’s strategic location within the 32211 zip code places it at the center of a historical neighborhood currently undergoing a phase of urban revitalization and commercial infill development. The property is characterized by its garden-style layout, featuring open courtyards and community spaces that emphasize a private, quiet residential experience within a densely populated urban area. The structural composition utilizes masonry and stucco exterior materials, offering durability against the regional climate while maintaining a low-maintenance facade
Data room Cliquez ici pour accéder à
Bilan financier (Réel - 2025) Cliquez ici pour accéder à |
Annuel | Annuel par m² |
|---|---|---|
| Revenu de location brut |
-

|
-
|
| Autres revenus |
-
|
-
|
| Perte due à la vacance |
-
|
-
|
| Revenu brut effectif |
$99,999
|
$9.99
|
| Résultat net d’exploitation |
-
|
-
|
Bilan financier (Réel - 2025) Cliquez ici pour accéder à
| Revenu de location brut | |
|---|---|
| Annuel | - |
| Annuel par m² | - |
| Autres revenus | |
|---|---|
| Annuel | - |
| Annuel par m² | - |
| Perte due à la vacance | |
|---|---|
| Annuel | - |
| Annuel par m² | - |
| Revenu brut effectif | |
|---|---|
| Annuel | $99,999 |
| Annuel par m² | $9.99 |
| Résultat net d’exploitation | |
|---|---|
| Annuel | - |
| Annuel par m² | - |
Informations sur l’immeuble
| Type de vente | Investissement | Surface du lot | 0,4 ha |
| Nb de lots | 52 | Surface de l’immeuble | 3 063 m² |
| Type de bien | Immeuble residentiel | Occupation moyenne | 96% |
| Sous-type de bien | Appartement | Nb d’étages | 2 |
| Style d’appartement | Avec jardin | Année de construction/rénovation | 1960/2014 |
| Classe d’immeuble | C | Ratio de stationnement | 0,16/1 000 m² |
| Zonage | CRO - • Zonage CRO (Commercial, Résidentiel, Bureaux). | ||
| Type de vente | Investissement |
| Nb de lots | 52 |
| Type de bien | Immeuble residentiel |
| Sous-type de bien | Appartement |
| Style d’appartement | Avec jardin |
| Classe d’immeuble | C |
| Surface du lot | 0,4 ha |
| Surface de l’immeuble | 3 063 m² |
| Occupation moyenne | 96% |
| Nb d’étages | 2 |
| Année de construction/rénovation | 1960/2014 |
| Ratio de stationnement | 0,16/1 000 m² |
| Zonage | CRO - • Zonage CRO (Commercial, Résidentiel, Bureaux). |
Caractéristiques
Caractéristiques du lot
- Climatisation
- Micro-ondes
- Chauffage
- Cuisine
- Réfrigérateur
- Four
- Cuisinière
- Baignoire/Douche
- Congélateur
Caractéristiques du site
- Cour
- Laverie
- Aire de pique-nique
- Grill
- Entretien sur site
- Transports en commun
Lot informations sur la combinaison
| Description | Nb de lots | Moy. loyer/mois | m² |
|---|---|---|---|
| Studios | 8 | - | 37 |
| 1+1 | 40 | - | 60 |
| 2+1 | 4 | - | 74 |
1 1
Assez praticable à pied
50/100
Moyennement adapté aux voitures
70/100
Transports en commun limités
30/100
Plutôt praticable en vélo
40/100
Taxes foncières
| Numéro de parcelle | 129323-0000 | Évaluation des aménagements | 2 018 653 € (2026) |
| Évaluation du terrain | 552 042 € (2026) | Évaluation totale | 2 570 695 € (2026) |
Taxes foncières
Numéro de parcelle
129323-0000
Évaluation du terrain
552 042 € (2026)
Évaluation des aménagements
2 018 653 € (2026)
Évaluation totale
2 570 695 € (2026)


1 sur 16
Vidéos
Visite extérieure 3D Matterport
Visite 3D
Photos
Street view
Rue
Carte
1 sur 1


Présenté par
Cambridge Park | 1110 Caliente Dr
Vous êtes déjà membre ? Connectez-vous
Hum, une erreur s’est produite lors de l’envoi de votre message. Veuillez réessayer.
Merci ! Votre message a été envoyé.