Votre e-mail a été envoyé.

WestPark Exchange 111 Westwood Pl Bureaux/Médical | 247–5 047 m² | 4 étoiles | À louer | Brentwood, TN 37027
Certaines informations ont été traduites automatiquement.
Informations principales
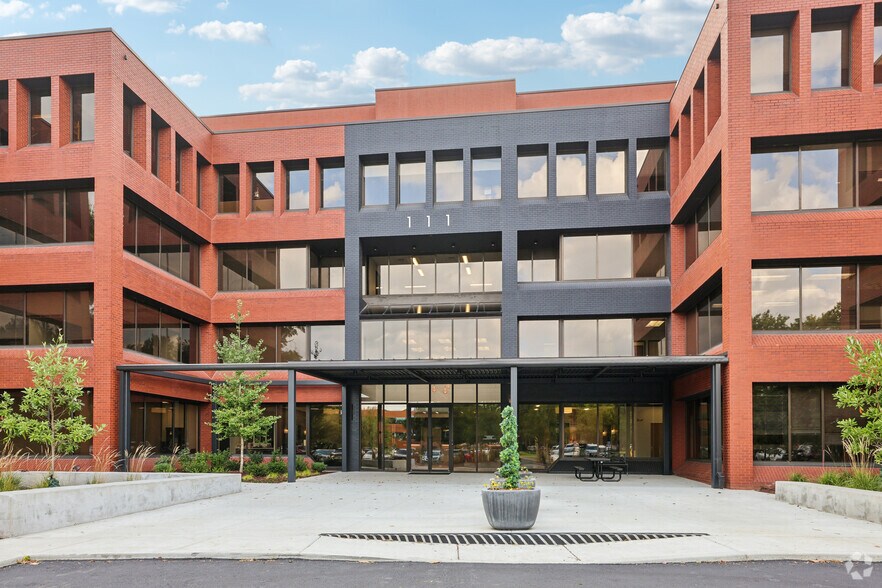
- Fully renovated Class A office building with turnkey spec suites available for immediate occupancy and custom design-build suites for tenants.
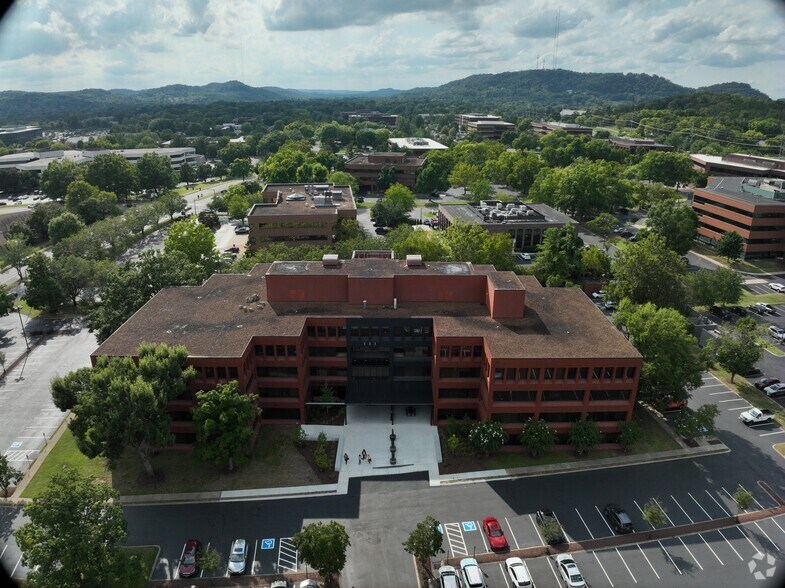
- Located in Maryland Farms, Brentwood's premier corporate office park — neighbors include Tractor Supply, HCA, Comdata, Kirkland's, LBMC and DaVita
- Suite sizes from 2,250 to 24,801 SF, including full-floor opportunities; monument signage and potential building naming rights available.
- Renovations now complete — new façade, front entrance, redesigned lobby, refreshed common areas, and exterior.
- Competitively priced Class A space in a submarket where asking rents average north of $32/SF
- Convenient access to Nashville roughly 15 minutes away, plus retail and dining nearby including Chick-Fil-A, Starbucks, REI and DelFrisco's, etc..
Tous les espaces disponibles(8)
Afficher les loyers en
- Espace
- Surface
- Durée
- Loyer
- Type de bien
- Aménagement
- Disponible
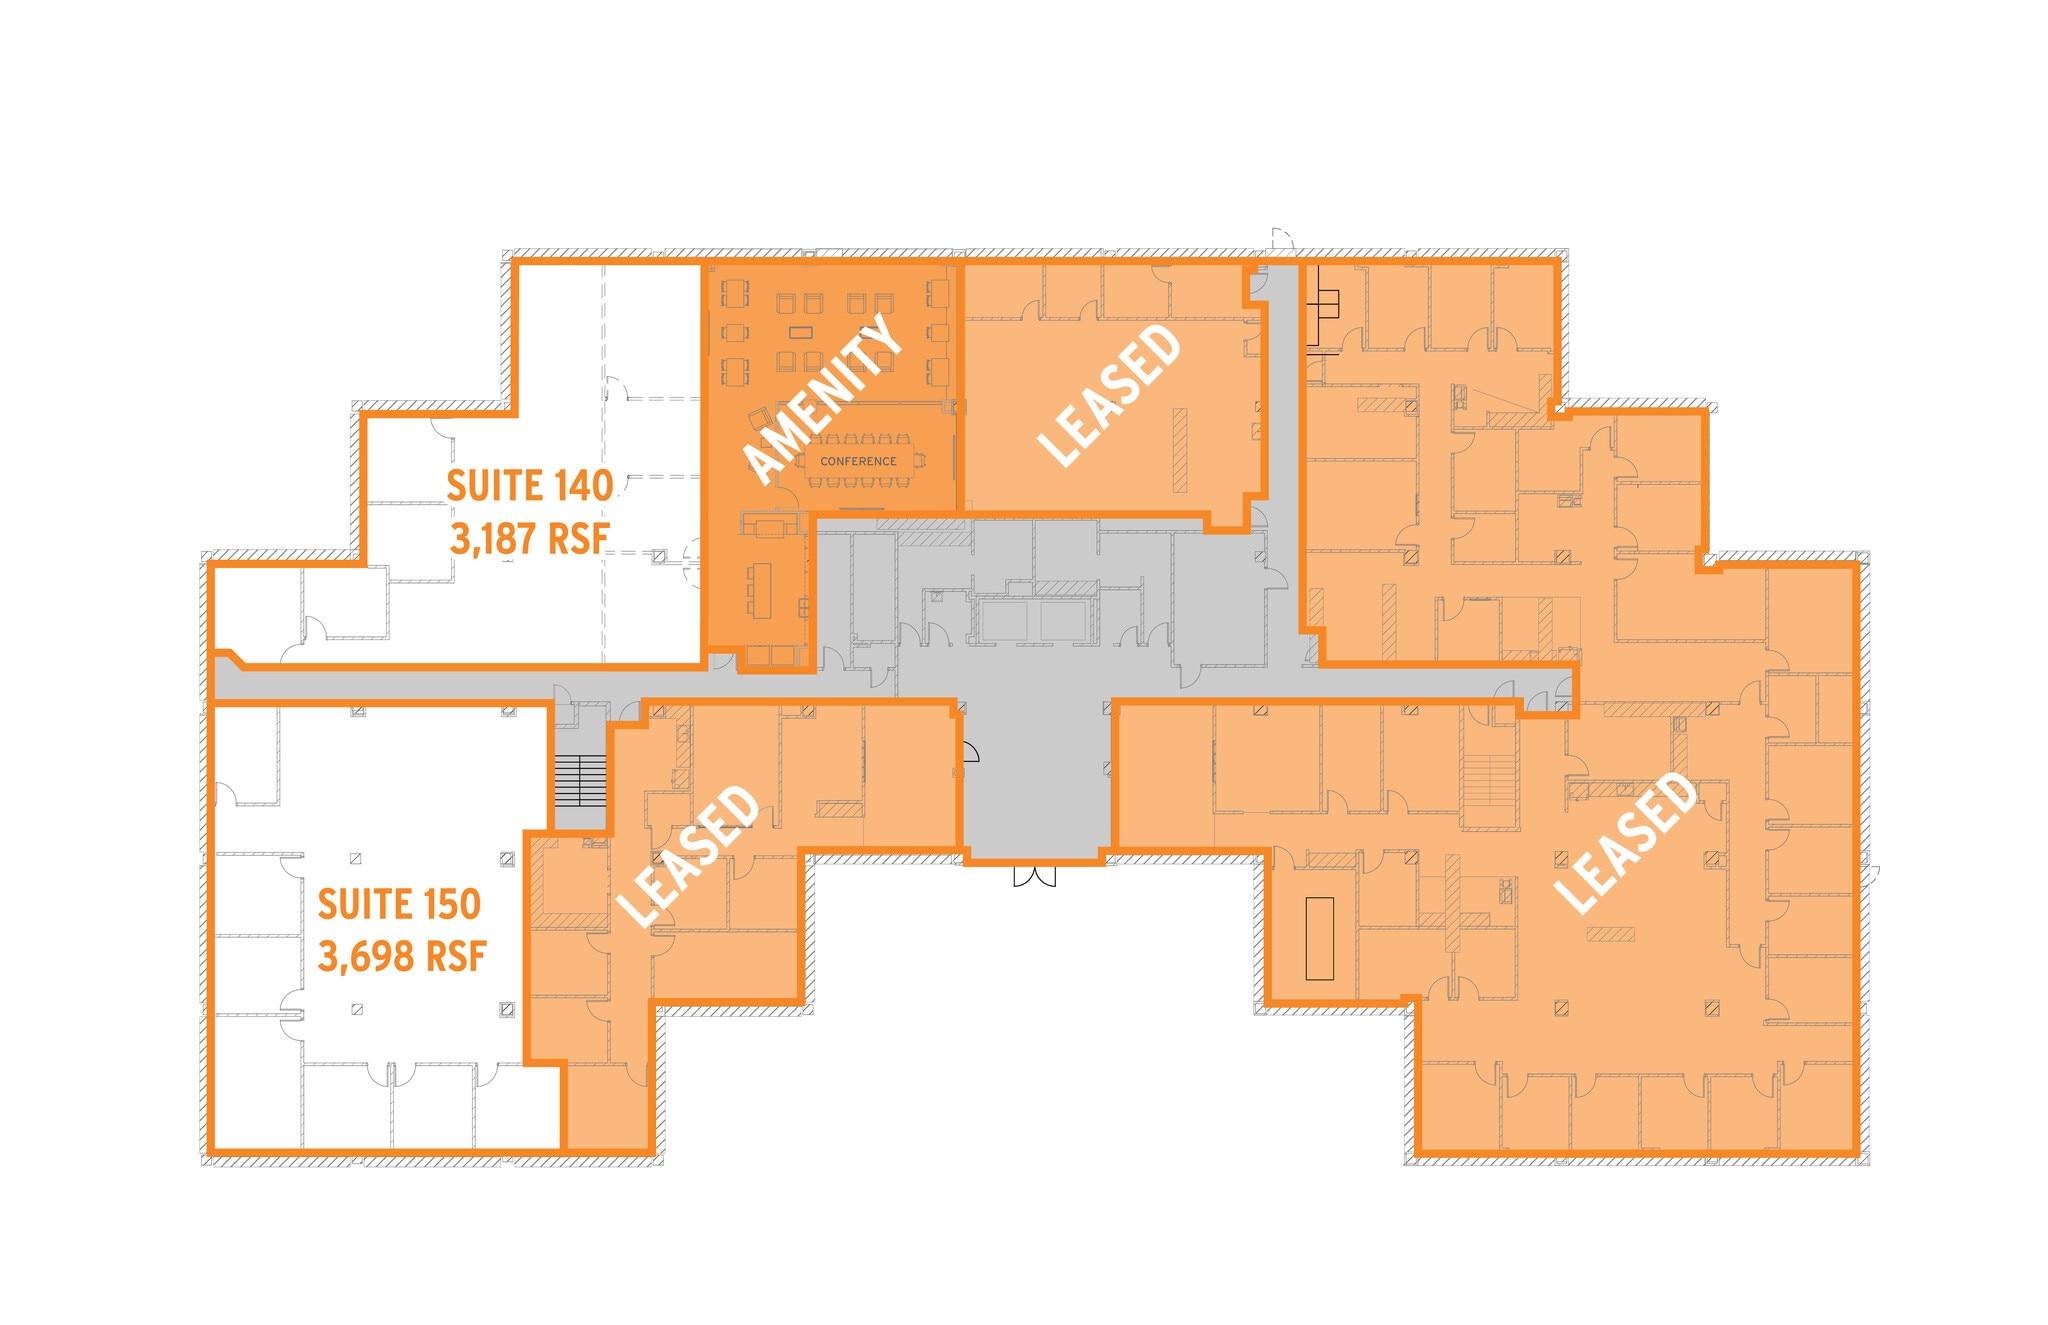
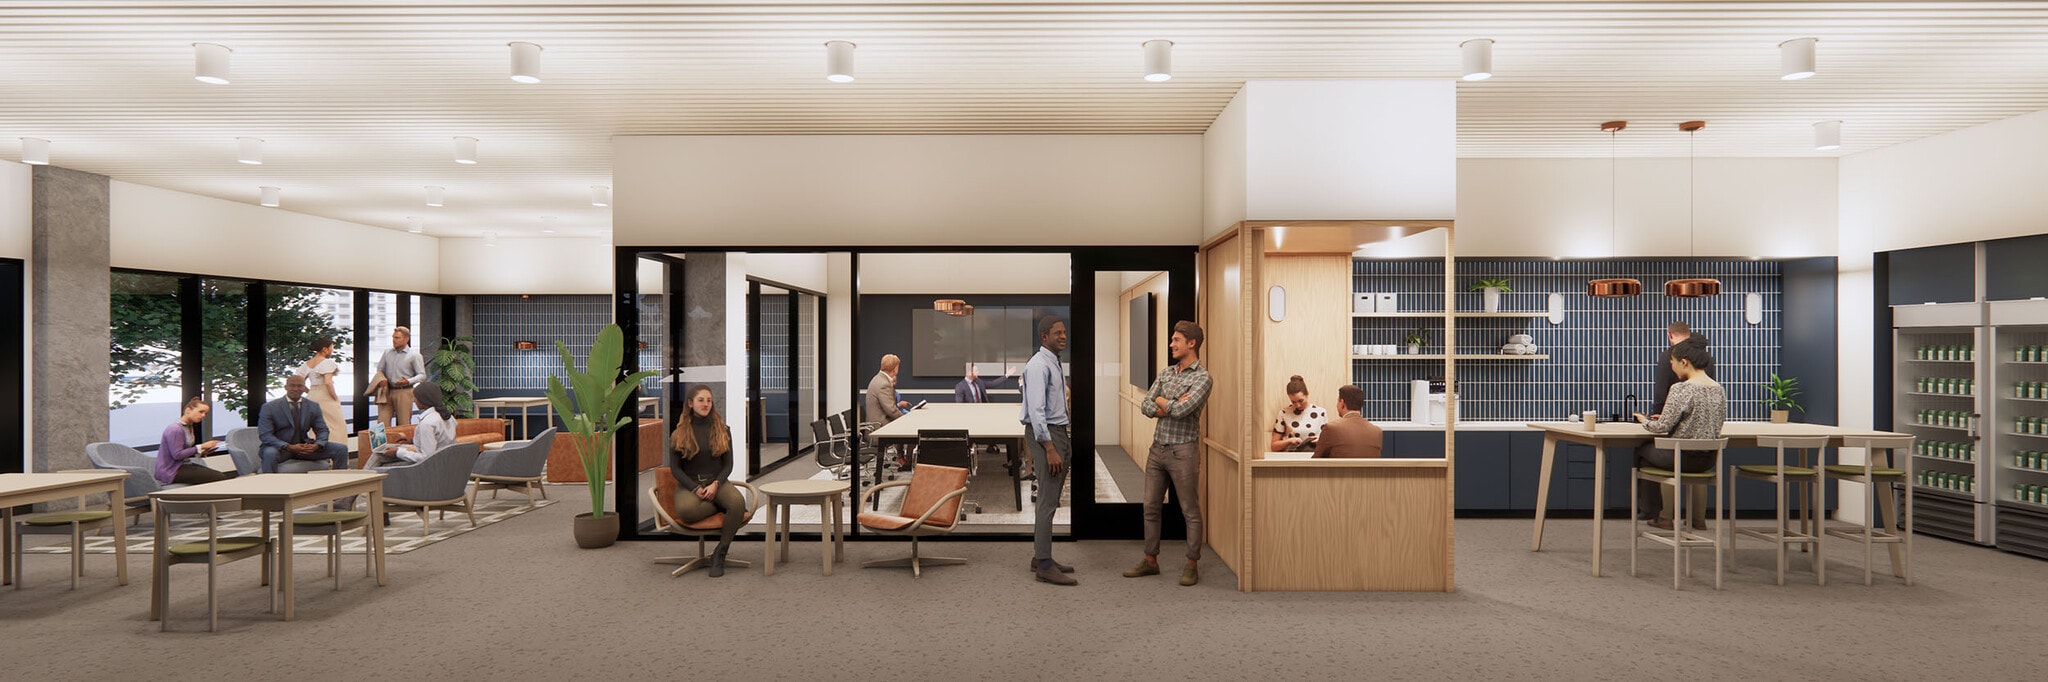

Flexible leasing opportunities and contiguous spaces can be combined. an updated, thoughtfully designed first-floor amenity area is underway, bringing convenience and flexibility to tenants, including: Grab-and-go Market for quick snacks and refreshments, Executive-Style Boardroom with seating for 14, Tenant Lounge with comfortable seating and casual workspaces, and Open, flexible space ideal for informal training, team meetings, or social gathering. Designed to create a modern, convenient space for collaboration, productivity, and connection — all just steps from your office.
- Le loyer comprend les services publics, les services de l’immeuble et les frais immobiliers.
- Les espaces peuvent être combinés
- Principalement open space
- L'étage comprend un grand espace d'agrément commun
Flexible leasing opportunities and contiguous spaces can be combined. an updated, thoughtfully designed first-floor amenity area is underway, bringing convenience and flexibility to tenants, including: Grab-and-go Market for quick snacks and refreshments, Executive-Style Boardroom with seating for 14, Tenant Lounge with comfortable seating and casual workspaces, and Open, flexible space ideal for informal training, team meetings, or social gathering. Designed to create a modern, convenient space for collaboration, productivity, and connection — all just steps from your office.
- Le loyer comprend les services publics, les services de l’immeuble et les frais immobiliers.
- 7 bureaux privés
- Floor features a large common amenity area
- Principalement open space
- Contiguou8s spaces can be combined
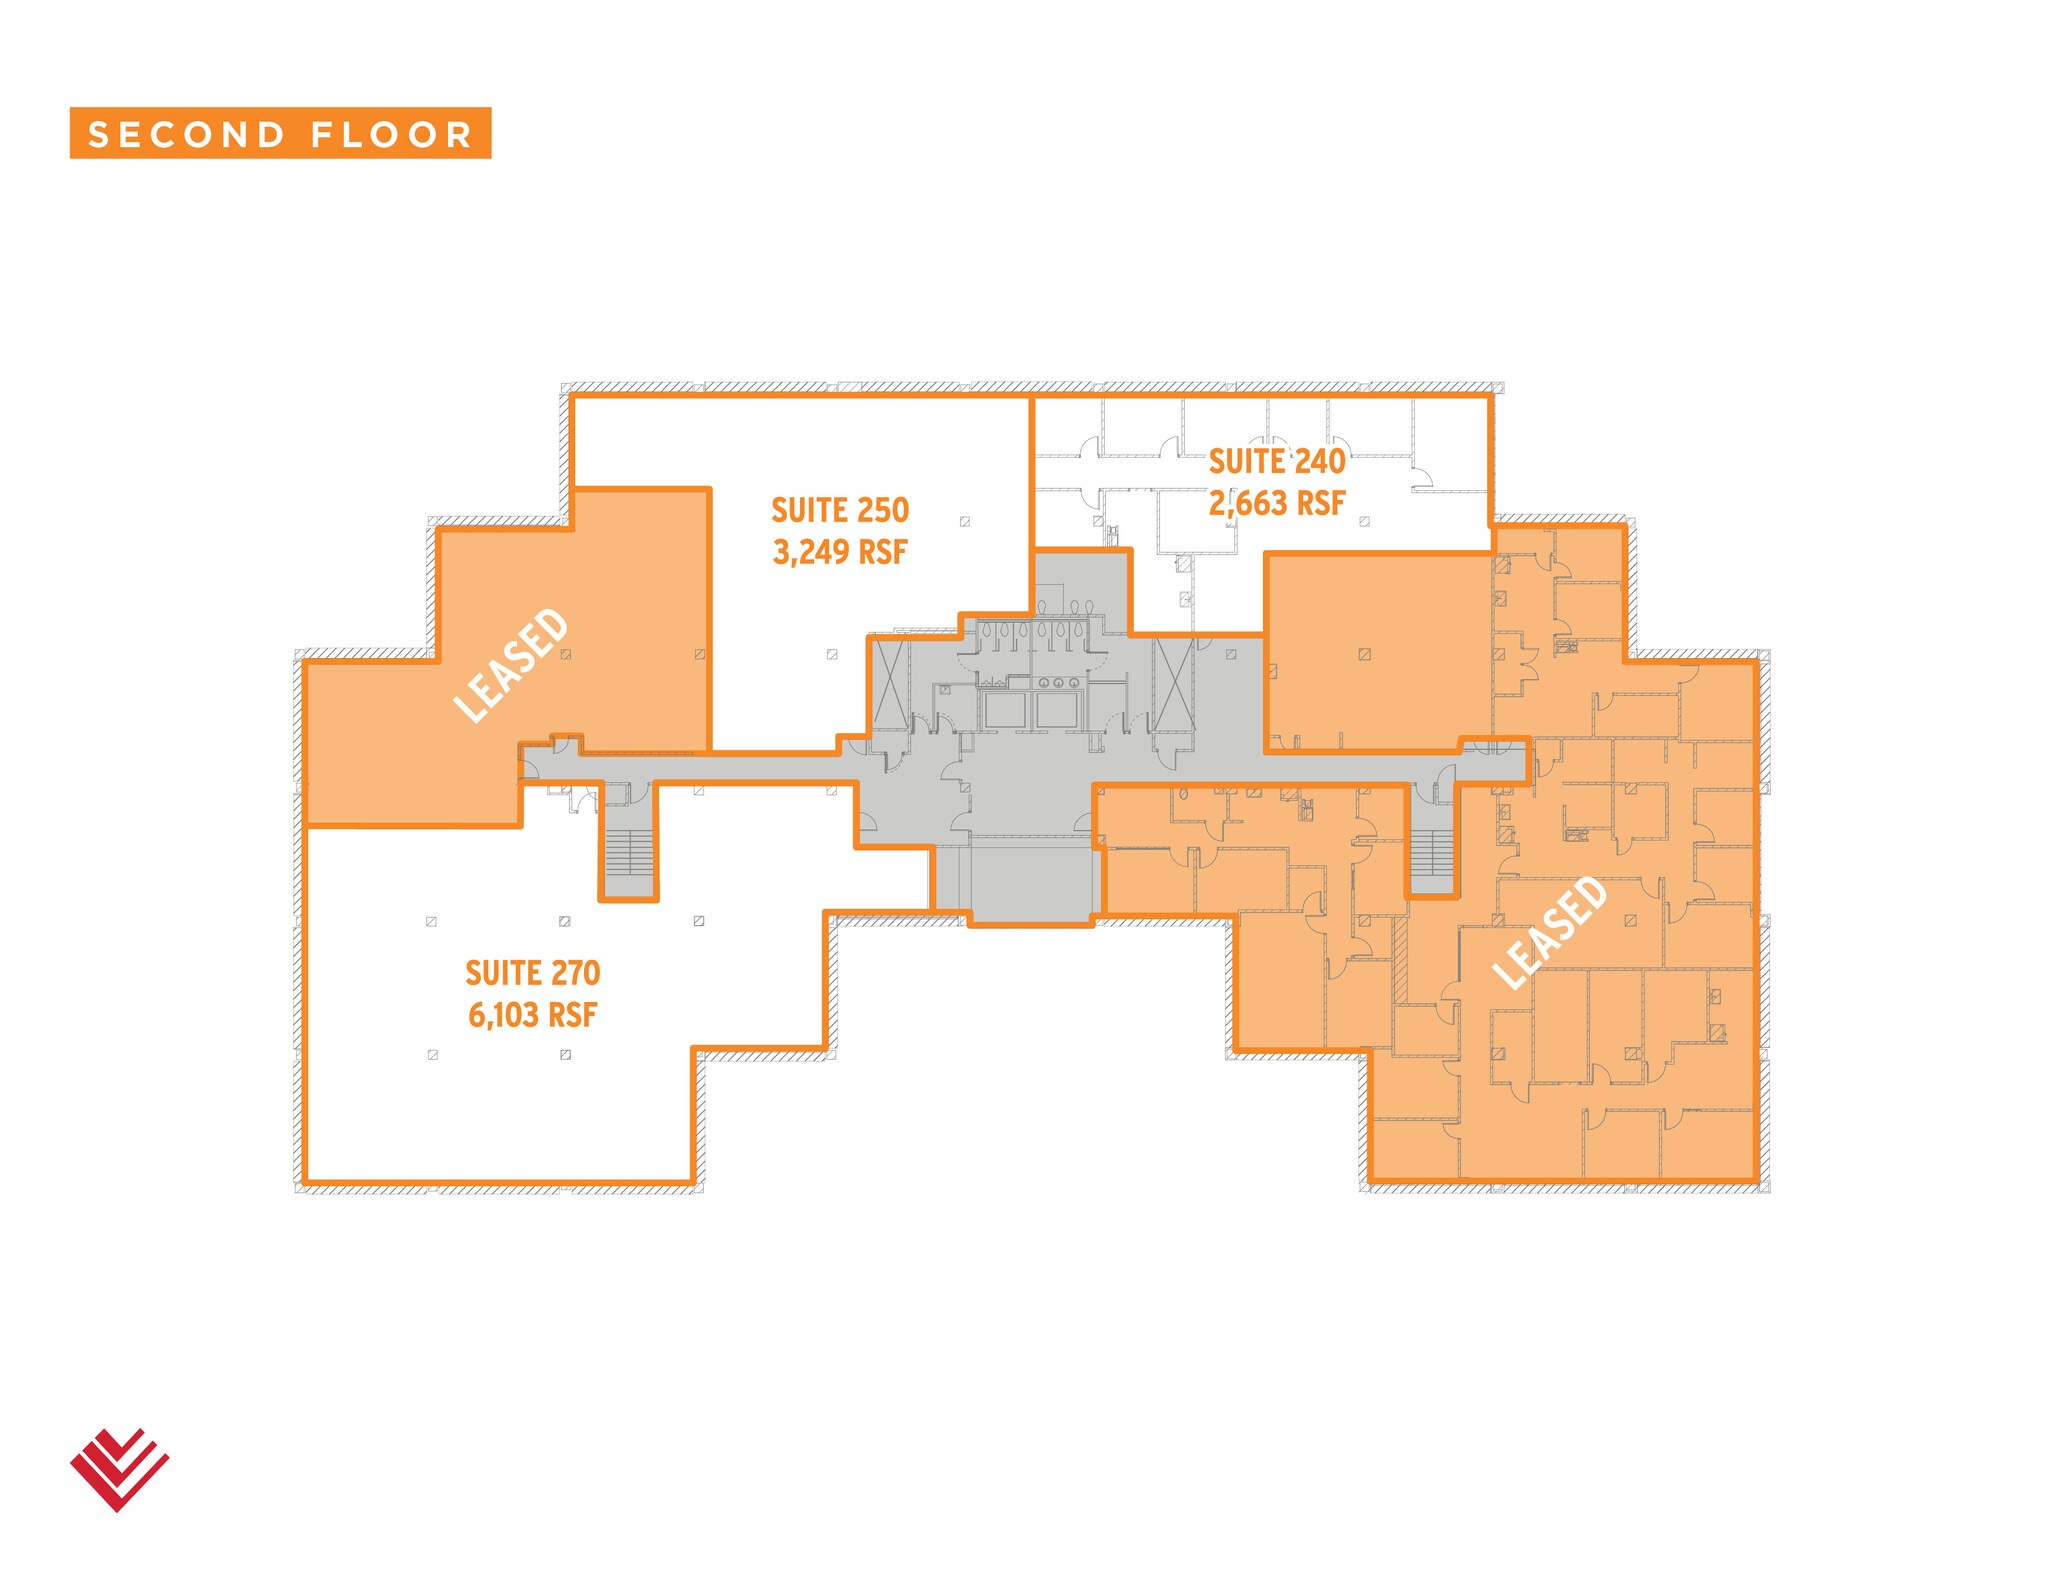
Flexible leasing opportunities Contiguous spaces can be combined
- Le loyer comprend les services publics, les services de l’immeuble et les frais immobiliers.
- 6 bureaux privés
- Principalement open space
- Peut être associé à un ou plusieurs espaces supplémentaires pour obtenir jusqu’à 549 m² d’espace adjacent.
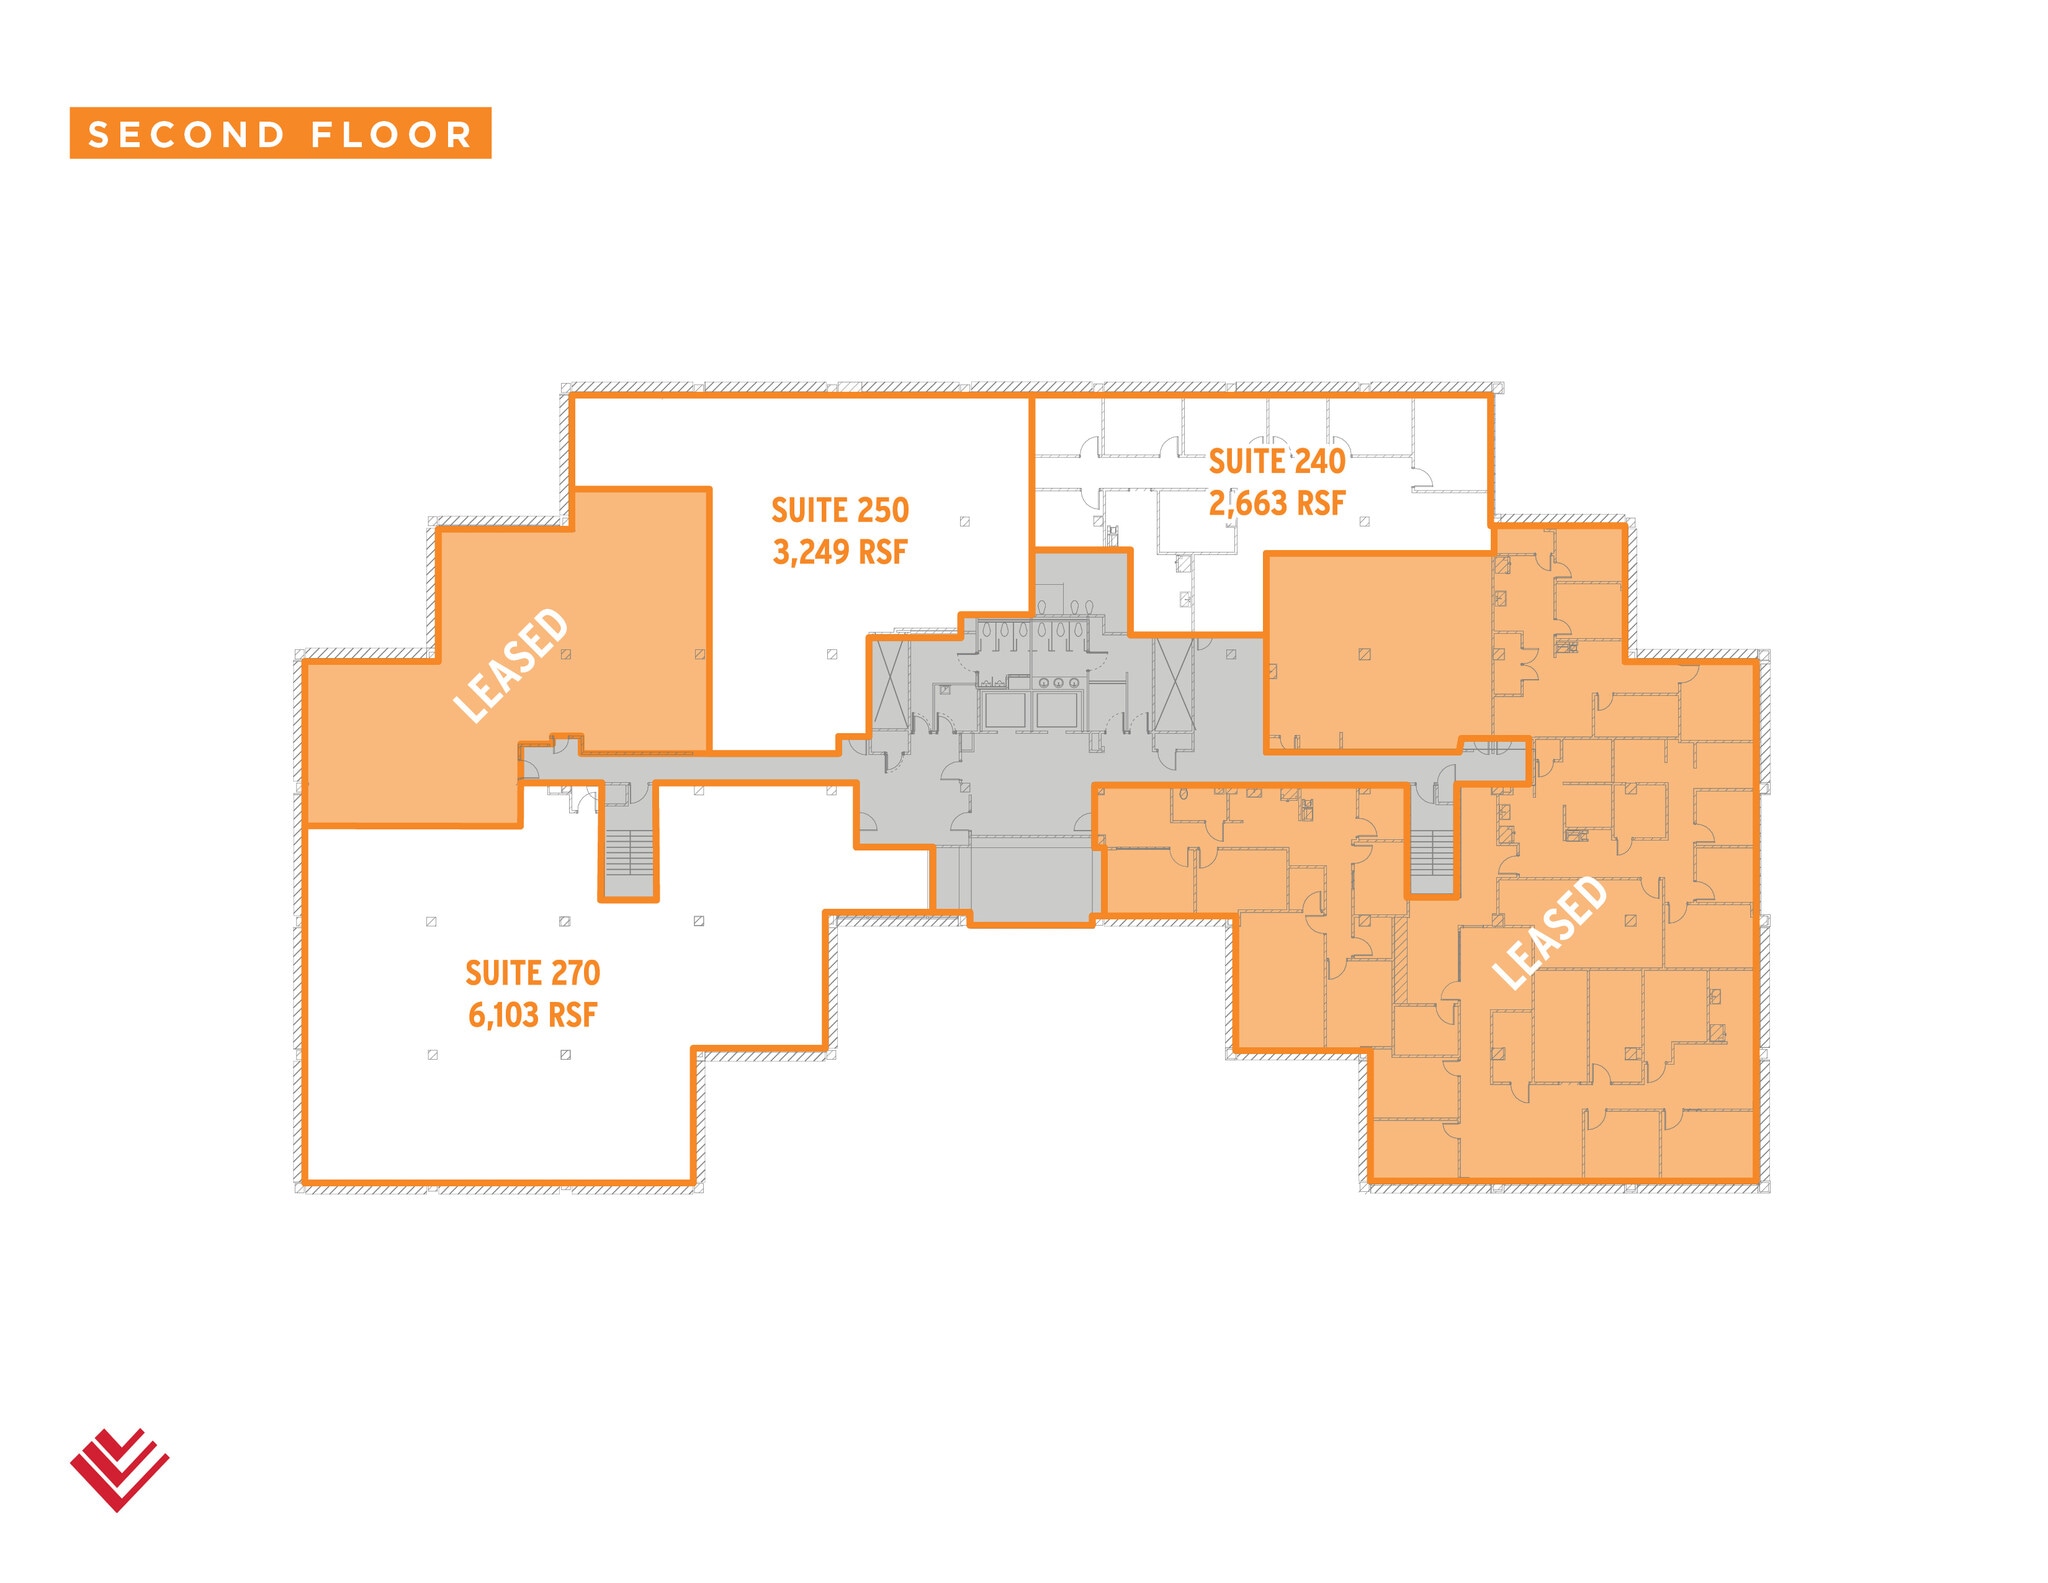
- Le loyer comprend les services publics, les services de l’immeuble et les frais immobiliers.
- Peut être associé à un ou plusieurs espaces supplémentaires pour obtenir jusqu’à 549 m² d’espace adjacent.
- Principalement open space


Renovated, turnkey suite professionally designed on the second floor — ready for immediate occupancy. 6,180 SF plan includes 11 private perimeter offices with side lights, open area with 10 workstations, large conference room, reception with direct elevator exposure, large break room with seating area and new cabinetry, work/copy, storage, and IT room. New finishes throughout, fully carpeted, plug-and-play. Full-service at $29.50/SF. Bring furniture and move in — no build-out required.
- Le loyer comprend les services publics, les services de l’immeuble et les frais immobiliers.
- 1 salle de conférence
- Plafonds finis: 2,74 mètres
- Maryland Way Frontage
- Parking ratio 4.33/1,000 sqft
- Proximity to Maryland Farms Restaurants and Retail
- 11 bureaux privés
- 10 postes de travail
- Common amenity space with large conference room
- Monument Signage Available
- Lobby and Exterior Renovations Complete
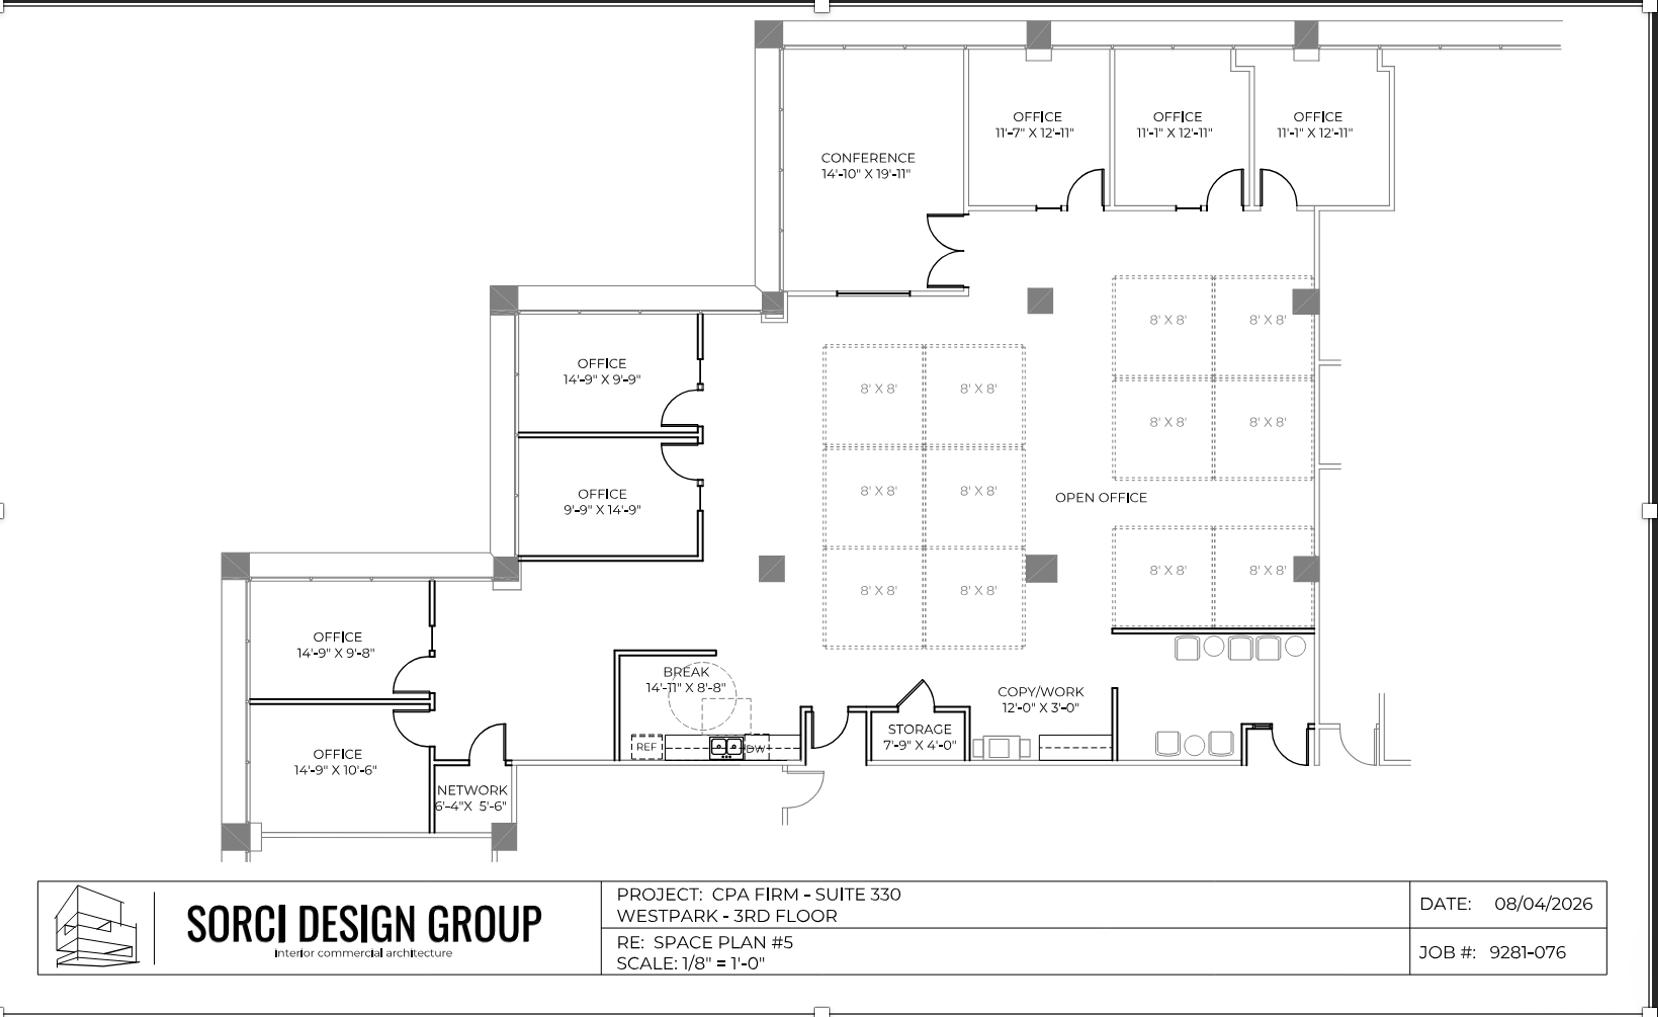
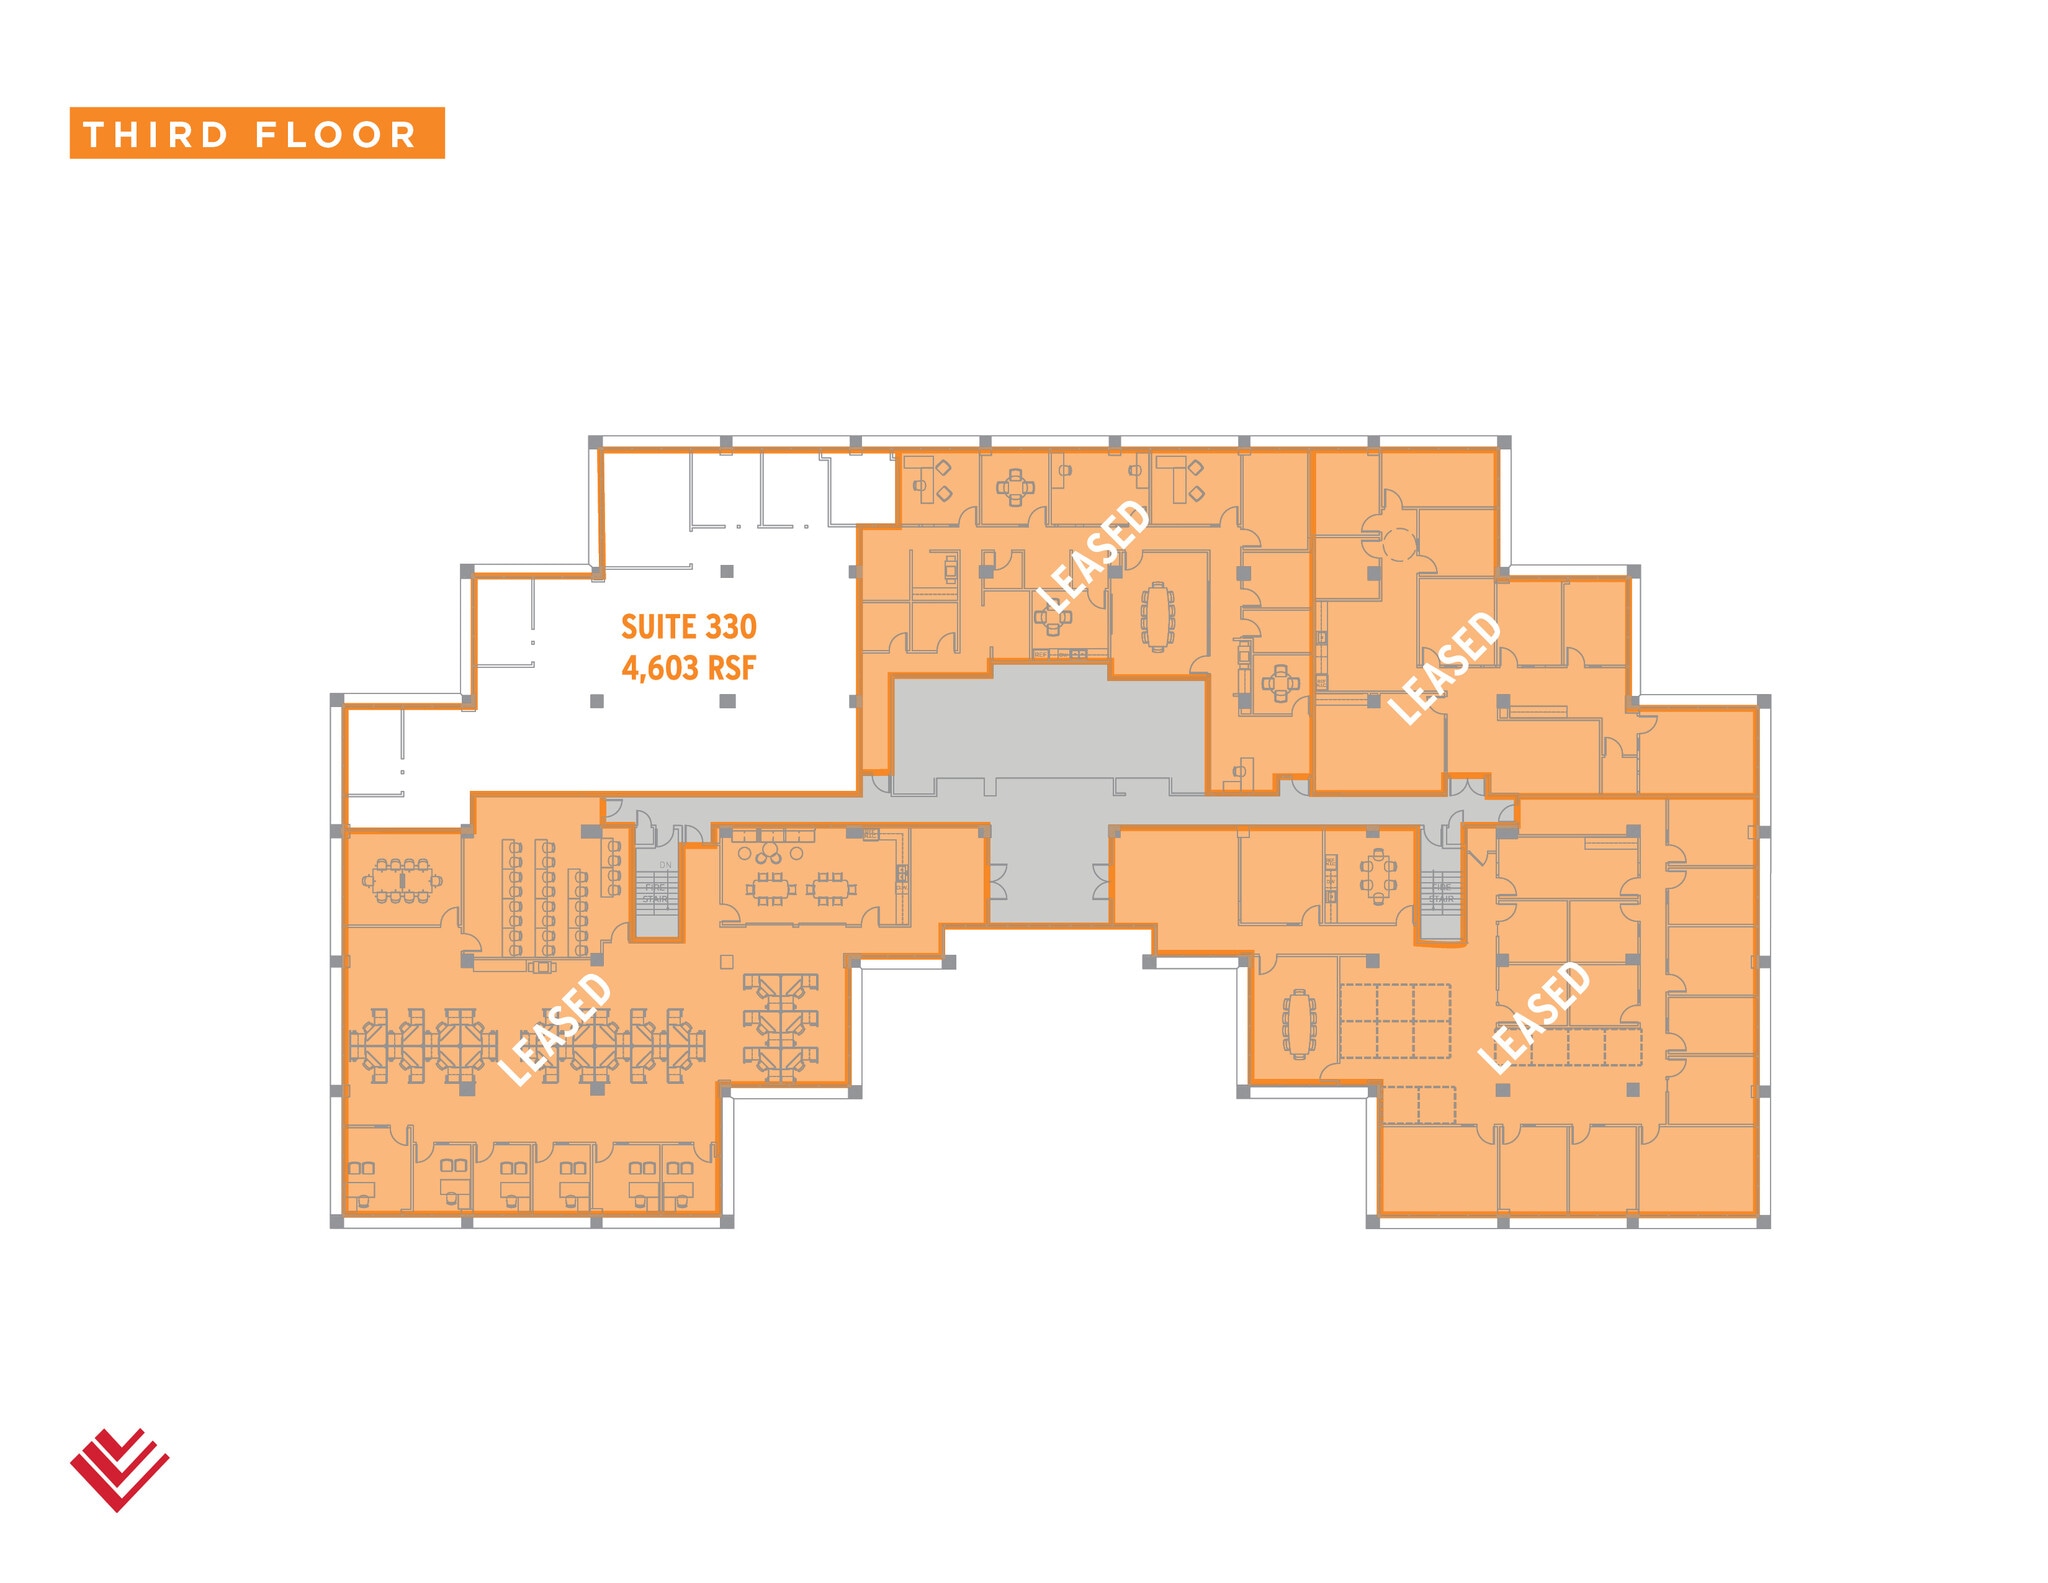
Flexible leasing opportunities Contiguous spaces can be combined Min. divisible: 2,237 SF
- Le loyer comprend les services publics, les services de l’immeuble et les frais immobiliers.
- 1 salle de conférence
- Plafonds finis: 2,74 mètres
- Ventilation et chauffage centraux
- Salle d’impression/photocopie
- Plafonds suspendus
- Toilettes dans les parties communes
- 7 bureaux privés
- 12 postes de travail
- Aire de réception
- Accès aux ascenseurs
- Espace d’angle
- Lumière naturelle
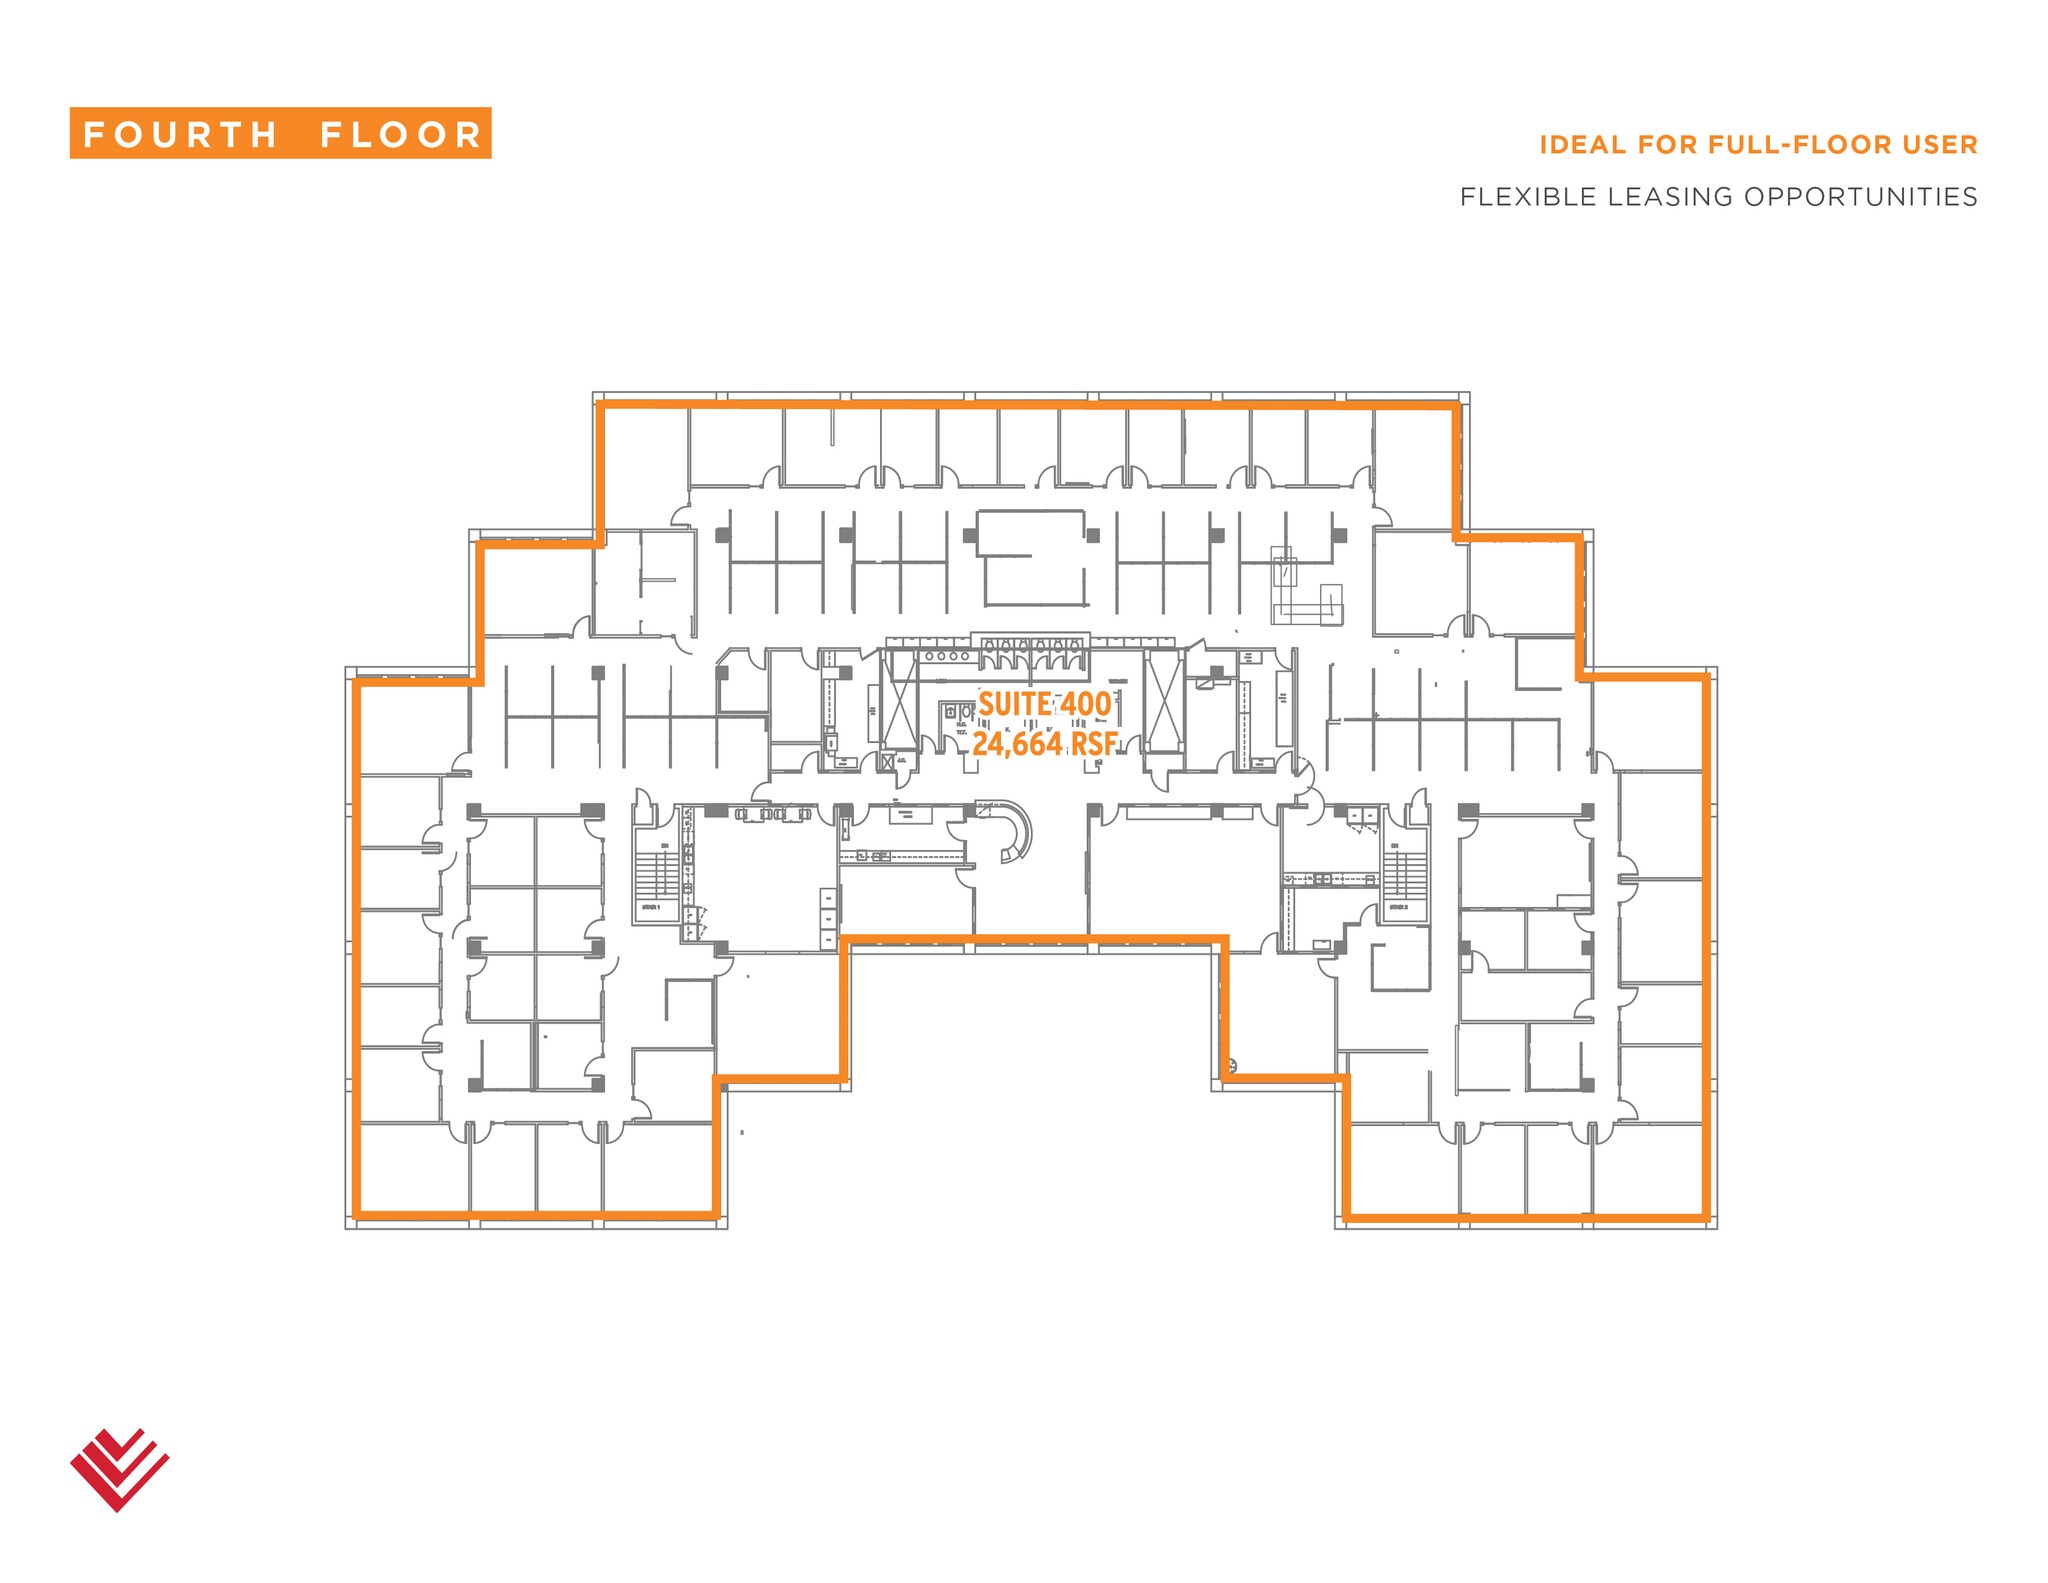
Enjoy the entire 4th floor space for unique privacy with private elevator access, bathrooms, etc... Can be customized to meet various needs from standard office to professional services, medical, etc...
- Le loyer comprend les services publics, les services de l’immeuble et les frais immobiliers.
- Salles de conférence
- Aire de réception
- Accès aux ascenseurs
- Salle d’impression/photocopie
- Lumière naturelle
- Open space
- Principalement open space
- Espace partiellement démoli
- Ventilation et chauffage centraux
- Toilettes privées
- Plafonds suspendus
- Toilettes dans les parties communes
- Entire Floor
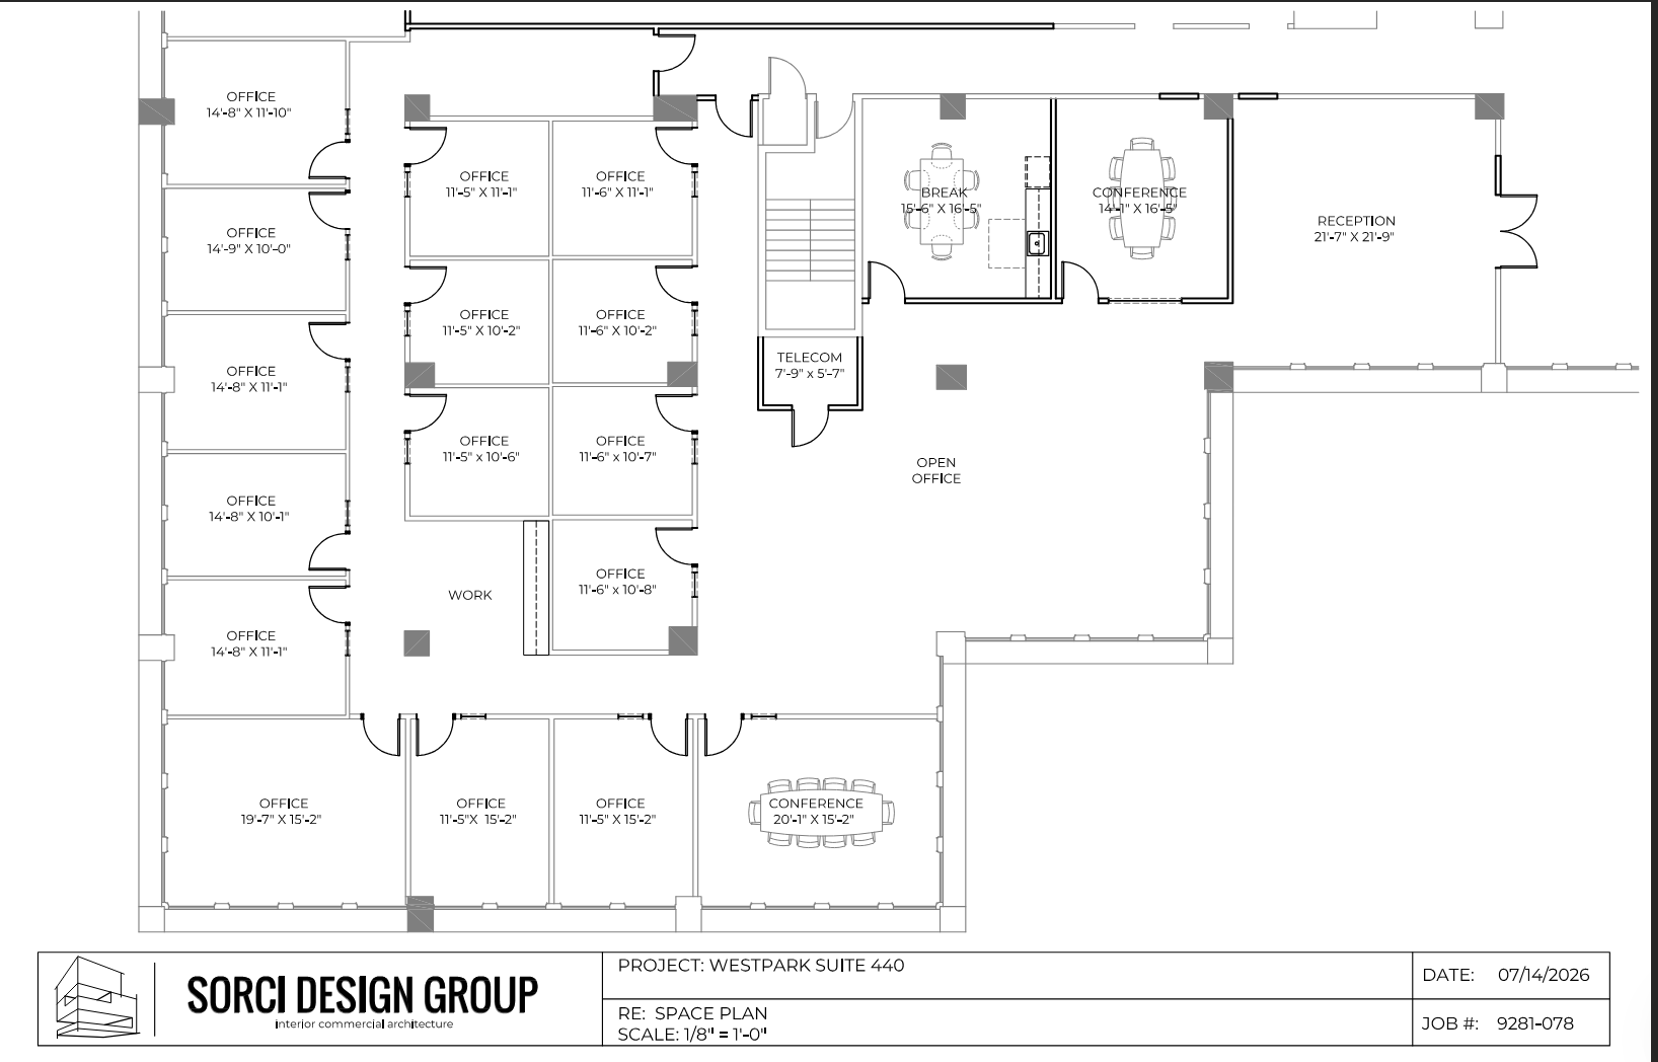
- Le loyer comprend les services publics, les services de l’immeuble et les frais immobiliers.
- 2 salles de conférence
- Aire de réception
- Accès aux ascenseurs
- Espace d’angle
- Lumière naturelle
- 15 bureaux privés
- Plafonds finis: 2,74 mètres
- Ventilation et chauffage centraux
- Salle d’impression/photocopie
- Plafonds suspendus
- Toilettes dans les parties communes
| Espace | Surface | Durée | Loyer | Type de bien | Aménagement | Disponible |
| 1er étage, bureau 140 | 296 m² | Négociable | 273,42 € /m²/an 22,78 € /m²/mois 80 954 € /an 6 746 € /mois | Bureaux/Médical | Construction achevée | Maintenant |
| 1er étage, bureau 150 | 344 m² | Négociable | 273,42 € /m²/an 22,78 € /m²/mois 93 934 € /an 7 828 € /mois | Bureaux/Médical | Construction achevée | Maintenant |
| 2e étage, bureau 240 | 247 m² | Négociable | 273,42 € /m²/an 22,78 € /m²/mois 67 644 € /an 5 637 € /mois | Bureaux/Médical | Construction achevée | Maintenant |
| 2e étage, bureau 250 | 302 m² | Négociable | 273,42 € /m²/an 22,78 € /m²/mois 82 529 € /an 6 877 € /mois | Bureaux/Médical | Construction achevée | Maintenant |
| 2e étage, bureau 270 | 574 m² | Négociable | 273,42 € /m²/an 22,78 € /m²/mois 156 980 € /an 13 082 € /mois | Bureaux/Médical | Meublé et équipé | Maintenant |
| 3e étage, bureau 330 | 428 m² | Négociable | 273,42 € /m²/an 22,78 € /m²/mois 116 922 € /an 9 744 € /mois | Bureaux/Médical | Meublé et équipé | Maintenant |
| 4e étage, bureau 400 | 2 282 m² | Négociable | 273,42 € /m²/an 22,78 € /m²/mois 623 906 € /an 51 992 € /mois | Bureaux/Médical | Construction partielle | 30 jours |
| 4e étage, bureau 440 | 574 m² | Négociable | 273,42 € /m²/an 22,78 € /m²/mois 156 980 € /an 13 082 € /mois | Bureaux/Médical | Meublé et équipé | 30/09/2026 |
1er étage, bureau 140
| Surface |
| 296 m² |
| Durée |
| Négociable |
| Loyer |
| 273,42 € /m²/an 22,78 € /m²/mois 80 954 € /an 6 746 € /mois |
| Type de bien |
| Bureaux/Médical |
| Aménagement |
| Construction achevée |
| Disponible |
| Maintenant |
1er étage, bureau 150
| Surface |
| 344 m² |
| Durée |
| Négociable |
| Loyer |
| 273,42 € /m²/an 22,78 € /m²/mois 93 934 € /an 7 828 € /mois |
| Type de bien |
| Bureaux/Médical |
| Aménagement |
| Construction achevée |
| Disponible |
| Maintenant |
2e étage, bureau 240
| Surface |
| 247 m² |
| Durée |
| Négociable |
| Loyer |
| 273,42 € /m²/an 22,78 € /m²/mois 67 644 € /an 5 637 € /mois |
| Type de bien |
| Bureaux/Médical |
| Aménagement |
| Construction achevée |
| Disponible |
| Maintenant |
2e étage, bureau 250
| Surface |
| 302 m² |
| Durée |
| Négociable |
| Loyer |
| 273,42 € /m²/an 22,78 € /m²/mois 82 529 € /an 6 877 € /mois |
| Type de bien |
| Bureaux/Médical |
| Aménagement |
| Construction achevée |
| Disponible |
| Maintenant |
2e étage, bureau 270
| Surface |
| 574 m² |
| Durée |
| Négociable |
| Loyer |
| 273,42 € /m²/an 22,78 € /m²/mois 156 980 € /an 13 082 € /mois |
| Type de bien |
| Bureaux/Médical |
| Aménagement |
| Meublé et équipé |
| Disponible |
| Maintenant |
3e étage, bureau 330
| Surface |
| 428 m² |
| Durée |
| Négociable |
| Loyer |
| 273,42 € /m²/an 22,78 € /m²/mois 116 922 € /an 9 744 € /mois |
| Type de bien |
| Bureaux/Médical |
| Aménagement |
| Meublé et équipé |
| Disponible |
| Maintenant |
4e étage, bureau 400
| Surface |
| 2 282 m² |
| Durée |
| Négociable |
| Loyer |
| 273,42 € /m²/an 22,78 € /m²/mois 623 906 € /an 51 992 € /mois |
| Type de bien |
| Bureaux/Médical |
| Aménagement |
| Construction partielle |
| Disponible |
| 30 jours |
4e étage, bureau 440
| Surface |
| 574 m² |
| Durée |
| Négociable |
| Loyer |
| 273,42 € /m²/an 22,78 € /m²/mois 156 980 € /an 13 082 € /mois |
| Type de bien |
| Bureaux/Médical |
| Aménagement |
| Meublé et équipé |
| Disponible |
| 30/09/2026 |
1er étage, bureau 140
| Surface | 296 m² |
| Durée | Négociable |
| Loyer | 273,42 € /m²/an |
| Type de bien | Bureaux/Médical |
| Aménagement | Construction achevée |
| Disponible | Maintenant |
Flexible leasing opportunities and contiguous spaces can be combined. an updated, thoughtfully designed first-floor amenity area is underway, bringing convenience and flexibility to tenants, including: Grab-and-go Market for quick snacks and refreshments, Executive-Style Boardroom with seating for 14, Tenant Lounge with comfortable seating and casual workspaces, and Open, flexible space ideal for informal training, team meetings, or social gathering. Designed to create a modern, convenient space for collaboration, productivity, and connection — all just steps from your office.
- Le loyer comprend les services publics, les services de l’immeuble et les frais immobiliers.
- Principalement open space
- Les espaces peuvent être combinés
- L'étage comprend un grand espace d'agrément commun
1er étage, bureau 150
| Surface | 344 m² |
| Durée | Négociable |
| Loyer | 273,42 € /m²/an |
| Type de bien | Bureaux/Médical |
| Aménagement | Construction achevée |
| Disponible | Maintenant |
Flexible leasing opportunities and contiguous spaces can be combined. an updated, thoughtfully designed first-floor amenity area is underway, bringing convenience and flexibility to tenants, including: Grab-and-go Market for quick snacks and refreshments, Executive-Style Boardroom with seating for 14, Tenant Lounge with comfortable seating and casual workspaces, and Open, flexible space ideal for informal training, team meetings, or social gathering. Designed to create a modern, convenient space for collaboration, productivity, and connection — all just steps from your office.
- Le loyer comprend les services publics, les services de l’immeuble et les frais immobiliers.
- Principalement open space
- 7 bureaux privés
- Contiguou8s spaces can be combined
- Floor features a large common amenity area
2e étage, bureau 240
| Surface | 247 m² |
| Durée | Négociable |
| Loyer | 273,42 € /m²/an |
| Type de bien | Bureaux/Médical |
| Aménagement | Construction achevée |
| Disponible | Maintenant |
Flexible leasing opportunities Contiguous spaces can be combined
- Le loyer comprend les services publics, les services de l’immeuble et les frais immobiliers.
- Principalement open space
- 6 bureaux privés
- Peut être associé à un ou plusieurs espaces supplémentaires pour obtenir jusqu’à 549 m² d’espace adjacent.
2e étage, bureau 250
| Surface | 302 m² |
| Durée | Négociable |
| Loyer | 273,42 € /m²/an |
| Type de bien | Bureaux/Médical |
| Aménagement | Construction achevée |
| Disponible | Maintenant |
- Le loyer comprend les services publics, les services de l’immeuble et les frais immobiliers.
- Principalement open space
- Peut être associé à un ou plusieurs espaces supplémentaires pour obtenir jusqu’à 549 m² d’espace adjacent.
2e étage, bureau 270
| Surface | 574 m² |
| Durée | Négociable |
| Loyer | 273,42 € /m²/an |
| Type de bien | Bureaux/Médical |
| Aménagement | Meublé et équipé |
| Disponible | Maintenant |
Renovated, turnkey suite professionally designed on the second floor — ready for immediate occupancy. 6,180 SF plan includes 11 private perimeter offices with side lights, open area with 10 workstations, large conference room, reception with direct elevator exposure, large break room with seating area and new cabinetry, work/copy, storage, and IT room. New finishes throughout, fully carpeted, plug-and-play. Full-service at $29.50/SF. Bring furniture and move in — no build-out required.
- Le loyer comprend les services publics, les services de l’immeuble et les frais immobiliers.
- 11 bureaux privés
- 1 salle de conférence
- 10 postes de travail
- Plafonds finis: 2,74 mètres
- Common amenity space with large conference room
- Maryland Way Frontage
- Monument Signage Available
- Parking ratio 4.33/1,000 sqft
- Lobby and Exterior Renovations Complete
- Proximity to Maryland Farms Restaurants and Retail
3e étage, bureau 330
| Surface | 428 m² |
| Durée | Négociable |
| Loyer | 273,42 € /m²/an |
| Type de bien | Bureaux/Médical |
| Aménagement | Meublé et équipé |
| Disponible | Maintenant |
Flexible leasing opportunities Contiguous spaces can be combined Min. divisible: 2,237 SF
- Le loyer comprend les services publics, les services de l’immeuble et les frais immobiliers.
- 7 bureaux privés
- 1 salle de conférence
- 12 postes de travail
- Plafonds finis: 2,74 mètres
- Aire de réception
- Ventilation et chauffage centraux
- Accès aux ascenseurs
- Salle d’impression/photocopie
- Espace d’angle
- Plafonds suspendus
- Lumière naturelle
- Toilettes dans les parties communes
4e étage, bureau 400
| Surface | 2 282 m² |
| Durée | Négociable |
| Loyer | 273,42 € /m²/an |
| Type de bien | Bureaux/Médical |
| Aménagement | Construction partielle |
| Disponible | 30 jours |
Enjoy the entire 4th floor space for unique privacy with private elevator access, bathrooms, etc... Can be customized to meet various needs from standard office to professional services, medical, etc...
- Le loyer comprend les services publics, les services de l’immeuble et les frais immobiliers.
- Principalement open space
- Salles de conférence
- Espace partiellement démoli
- Aire de réception
- Ventilation et chauffage centraux
- Accès aux ascenseurs
- Toilettes privées
- Salle d’impression/photocopie
- Plafonds suspendus
- Lumière naturelle
- Toilettes dans les parties communes
- Open space
- Entire Floor
4e étage, bureau 440
| Surface | 574 m² |
| Durée | Négociable |
| Loyer | 273,42 € /m²/an |
| Type de bien | Bureaux/Médical |
| Aménagement | Meublé et équipé |
| Disponible | 30/09/2026 |
- Le loyer comprend les services publics, les services de l’immeuble et les frais immobiliers.
- 15 bureaux privés
- 2 salles de conférence
- Plafonds finis: 2,74 mètres
- Aire de réception
- Ventilation et chauffage centraux
- Accès aux ascenseurs
- Salle d’impression/photocopie
- Espace d’angle
- Plafonds suspendus
- Lumière naturelle
- Toilettes dans les parties communes
Visites 3D Matterport
Aperçu du bien
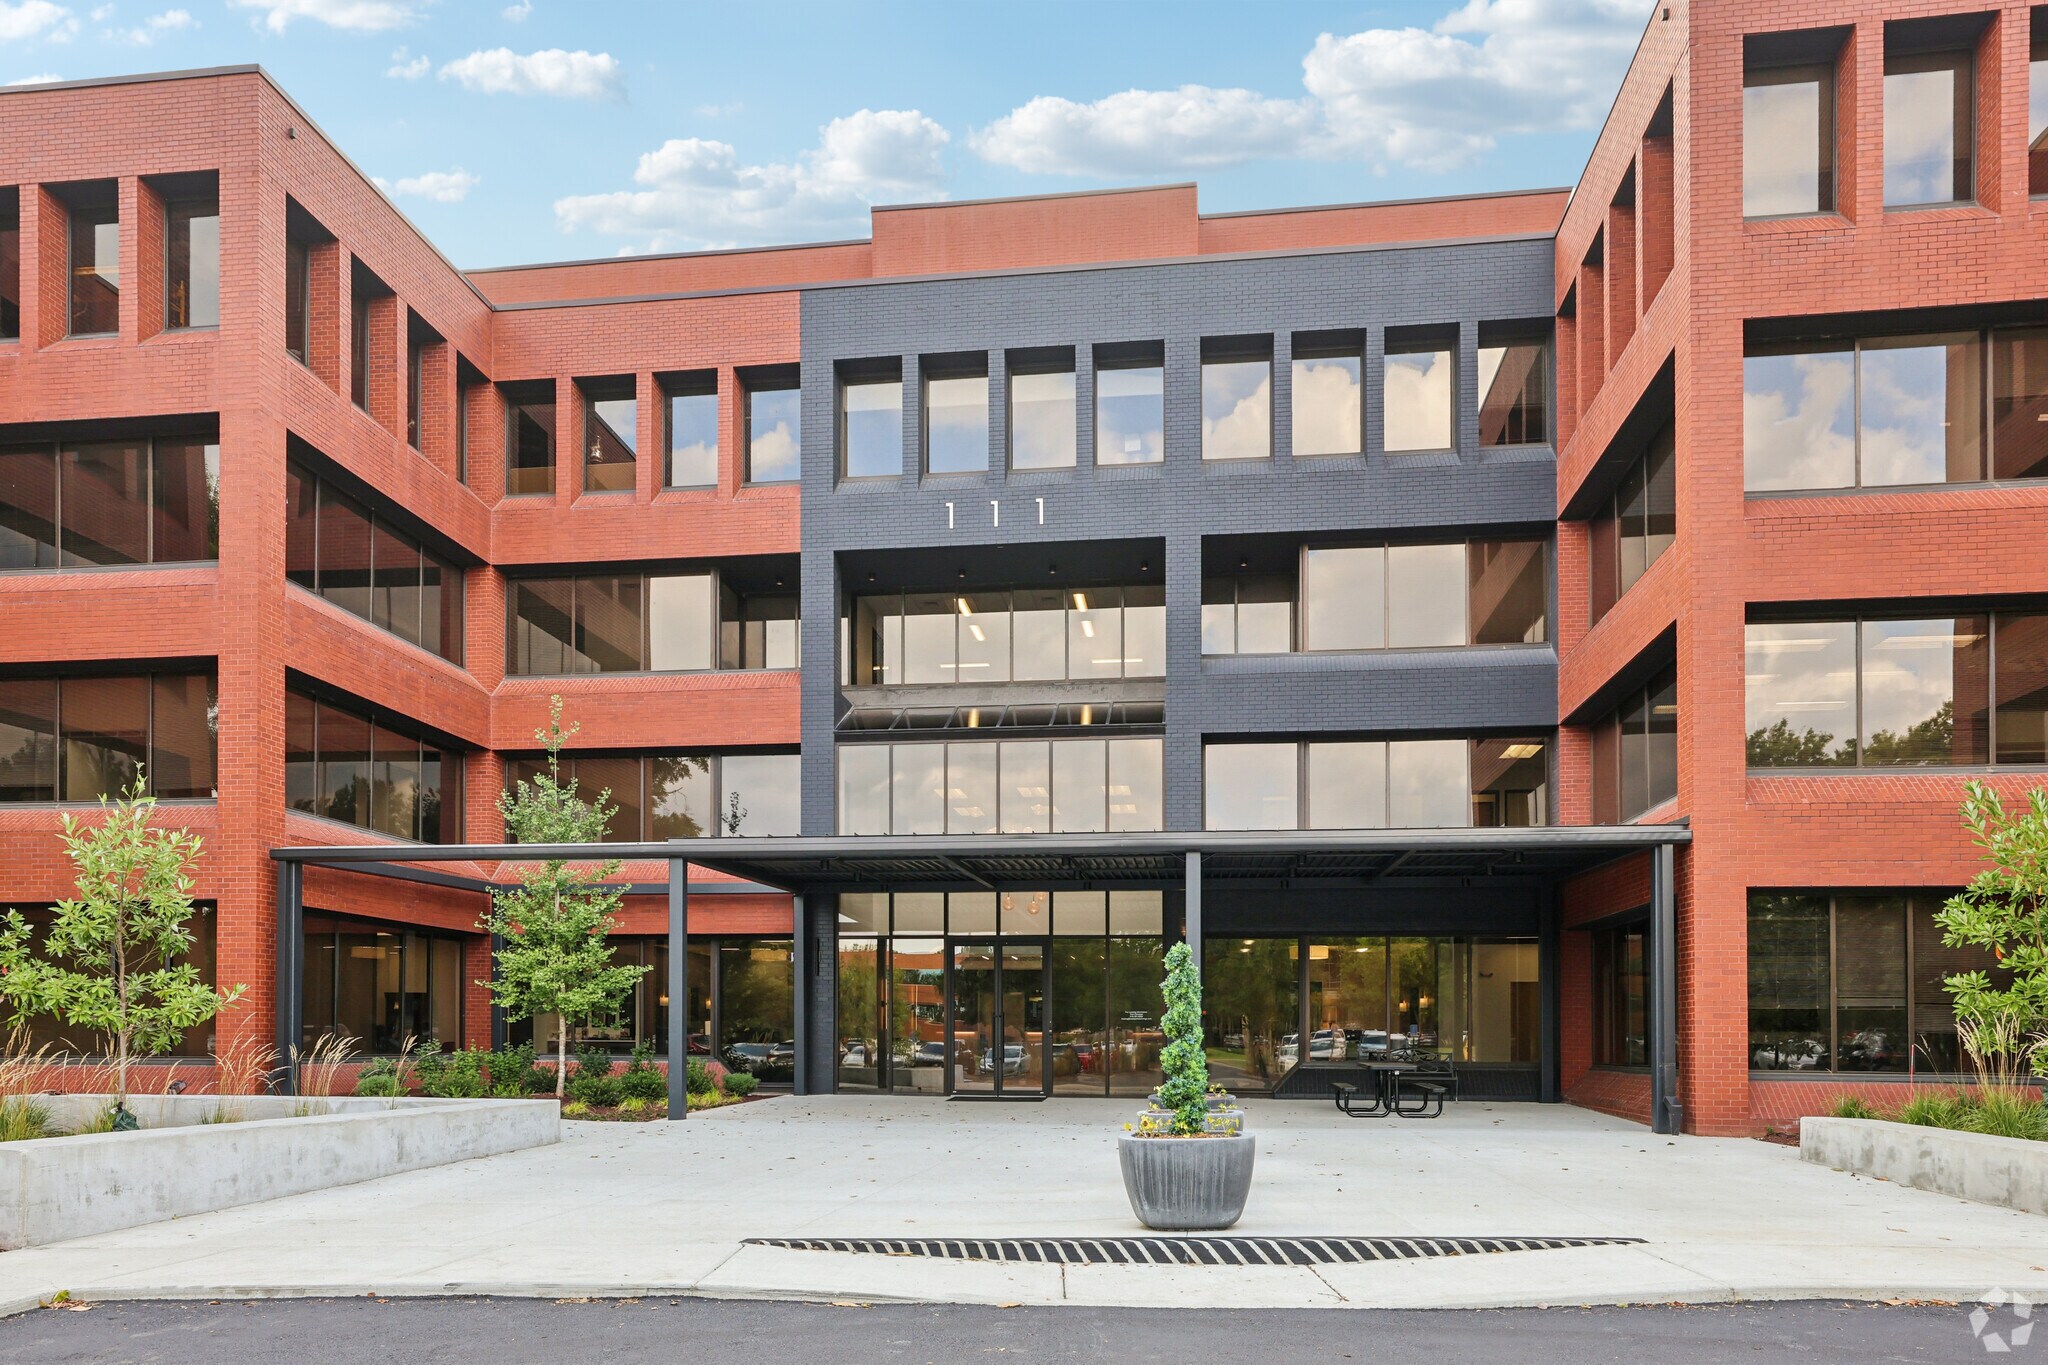
Maintenant sous une nouvelle propriété locale. 111 Westwood est situé dans Maryland Farms à Brentwood, dans le Tennessee. D'importantes réservations sont prévues, notamment une nouvelle façade et une nouvelle entrée principale, des améliorations au hall et à la zone d'agrément, un nouvel aménagement paysager, un nouvel aménagement paysager et des améliorations aux ascenseurs. Livraison estimée au quatrième trimestre 2025
- Accès 24 h/24
- Atrium
- Accès contrôlé
- Installations de conférences
- Cour
- Système de sécurité
- Signalisation
- Accessible fauteuils roulants
- Réception
- Espace d’entreposage
- Panneau monumental
- Sièges extérieurs
- Climatisation
- Balcon
- Internet par fibre optique
- Détecteur de fumée
Informations sur l’immeuble
Brochure marketing
À proximité
Hôpitaux |
|||
|---|---|---|---|
| TriStar Southern Hills Medical Center | Soins intensifs | 12 min en voiture | 11,9 km |
| Vanderbilt University Medical Center | Soins intensifs | 15 min en voiture | 17,1 km |
| Saint Thomas Midtown Hospital | Soins intensifs | 16 min en voiture | 18,5 km |
| Saint Thomas Hospital for Spinal Surgery | Soins intensifs | 16 min en voiture | 18,9 km |
| TriStar Centennial Medical Center | Soins intensifs | 17 min en voiture | 19,2 km |
Restaurants |
|||
|---|---|---|---|
| Maple Street Biscuit Company | - | - | 10 min. à pied |
| Starbucks | - | - | 10 min. à pied |
| J. Alexander's | - | - | 10 min. à pied |
| Starbucks | - | - | 10 min. à pied |
| Greek Cafe | Café | USD | 10 min. à pied |
| Giardino's Salads & Wraps | Salade | USD | 11 min. à pied |
| Jimmy John's | - | - | 12 min. à pied |
| Jefferson's Restaurant | - | - | 13 min. à pied |
| Del Frisco's Grill | - | - | 24 min. à pied |
| Uncle Julio's Mexican | - | - | 25 min. à pied |
Local commercial |
||
|---|---|---|
| The Goddard School | Garderie | 5 min. à pied |
| Kirkland's Home | Meubles et tapisserie | 8 min. à pied |
| Bank of America | Banque | 9 min. à pied |
| Sola Salon Studios | Coiffeur/Barbier/Spa | 11 min. à pied |
| The UPS Store | Services commerciaux/Photocopies/Poste | 12 min. à pied |
| Club Pilates | Fitness | 12 min. à pied |
| Publix | Supermarché | 12 min. à pied |
| Great Clips | Coiffeur/Barbier/Spa | 12 min. à pied |
| Burn Boot Camp | Fitness | 13 min. à pied |
Hôtels |
|
|---|---|
| Homewood Suites by Hilton |
121 chambres
3 min en voiture
|
| Sonesta Simply Suites |
122 chambres
3 min en voiture
|
| AC Hotels by Marriott |
148 chambres
3 min en voiture
|
| MainStay Suites |
99 chambres
4 min en voiture
|
| Courtyard |
145 chambres
4 min en voiture
|
Équipe de location
Équipe de location

Tom Corcoran, Broker
Tom a négocié avec succès de nombreux baux de bureaux allant de 2 000 à 50 000 pieds carrés pour le compte de groupes de propriétaires. Il a la réputation d'aller au-delà des attentes de ses clients et se consacre à les aider à atteindre leurs objectifs immobiliers.

Michael Finucane, Principal


Présenté par
WestPark Exchange | 111 Westwood Pl
Hum, une erreur s’est produite lors de l’envoi de votre message. Veuillez réessayer.
Merci ! Votre message a été envoyé.