Votre e-mail a été envoyé.
111 Walnut Lane 111 Walnut Ln Industriel/Logistique | 622 m² | À louer | Colona, IL 61241
Certaines informations ont été traduites automatiquement.
Informations principales
- Flexible industrial layout featuring a mix of office and warehouse space to accommodate diverse operational needs.
- Opportunity for businesses seeking a functional industrial facility in a well-connected location.
- Positioned in Colona, IL, with easy access to major transportation routes for efficient distribution and logistics.
- Subdivided into four suites, offering options for multi-tenant occupancy or single-user expansion.
Caractéristiques
Tous les espace disponibles(1)
Afficher les loyers en
- Espace
- Surface
- Durée
- Loyer
- Type de bien
- Aménagement
- Disponible
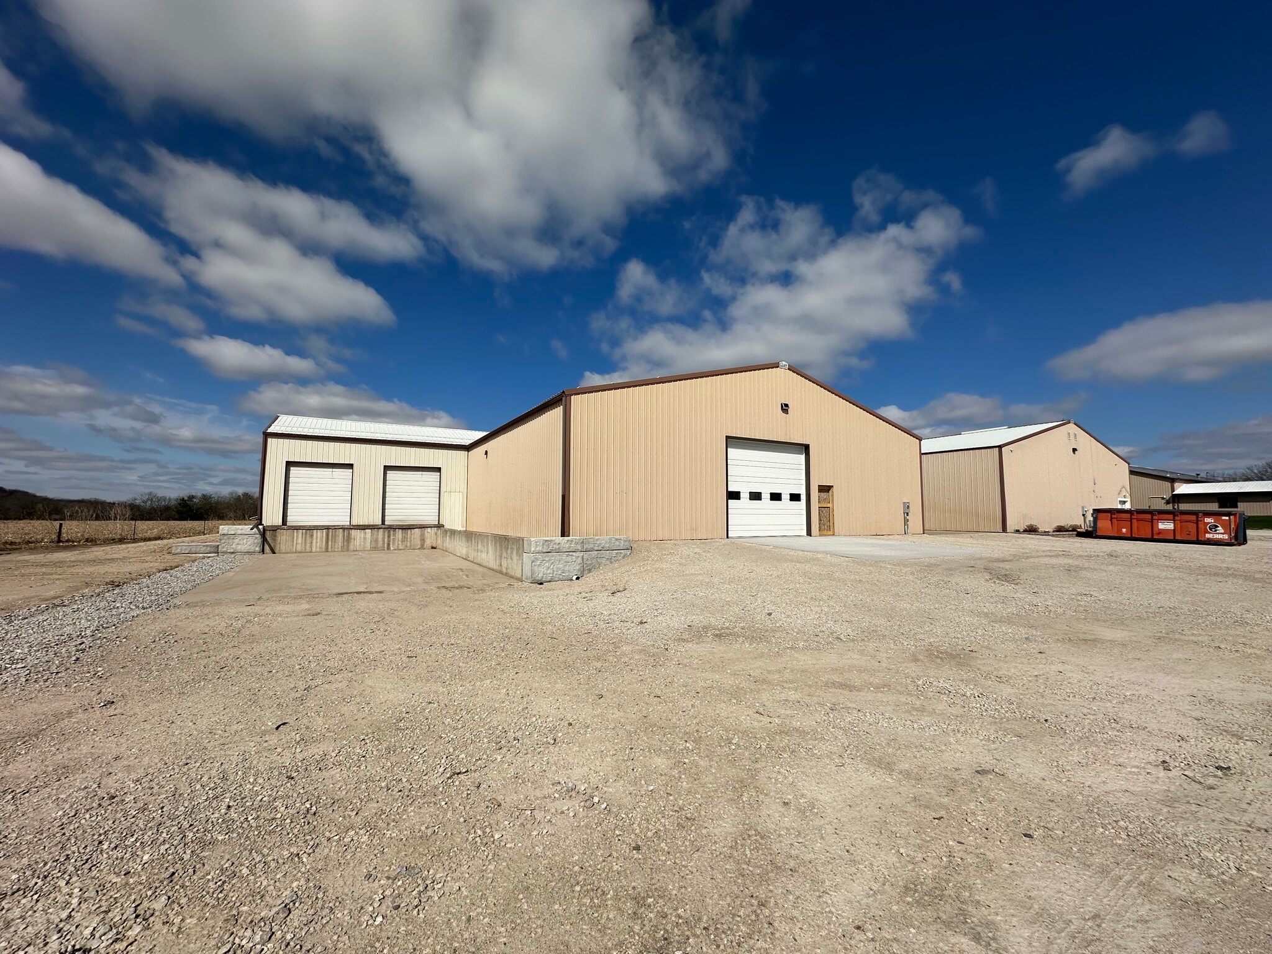


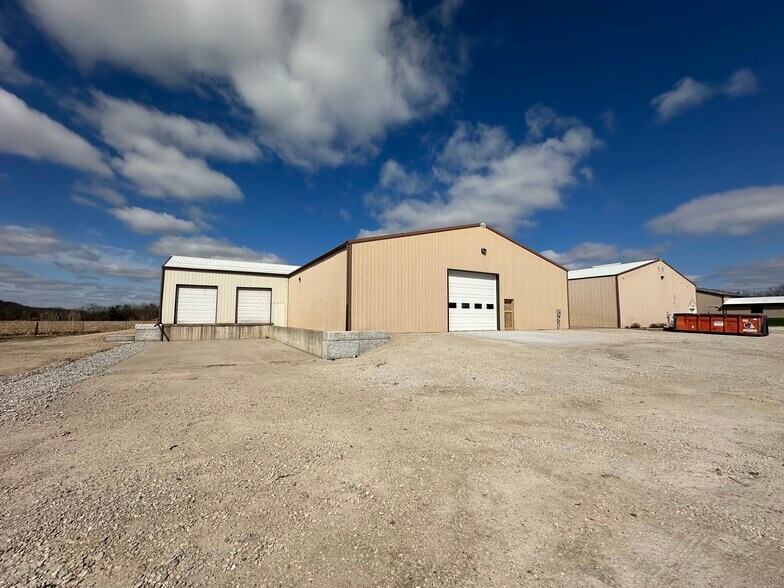
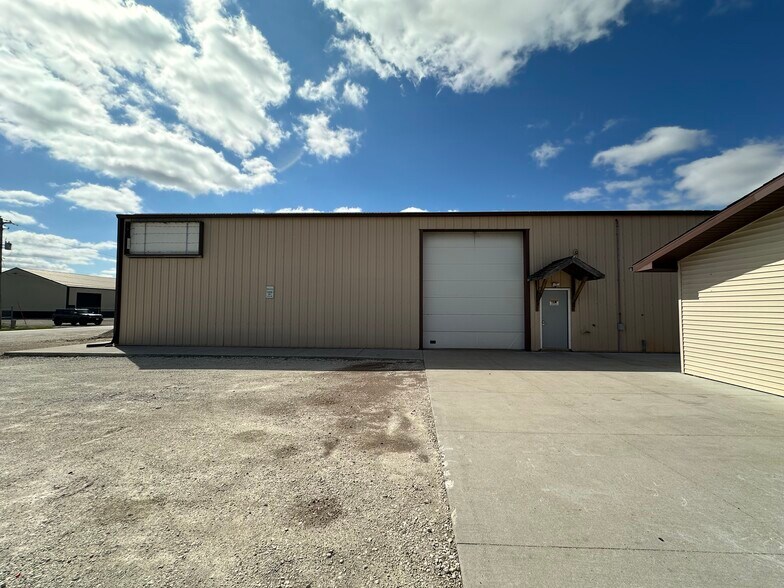
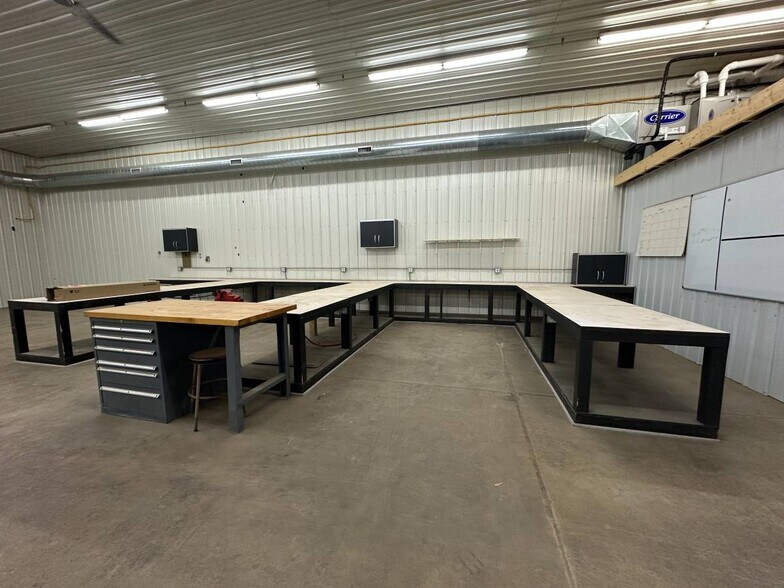
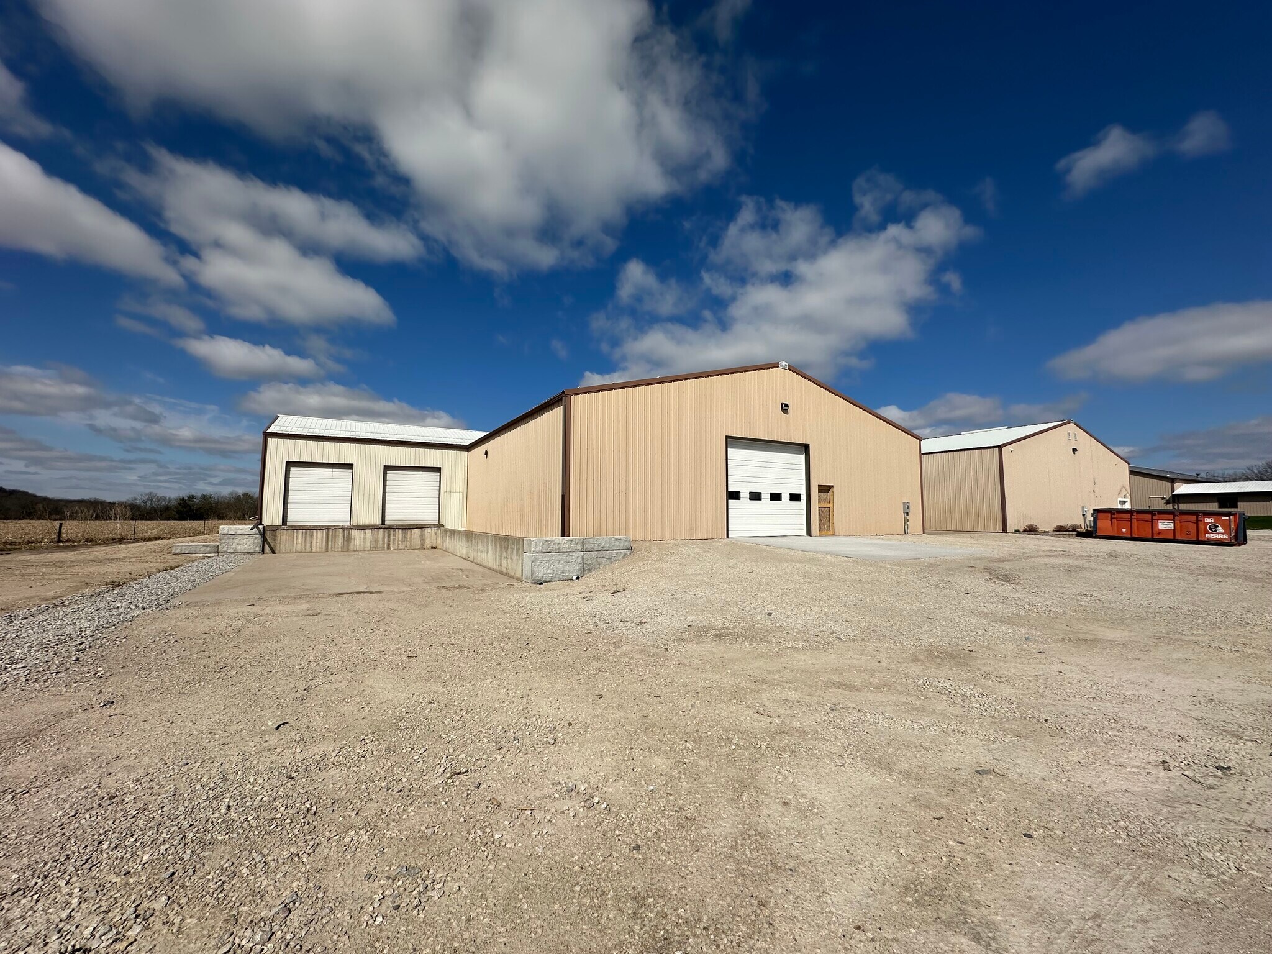
111 N Walnut Lane is subdivided into three suites located just seven miles from I-280 and twelve miles off of I-80. The property is a total of 12,076 SF which is a mix of office & warehouse space. This industrial facility offers a great opportunity to growing your business in Colona, IL! Suite 1 offers approximately 6,700 square feet of warehouse space and features a loading dock along with new LED lighting throughout. The space is equipped with two manual dock doors (9' x 10'), one 9' x 9' automatic overhead door, and one 14' x 12' automatic overhead door. Build-to-suit options are available to accommodate tenant needs, and the unit is serviced by 3-phase, 200-amp power. Additionally, a 10' x 10' automatic overhead door provides the option to connect to an adjacent suite if both spaces are leased together. Rent is $8.06/SF/YR ($4,500.00/Month). Security Deposit of $4,500.00. Tenant is responsible for monthly rent, utilities (electricity, gas, garbage, internet, cable), and fire & liability coverage insurance. Landlord will cover lawn care & snow removal, property taxes, property insurance, and maintenance expenses (roof, mechanical systems, & exterior of the property). A 12-month lease minimum is required. No outdoor storage is permitted. Additional space is available at this facility. Contact MillCo Management for more information. *Managing Broker is a partner in the property ownership. They also serve as both the Managing Broker and the Owner of MillCo Management, LLC. Licensed in Illinois and Iowa.
- Il est possible que le loyer annoncé ne comprenne pas certains services publics, services d’immeuble et frais immobiliers.
- 2 quais de chargement
- Toilettes privées
- Loading Dock
- 1 Overhead Door (9 FT x 9 FT)
- Overhead Heating Unit – Radiant Heat
- 2 accès plain-pied
- Ventilation et chauffage centraux
- Entreposage sécurisé
- 2 Dock Doors (9 FT x 10 FT)
- 1 Overhead Door (14 FT x 12 FT)
- LED Lighting
| Espace | Surface | Durée | Loyer | Type de bien | Aménagement | Disponible |
| 1er étage – Suite 1 | 622 m² | 1-5 Ans | 74,70 € /m²/an 6,23 € /m²/mois 46 499 € /an 3 875 € /mois | Industriel/Logistique | - | Maintenant |
1er étage – Suite 1
| Surface |
| 622 m² |
| Durée |
| 1-5 Ans |
| Loyer |
| 74,70 € /m²/an 6,23 € /m²/mois 46 499 € /an 3 875 € /mois |
| Type de bien |
| Industriel/Logistique |
| Aménagement |
| - |
| Disponible |
| Maintenant |
1er étage – Suite 1
| Surface | 622 m² |
| Durée | 1-5 Ans |
| Loyer | 74,70 € /m²/an |
| Type de bien | Industriel/Logistique |
| Aménagement | - |
| Disponible | Maintenant |
111 N Walnut Lane is subdivided into three suites located just seven miles from I-280 and twelve miles off of I-80. The property is a total of 12,076 SF which is a mix of office & warehouse space. This industrial facility offers a great opportunity to growing your business in Colona, IL! Suite 1 offers approximately 6,700 square feet of warehouse space and features a loading dock along with new LED lighting throughout. The space is equipped with two manual dock doors (9' x 10'), one 9' x 9' automatic overhead door, and one 14' x 12' automatic overhead door. Build-to-suit options are available to accommodate tenant needs, and the unit is serviced by 3-phase, 200-amp power. Additionally, a 10' x 10' automatic overhead door provides the option to connect to an adjacent suite if both spaces are leased together. Rent is $8.06/SF/YR ($4,500.00/Month). Security Deposit of $4,500.00. Tenant is responsible for monthly rent, utilities (electricity, gas, garbage, internet, cable), and fire & liability coverage insurance. Landlord will cover lawn care & snow removal, property taxes, property insurance, and maintenance expenses (roof, mechanical systems, & exterior of the property). A 12-month lease minimum is required. No outdoor storage is permitted. Additional space is available at this facility. Contact MillCo Management for more information. *Managing Broker is a partner in the property ownership. They also serve as both the Managing Broker and the Owner of MillCo Management, LLC. Licensed in Illinois and Iowa.
- Il est possible que le loyer annoncé ne comprenne pas certains services publics, services d’immeuble et frais immobiliers.
- 2 accès plain-pied
- 2 quais de chargement
- Ventilation et chauffage centraux
- Toilettes privées
- Entreposage sécurisé
- Loading Dock
- 2 Dock Doors (9 FT x 10 FT)
- 1 Overhead Door (9 FT x 9 FT)
- 1 Overhead Door (14 FT x 12 FT)
- Overhead Heating Unit – Radiant Heat
- LED Lighting
Aperçu du bien
111 N Walnut Lane is subdivided into three suites located just seven miles from I-280 and twelve miles off of I-80. The property is a total of 12,076 SF which is a mix of office & warehouse space. This industrial facility offers a great opportunity to growing your business in Colona, IL! *Managing Broker is a partner in the property ownership. They also serve as both the Managing Broker and the Owner of MillCo Management, LLC. Licensed in Illinois and Iowa.
Faits sur l’installation entrepôt


Présenté par

111 Walnut Lane | 111 Walnut Ln
Hum, une erreur s’est produite lors de l’envoi de votre message. Veuillez réessayer.
Merci ! Votre message a été envoyé.