Votre e-mail a été envoyé.

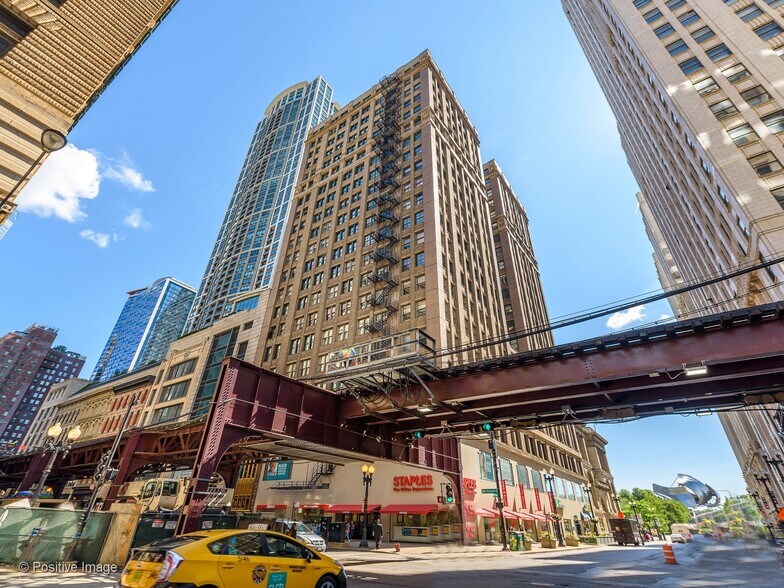
111 N Wabash Ave - Garland Building 140-1 022 m² | 301 371 €-3 013 710 € par lot | À vendre | Chicago, IL 60602
Certaines informations ont été traduites automatiquement.
Informations principales sur l'investissement
- Prime downtown location – steps from Michigan Avenue, Millennium Park, and the lakefront
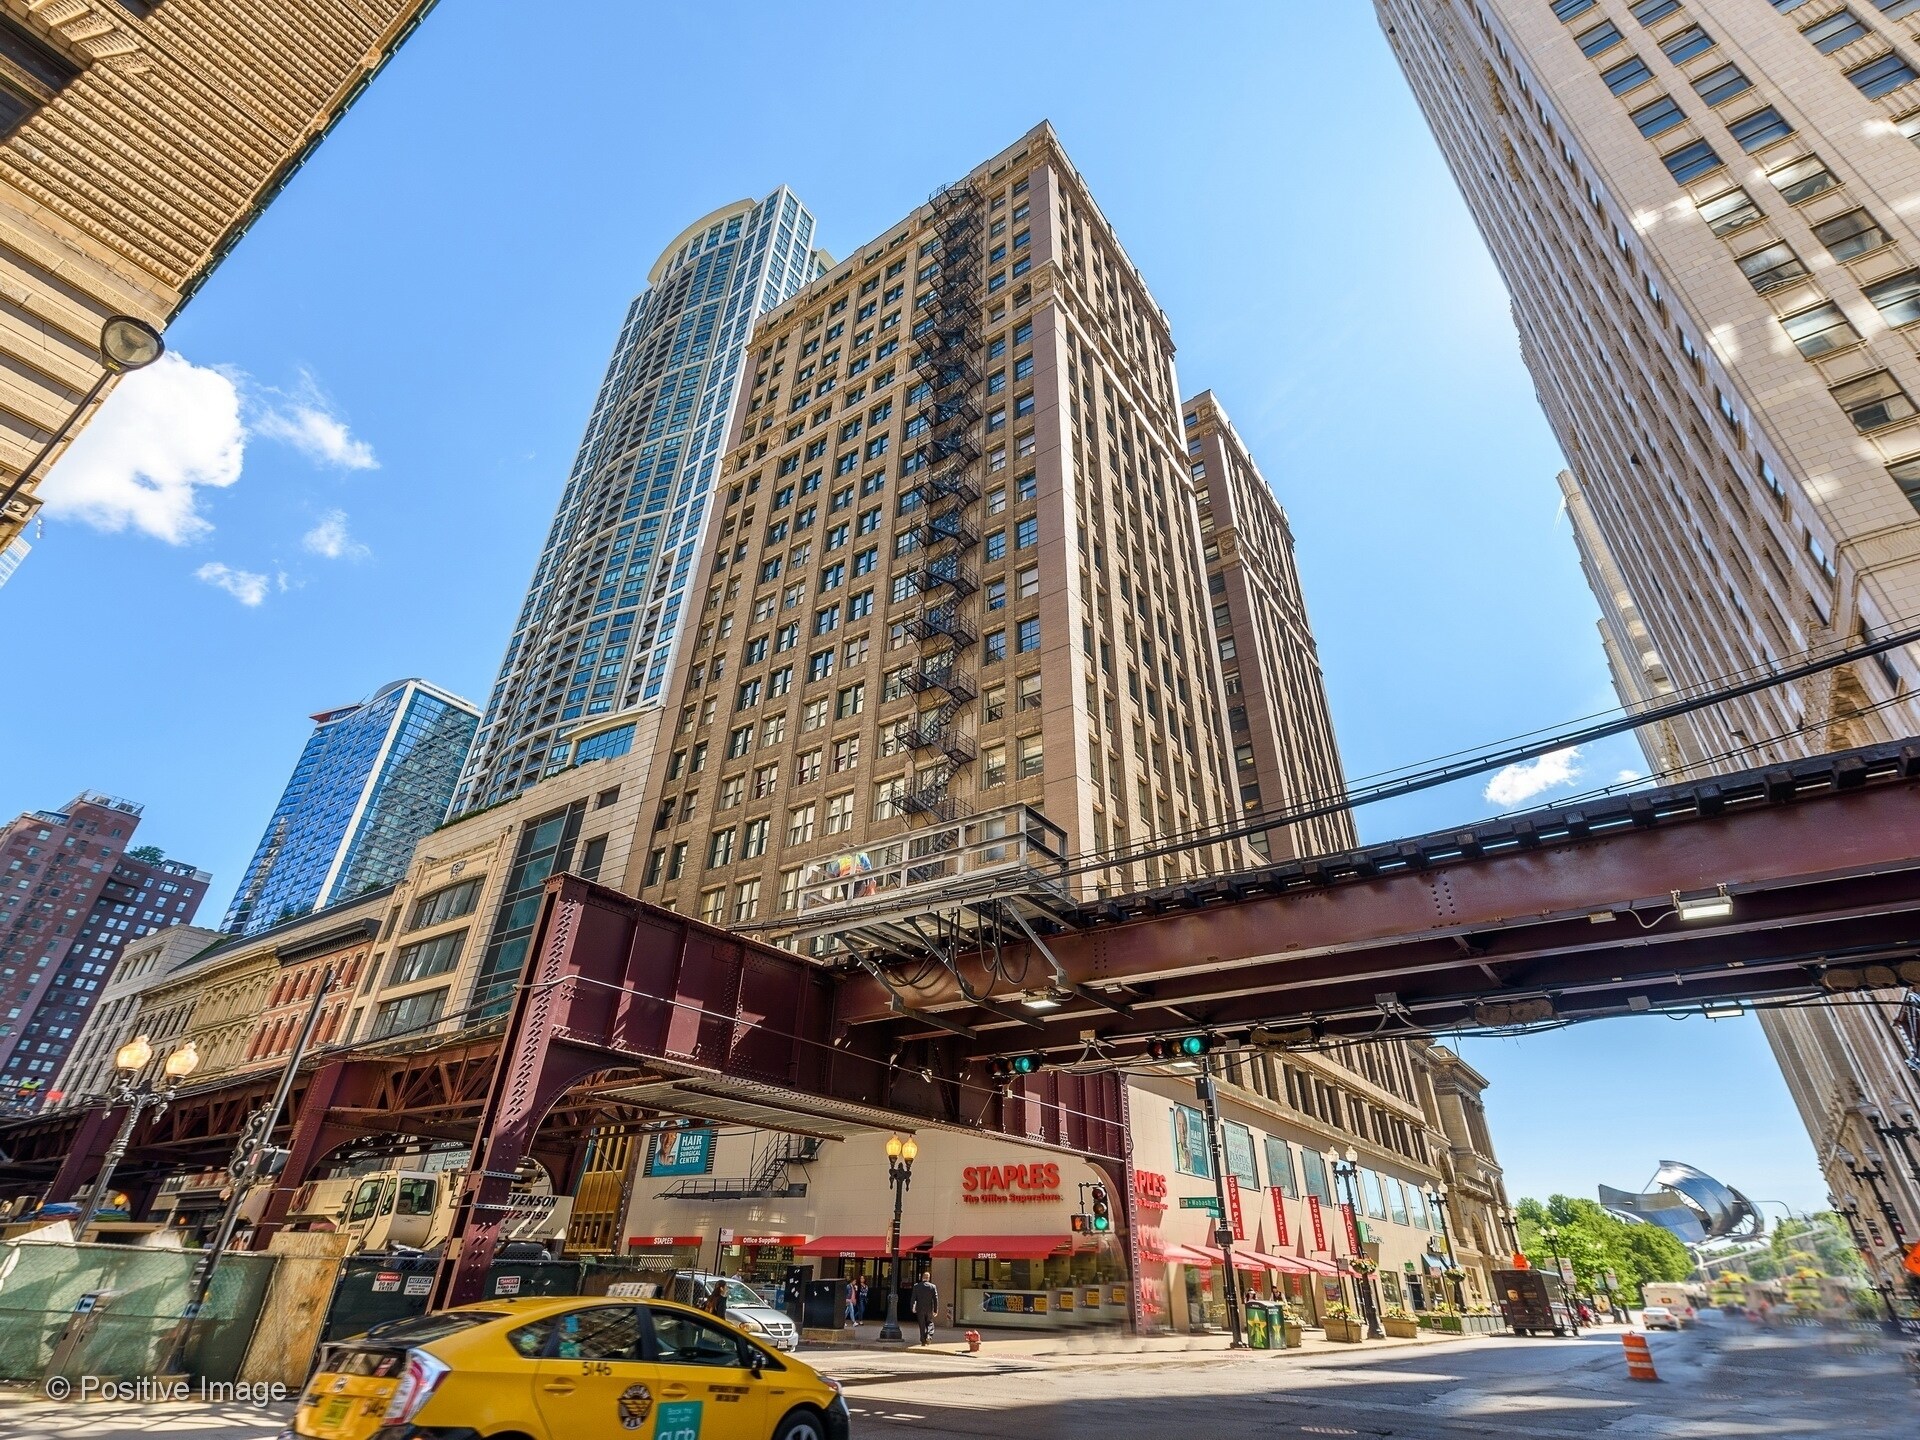
- Located in the historic Garland Building – professionally maintained for a polished, efficient practice setting
- Excellent accessibility – close to public transit, dining, and retail amenities
Résumé analytique
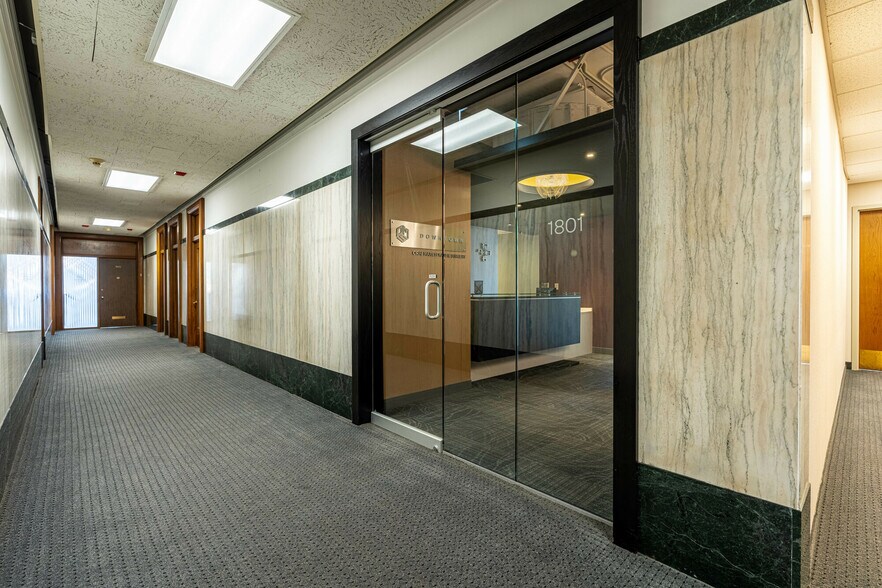
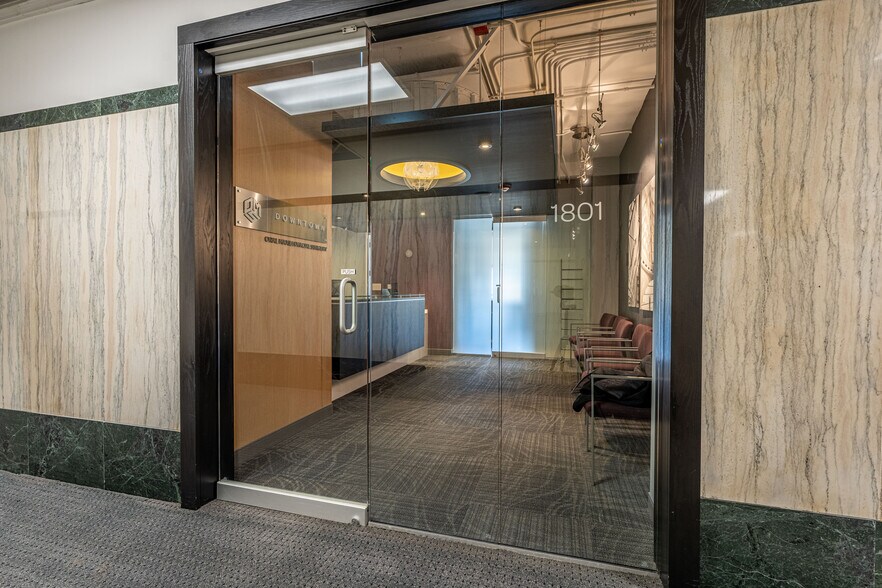
Discover the ideal setting for your medical practice in this second-generation office space, offering exceptional versatility. Featuring four plumbed and fully equipped operating rooms, this facility is tailored to meet the needs of healthcare providers specializing in orthopedics, dermatology, dentistry, and beyond. The infrastructure boasts robust power and plumbing systems, ensuring seamless adaptation to various medical requirements. Conveniently located just steps away from Michigan Avenue, Millennium Park, and the lakefront, the Garland Building provides easy access to premier dining, retail establishments, and excellent public transportation. This historic property is meticulously maintained, promising a professional environment that enhances both practitioner efficiency and client comfort.
3 Lots disponibles
- Lot
- Surface du lot
- Usage du lot en coprop.
- Prix
- RNE
| Type de vente | Investissement ou propriétaire occupant | Référence cadastrale/ID de parcelle | 17-10-309-016-1024 |
| Type de vente | Investissement ou propriétaire occupant |
| Référence cadastrale/ID de parcelle | 17-10-309-016-1024 |
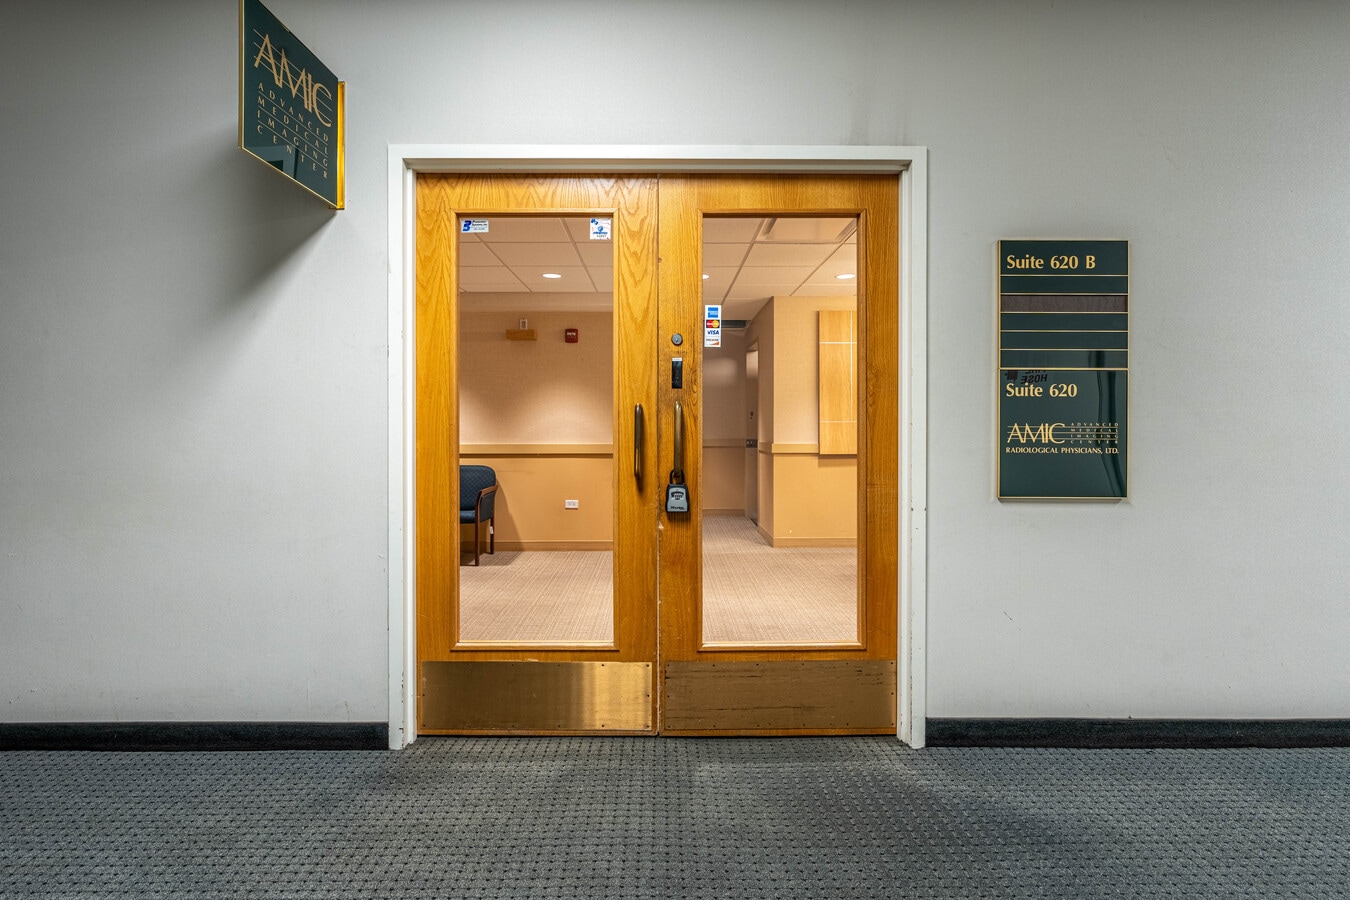
The suite features a highly specialized buildout that would be difficult and costly to replicate, including lead-lined walls, RF-shielded MRI rooms encased in copper, and ¾-inch steel-reinforced flooring designed to support heavy diagnostic equipment.
With exceptional access to public transportation and a dense surrounding population, this is a plug-and-play opportunity for imaging providers, specialty practices, or advanced outpatient users.
The suite features a highly specialized buildout that would be difficult and costly to replicate, including lead-lined walls, RF-shielded MRI rooms encased in copper, and ¾-inch steel-reinforced flooring designed to support heavy diagnostic equipment.
With exceptional access to public transportation and a dense surrounding population, this is a plug-and-play opportunity for imaging providers, specialty practices, or advanced outpatient users.
| Type de vente | Propriétaire occupant |
| Type de vente | Propriétaire occupant |
| Type de vente | Propriétaire occupant |
| Type de vente | Propriétaire occupant |
| Lot | Surface du lot | Usage du lot en coprop. | Prix | RNE |
| Lot 620 | 1 022 m² | Médical | 3 013 710 € (2 949,03 €/m²) | - |
| Lot 1801-1804 | 140 m² | Médical | 301 371 € (2 154,00 €/m²) | - |
| Lot 1810 | 267 m² | Bureau | 598 437 € (2 240,53 €/m²) | - |
Lot 620
| Surface du lot |
| 1 022 m² |
| Usage du lot en coprop. |
| Médical |
| Prix |
| 3 013 710 € (2 949,03 €/m²) |
| RNE |
| - |
Lot 1801-1804
| Surface du lot |
| 140 m² |
| Usage du lot en coprop. |
| Médical |
| Prix |
| 301 371 € (2 154,00 €/m²) |
| RNE |
| - |
Lot 1810
| Surface du lot |
| 267 m² |
| Usage du lot en coprop. |
| Bureau |
| Prix |
| 598 437 € (2 240,53 €/m²) |
| RNE |
| - |
Lot 620
| Surface du lot | 1 022 m² |
| Usage du lot en coprop. | Médical |
| Prix | 3 013 710 € (2 949,03 €/m²) |
| RNE | - |
| Type de vente | Investissement ou propriétaire occupant |
| Référence cadastrale/ID de parcelle | 17-10-309-016-1024 |
| Description | |
|
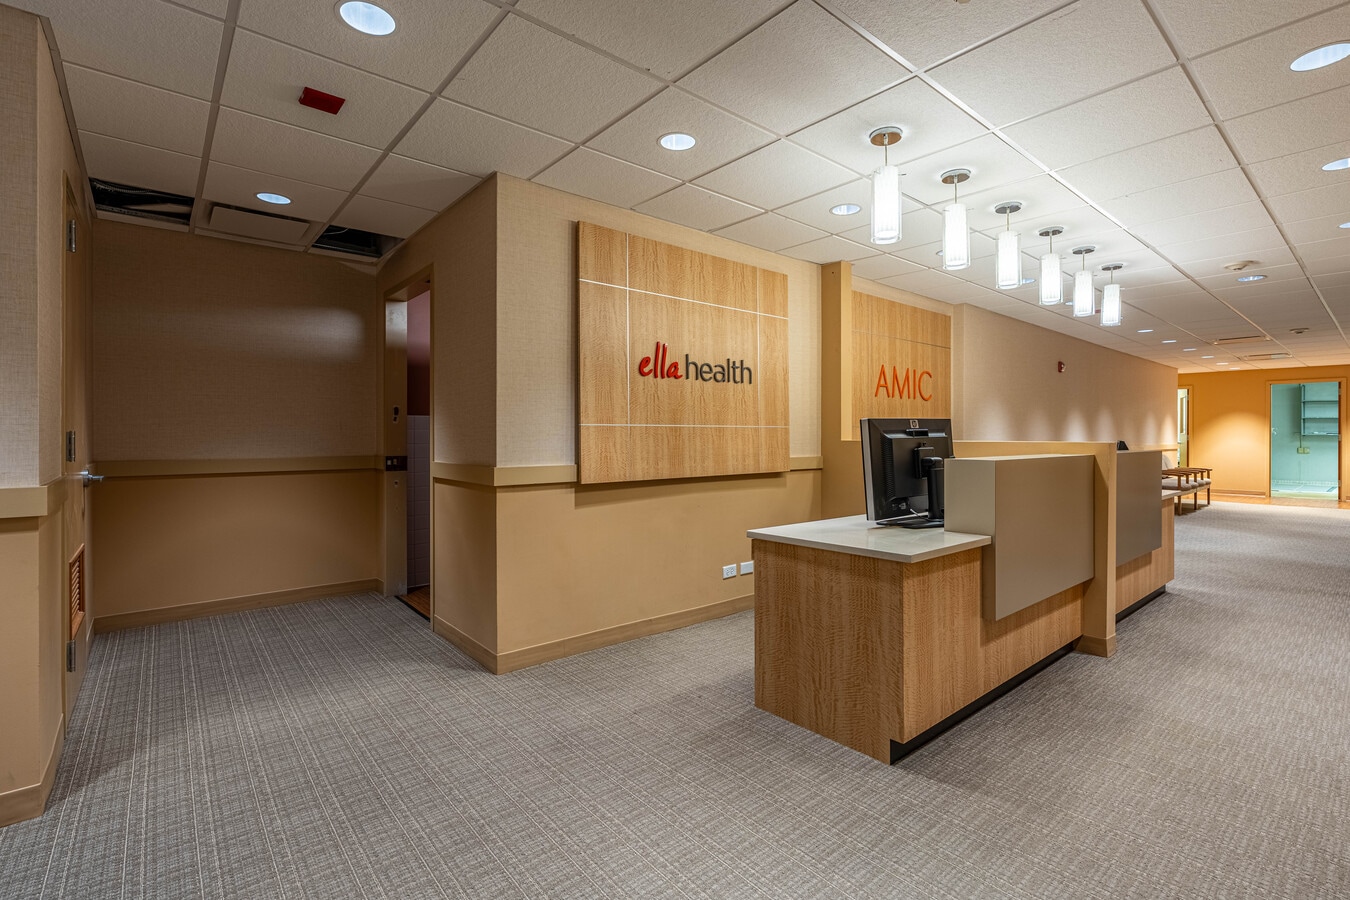
Located in the heart of Chicago’s Loop, this rare, fully built-out medical suite in the Garland Building offers a unique opportunity for healthcare users seeking a turn-key, high-acuity environment. The space is divided between a primary care clinic and a fully equipped imaging center, allowing for immediate occupancy or flexible reconfiguration. The suite features a highly specialized buildout that would be difficult and costly to replicate, including lead-lined walls, RF-shielded MRI rooms encased in copper, and ¾-inch steel-reinforced flooring designed to support heavy diagnostic equipment. With exceptional access to public transportation and a dense surrounding population, this is a plug-and-play opportunity for imaging providers, specialty practices, or advanced outpatient users. |
|
| Notes sur la vente | |
|
Located in the heart of Chicago’s Loop, this rare, fully built-out medical suite in the Garland Building offers a unique opportunity for healthcare users seeking a turn-key, high-acuity environment. The space is divided between a primary care clinic and a fully equipped imaging center, allowing for immediate occupancy or flexible reconfiguration. The suite features a highly specialized buildout that would be difficult and costly to replicate, including lead-lined walls, RF-shielded MRI rooms encased in copper, and ¾-inch steel-reinforced flooring designed to support heavy diagnostic equipment. With exceptional access to public transportation and a dense surrounding population, this is a plug-and-play opportunity for imaging providers, specialty practices, or advanced outpatient users. |
Lot 1801-1804
| Surface du lot | 140 m² |
| Usage du lot en coprop. | Médical |
| Prix | 301 371 € (2 154,00 €/m²) |
| RNE | - |
| Type de vente | Propriétaire occupant |
Lot 1810
| Surface du lot | 267 m² |
| Usage du lot en coprop. | Bureau |
| Prix | 598 437 € (2 240,53 €/m²) |
| RNE | - |
| Type de vente | Propriétaire occupant |
Informations sur l’immeuble
| Surface totale de l’immeuble | 32 052 m² | Surface type par étage | 1 094 m² |
| Type de bien | Bureau | Année de construction | 1919 |
| Classe d’immeuble | B | Surface du lot | 0,15 ha |
| Étages | 22 | Ratio de stationnement | 0/1 000 m² |
| Zonage | DX-16 - Quartier à usage mixte du centre-ville | ||
| Surface totale de l’immeuble | 32 052 m² |
| Type de bien | Bureau |
| Classe d’immeuble | B |
| Étages | 22 |
| Surface type par étage | 1 094 m² |
| Année de construction | 1919 |
| Surface du lot | 0,15 ha |
| Ratio de stationnement | 0/1 000 m² |
| Zonage | DX-16 - Quartier à usage mixte du centre-ville |
Caractéristiques
- Accès 24 h/24
- Accès contrôlé
- Concierge
- Installations de conférences
- Supérette
- Service de restauration
- Property Manager sur place
- Signalisation
- Accessible fauteuils roulants
- Réception
- Espace d’entreposage
- Panneau monumental
- Climatisation
- Agents de sécurité sur place
Durabilité

Durabilité
ENERGY STAR® Géré par l’U.S. Environmental Protection Agency (EPA, Agence des États-Unis pour la protection de l’environnement) et le Département américain de l’énergie (DOE), le programme Energy Star encourage l’efficacité énergétique et fournit des informations simples, crédibles et objectives sur lesquels les consommateurs et les entreprises peuvent s’appuyer pour prendre des décisions informées. Des milliers d’organisations industrielles, commerciales, gouvernementales, locales et de services publics travaillent en partenariat avec l’EPA afin de fournir des solutions d’efficacité énergétique économiques qui protègent le climat et la santé publique tout en améliorant la qualité de l’air. Le score Energy Star compare la performance énergétique d’un immeuble à celle d’immeubles similaires à l’échelle nationale et tient compte des différences dans les conditions d’exploitation, des données météorologiques régionales et d’autres facteurs importants. La certification étant renouvelée annuellement, chaque immeuble doit maintenir des performances élevées pour conserver sa certification. Pour être admissible à la certification Energy Star, un immeuble doit obtenir un score de 75 ou plus sur l’échelle de l’EPA de 1 à 100, indiquant que ses performances sont supérieures à au moins 75 % des immeubles comparables à l’échelle nationale. Ce score Energy Star de 1 à 100 est basé sur la consommation d’énergie réelle mesurée d’un immeuble et il est calculé au moyen de l’outil Energy Star Portfolio Manager de l’EPA.



Présenté par
111 N Wabash Ave - Garland Building
Hum, une erreur s’est produite lors de l’envoi de votre message. Veuillez réessayer.
Merci ! Votre message a été envoyé.