Connectez-vous/S’inscrire
Votre e-mail a été envoyé.

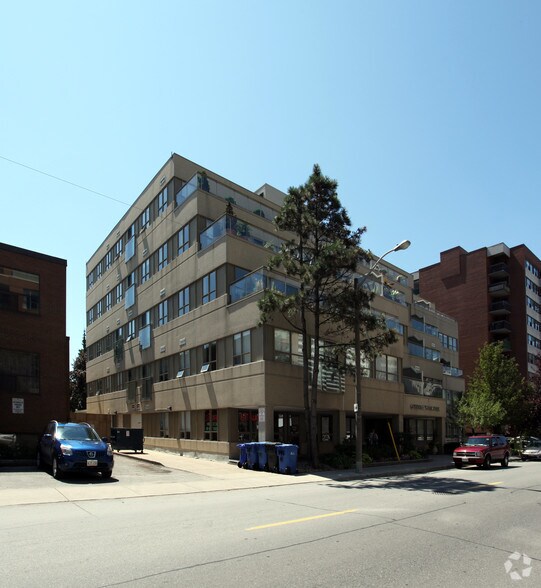
111 Merton St - Greenwich Terrace Bureaux/Local commercial | 70 m² | 591 263 € | À vendre | Toronto, ON M4S 1B1
Certaines informations ont été traduites automatiquement.
Informations principales sur l'investissement
- Ground-floor commercial space with direct street frontage on Merton Street.
- Positioned within an established mixed-use residential and commercial area.
- Walking distance to Davisville subway station and public transit services.
Résumé analytique

111 Merton St, known as Greenwich Terrace, is a five-storey mixed-use property located in Toronto's Mount Pleasant West neighbourhood. The building was completed in 1996 and contains 56 units. Ground-floor commercial space features direct street access from Merton Street and is situated near Yonge Street and Davisville Avenue. The property is within walking distance of Davisville subway station and is surrounded by retail, restaurant, and service amenities.
1 Lot disponible
- Lot
- Surface du lot
- Usage du lot en coprop.
- Prix
- RNE
| Type de vente | Investissement ou propriétaire occupant | Nb de places de stationnement | 5 |
| Type de vente | Investissement ou propriétaire occupant |
| Nb de places de stationnement | 5 |
Description
Excellent opportunity to own a ground-floor space in the vibrant Mount Pleasant area. This open shell unit provides flexibility for users to customize the layout to suit their business needs. Ideal for a variety of uses, including medical, clinical, spa, retail, or office. The space features direct street access for added convenience for both employees, customers and guests. Located just steps from public transit and the Davisville subway station, the property enjoys proximity to numerous amenities, including restaurants, cafés, and shops.
Notes sur la vente
Excellent opportunity to own a ground-floor space in the vibrant Mount Pleasant area. This open shell unit provides flexibility for users to customize the layout to suit their business needs. Ideal for a variety of uses, including medical, clinical, spa, retail, or office. The space features direct street access for added convenience for both employees, customers and guests. Located just steps from public transit and the Davisville subway station, the property enjoys proximity to numerous amenities, including restaurants, cafés, and shops.
| Lot | Surface du lot | Usage du lot en coprop. | Prix | RNE |
| Lot 106 | 70 m² | Bureaux/Local commercial | 591 263 € (8 485,74 €/m²) | - |
Lot 106
| Surface du lot |
| 70 m² |
| Usage du lot en coprop. |
| Bureaux/Local commercial |
| Prix |
| 591 263 € (8 485,74 €/m²) |
| RNE |
| - |
1 sur 0
Vidéos
Visite extérieure 3D Matterport
Visite 3D
Photos
Street view
Rue
Carte
Lot 106
| Surface du lot | 70 m² |
| Usage du lot en coprop. | Bureaux/Local commercial |
| Prix | 591 263 € (8 485,74 €/m²) |
| RNE | - |
| Type de vente | Investissement ou propriétaire occupant |
| Nb de places de stationnement | 5 |
| Description | |
| Excellent opportunity to own a ground-floor space in the vibrant Mount Pleasant area. This open shell unit provides flexibility for users to customize the layout to suit their business needs. Ideal for a variety of uses, including medical, clinical, spa, retail, or office. The space features direct street access for added convenience for both employees, customers and guests. Located just steps from public transit and the Davisville subway station, the property enjoys proximity to numerous amenities, including restaurants, cafés, and shops. | |
| Notes sur la vente | |
| Excellent opportunity to own a ground-floor space in the vibrant Mount Pleasant area. This open shell unit provides flexibility for users to customize the layout to suit their business needs. Ideal for a variety of uses, including medical, clinical, spa, retail, or office. The space features direct street access for added convenience for both employees, customers and guests. Located just steps from public transit and the Davisville subway station, the property enjoys proximity to numerous amenities, including restaurants, cafés, and shops. |
Informations sur l’immeuble
Les informations ci-dessous concernent l’ensemble de l’immeuble. Les caractéristiques propres à chaque lot peuvent varier et sont précisées dans la description du lot présenté ci-dessus.
| Surface totale de l’immeuble | 7 108 m² | Étages | 5 |
| Type de bien | Immeuble residentiel (Lot en copropriété) | Surface type par étage | 1 422 m² |
| Sous-type de bien | Appartement | Année de construction | 1996 |
| Classe d’immeuble | C | ||
| Zonage | CR - Commercial Residential | ||
| Surface totale de l’immeuble | 7 108 m² |
| Type de bien | Immeuble residentiel (Lot en copropriété) |
| Sous-type de bien | Appartement |
| Classe d’immeuble | C |
| Étages | 5 |
| Surface type par étage | 1 422 m² |
| Année de construction | 1996 |
| Zonage | CR - Commercial Residential |
Caractéristiques
Caractéristiques du site
- Accès contrôlé
- Recyclage
- Sans tabac
- Espace d’entreposage
Lot informations sur la combinaison
| Description | Nb de lots | Moy. loyer/mois | m² |
|---|---|---|---|
| Studios | 56 | - | - |
1 1
Exceptionnellement praticable à pied
90/100
Relativement adapté aux voitures
50/100
Transports en commun exceptionnels
90/100
Très praticable en vélo
80/100

1 sur 3
Vidéos
Visite extérieure 3D Matterport
Visite 3D
Photos
Street view
Rue
Carte
1 sur 1

Présenté par

111 Merton St - Greenwich Terrace
Vous êtes déjà membre ? Connectez-vous
Hum, une erreur s’est produite lors de l’envoi de votre message. Veuillez réessayer.
Merci ! Votre message a été envoyé.