Connectez-vous/S’inscrire
Votre e-mail a été envoyé.
111 Industrial Drive Industriel/Logistique 3 112 m² À vendre Cromwell, IN 46732 2 619 898 € (841,80 €/m²)
Certaines informations ont été traduites automatiquement.
Informations principales sur l'investissement
- Heavy power capacity with 1,600 amps supporting industrial operations.
- Mezzanine offices featuring new carpet, conference space, reception area, and kitchenette.
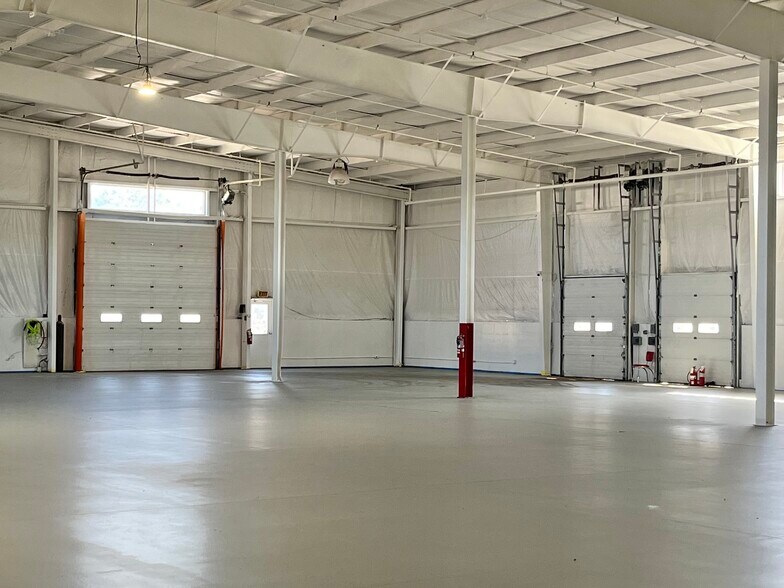
- Fresh epoxy-coated concrete floors, LED lighting, wet sprinkler system, and upgraded HVAC.
- Two dock-high doors with automatic levelers plus an oversized overhead door for loading flexibility.
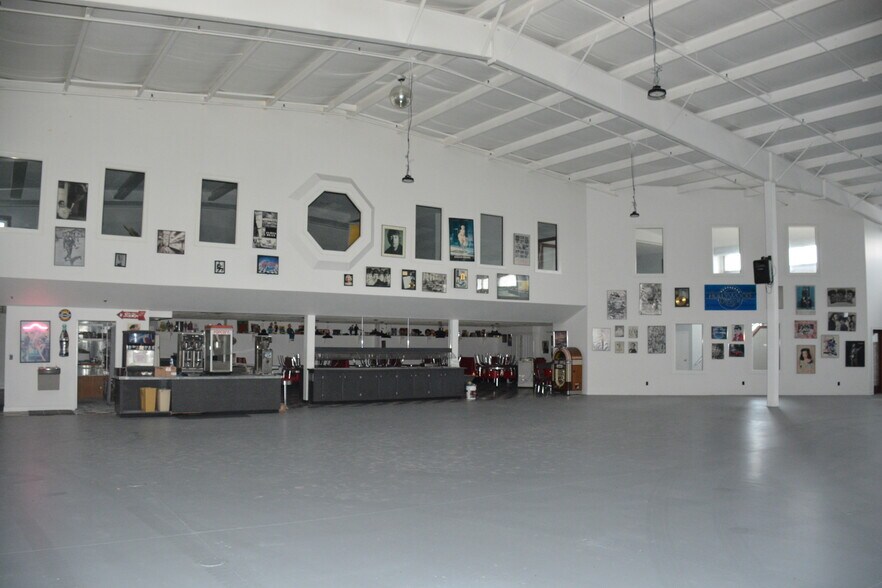
- Unique 1950s-style Hollywood Diner with memorabilia and full-service dining accommodations.
- Located in Cromwell Industrial Park with rural site advantages and access to major regional markets.
Résumé analytique
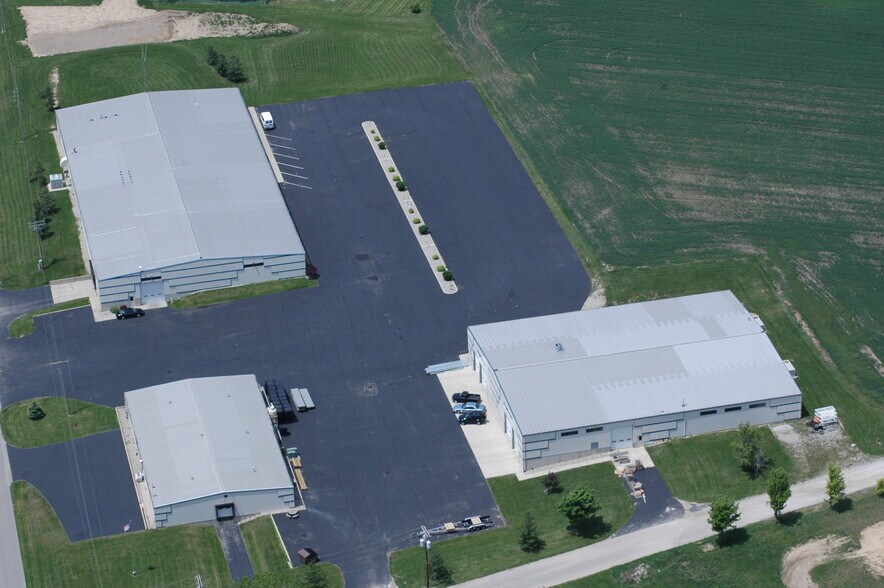
This unique 33,500 sq. ft. industrial flex property in Cromwell, Indiana, presents a compelling owner-user or investment opportunity. The facility is equipped with 20-foot ceiling heights, heavy power capabilities with 1,600 amps, and robust transportation access along Indiana State Road 5. The property sits on approximately 3.25 acres within Cromwell Industrial Park, offering rural advantages such as reduced congestion and easy truck navigation while maintaining connectivity to major highways, including proximity to U.S. Route 33 and regional destinations like Fort Wayne (35 miles) and South Bend (50 miles).
Constructed with steel truss framing and decorative steel walls, the building features fresh epoxy-coated concrete floors, two 10-foot docks with automatic levelers, and a 14-foot overhead door. Additional amenities include a mezzanine with open office layout, conference rooms, and a distinctive 1950s-themed Hollywood Diner—ideal for corporate dining or themed events. Infrastructure highlights include municipal water/sewer, NIPSCO gas and power, upgraded LED lighting, wet sprinkler system, and ground-level Thermo-Cycle heating with ventilation. This asset offers significant versatility for manufacturing, distribution, or a specialized industrial campus and represents strong long-term utility with distinctive amenities.
Constructed with steel truss framing and decorative steel walls, the building features fresh epoxy-coated concrete floors, two 10-foot docks with automatic levelers, and a 14-foot overhead door. Additional amenities include a mezzanine with open office layout, conference rooms, and a distinctive 1950s-themed Hollywood Diner—ideal for corporate dining or themed events. Infrastructure highlights include municipal water/sewer, NIPSCO gas and power, upgraded LED lighting, wet sprinkler system, and ground-level Thermo-Cycle heating with ventilation. This asset offers significant versatility for manufacturing, distribution, or a specialized industrial campus and represents strong long-term utility with distinctive amenities.
Informations sur l’immeuble
| Prix | 2 619 898 € | Surface utile brute | 3 112 m² |
| Prix par m² | 841,80 € | Nb d’étages | 2 |
| Type de vente | Investissement ou propriétaire occupant | Année de construction | 1991 |
| Condition de vente | Location avec option d’achat | Occupation | Mono |
| Type de bien | Industriel/Logistique | Ratio de stationnement | 0,22/1 000 m² |
| Sous-type de bien | Entrepôt | Hauteur libre du plafond | 6,10 m |
| Classe d’immeuble | C | Nb de portes élevées/de chargement | 2 |
| Surface du lot | 1,32 ha | Nb d’accès plain-pied/portes niveau du sol | 1 |
| Zonage | Industrial - Industriel | ||
| Prix | 2 619 898 € |
| Prix par m² | 841,80 € |
| Type de vente | Investissement ou propriétaire occupant |
| Condition de vente | Location avec option d’achat |
| Type de bien | Industriel/Logistique |
| Sous-type de bien | Entrepôt |
| Classe d’immeuble | C |
| Surface du lot | 1,32 ha |
| Surface utile brute | 3 112 m² |
| Nb d’étages | 2 |
| Année de construction | 1991 |
| Occupation | Mono |
| Ratio de stationnement | 0,22/1 000 m² |
| Hauteur libre du plafond | 6,10 m |
| Nb de portes élevées/de chargement | 2 |
| Nb d’accès plain-pied/portes niveau du sol | 1 |
| Zonage | Industrial - Industriel |
Services publics
- Éclairage - Halogénure métallique
- Gaz - Naturel
- Eau - Ville
- Égout - Ville
- Chauffage - Gaz
Disponibilité de l’espace
- Espace
- Surface
- Type de bien
- Aménagement
- Disponible
Fully Renovated suitable for warehouse, manufacturing with with heavy power installed. SEE BROCHURE
Fully Renovated suitable for warehouse, manufacturing with with heavy power installed. SEE BROCHURE
| Espace | Surface | Type de bien | Aménagement | Disponible |
| 1er étage | 2 787 m² | Industriel/Logistique | Construction achevée | Maintenant |
| Mezzanine | 325 m² | Industriel/Logistique | Construction achevée | Maintenant |
1er étage
| Surface |
| 2 787 m² |
| Type de bien |
| Industriel/Logistique |
| Aménagement |
| Construction achevée |
| Disponible |
| Maintenant |
Mezzanine
| Surface |
| 325 m² |
| Type de bien |
| Industriel/Logistique |
| Aménagement |
| Construction achevée |
| Disponible |
| Maintenant |
1er étage
| Surface | 2 787 m² |
| Type de bien | Industriel/Logistique |
| Aménagement | Construction achevée |
| Disponible | Maintenant |
Fully Renovated suitable for warehouse, manufacturing with with heavy power installed. SEE BROCHURE
Mezzanine
| Surface | 325 m² |
| Type de bien | Industriel/Logistique |
| Aménagement | Construction achevée |
| Disponible | Maintenant |
Fully Renovated suitable for warehouse, manufacturing with with heavy power installed. SEE BROCHURE
1 1
Impraticable à pied
10/100
Exceptionnellement adapté aux voitures
100/100
Assez praticable en vélo
20/100
Taxes foncières
| Numéro de parcelle | 571616400150000016 | Évaluation des aménagements | 1 166 599 € |
| Évaluation du terrain | 145 978 € | Évaluation totale | 1 312 578 € |
Taxes foncières
Numéro de parcelle
571616400150000016
Évaluation du terrain
145 978 €
Évaluation des aménagements
1 166 599 €
Évaluation totale
1 312 578 €

1 sur 7
Vidéos
Visite extérieure 3D Matterport
Visite 3D
Photos
Street view
Rue
Carte
1 sur 1

Présenté par
Steven Kelly
111 Industrial Drive
Vous êtes déjà membre ? Connectez-vous
Hum, une erreur s’est produite lors de l’envoi de votre message. Veuillez réessayer.
Merci ! Votre message a été envoyé.