Connectez-vous/S’inscrire
Votre e-mail a été envoyé.
1108 Knight St SE
Decatur, AL 35601
Industriel/Logistique Bien À vendre
Certaines informations ont été traduites automatiquement.
Informations principales sur l'investissement
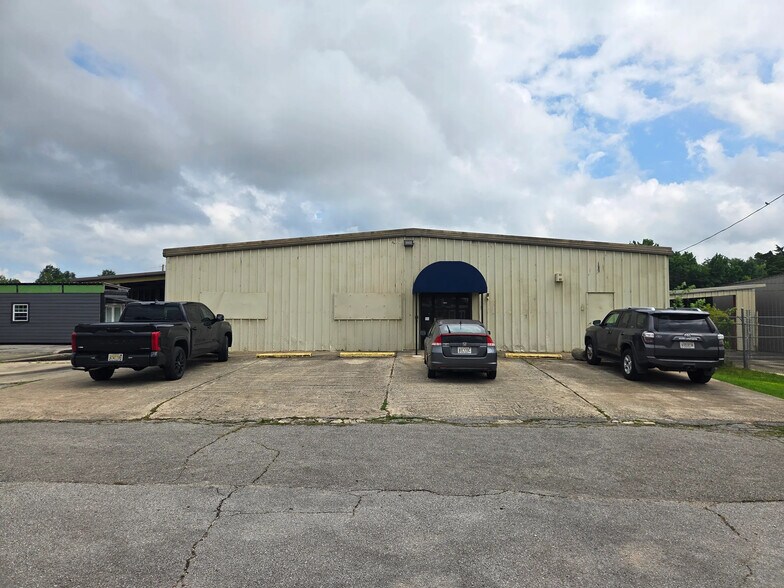
- Three drive-in doors and one dock-high door support efficient loading, distribution, and operational flexibility.
- Dual access from Highway 31 (6th Avenue SE) and Highway 67 via Veterans Drive enhances connectivity.
- Clear heights ranging from 15 to 18 feet accommodate a variety of warehouse and industrial users.
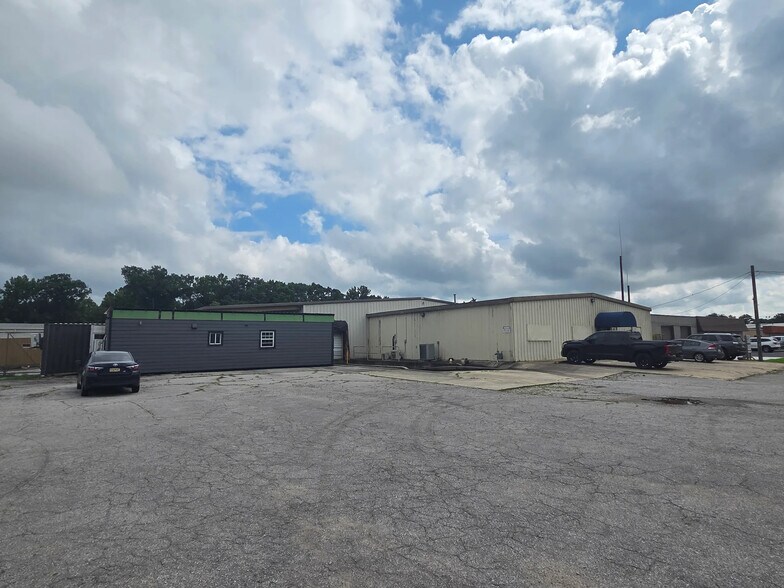
- Fenced 0.25-acre yard provides secured outdoor storage and space for equipment or vehicle staging.
- Office area includes a reception area, six private offices, a conference room, break room, and four restrooms.
- Multiple loading configurations allow the property to support distribution, service, manufacturing, and contractor operations.
Résumé analytique
1108 Knight Street SE in Decatur, Alabama is an industrial property featuring warehouse and office components. The warehouse includes one 12' x 14' drive-in door, two 9' x 10' drive-in doors, and one 9' x 10' dock-high door. Ceiling heights range from 15 to 18 feet. The property includes approximately 1,800 square feet of office space with a reception area, six offices, a conference room, a break room, and four restrooms. A fenced yard area of approximately 0.25 acres is located on-site. Access is available from Highway 31 (6th Avenue SE) and Highway 67 via Veterans Drive.
Informations sur l’immeuble
| Prix par m² | 821,25 € | Surface utile brute | 1 468 m² |
| Type de vente | Investissement ou propriétaire occupant | Nb d’étages | 1 |
| Type de bien | Industriel/Logistique | Année de construction | 1972 |
| Sous-type de bien | Entrepôt | Hauteur libre du plafond | 5,49 m |
| Classe d’immeuble | C | Nb de portes élevées/de chargement | 1 |
| Surface du lot | 0,53 ha | Nb d’accès plain-pied/portes niveau du sol | 3 |
| Prix par m² | 821,25 € |
| Type de vente | Investissement ou propriétaire occupant |
| Type de bien | Industriel/Logistique |
| Sous-type de bien | Entrepôt |
| Classe d’immeuble | C |
| Surface du lot | 0,53 ha |
| Surface utile brute | 1 468 m² |
| Nb d’étages | 1 |
| Année de construction | 1972 |
| Hauteur libre du plafond | 5,49 m |
| Nb de portes élevées/de chargement | 1 |
| Nb d’accès plain-pied/portes niveau du sol | 3 |
Caractéristiques
- Terrain clôturé
- Cour
- Salle de repos
Taxes foncières
| Numéro de parcelle | 03-09-32-2-000-024.001 | Évaluation des aménagements | 68 661 € |
| Évaluation du terrain | 6 165 € | Évaluation totale | 74 826 € |
Taxes foncières
Numéro de parcelle
03-09-32-2-000-024.001
Évaluation du terrain
6 165 €
Évaluation des aménagements
68 661 €
Évaluation totale
74 826 €
1 sur 5
Vidéos
Visite extérieure 3D Matterport
Visite 3D
Photos
Street view
Rue
Carte