Connectez-vous/S’inscrire
Votre e-mail a été envoyé.

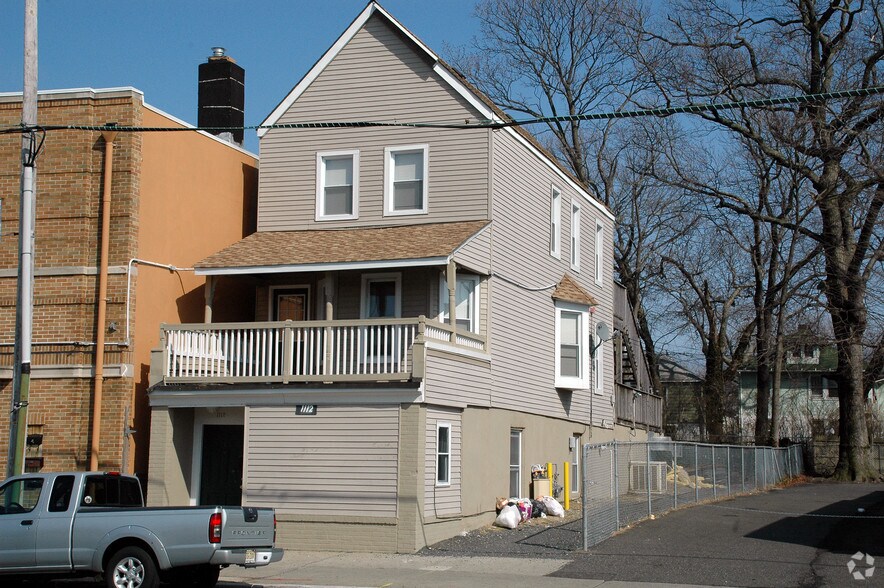
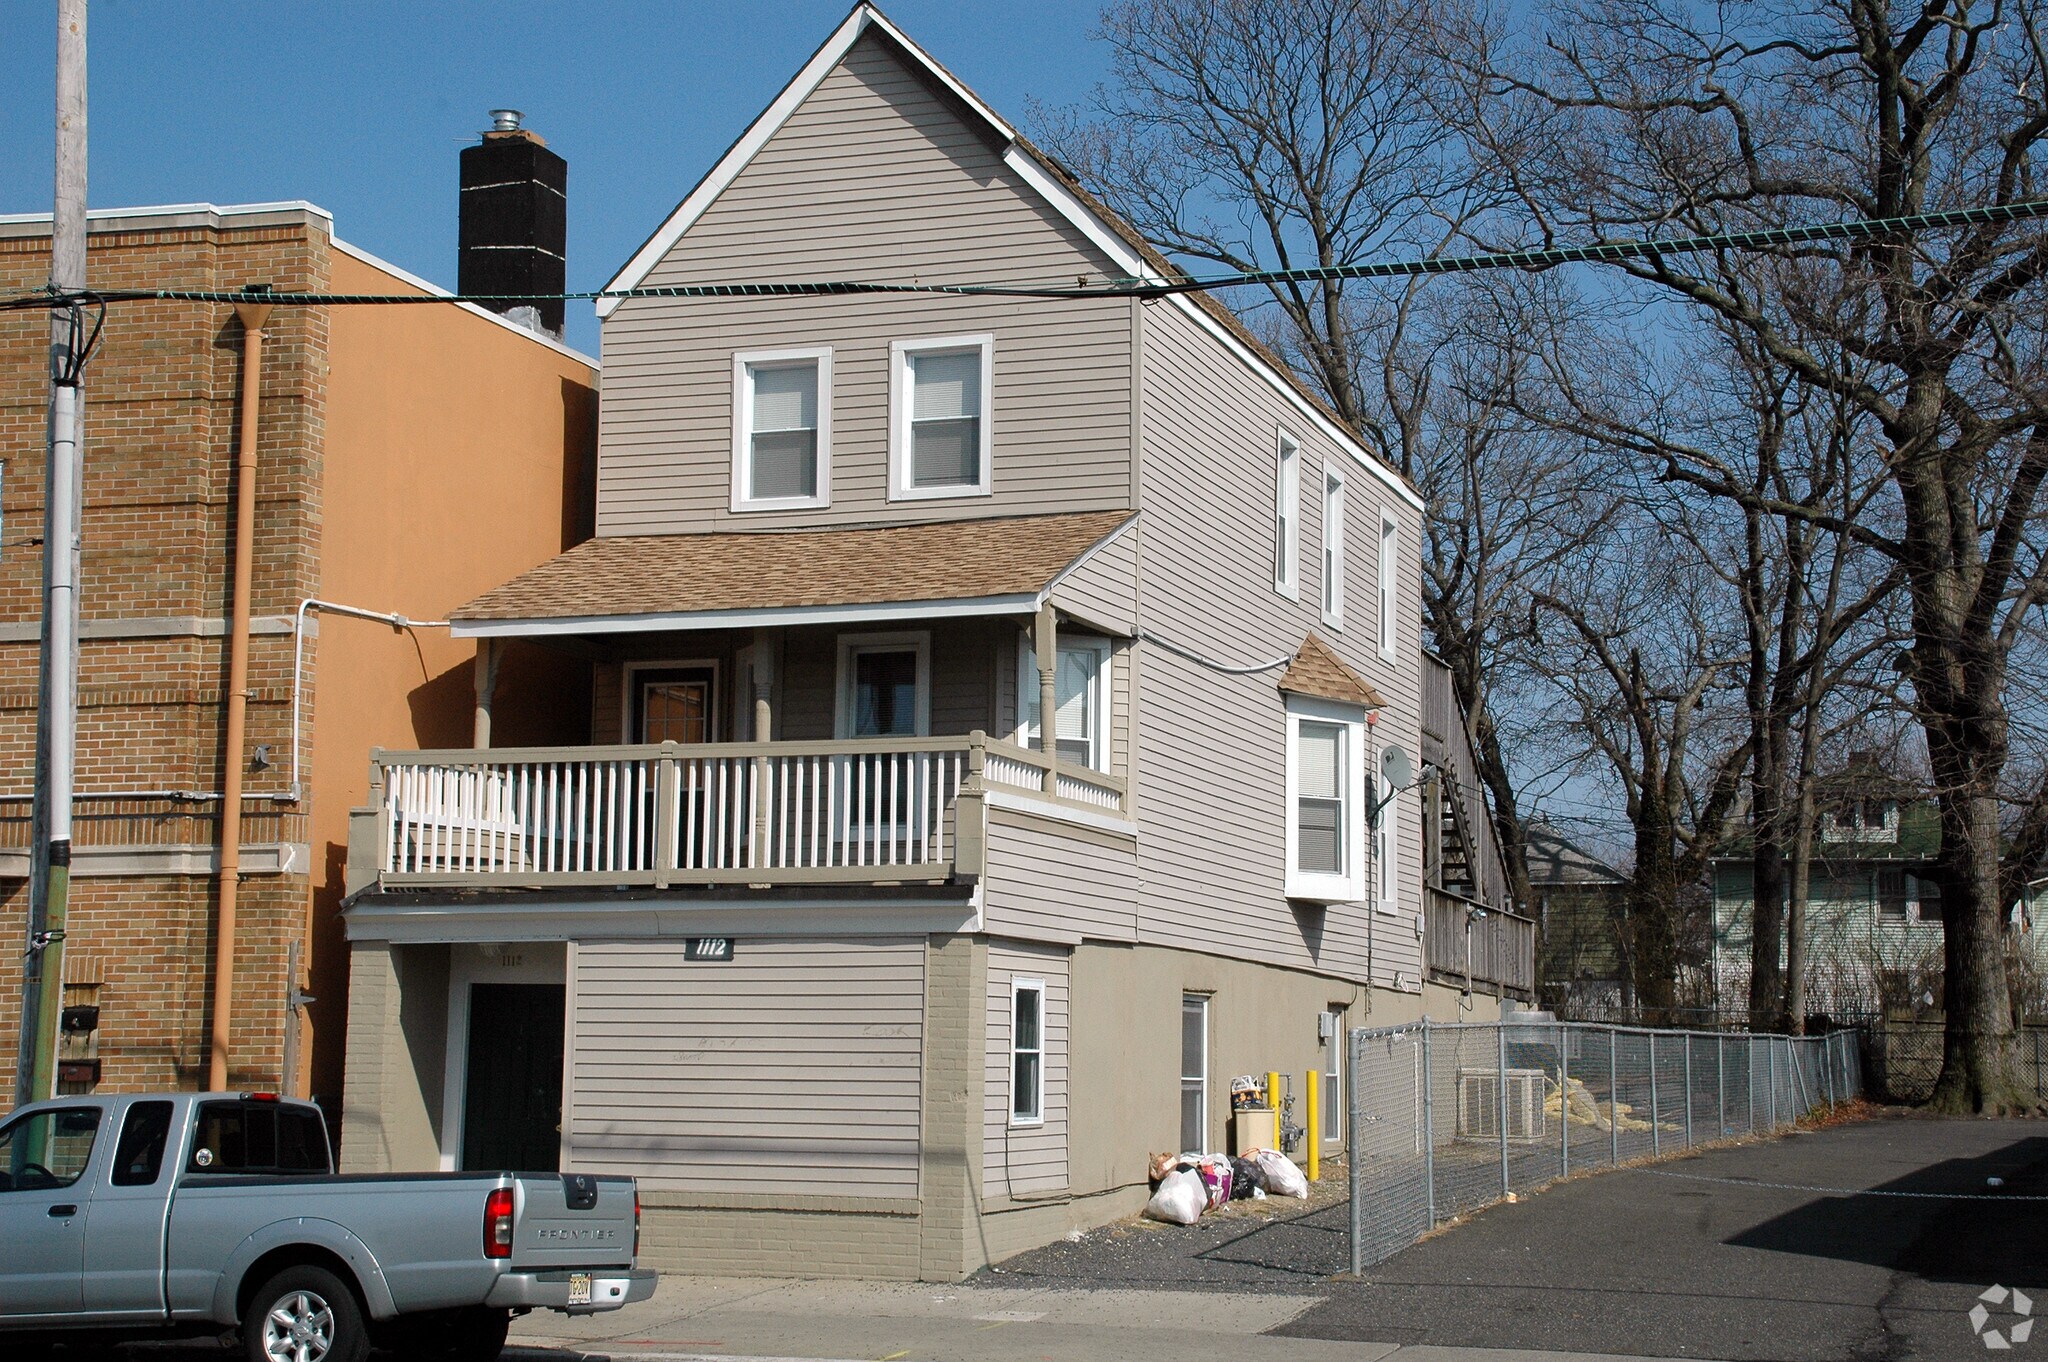
1106 Main St Immeuble residentiel 2 152 650 € Asbury Park, NJ 07712
Certaines informations ont été traduites automatiquement.
Informations principales sur l'investissement
- Rare Mixed-Use Multifamily Redevelopment Opportunity — Zoned Within the Main Street Redevelopment Plan Area
- Prime Walkable Location — 9 Blocks to NJ Transit, 7 Blocks to Beach, Boardwalk & Convention Hall
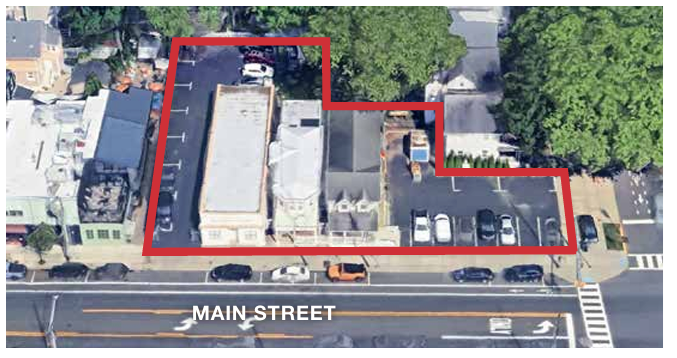
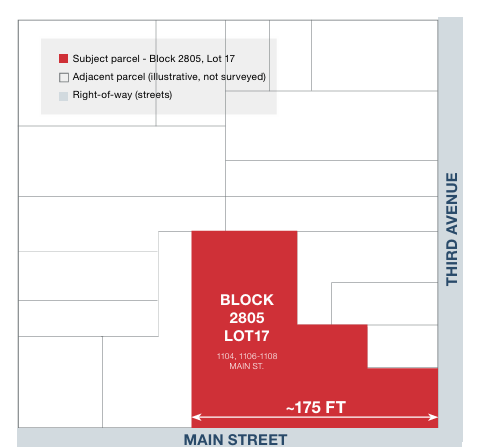
- ~175 Feet of Main Street Frontage + 21 On-Site Parking Spaces — Exceptional Corridor Endowments
Résumé analytique
A multi-family redevelopment at the heart of the Jersey Shore's strongest market. A rare opportunity to develop a boutique multifamily residential project on Asbury Park's primary transit corridor. The subject site is a hard corner delivering approximately 175 feet of Main Street frontage and 21 on-site parking spaces, nine blocks from Stylized illustration — not architectural. Final design subject to entitlement, site planning, and the Main Street Redevelopment Plan. CONCEPTUAL RENDERING EXECUTIVE SUMMARY 4-story mixed-use building with ground-floor retail and a residential lobby above the existing 21-space surface parking lot. The program aligns with established corridor precedent and represents a natural opportunity for a developer seeking immediate scale on Main Street. the NJ Transit Asbury Park station and nine blocks from the Cookman Avenue dining and retail core in a market that has produced double-digit annual residential appreciation, a downtown median sale price approaching $1.6M, and 1-bedroom rents north of $3,000 per month
Informations sur l’immeuble
| Prix | 2 152 650 € | Surface du lot | 0,03 ha |
| Type de vente | Investissement | Surface de l’immeuble | 279 m² |
| Condition de vente | Projet de requalification | Nb d’étages | 2 |
| Type de bien | Immeuble residentiel | Année de construction | 1920 |
| Sous-type de bien | Appartement | Zone de développement économique [USA] |
Oui
|
| Classe d’immeuble | C | ||
| Zonage | CBD2 | ||
| Prix | 2 152 650 € |
| Type de vente | Investissement |
| Condition de vente | Projet de requalification |
| Type de bien | Immeuble residentiel |
| Sous-type de bien | Appartement |
| Classe d’immeuble | C |
| Surface du lot | 0,03 ha |
| Surface de l’immeuble | 279 m² |
| Nb d’étages | 2 |
| Année de construction | 1920 |
| Zone de développement économique [USA] |
Oui |
| Zonage | CBD2 |
1 1
Moyennement praticable à pied
60/100
Exceptionnellement adapté aux voitures
90/100
Transports en commun relativement accessibles
40/100
Plutôt praticable en vélo
50/100
Taxes foncières
| Numéro de parcelle | 07-00115-0000-00015 | Évaluation des aménagements | 100 400 € |
| Évaluation du terrain | 251 860 € | Évaluation totale | 352 260 € |
Taxes foncières
Numéro de parcelle
07-00115-0000-00015
Évaluation du terrain
251 860 €
Évaluation des aménagements
100 400 €
Évaluation totale
352 260 €

1 sur 13
Vidéos
Visite extérieure 3D Matterport
Visite 3D
Photos
Street view
Rue
Carte
1 sur 1

Présenté par
1106 Main St
Vous êtes déjà membre ? Connectez-vous
Hum, une erreur s’est produite lors de l’envoi de votre message. Veuillez réessayer.
Merci ! Votre message a été envoyé.