Connectez-vous/S’inscrire
Votre e-mail a été envoyé.

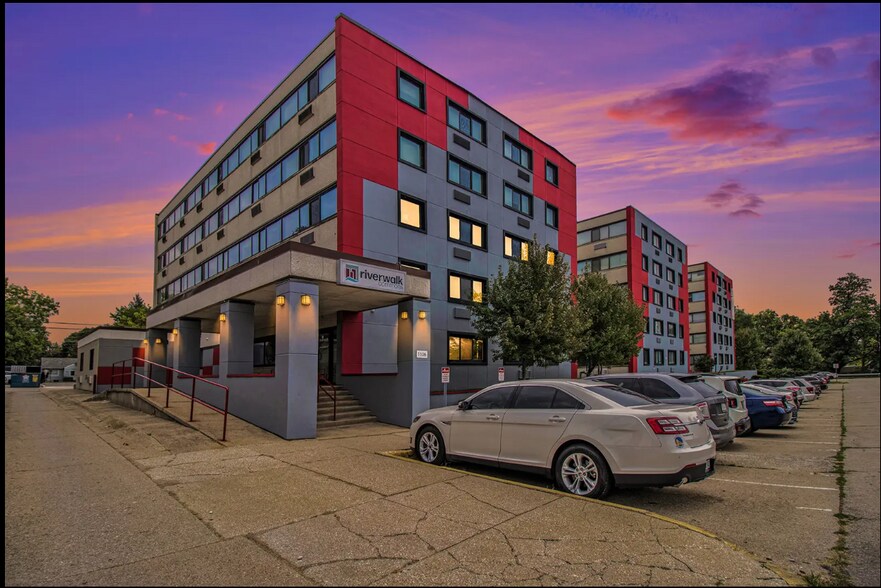
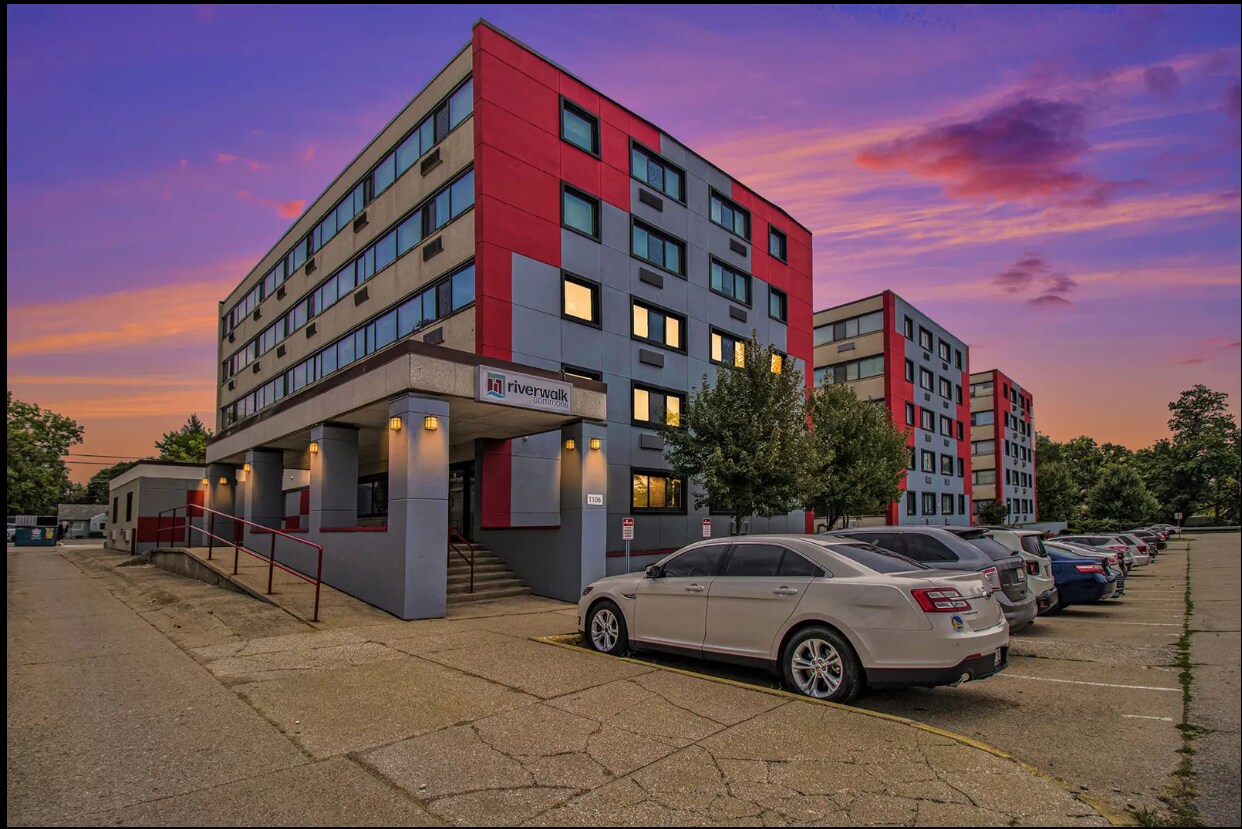
Riverwalk Commons 1106 20th St Immeuble residentiel 133 lots À vendre South Bend, IN 46615
Certaines informations ont été traduites automatiquement.
Informations principales sur l'investissement
- Direct Proximity to IUSB.
- High Occupancy & Growing Student Population.
- High historic occupancy with continued year-over-year leasing growth of approximately 12%.
- Extensive Capital Improvements Throughout Property.
- Property offers 66 total units with a mix of one-, two-, and three-bedroom layouts to attract diverse tenant needs.
- Located near parks, trails, and local conveniences, supporting strong tenant retention and lifestyle satisfaction.
Résumé analytique
XMark Midwest is pleased to bring to market the opportunity to acquire Riverwalk Commons, situated just steps away from IU South Bend’s campus.
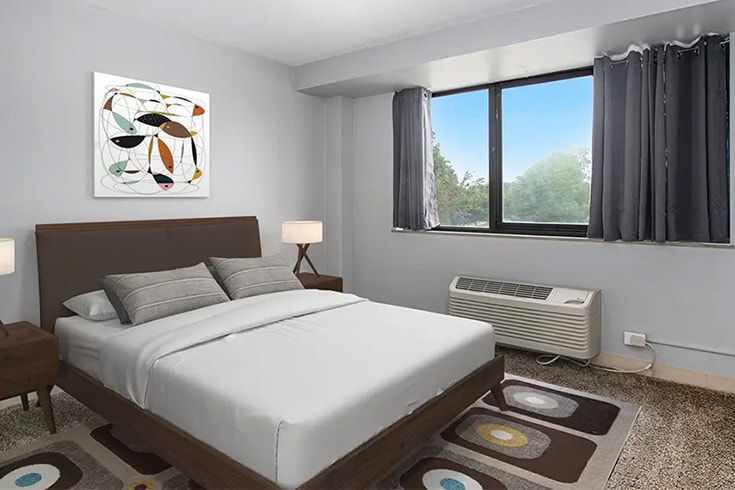
Originally constructed in 1957 & 1961, this 66-unit, 133-bed student property has received significant capital improvements, allowing current ownership to take advantage of the growing student population at Indiana University South Bend. Riverwalk Commons features 14 one bed/one bath (632 sf), 37 two bed/two bath (868sf), and 15 three bed/two bath (1,172sf) units.
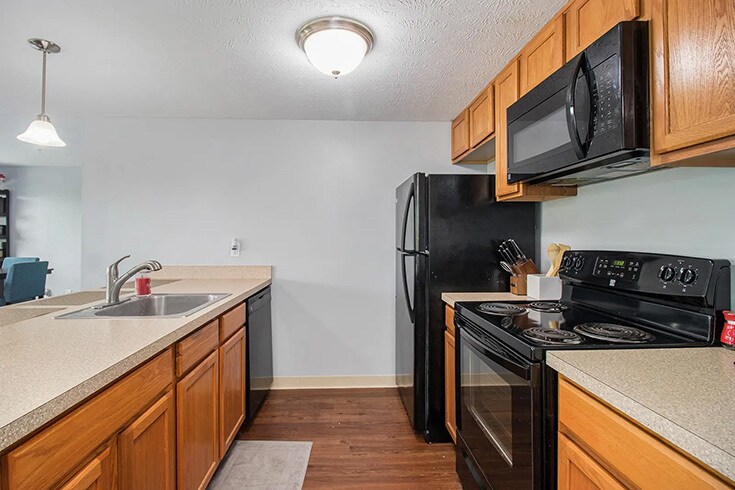
Over the past 3 years, ownership has completed extensive capital improvements to the property including: elevator replacements, fire system upgrades and replacements, interior and exterior painting, interior unit and CAM flooring replacements, HVAC and mechanical replacements, roof replacements, asphalt, sealcoat, stripe, and dumpster corrals, security system and camera implementation, window replacements, washers, dryers, and keyless entry. Riverwalk Commons boasts a robust assortment of amenities. Situated on 1.18ac, Residents can enjoy the on-site parking, leasing office, outdoor patio, fitness center, theater room, and game room. Moreover, tenants are only steps away from the northside trail of the St. Joseph River, Potawatomi Park, and Mishawaka Ave’s commercial corridor just north of campus.
Originally constructed in 1957 & 1961, this 66-unit, 133-bed student property has received significant capital improvements, allowing current ownership to take advantage of the growing student population at Indiana University South Bend. Riverwalk Commons features 14 one bed/one bath (632 sf), 37 two bed/two bath (868sf), and 15 three bed/two bath (1,172sf) units.
Over the past 3 years, ownership has completed extensive capital improvements to the property including: elevator replacements, fire system upgrades and replacements, interior and exterior painting, interior unit and CAM flooring replacements, HVAC and mechanical replacements, roof replacements, asphalt, sealcoat, stripe, and dumpster corrals, security system and camera implementation, window replacements, washers, dryers, and keyless entry. Riverwalk Commons boasts a robust assortment of amenities. Situated on 1.18ac, Residents can enjoy the on-site parking, leasing office, outdoor patio, fitness center, theater room, and game room. Moreover, tenants are only steps away from the northside trail of the St. Joseph River, Potawatomi Park, and Mishawaka Ave’s commercial corridor just north of campus.
Informations sur l’immeuble
| Type de vente | Investissement | Surface du lot | 0,34 ha |
| Nb de lots | 133 | Surface de l’immeuble | 7 988 m² |
| Type de bien | Immeuble residentiel | Occupation moyenne | 100% |
| Sous-type de bien | Appartement | Nb d’étages | 5 |
| Style d’appartement | De hauteur moyenne | Année de construction/rénovation | 1960/2024 |
| Classe d’immeuble | B | Ratio de stationnement | 0,09/1 000 m² |
| Zonage | C - Commercial | ||
| Type de vente | Investissement |
| Nb de lots | 133 |
| Type de bien | Immeuble residentiel |
| Sous-type de bien | Appartement |
| Style d’appartement | De hauteur moyenne |
| Classe d’immeuble | B |
| Surface du lot | 0,34 ha |
| Surface de l’immeuble | 7 988 m² |
| Occupation moyenne | 100% |
| Nb d’étages | 5 |
| Année de construction/rénovation | 1960/2024 |
| Ratio de stationnement | 0,09/1 000 m² |
| Zonage | C - Commercial |
Caractéristiques
Caractéristiques du lot
- Climatisation
- Prêt pour le câble
- Lave-vaisselle
- Chauffage
- Ventilateurs de plafond
- Sols carrelés
- Cuisine
- Cuisinière
- Baignoire/Douche
- Dressing
- Moquette
- Salle à manger
- Couvre-fenêtres
Caractéristiques du site
- Centre d’affaires
- Accès contrôlé
- Club-house
- Centre de fitness
- Property Manager sur place
- Espace d’entreposage
- Ascenseur
- Lounge
- Entretien sur site
Lot informations sur la combinaison
| Description | Nb de lots | Moy. loyer/mois | m² |
|---|---|---|---|
| 1+1 | 14 | - | 59 |
| 2+2 | 74 | - | 81 |
| 3+2 | 45 | - | 109 |
1 1
Moyennement praticable à pied
60/100
Moyennement adapté aux voitures
70/100
Transports en commun limités
30/100
Très praticable en vélo
80/100
Taxes foncières
| N° de parcelle | Évaluation des aménagements | 4 750 382 € | |
| Évaluation du terrain | 27 640 € | Évaluation totale | 4 778 022 € |
Taxes foncières
N° de parcelle
Évaluation du terrain
27 640 €
Évaluation des aménagements
4 750 382 €
Évaluation totale
4 778 022 €


1 sur 13
Vidéos
Visite extérieure 3D Matterport
Visite 3D
Photos
Street view
Rue
Carte
1 sur 1

Présenté par
Riverwalk Commons | 1106 20th St
Vous êtes déjà membre ? Connectez-vous
Hum, une erreur s’est produite lors de l’envoi de votre message. Veuillez réessayer.
Merci ! Votre message a été envoyé.