Votre e-mail a été envoyé.

Former Dance Studio Building 1105 Walnut Dr Local commercial 325 m² À vendre Ardmore, OK 73401 559 689 € (1 721,27 €/m²)
Certaines informations ont été traduites automatiquement.
Informations principales sur l'investissement
- Existing dance studio improvements are already in place.
- Reception area creates a dedicated customer arrival experience.
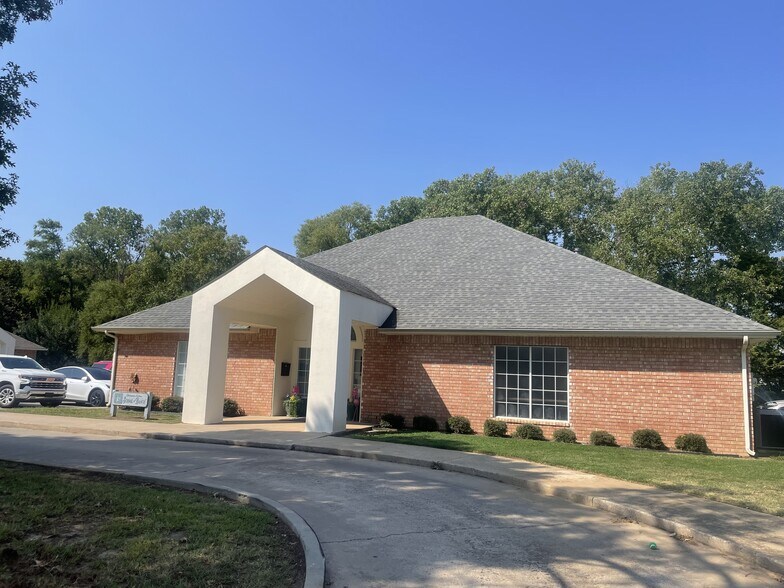
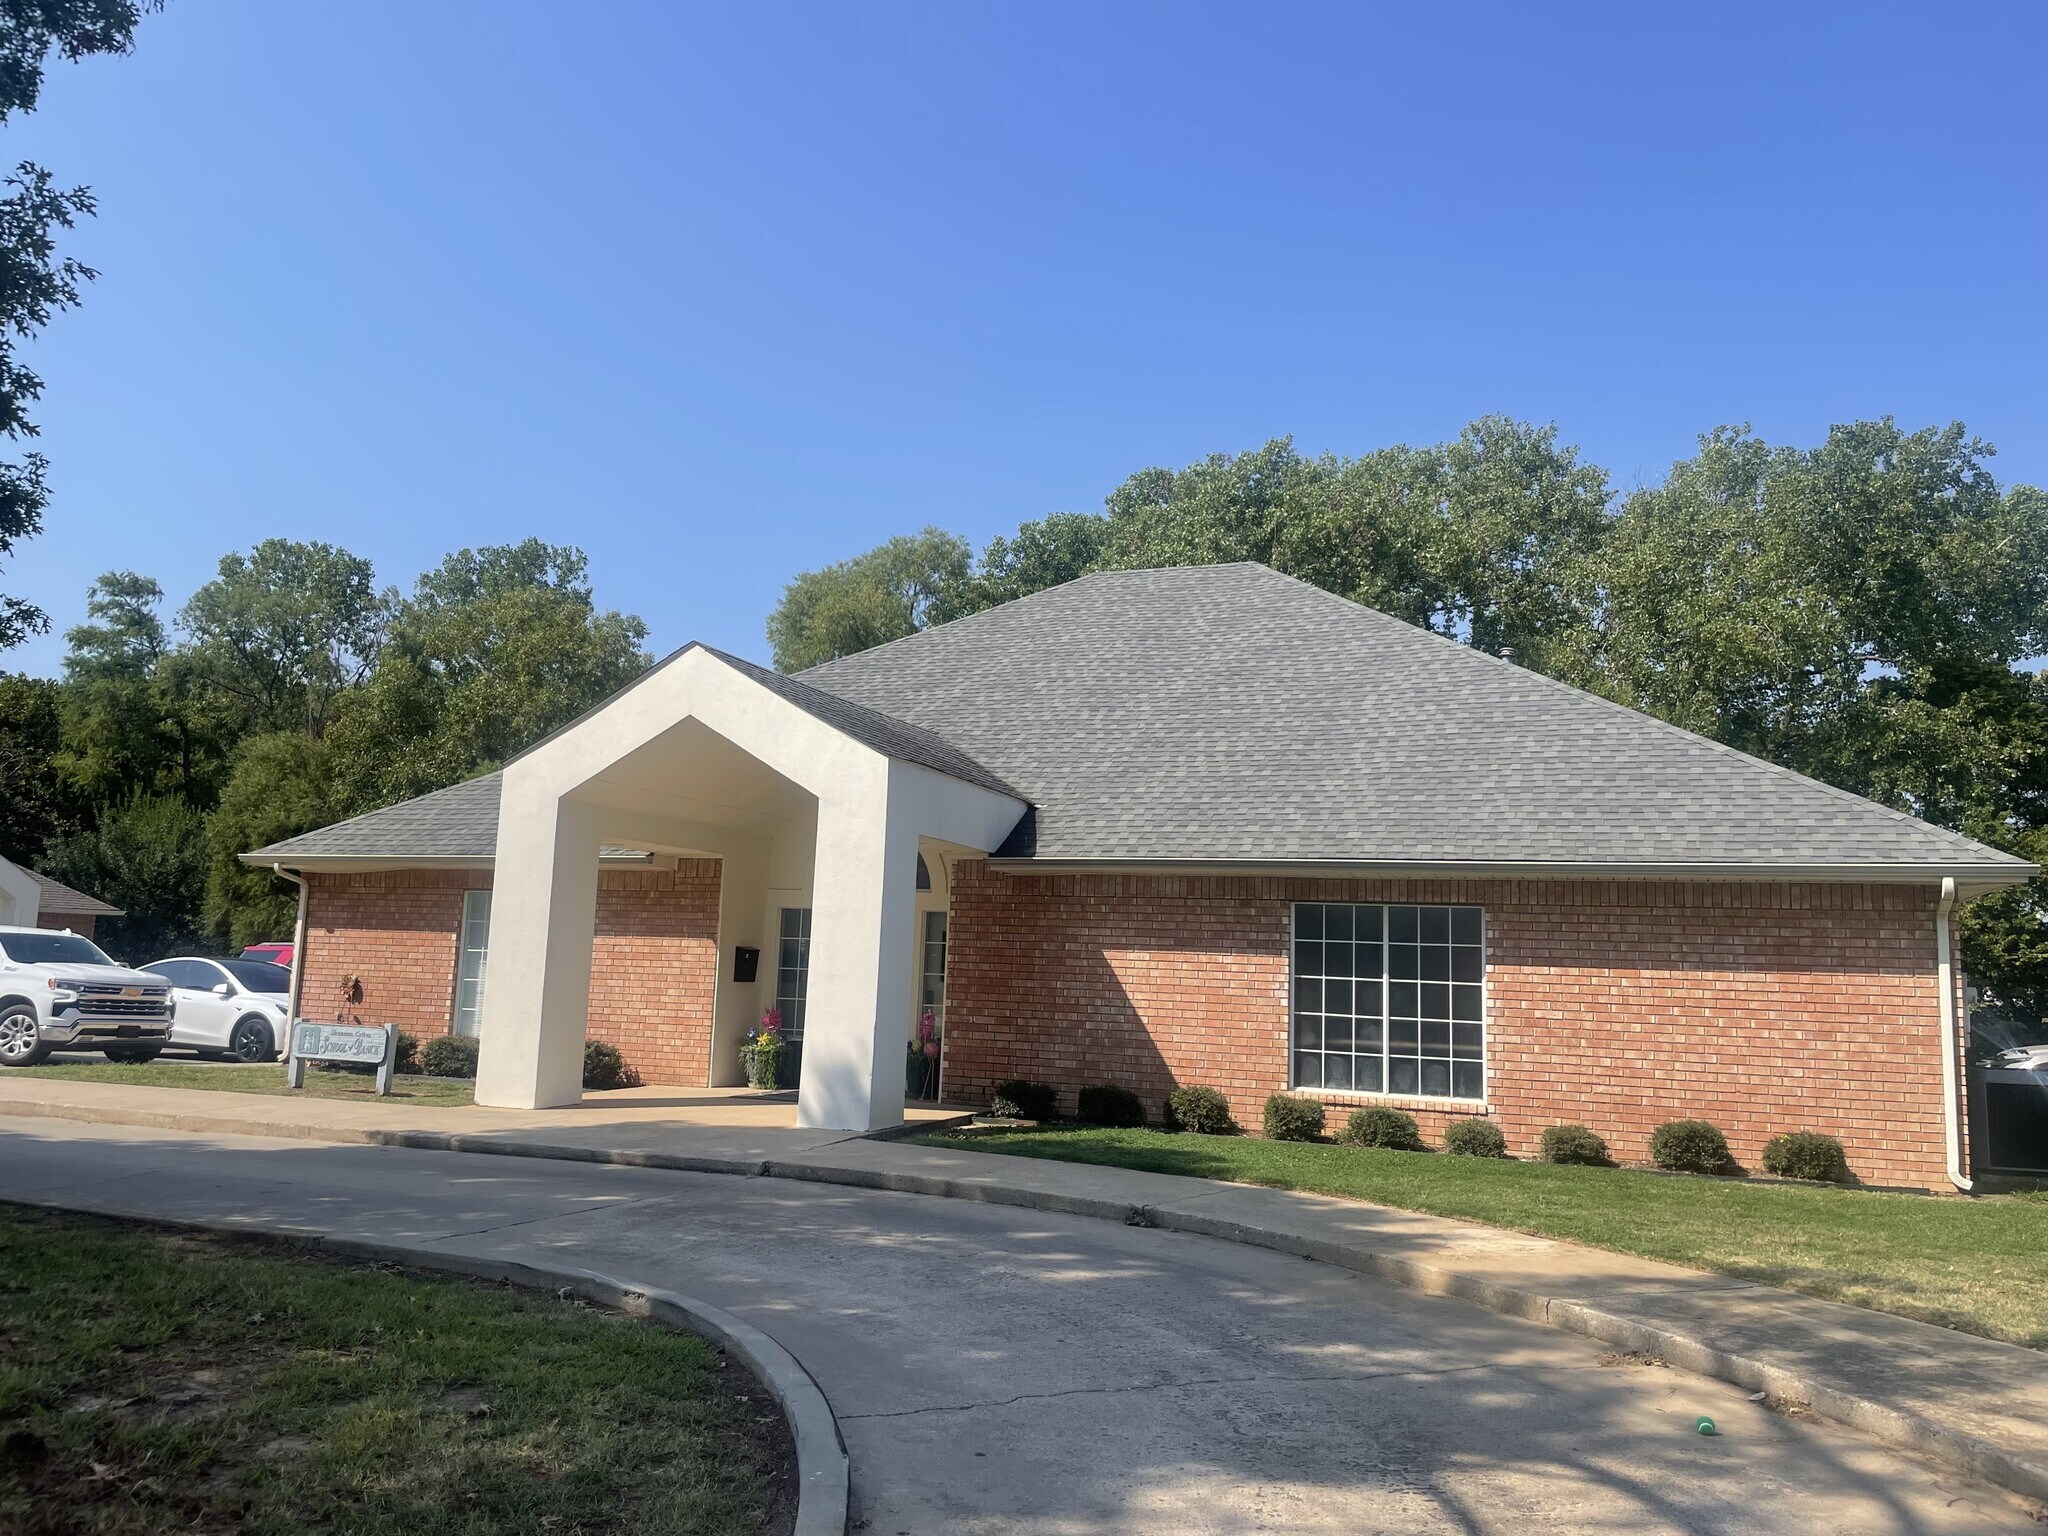
- Brick exterior and covered entry provide professional curb appeal.
- Open floor plan supports fitness, wellness, or event uses.
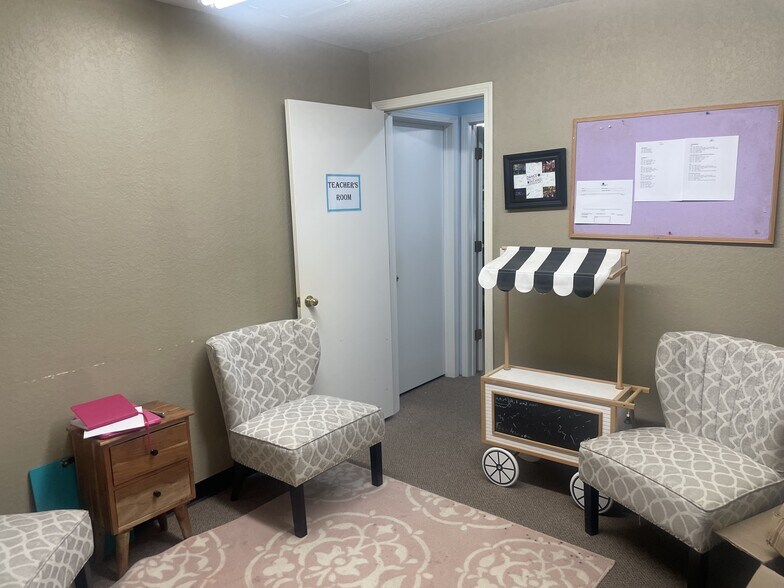
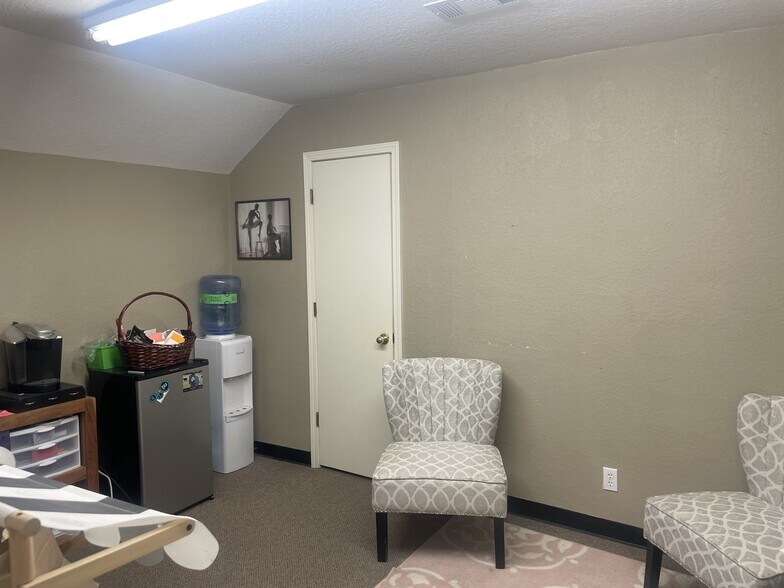
- Multiple offices and flex rooms support operational needs.
- Located within a commercial corridor serving Ardmore businesses and residents.
Résumé analytique
This turnkey property features a spacious open studio floor with sprung dance flooring, full-length mirrored walls, and ballet barres already in place — ideal for continuing dance instruction or easily adaptable to yoga, pilates, martial arts, or fitness programming. A charming reception and retail area greets clients at the entrance, complemented by private offices, a welcoming lobby, and additional flex rooms suited for administration, storage, or class prep.
The building's classic brick exterior and covered entry portico offer an inviting, professional first impression, while the interior's bright, well-maintained finishes mean a new owner or tenant can open for business with minimal buildout.
Informations sur l’immeuble
Caractéristiques
- CVC contrôlé par l’occupant
- Accessible fauteuils roulants
- Espace d’entreposage
- Climatisation
Disponibilité de l’espace
- Espace
- Surface
- Type de bien
- Poste
- Disponible
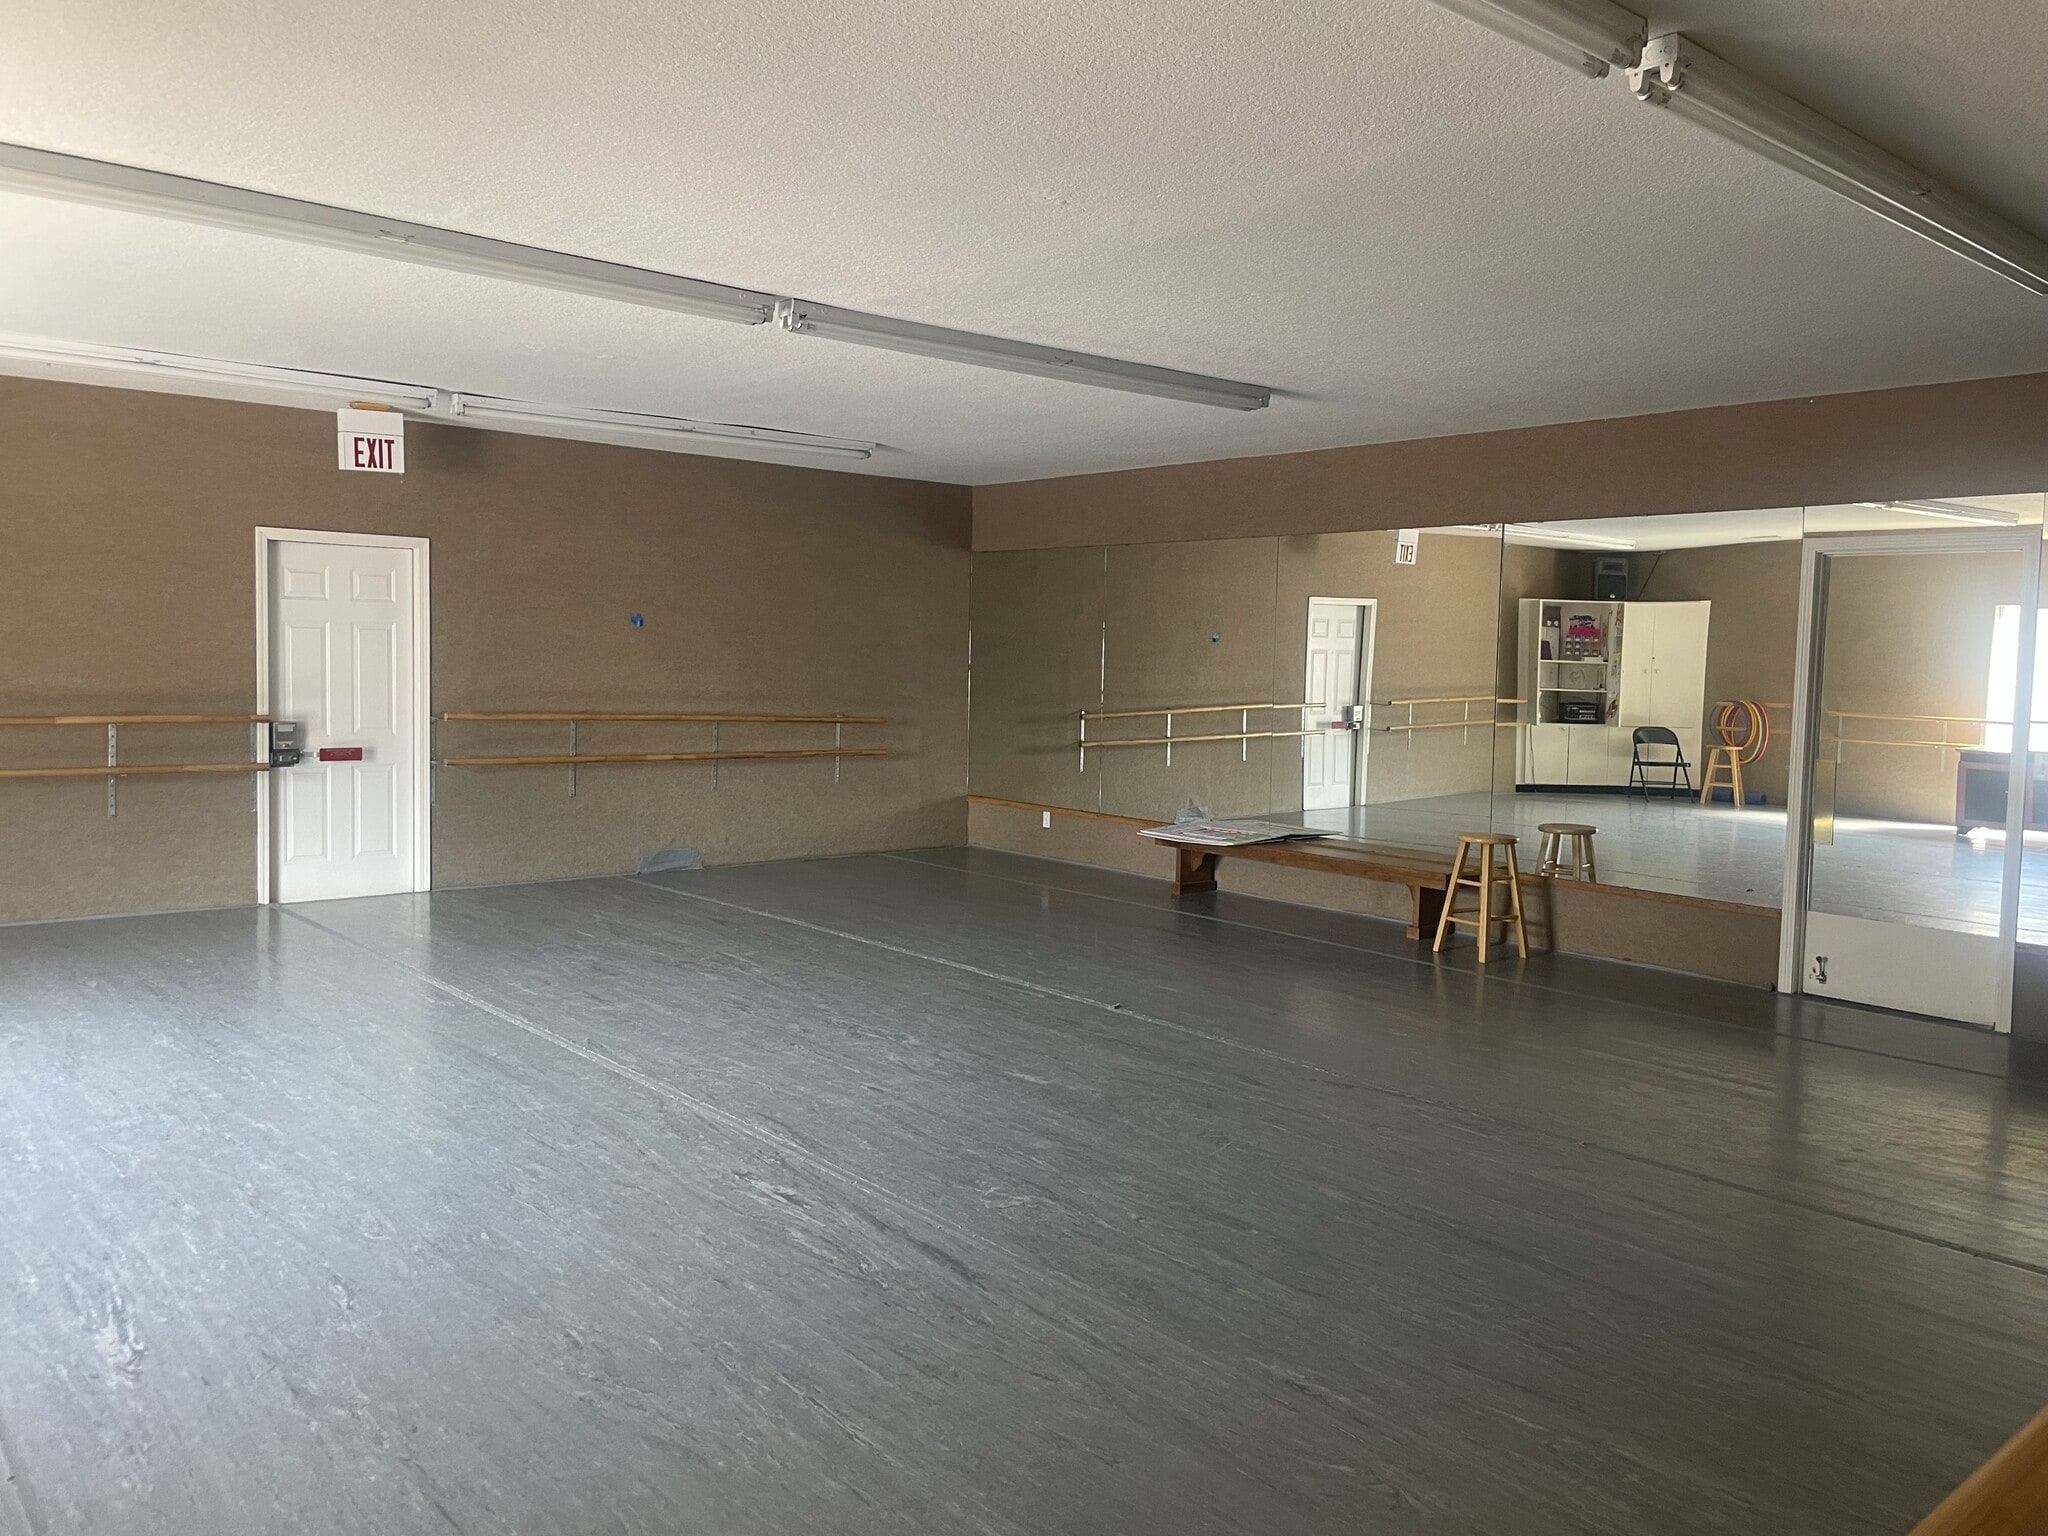


Step into a move-in-ready, 3,500 SF commercial building perfectly suited for a dance or fitness studio, wellness center, event space, or creative office use This turnkey property features a spacious open studio floor with sprung dance flooring, full-length mirrored walls, and ballet barres already in place — ideal for continuing dance instruction or easily adaptable to yoga, pilates, martial arts, or fitness programming. A charming reception and retail area greets clients at the entrance, complemented by private offices, a welcoming lobby, and additional flex rooms suited for administration, storage, or class prep. The building's classic brick exterior and covered entry portico offer an inviting, professional first impression, while the interior's bright, well-maintained finishes means a new tenant can open for business with minimal buildout.
| Espace | Surface | Type de bien | Poste | Disponible |
| 1105 | 325 m² | Local commercial | - | 30 jours |
1105
| Surface |
| 325 m² |
| Type de bien |
| Local commercial |
| Poste |
| - |
| Disponible |
| 30 jours |
1105
| Surface | 325 m² |
| Type de bien | Local commercial |
| Poste | - |
| Disponible | 30 jours |
Step into a move-in-ready, 3,500 SF commercial building perfectly suited for a dance or fitness studio, wellness center, event space, or creative office use This turnkey property features a spacious open studio floor with sprung dance flooring, full-length mirrored walls, and ballet barres already in place — ideal for continuing dance instruction or easily adaptable to yoga, pilates, martial arts, or fitness programming. A charming reception and retail area greets clients at the entrance, complemented by private offices, a welcoming lobby, and additional flex rooms suited for administration, storage, or class prep. The building's classic brick exterior and covered entry portico offer an inviting, professional first impression, while the interior's bright, well-maintained finishes means a new tenant can open for business with minimal buildout.
Principaux commerces à proximité










Taxes foncières
| Numéro de parcelle | 0045-00-002-007-0-002-00 | Évaluation des aménagements | 13 596 € |
| Évaluation du terrain | 16 796 € | Évaluation totale | 30 392 € |
Taxes foncières


Présenté par
Former Dance Studio Building | 1105 Walnut Dr
Hum, une erreur s’est produite lors de l’envoi de votre message. Veuillez réessayer.
Merci ! Votre message a été envoyé.