Connectez-vous/S’inscrire
Votre e-mail a été envoyé.

1105 Bethlehem Pike Bureau | 297 m² | 569 543 € | À vendre | Sellersville, PA 18960
Certaines informations ont été traduites automatiquement.
Data room Cliquez ici pour accéder à
1 Lot disponible
- Lot
- Surface du lot
- Usage du lot en coprop.
- Prix
- RNE
| Type de vente | Investissement | Nb de places de stationnement | 50 |
| Taux de capitalisation | 8,50% | Référence cadastrale/ID de parcelle | 52-014-087-0B1 |
| Type de vente | Investissement |
| Taux de capitalisation | 8,50% |
| Nb de places de stationnement | 50 |
| Référence cadastrale/ID de parcelle | 52-014-087-0B1 |
Description
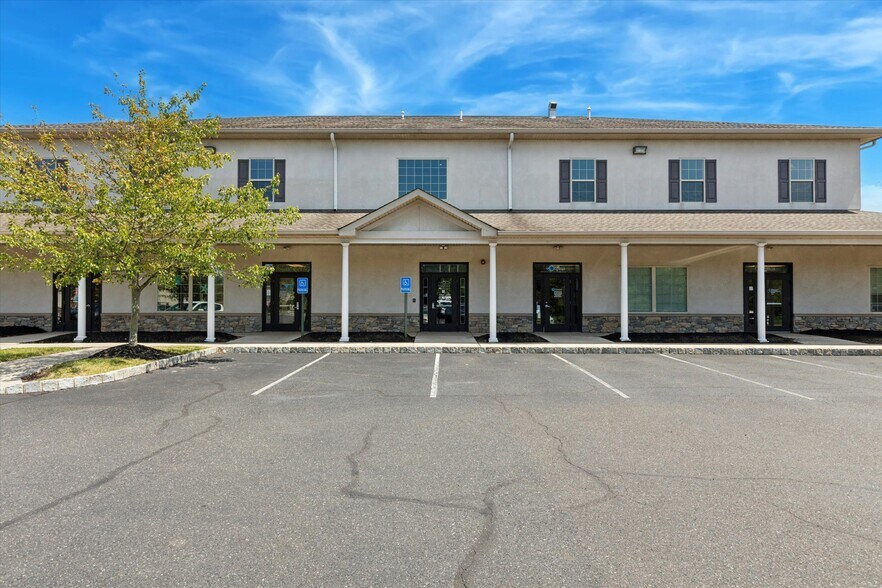
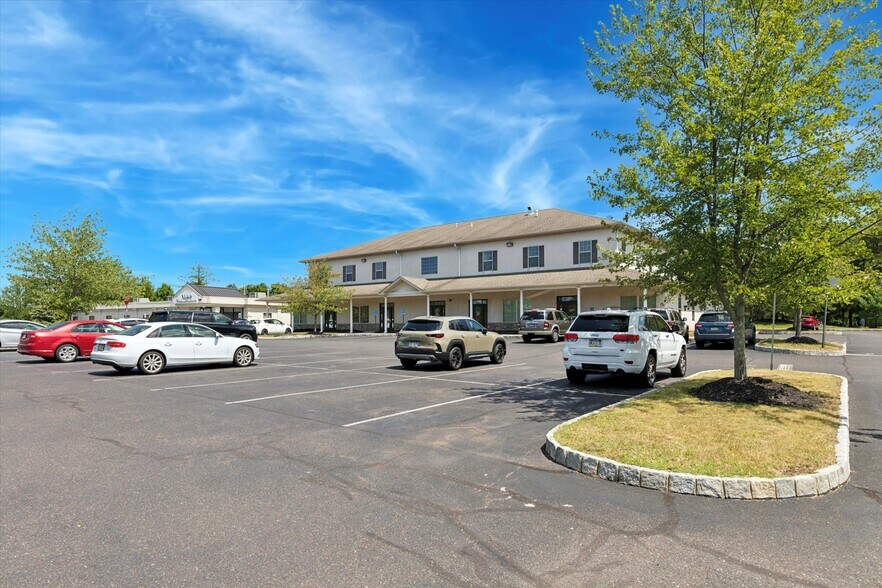
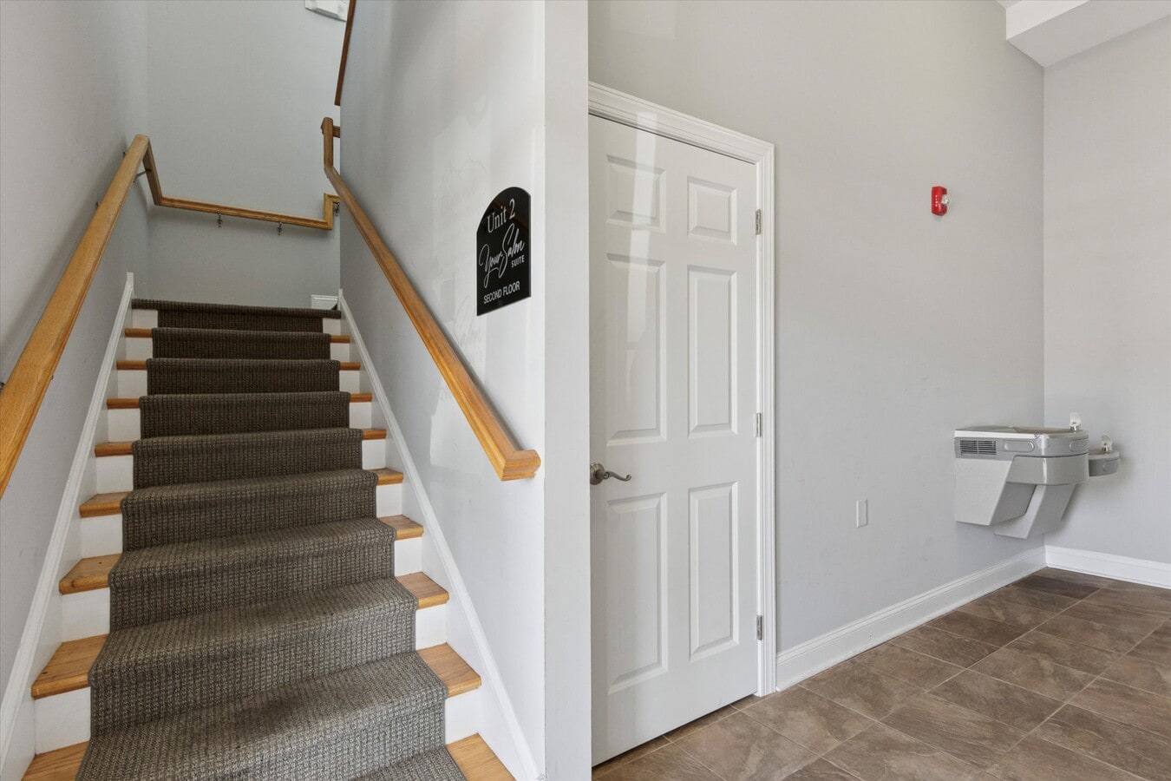
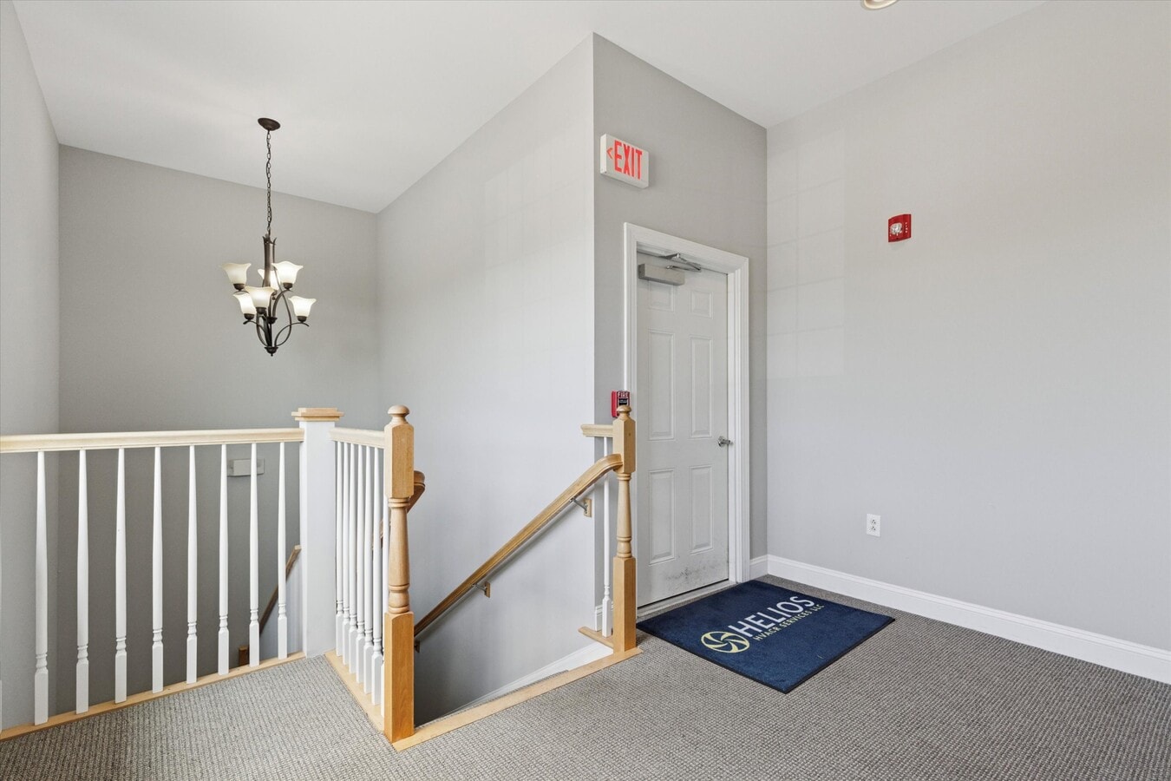
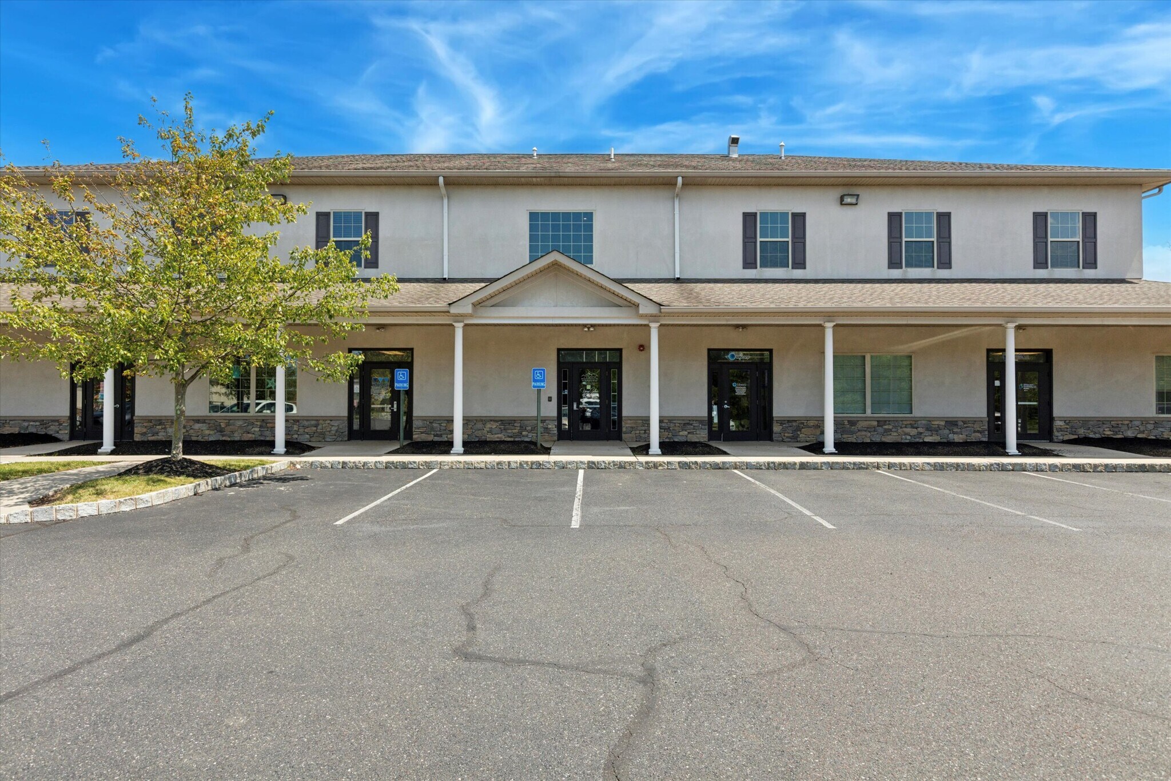
Rockhill Plaza is an Office/Medical Office use commercial condo building; consisting of multiple owners/tenants. Unit B1 is a 2nd floor unit consisting of a 2,691 SF in floor space, with elevator access. Total square footage being transferred is 3,200 SF; which includes the front and rear stairways and the front vestibule area (these spaces are managed and maintained by condo association). Unit B1 is currently leased (NNN) to Alpine Mechanical Services LLC through April 2028, with 2 one year renewal options. Tenant pays all taxes, insurance, utilities, and condo association fees. This property works great as an investment or as an owner occupied office space; tenant would consider moving if next owner would like to occupy the unit. Location provides great access in and out of the area via Rt. 309, and within 1.5 miles of Grand View Hospital. An investment analysis and floor plan can be provided upon request.
Notes sur la vente
Tenant will consider relocating if the next owner wants to occupy the unit.
| Lot | Surface du lot | Usage du lot en coprop. | Prix | RNE |
| Lot B1 | 297 m² | Bureau | 569 543 € (1 915,78 €/m²) | 48 411,15 € |
Lot B1
| Surface du lot |
| 297 m² |
| Usage du lot en coprop. |
| Bureau |
| Prix |
| 569 543 € (1 915,78 €/m²) |
| RNE |
| 48 411,15 € |
1 sur 12
Vidéos
Visite extérieure 3D Matterport
Visite 3D
Photos
Street view
Rue
Carte
Lot B1
| Surface du lot | 297 m² |
| Usage du lot en coprop. | Bureau |
| Prix | 569 543 € (1 915,78 €/m²) |
| RNE | 48 411,15 € |
| Type de vente | Investissement |
| Taux de capitalisation | 8,50% |
| Nb de places de stationnement | 50 |
| Référence cadastrale/ID de parcelle | 52-014-087-0B1 |
| Description | |
| Rockhill Plaza is an Office/Medical Office use commercial condo building; consisting of multiple owners/tenants. Unit B1 is a 2nd floor unit consisting of a 2,691 SF in floor space, with elevator access. Total square footage being transferred is 3,200 SF; which includes the front and rear stairways and the front vestibule area (these spaces are managed and maintained by condo association). Unit B1 is currently leased (NNN) to Alpine Mechanical Services LLC through April 2028, with 2 one year renewal options. Tenant pays all taxes, insurance, utilities, and condo association fees. This property works great as an investment or as an owner occupied office space; tenant would consider moving if next owner would like to occupy the unit. Location provides great access in and out of the area via Rt. 309, and within 1.5 miles of Grand View Hospital. An investment analysis and floor plan can be provided upon request.</li></ul> | |
| Notes sur la vente | |
| Tenant will consider relocating if the next owner wants to occupy the unit.</li></ul> |
Informations sur l’immeuble
Les informations ci-dessous concernent l’ensemble de l’immeuble. Les caractéristiques propres à chaque lot peuvent varier et sont précisées dans la description du lot présenté ci-dessus.
| Surface totale de l’immeuble | 1 524 m² | Surface type par étage | 762 m² |
| Type de bien | Bureau (Lot en copropriété) | Année de construction | 2011 |
| Sous-type de bien | Médical | Surface du lot | 1,68 ha |
| Classe d’immeuble | B | Ratio de stationnement | 0,93/1 000 m² |
| Étages | 2 | ||
| Zonage | Planned Commercial - Zonage pour les services médicaux, les bureaux, les télécommunications, les dentistes, les chiropraticiens ou les activités professionnelles, c'est-à-dire la comptabilité, les bureaux immobiliers | ||
| Surface totale de l’immeuble | 1 524 m² |
| Type de bien | Bureau (Lot en copropriété) |
| Sous-type de bien | Médical |
| Classe d’immeuble | B |
| Étages | 2 |
| Surface type par étage | 762 m² |
| Année de construction | 2011 |
| Surface du lot | 1,68 ha |
| Ratio de stationnement | 0,93/1 000 m² |
| Zonage | Planned Commercial - Zonage pour les services médicaux, les bureaux, les télécommunications, les dentistes, les chiropraticiens ou les activités professionnelles, c'est-à-dire la comptabilité, les bureaux immobiliers |
Caractéristiques
- Lumière naturelle
1 1
Plutôt praticable à pied
30/100
Exceptionnellement adapté aux voitures
90/100
Assez praticable en vélo
30/100

1 sur 15
Vidéos
Visite extérieure 3D Matterport
Visite 3D
Photos
Street view
Rue
Carte
1 sur 1

Présenté par
1105 Bethlehem Pike
Vous êtes déjà membre ? Connectez-vous
Hum, une erreur s’est produite lors de l’envoi de votre message. Veuillez réessayer.
Merci ! Votre message a été envoyé.