Votre e-mail a été envoyé.
Fully-functional Shop and Storage 1104 W Vine Dr Industriel/Logistique | 372 m² | À louer | Fort Collins, CO 80521

Certaines informations ont été traduites automatiquement.
Informations principales
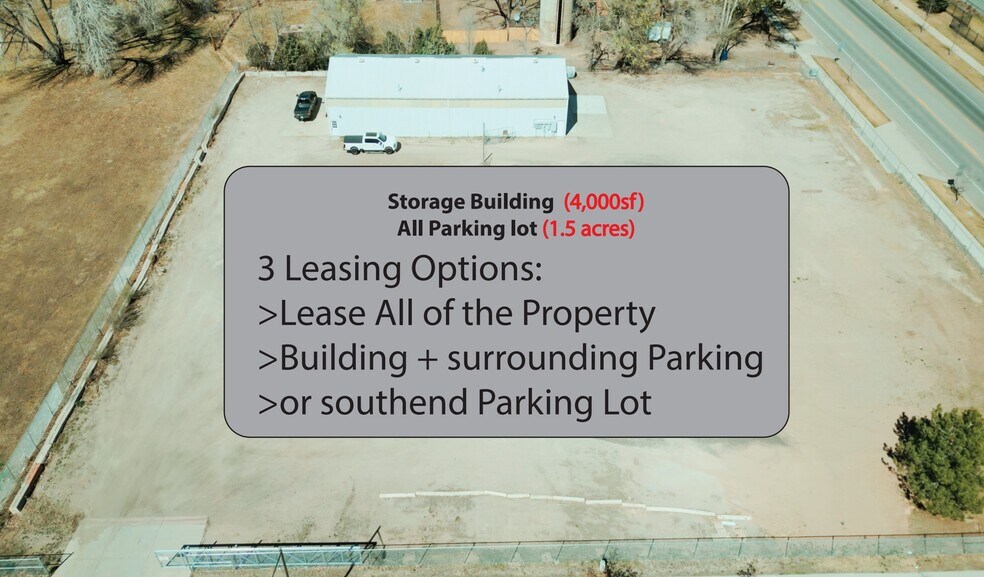
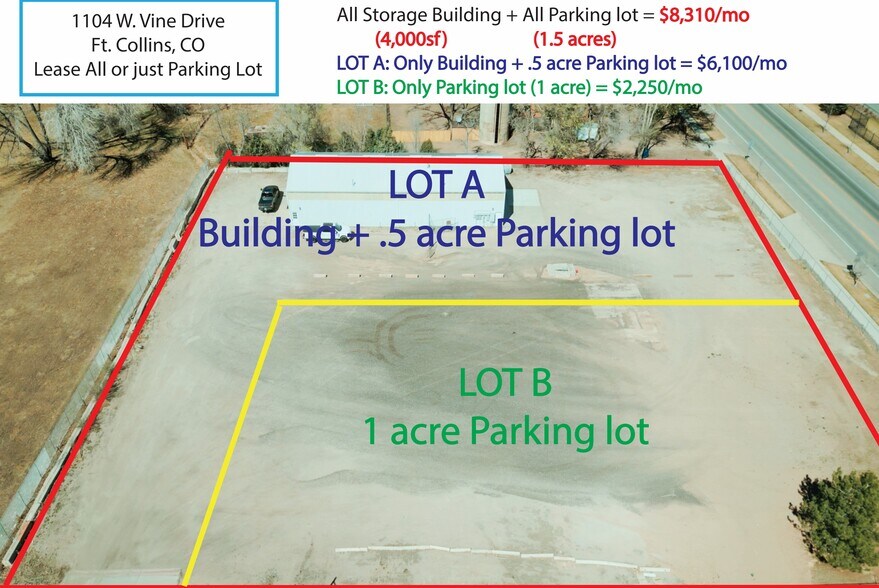
- FLEXIBLE LEASING OPTIONS AVAILABLE-Property is leasable as 1 or 2 lots: (1)Lot A is a 4,000sf building/shop PLUS 28,300sf Storage Parking
- (2)Lot B is 27,300sf Storage Parking OR customize the size of storage parking needed
Caractéristiques
Tous les espace disponibles(1)
Afficher les loyers en
- Espace
- Surface
- Durée
- Loyer
- Type de bien
- Aménagement
- Disponible
The property comes with yard storage space available for $1 SF/Yr NNN. Triple net costs for yard space will be lower than for the industrial building.
- Le loyer ne comprend pas les services publics, les frais immobiliers ou les services de l’immeuble.
| Espace | Surface | Durée | Loyer | Type de bien | Aménagement | Disponible |
| 1er étage | 372 m² | Négociable | 64,88 € /m²/an 5,41 € /m²/mois 24 110 € /an 2 009 € /mois | Industriel/Logistique | Construction partielle | Maintenant |
1er étage
| Surface |
| 372 m² |
| Durée |
| Négociable |
| Loyer |
| 64,88 € /m²/an 5,41 € /m²/mois 24 110 € /an 2 009 € /mois |
| Type de bien |
| Industriel/Logistique |
| Aménagement |
| Construction partielle |
| Disponible |
| Maintenant |
1er étage
| Surface | 372 m² |
| Durée | Négociable |
| Loyer | 64,88 € /m²/an |
| Type de bien | Industriel/Logistique |
| Aménagement | Construction partielle |
| Disponible | Maintenant |
The property comes with yard storage space available for $1 SF/Yr NNN. Triple net costs for yard space will be lower than for the industrial building.
- Le loyer ne comprend pas les services publics, les frais immobiliers ou les services de l’immeuble.
Aperçu du bien
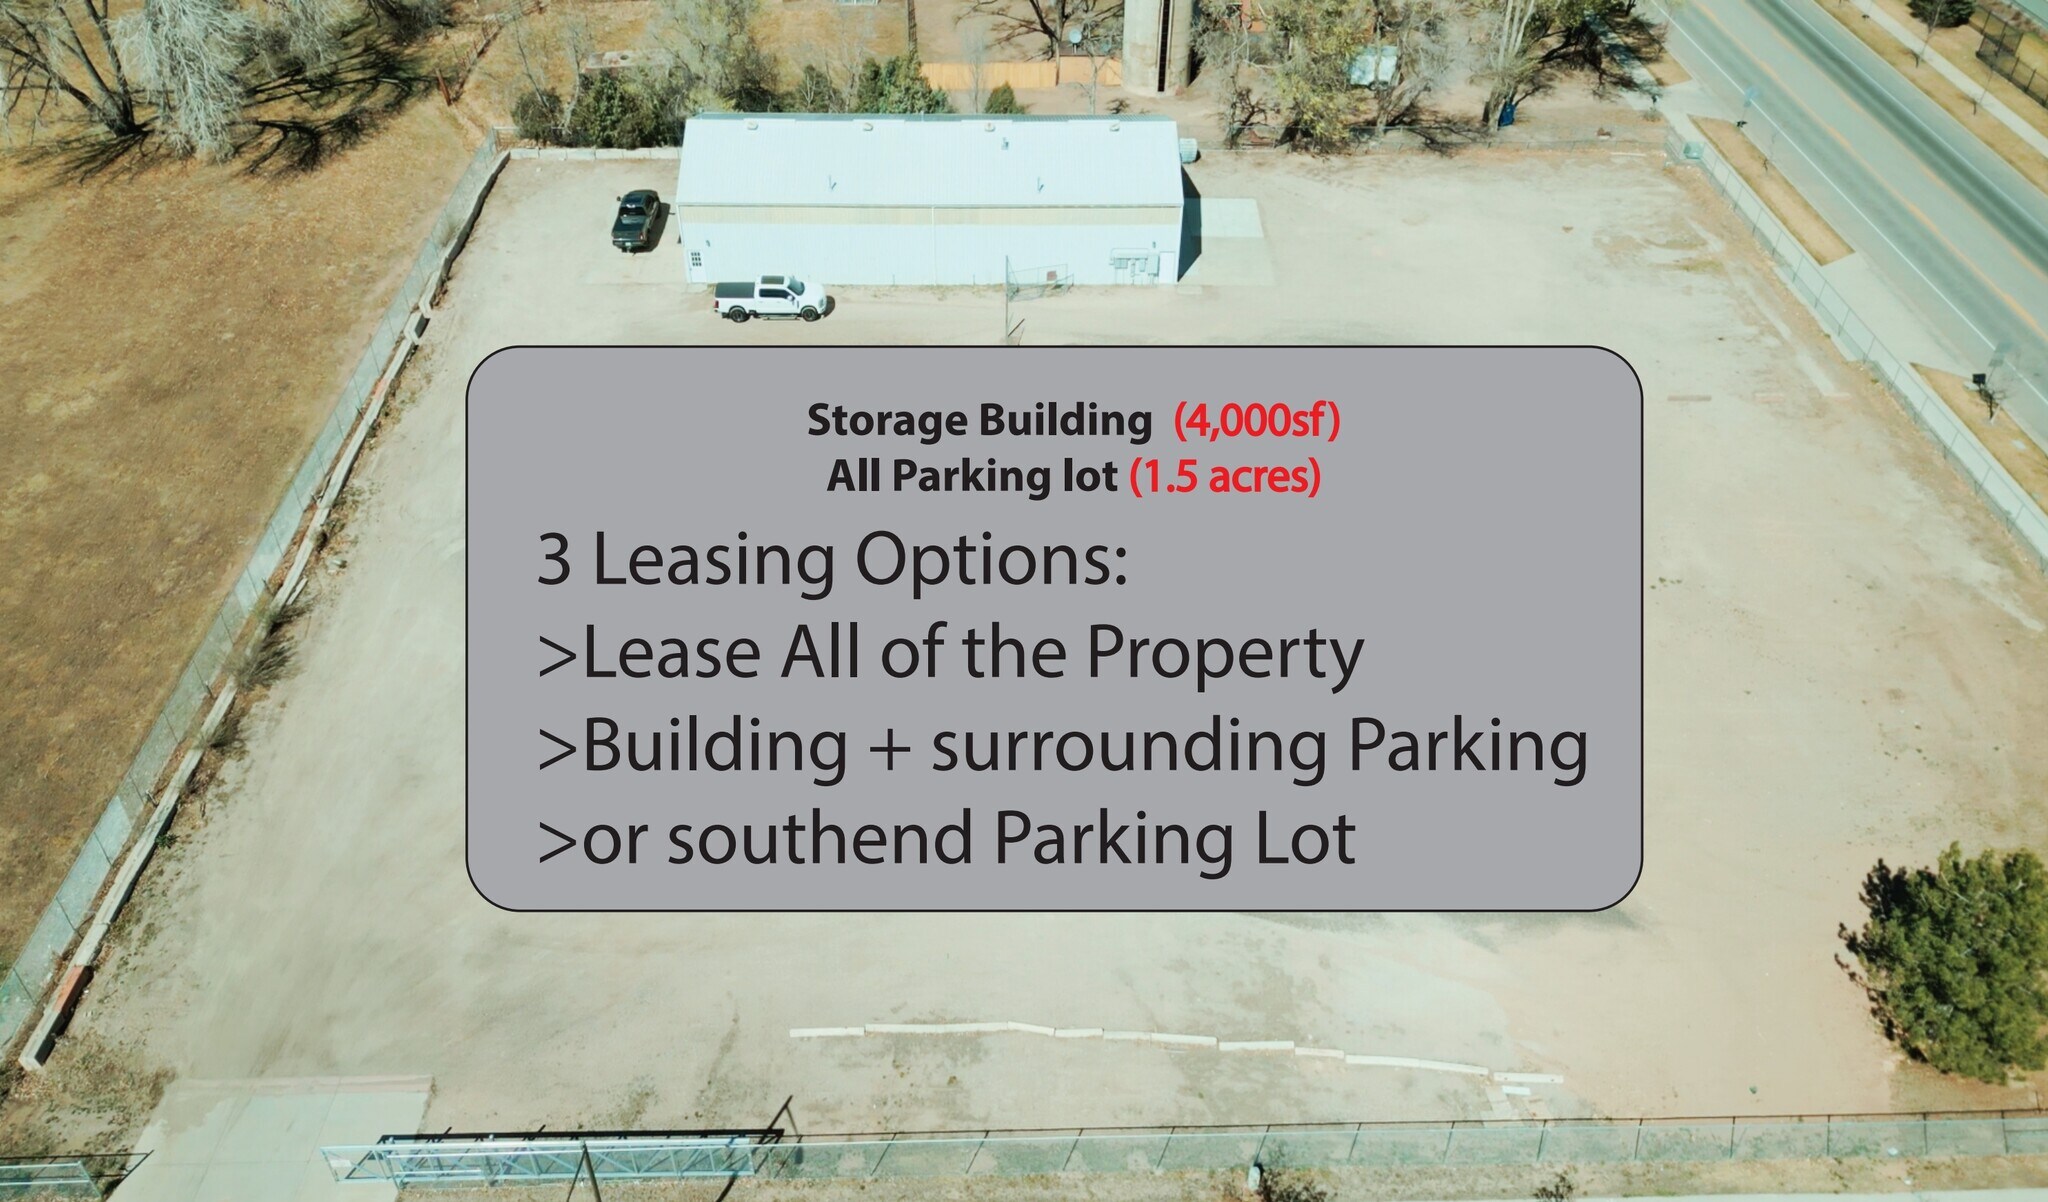
FLEXIBLE LEASING OPTIONS AVAILABLE — the property can be leased in full or subdivided to include portions of the building and/or storage yard to suit your needs. This 4,000 SF building is fully insulated and heated, offering a comfortable and functional workspace year-round. The property features a recently remodeled ADA-compliant bathroom and a dedicated office space (8' x 10'). The building is equipped with three new 14-foot electric overhead doors, providing excellent access for a variety of uses. Electrical upgrades include two new 240-volt circuits and multiple 20-amp outlets distributed throughout the space. Situated on 1.54 acres, the property includes a fully fenced and gated storage yard with convenient south-side entry and exit access.
Faits sur l’installation entrepôt


Présenté par
KGD Real Estate Professionals
Fully-functional Shop and Storage | 1104 W Vine Dr
Hum, une erreur s’est produite lors de l’envoi de votre message. Veuillez réessayer.
Merci ! Votre message a été envoyé.