Connectez-vous/S’inscrire
Votre e-mail a été envoyé.

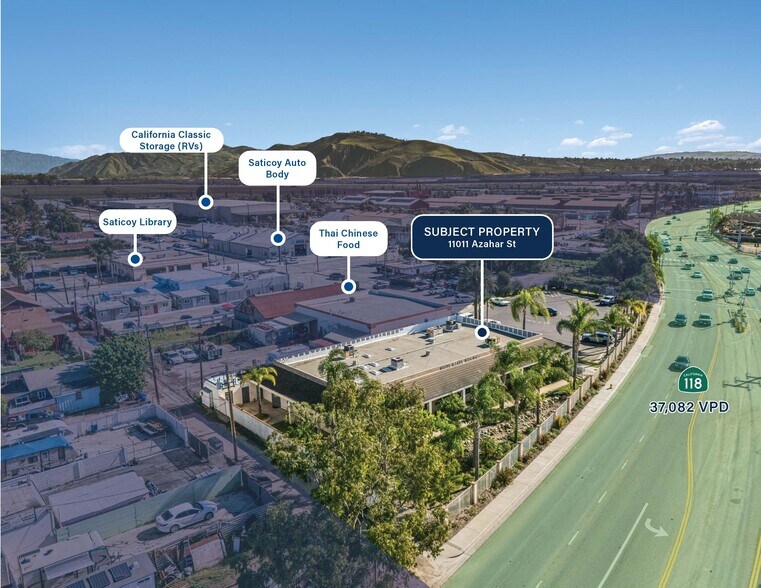
11011 Azahar St Bureau 932 m² À vendre Ventura, CA 93004 1 971 495 € (2 115,33 €/m²)
Certaines informations ont été traduites automatiquement.
Informations principales sur l'investissement
- Available for Owner User | Medical and Professional Office Use
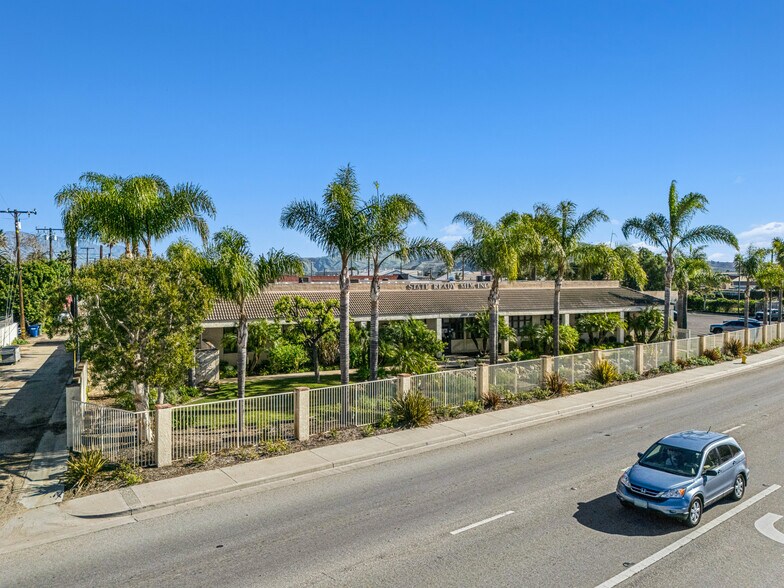
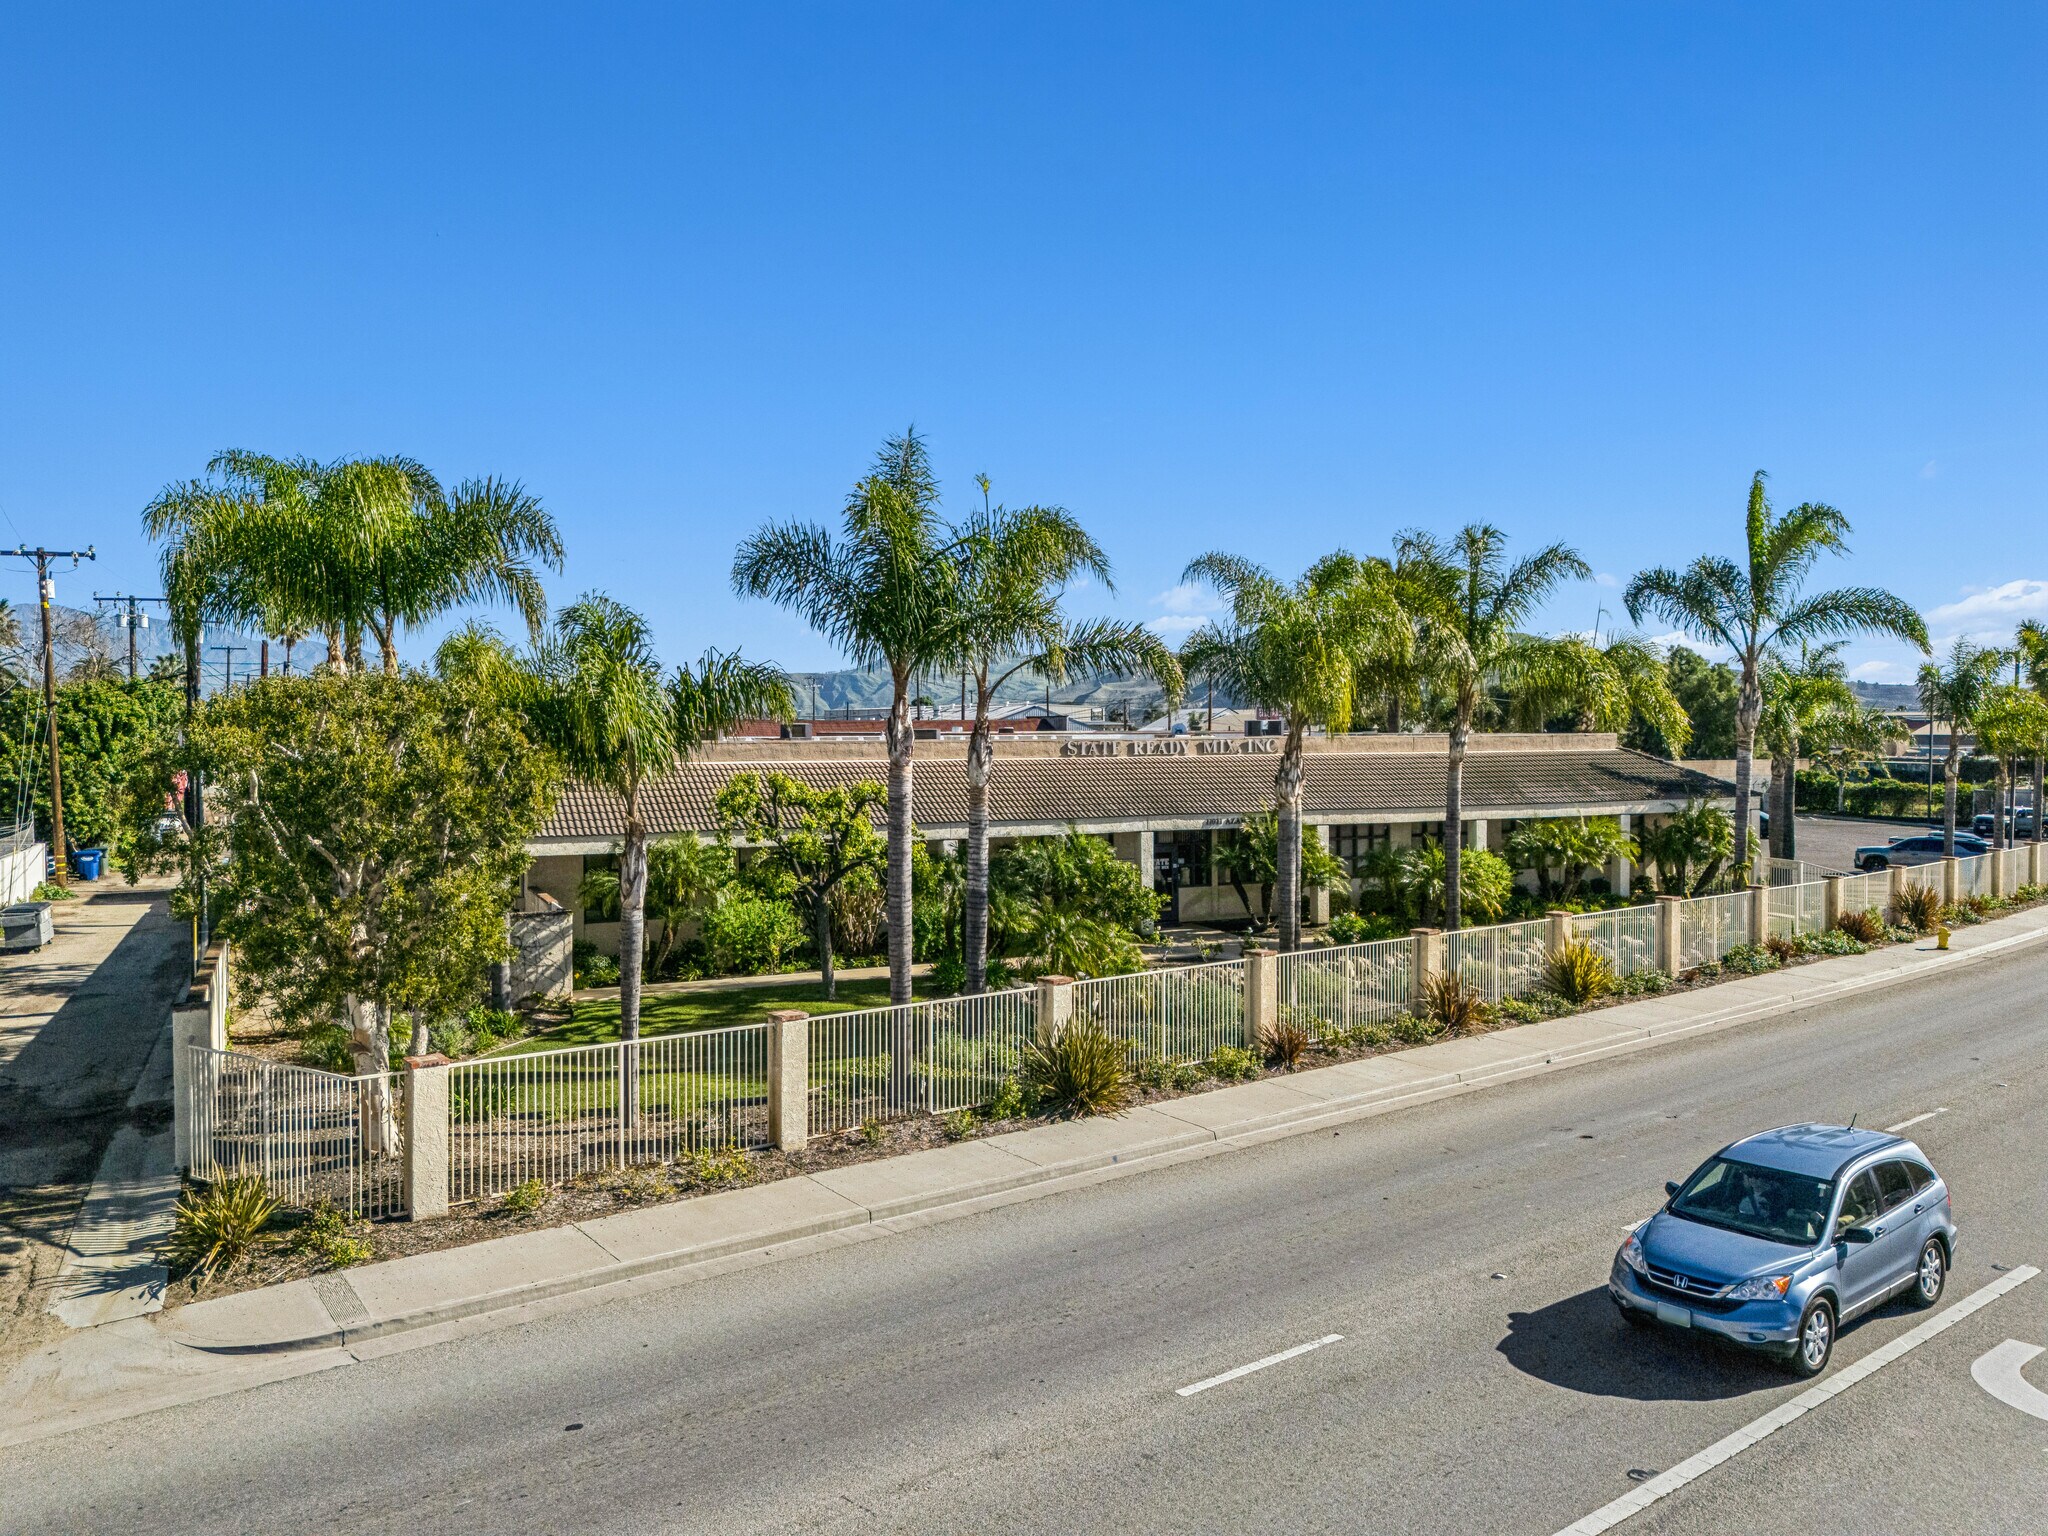
- Garden with designer hardscaping and gated access — ideal for outdoor functions, client entertaining, and pet-friendly use
- 600A, 120/208V, 3-Phase, 4-Wire — supporting high-demand operations, medical, or tech-intensive users
- 10,032 gross SF inclusive of a generous 6-foot perimeter overhang, maximizing usable square footage
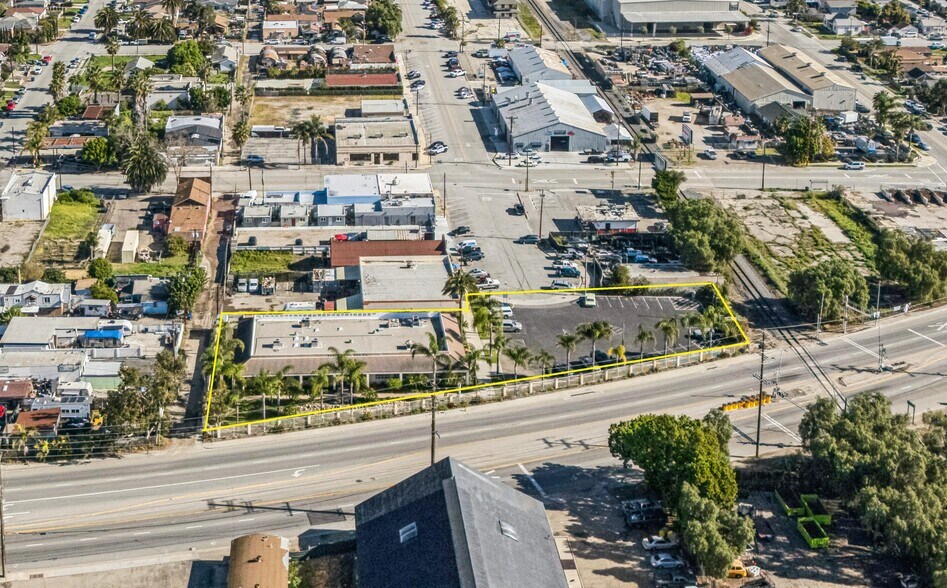
- 36-space surface parking lot with 2 dedicated ADA-compliant stalls, delivering 4.7/1,000 SF parking ratio
- AT&T Fiber - ensuring high-speed, reliable internet infrastructure for modern business operations
Résumé analytique
This highly functional, single-story garden-style office offers a rare combination of natural light, thoughtful design, and maximum operational flexibility, ideal for firms seeking a creative, professional atmosphere. The gross square footage of the building is 10,032 SF, with 7,680 SF of interior space configured as two distinct suites (4,608 SF and 3,072 SF), the property is perfectly suited for a single occupant or easily divided into two suites.
The interior layout features perimeter private offices, a large conference room designed for team collaboration, a kitchen and lounge, and six restrooms, including one high-end tiled shower. Ceiling heights of 9ft with an 11ft to truss lend an open, airy feel throughout, the clear-span structure offers the versatility to reconfigure the space as needs evolve.
The property is built for modern business operations, with robust 600-amp, 120/208V, 3-phase, 4-wire electrical service and AT&T fiber connectivity. A generous 36-space private parking lot, including 2 ADA-compliant stalls, provides a ratio of 4.7 per 1,000 SF, with the additional benefit of a 6-foot perimeter overhang contributing to the 10,032 gross square feet.
The interior layout features perimeter private offices, a large conference room designed for team collaboration, a kitchen and lounge, and six restrooms, including one high-end tiled shower. Ceiling heights of 9ft with an 11ft to truss lend an open, airy feel throughout, the clear-span structure offers the versatility to reconfigure the space as needs evolve.
The property is built for modern business operations, with robust 600-amp, 120/208V, 3-phase, 4-wire electrical service and AT&T fiber connectivity. A generous 36-space private parking lot, including 2 ADA-compliant stalls, provides a ratio of 4.7 per 1,000 SF, with the additional benefit of a 6-foot perimeter overhang contributing to the 10,032 gross square feet.
Informations sur l’immeuble
Type de vente
Propriétaire occupant
Type de bien
Surface de l’immeuble
932 m²
Classe d’immeuble
B
Année de construction/rénovation
1984/2010
Prix
1 971 495 €
Prix par m²
2 115,33 €
Occupation
Multi
Hauteur du bâtiment
1 étage
Surface type par étage
932 m²
Dalle à dalle
3,35 m
Coefficient d’occupation des sols de l’immeuble
0,28
Surface du lot
0,34 ha
Zone de développement économique [USA]
Oui
Zonage
CPD - TC Commercial
Zoning allows for a wide range of Office and Commercial uses including Medical offices
Stationnement
35 places (37,55 places par 1 000 m² loué)
Caractéristiques
- Accès 24 h/24
- Terrain clôturé
- Système de sécurité
- Signalisation
- Sièges extérieurs
- Climatisation
- Shower Facilities
1 1
Plutôt praticable à pied
30/100
Exceptionnellement adapté aux voitures
100/100
Transports en commun limités
30/100
Plutôt praticable en vélo
50/100
Taxes foncières
| Numéro de parcelle | 128-0-012-375 | Évaluation des aménagements | 370 663 € |
| Évaluation du terrain | 311 815 € | Évaluation totale | 682 478 € |
Taxes foncières
Numéro de parcelle
128-0-012-375
Évaluation du terrain
311 815 €
Évaluation des aménagements
370 663 €
Évaluation totale
682 478 €
Contacts
-
 Gary Cohen
 -
 Brin Hamblin
 -
 Ryan Rothstein-Serling
 -
 Martin Agnew
 -
Marcus & Millichap
1 sur 15
Vidéos
Visite extérieure 3D Matterport
Visite 3D
Photos
Street view
Rue
Carte
1 sur 1

Présenté par
11011 Azahar St


Vous êtes déjà membre ? Connectez-vous
Hum, une erreur s’est produite lors de l’envoi de votre message. Veuillez réessayer.
Merci ! Votre message a été envoyé.