Votre e-mail a été envoyé.

Remount I 1101 Remount Rd Local d’activités | 1 379–5 128 m² | À louer | North Charleston, SC 29406
Certaines informations ont été traduites automatiquement.
Informations principales
- Immediate access to I-26, I-526, Charleston International Airport, and port terminals.
- Ongoing property renovations and exterior improvements underway.
- Ample parking with 1,271 surface spaces on-site.
- Climate-controlled flex and industrial space across two buildings.
- M-1 Light Industrial zoning supports diverse business operations.
- Dock-high and drive-in loading options accommodate multiple users.
Caractéristiques
Tous les espaces disponibles(3)
Afficher les loyers en
- Espace
- Surface
- Durée
- Loyer
- Type de bien
- Aménagement
- Disponible
Suite 100 features a flexible layout designed for office and warehouse operations. The space offers a substantial interior footprint suitable for users seeking a combination of administrative and operational areas within a climate-controlled environment.
- 1 accès plain-pied
- 1 quai de chargement
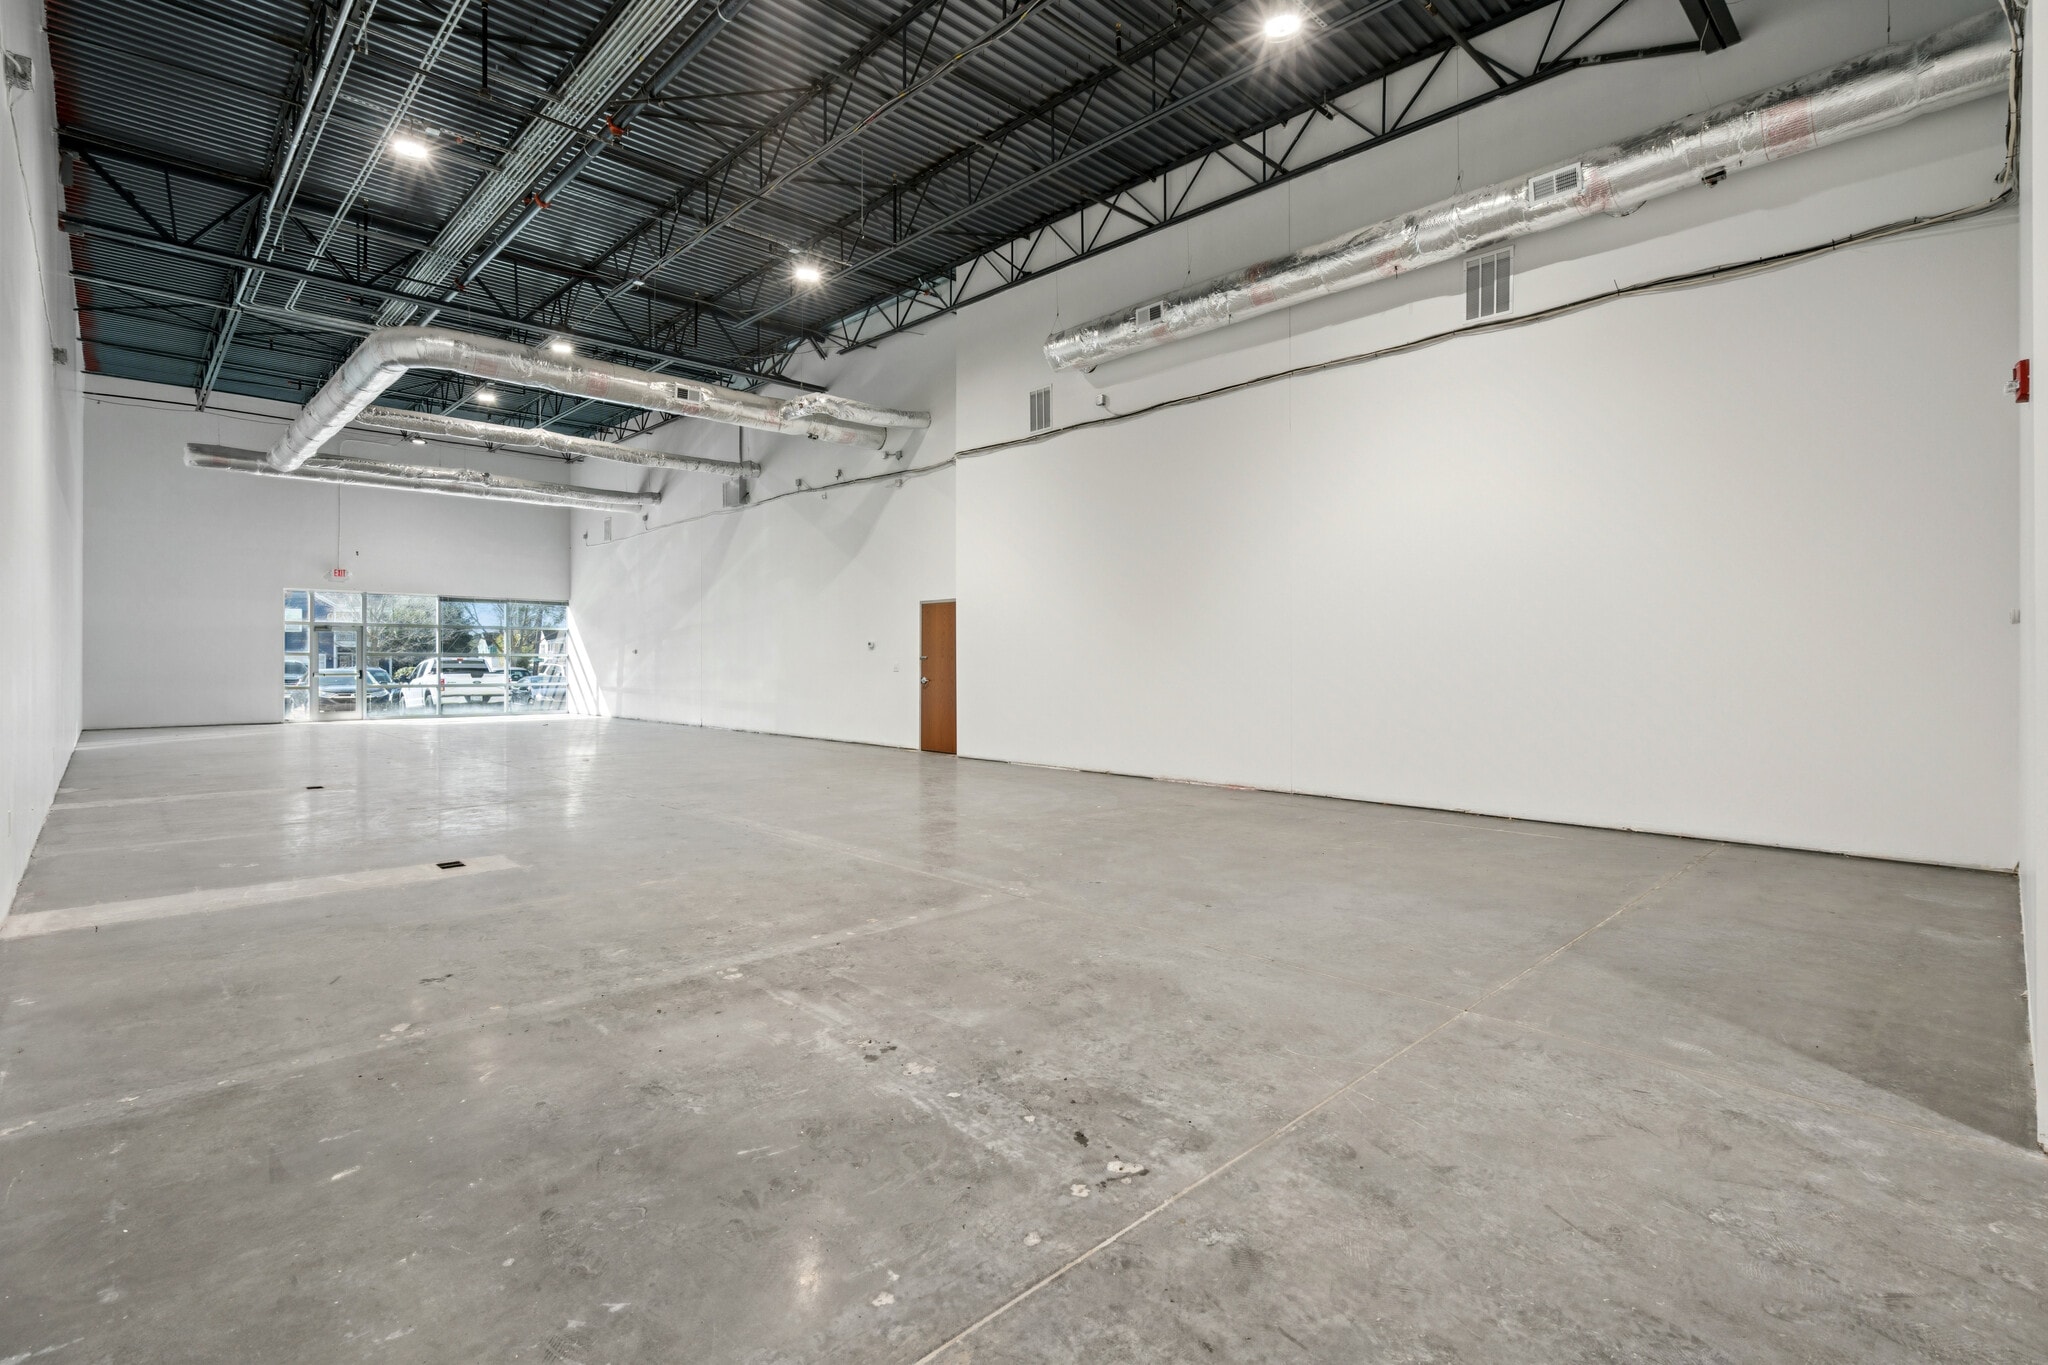


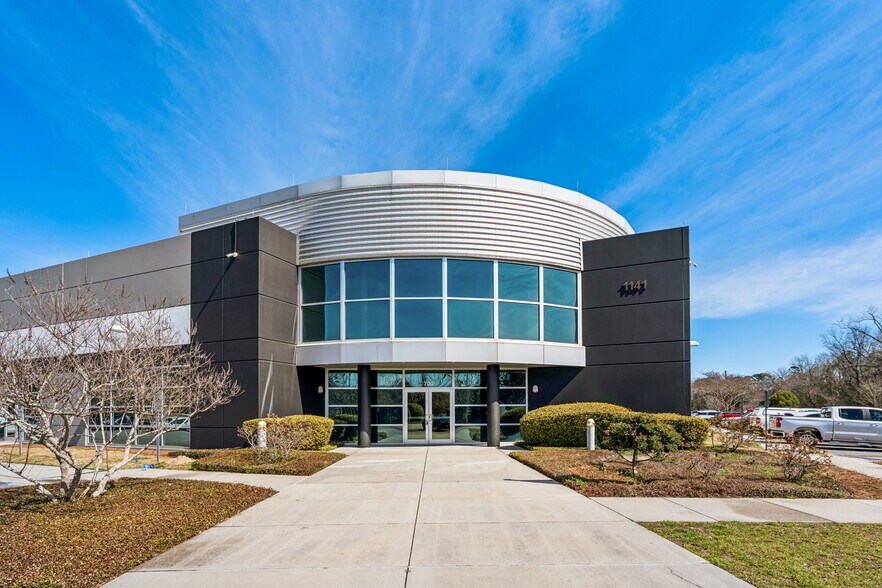
Suite 700 includes warehouse space with multiple offices, an electrical room, and a newly planned roll-up door. The layout supports a mix of operational, storage, and administrative functions within a flexible floor plan.
- 1 accès plain-pied
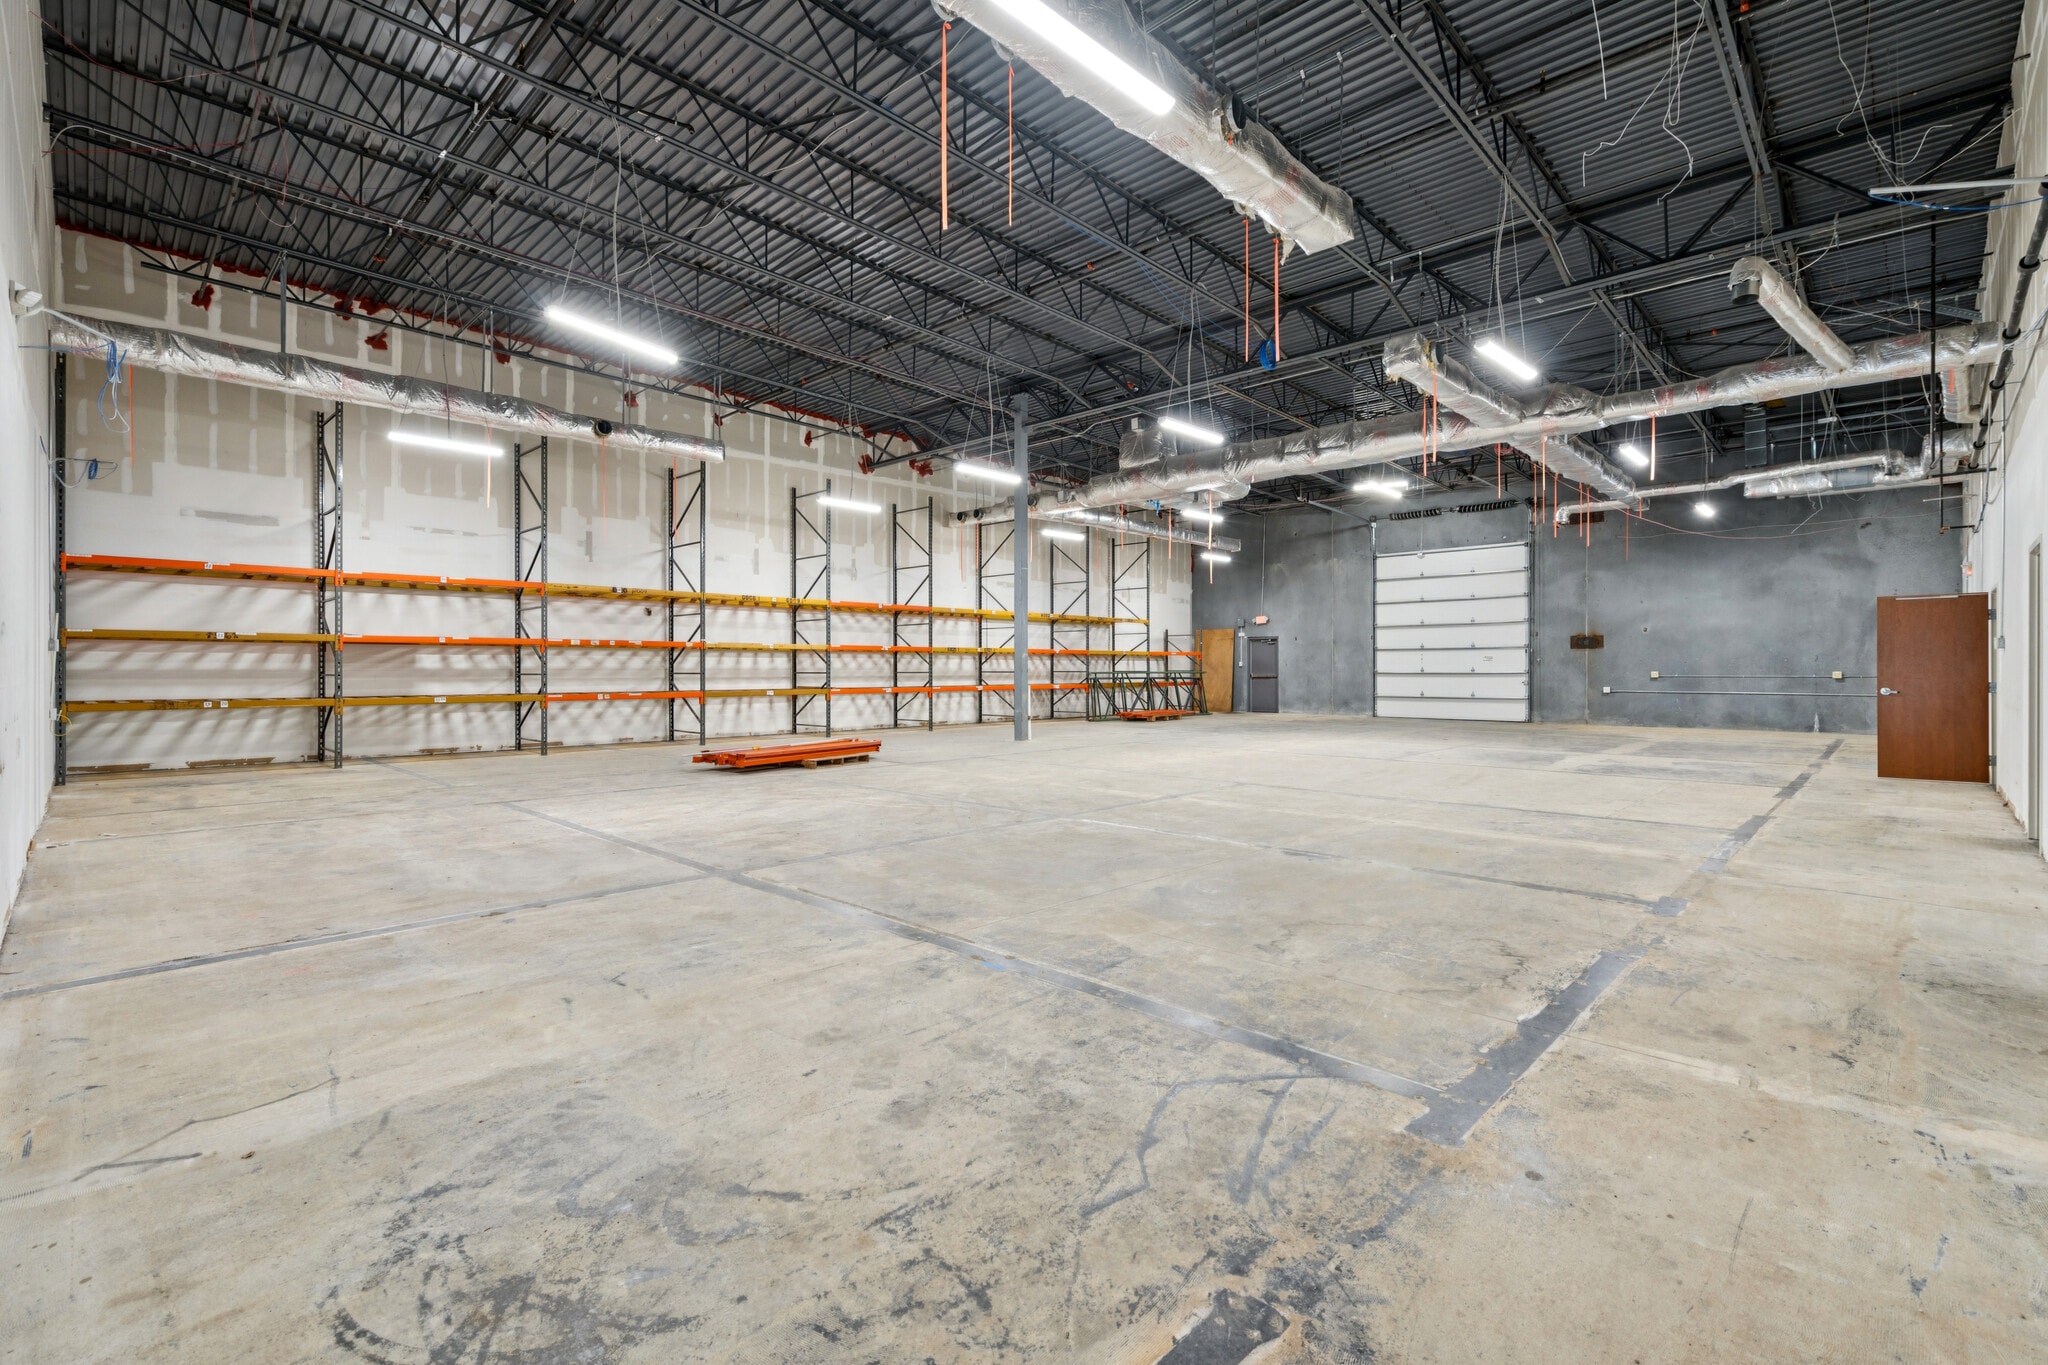


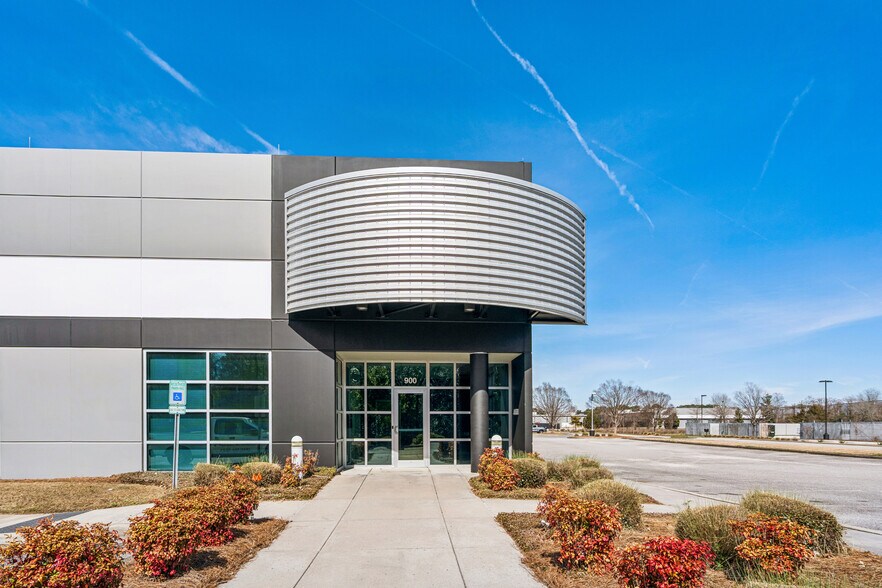
Suite 900 combines warehouse and office areas within an existing flex configuration. The layout provides separation between operational and administrative functions and supports a variety of business uses requiring both workspace types.
- 1 accès plain-pied
| Espace | Surface | Durée | Loyer | Type de bien | Aménagement | Disponible |
| 1er étage – 100 | 2 223 m² | Négociable | Sur demande Sur demande Sur demande Sur demande | Local d’activités | Construction achevée | Maintenant |
| 1er étage – 700 | 1 379 m² | Négociable | Sur demande Sur demande Sur demande Sur demande | Local d’activités | Construction achevée | Maintenant |
| 1er étage – 900 | 1 527 m² | Négociable | Sur demande Sur demande Sur demande Sur demande | Local d’activités | - | Maintenant |
1er étage – 100
| Surface |
| 2 223 m² |
| Durée |
| Négociable |
| Loyer |
| Sur demande Sur demande Sur demande Sur demande |
| Type de bien |
| Local d’activités |
| Aménagement |
| Construction achevée |
| Disponible |
| Maintenant |
1er étage – 700
| Surface |
| 1 379 m² |
| Durée |
| Négociable |
| Loyer |
| Sur demande Sur demande Sur demande Sur demande |
| Type de bien |
| Local d’activités |
| Aménagement |
| Construction achevée |
| Disponible |
| Maintenant |
1er étage – 900
| Surface |
| 1 527 m² |
| Durée |
| Négociable |
| Loyer |
| Sur demande Sur demande Sur demande Sur demande |
| Type de bien |
| Local d’activités |
| Aménagement |
| - |
| Disponible |
| Maintenant |
1er étage – 100
| Surface | 2 223 m² |
| Durée | Négociable |
| Loyer | Sur demande |
| Type de bien | Local d’activités |
| Aménagement | Construction achevée |
| Disponible | Maintenant |
Suite 100 features a flexible layout designed for office and warehouse operations. The space offers a substantial interior footprint suitable for users seeking a combination of administrative and operational areas within a climate-controlled environment.
- 1 accès plain-pied
- 1 quai de chargement
1er étage – 700
| Surface | 1 379 m² |
| Durée | Négociable |
| Loyer | Sur demande |
| Type de bien | Local d’activités |
| Aménagement | Construction achevée |
| Disponible | Maintenant |
Suite 700 includes warehouse space with multiple offices, an electrical room, and a newly planned roll-up door. The layout supports a mix of operational, storage, and administrative functions within a flexible floor plan.
- 1 accès plain-pied
1er étage – 900
| Surface | 1 527 m² |
| Durée | Négociable |
| Loyer | Sur demande |
| Type de bien | Local d’activités |
| Aménagement | - |
| Disponible | Maintenant |
Suite 900 combines warehouse and office areas within an existing flex configuration. The layout provides separation between operational and administrative functions and supports a variety of business uses requiring both workspace types.
- 1 accès plain-pied
Aperçu du bien
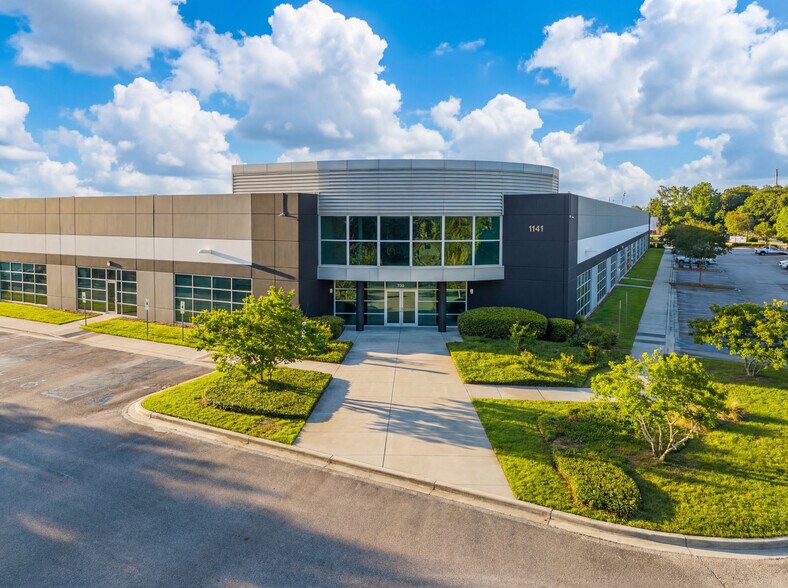
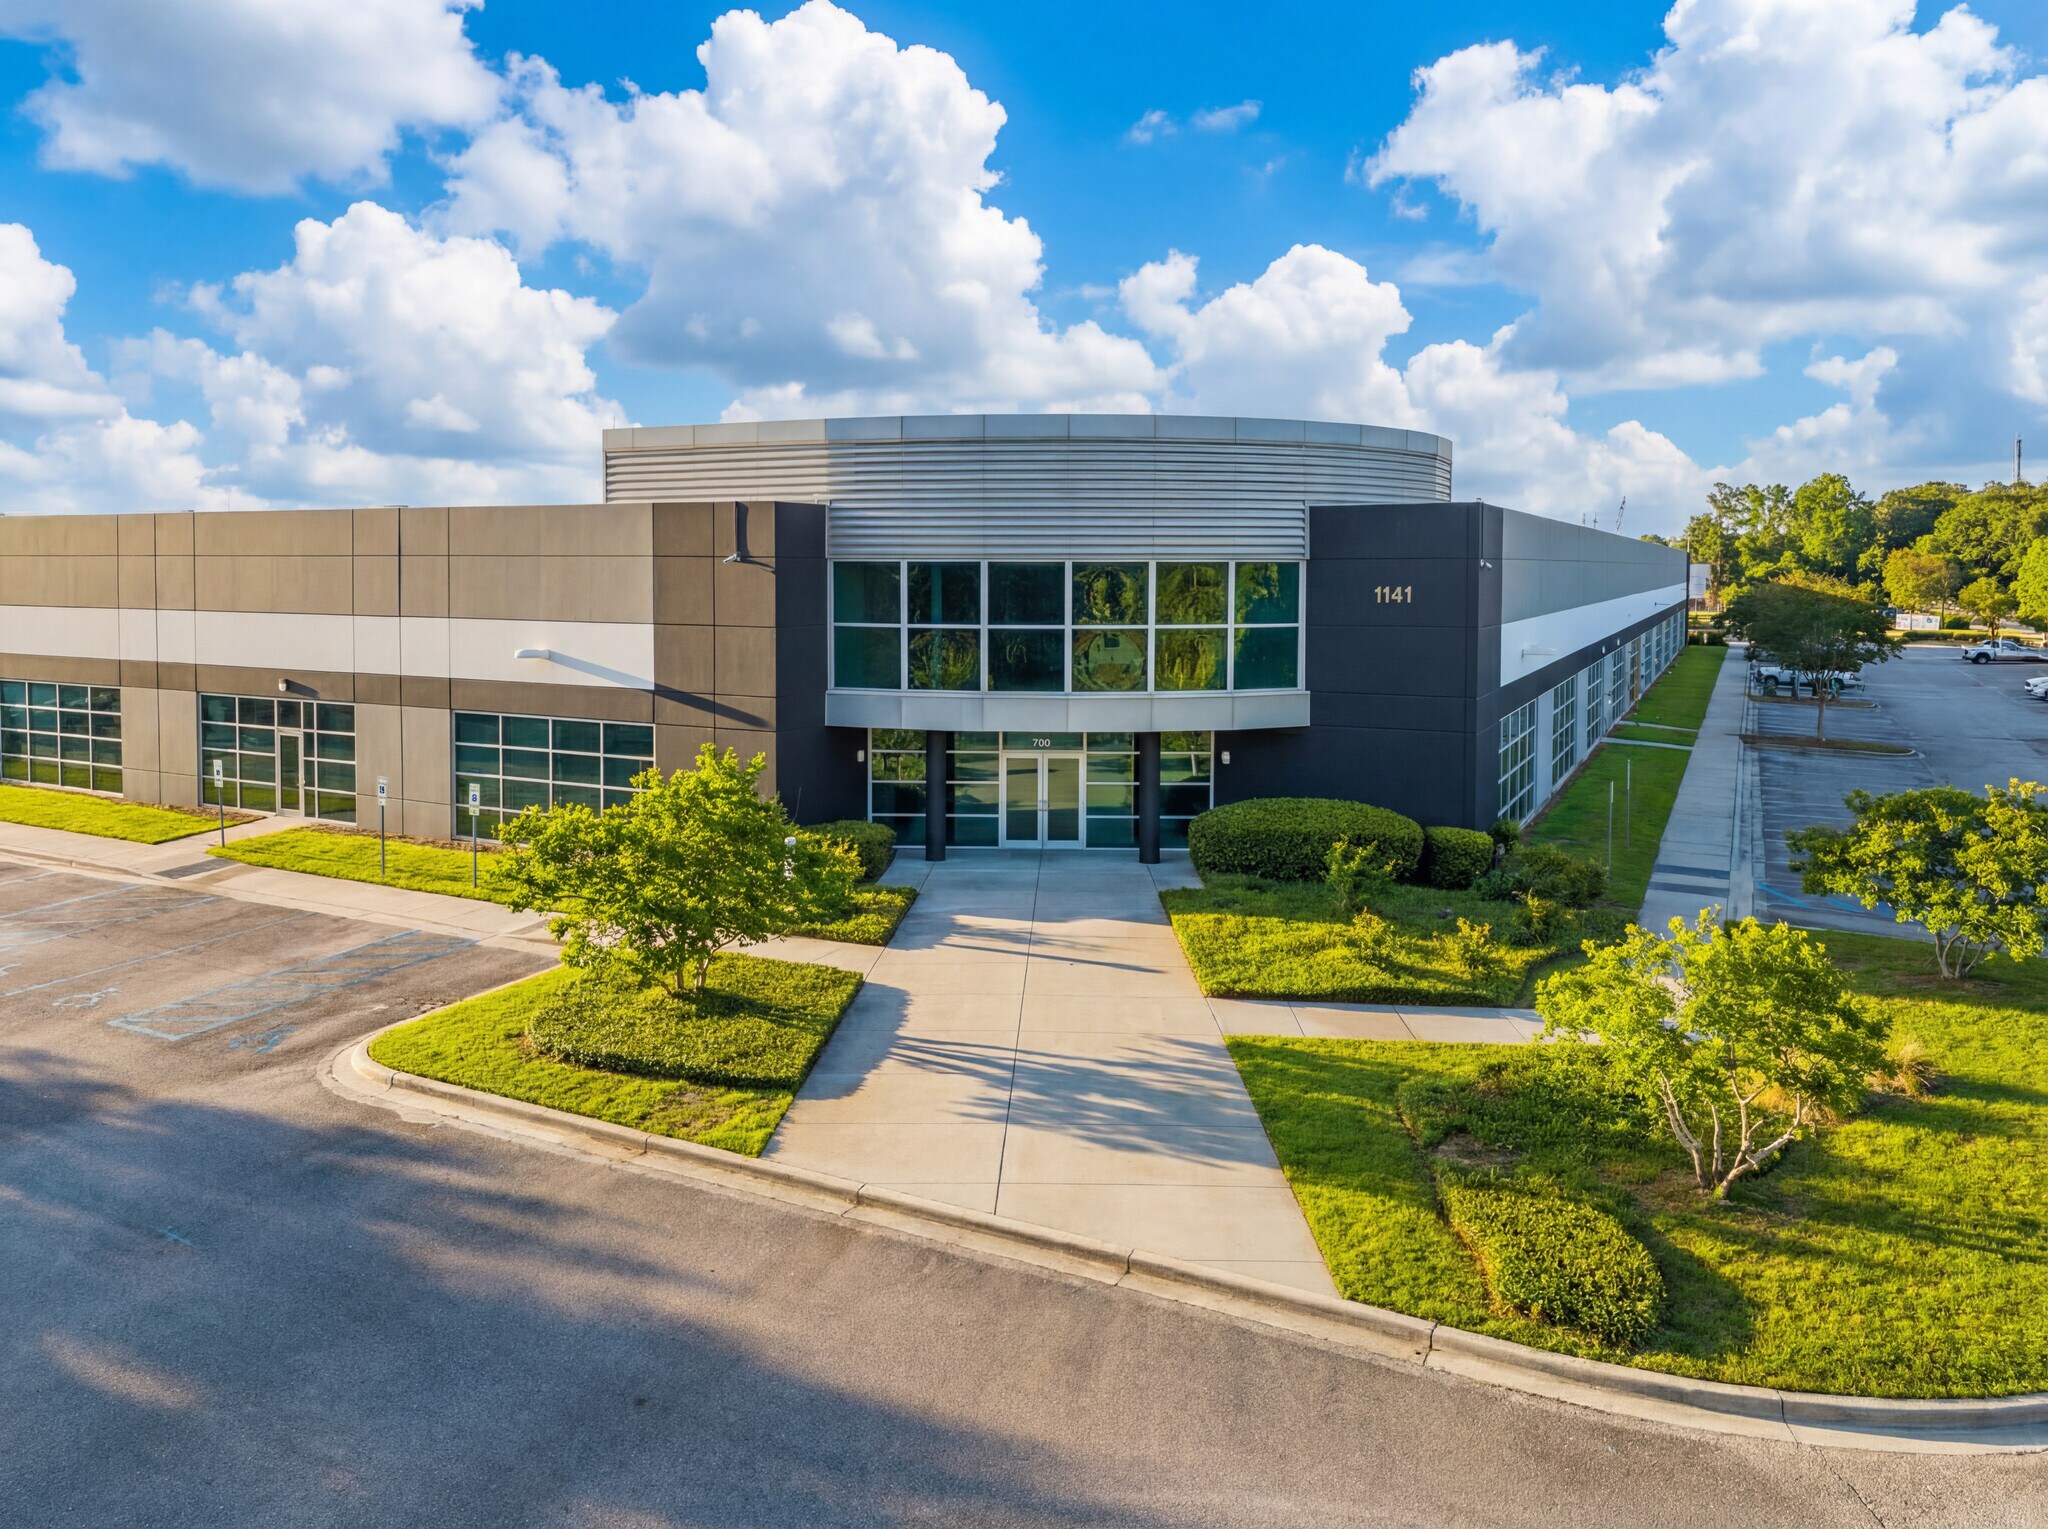
Remount Business Park offers ±305,114 SF of 100% climate-controlled flex space across two buildings in North Charleston’s thriving market. The portfolio provides 1,271 surface parking spaces (4.2/1,000 RSF), 6 dock slips, 13 drive-in doors, 18’ clear heights in the warehouse, and 240’ truck courts. Zoned M-1 Light Industrial, the properties are ideally positioned with immediate access to I-26, I-526, and Charleston International Airport, and just minutes from the Port of Charleston’s North Charleston and Wando Terminals. Remount Business Park sits adjacent to the Naval Information Warfare Center (NIWC) and near Park Circle, offering excellent connectivity to Charleston’s defense, aerospace, and technology sectors. Renovations are underway, including exterior painting, landscaping and lighting upgrades, new signage, a roof replacement at Building 1101, building system improvements, and outdoor common seating areas. Situated in one of the nation’s fastest-growing metro areas, Remount Business Park also benefits from proximity to a highly educated labor pool to service the strong base of tenants in defense contracting, engineering, and technology services, while also serving as an attractive location for corporate headquarters and back-office operations for high-quality tenants.
Informations sur l’immeuble
Occupants
- Étage
- Nom de l’occupant
- Secteur d’activité
- 1er
- Atlas Technologies, Inc.
- Information
- 1er
- CGI
- Services professionnels, scientifiques et techniques
- 1er
- Digital Integration Facility
- Information
- 1er
- Scientific Research Corporation
- Services professionnels, scientifiques et techniques
- 1er
- Skylla Engineering LTD
- Administration publique




Présenté par
Remount I | 1101 Remount Rd
Hum, une erreur s’est produite lors de l’envoi de votre message. Veuillez réessayer.
Merci ! Votre message a été envoyé.