Connectez-vous/S’inscrire
Votre e-mail a été envoyé.

1101 Negley Pl Industriel/Logistique 7 432 m² 100 % Loué À vendre Dayton, OH 45402 1 248 537 € (167,99 €/m²)
Certaines informations ont été traduites automatiquement.
Informations principales sur l'investissement
- Equipped with five bridge cranes
- Features 10 overhead doors
- Building is able to accommodate a variety of manufacturing, warehouse, maintenance, and storage requirements
Résumé analytique
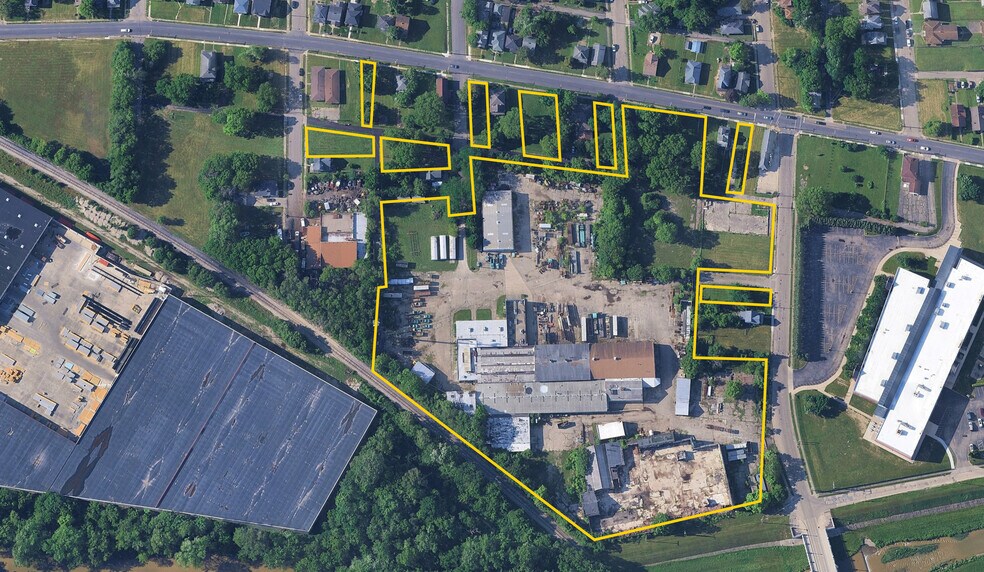
80,000± SF Industrial / Manufacturing Facility: Situated on 10.826± acres, featuring 8,000± SF of office and 72,000± SF of warehouse, manufacturing, and storage space, with mostly clear-span sections providing excellent operational flexibility.
Heavy Manufacturing Infrastructure: Equipped with five bridge cranes, including four 5-ton cranes and one 3-ton crane and 1,200 Amp, 600V, 3-phase electrical service, making the facility well suited for manufacturing, fabrication, assembly, and other power-intensive operations.
Flexible Clear Heights: Multiple building sections offer ceiling heights ranging from 10’ to 23’, allowing the facility to accommodate a variety of manufacturing, warehouse, maintenance, and storage requirements.
Extensive Loading & Drive-In Access: Features 10 overhead doors ranging in size from 10’ x 10’ up to 12’ x 16’, plus an interior dock well with a 60,000-lb., 6’ dock leveler, providing excellent access for equipment, materials, shipping, and receiving.
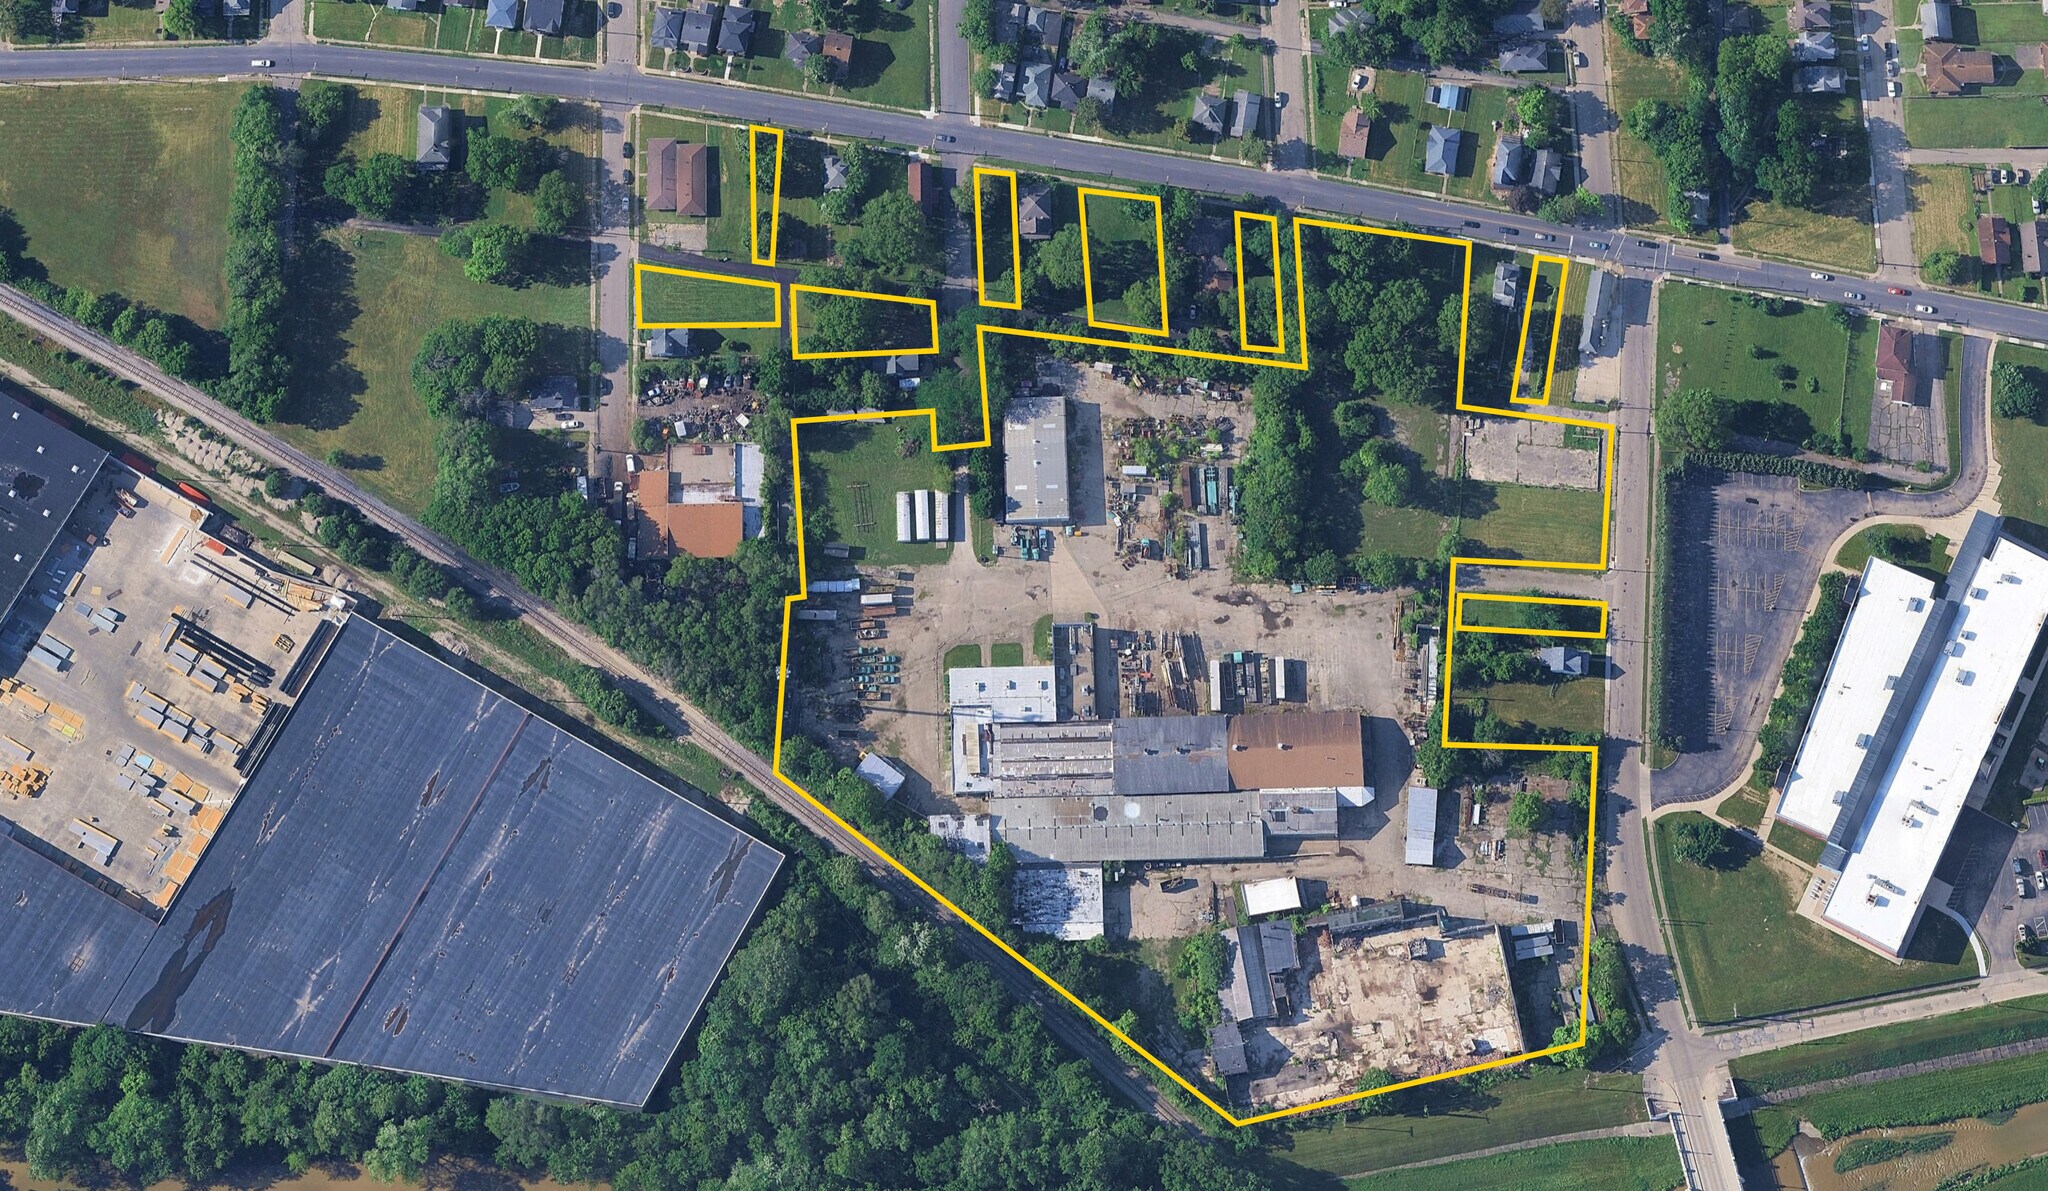
Expansive Site & Outside Storage Potential: Large 10.826± acre site provides excellent circulation, staging, and storage flexibility, including approximately 40,000 SF of existing building slab that could potentially be repurposed for outside storage.
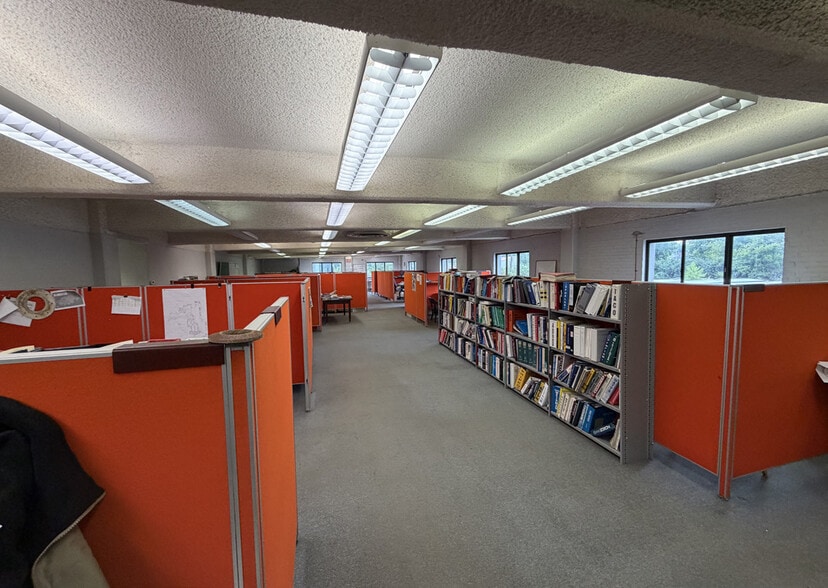
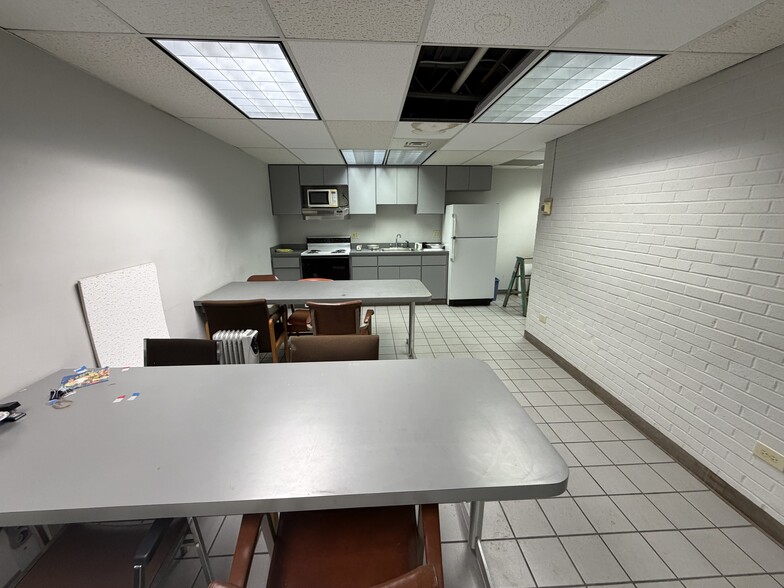
Functional Office & Facility Features: Approximately 8,000± SF of primarily open office space with breakroom and restrooms, plus skylights throughout the facility and natural gas overhead heat with supplemental oil-burning heat in the maintenance garage.
Industrial Zoning: Majority of the site is zoned I-1 – Light Industrial, supporting a variety of industrial uses, with select outparcels zoned MR-5 – Mature Single-Family District.
Heavy Manufacturing Infrastructure: Equipped with five bridge cranes, including four 5-ton cranes and one 3-ton crane and 1,200 Amp, 600V, 3-phase electrical service, making the facility well suited for manufacturing, fabrication, assembly, and other power-intensive operations.
Flexible Clear Heights: Multiple building sections offer ceiling heights ranging from 10’ to 23’, allowing the facility to accommodate a variety of manufacturing, warehouse, maintenance, and storage requirements.
Extensive Loading & Drive-In Access: Features 10 overhead doors ranging in size from 10’ x 10’ up to 12’ x 16’, plus an interior dock well with a 60,000-lb., 6’ dock leveler, providing excellent access for equipment, materials, shipping, and receiving.
Expansive Site & Outside Storage Potential: Large 10.826± acre site provides excellent circulation, staging, and storage flexibility, including approximately 40,000 SF of existing building slab that could potentially be repurposed for outside storage.
Functional Office & Facility Features: Approximately 8,000± SF of primarily open office space with breakroom and restrooms, plus skylights throughout the facility and natural gas overhead heat with supplemental oil-burning heat in the maintenance garage.
Industrial Zoning: Majority of the site is zoned I-1 – Light Industrial, supporting a variety of industrial uses, with select outparcels zoned MR-5 – Mature Single-Family District.
Informations sur l’immeuble
| Prix | 1 248 537 € | Surface du lot | 4,05 ha |
| Prix par m² | 167,99 € | Surface utile brute | 7 432 m² |
| Type de vente | Investissement ou propriétaire occupant | Nb d’étages | 2 |
| Type de bien | Industriel/Logistique | Année de construction | 1930 |
| Sous-type de bien | Entrepôt | Nb de portes élevées/de chargement | 4 |
| Classe d’immeuble | C | Nb d’accès plain-pied/portes niveau du sol | 4 |
| Zonage | I-1 - Light Industrial | ||
| Prix | 1 248 537 € |
| Prix par m² | 167,99 € |
| Type de vente | Investissement ou propriétaire occupant |
| Type de bien | Industriel/Logistique |
| Sous-type de bien | Entrepôt |
| Classe d’immeuble | C |
| Surface du lot | 4,05 ha |
| Surface utile brute | 7 432 m² |
| Nb d’étages | 2 |
| Année de construction | 1930 |
| Nb de portes élevées/de chargement | 4 |
| Nb d’accès plain-pied/portes niveau du sol | 4 |
| Zonage | I-1 - Light Industrial |
Caractéristiques
- Ligne d’autobus
- Terrain clôturé
1 1
Assez praticable à pied
50/100
Très bien adapté aux voitures
80/100
Transports en commun limités
30/100
Moyennement praticable en vélo
60/100
Taxes foncières
| N° de parcelle | Évaluation des aménagements | 73 173 € | |
| Évaluation du terrain | 39 393 € | Évaluation totale | 112 566 € |
Taxes foncières
N° de parcelle
Évaluation du terrain
39 393 €
Évaluation des aménagements
73 173 €
Évaluation totale
112 566 €


1 sur 10
Vidéos
Visite extérieure 3D Matterport
Visite 3D
Photos
Street view
Rue
Carte
1 sur 1

Présenté par
1101 Negley Pl
Vous êtes déjà membre ? Connectez-vous
Hum, une erreur s’est produite lors de l’envoi de votre message. Veuillez réessayer.
Merci ! Votre message a été envoyé.