Connectez-vous/S’inscrire
Votre e-mail a été envoyé.
1101 E Taylor St
Reno, NV 89502
Taylor Decos - 4% Owner Financing Available · Immeuble residentiel Bien À vendre
·
6 Lots
Certaines informations ont été traduites automatiquement.
Informations principales sur l'investissement
- 4% Owner Financing Available
- Recent Renovation
- Popular All 2 Bed Unit Mix
- On-Site Laundry Facility
- Upside in the rents
- On-Site Parking
Résumé analytique
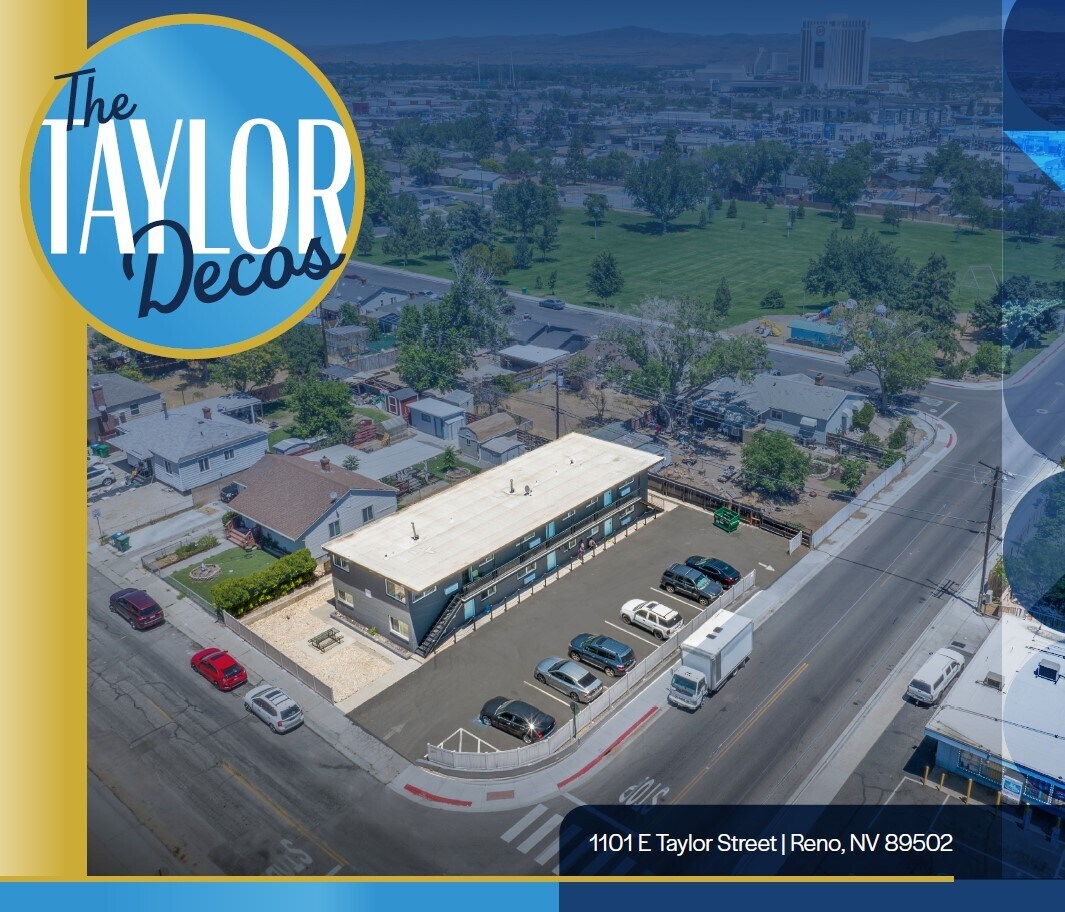
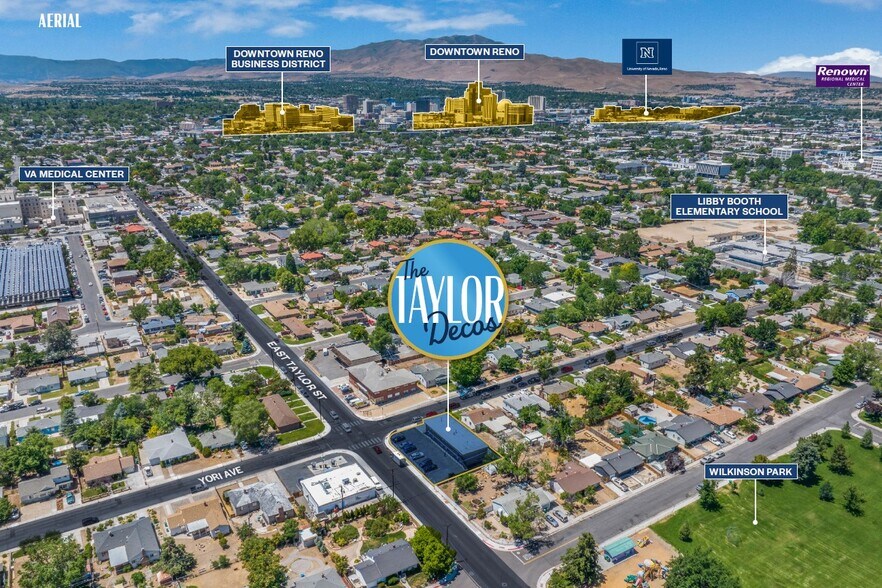
The Taylor Decos consists of 6 total units, on a large lot, bordering both the Renown Medical and Grove rental submarkets in Reno, NV. This asset offers a popular unit mix of 6 two bedroom one bathroom, 793 +_ sq ft units. The asset has received many recent renovations adding modern finishes which include LVP flooring, upgraded fixtures, new countertops, stainless steel appliances, tile shower and tub surrounds, modern lighting and much more. The property has onsite laundry but there is upside to adding in unit laundry and increasing rents. Owner financing available!!! The owner is willing to carry a new 1st deed of trust at 4% interest with 40% down with a full balloon in 3 to 5 years on approved credit of Buyer. The location provides great access to restaurants, retail shops, Renown Medical Center, major bus lines, and community events all just steps from their front door.
Informations sur l’immeuble
| Prix par lot | 251 913 € | Classe d’immeuble | C |
| Type de vente | Investissement | Surface du lot | 0,08 ha |
| Taux de capitalisation | 4,70 % | Surface de l’immeuble | 442 m² |
| Nb de lots | 6 | Occupation moyenne | 100% |
| Type de bien | Immeuble residentiel | Nb d’étages | 2 |
| Sous-type de bien | Appartement | Année de construction/rénovation | 1962/2020 |
| Style d’appartement | De faible hauteur | Ratio de stationnement | 0,2/1 000 m² |
| Zonage | MF14 - Multifamily | ||
| Prix par lot | 251 913 € |
| Type de vente | Investissement |
| Taux de capitalisation | 4,70 % |
| Nb de lots | 6 |
| Type de bien | Immeuble residentiel |
| Sous-type de bien | Appartement |
| Style d’appartement | De faible hauteur |
| Classe d’immeuble | C |
| Surface du lot | 0,08 ha |
| Surface de l’immeuble | 442 m² |
| Occupation moyenne | 100% |
| Nb d’étages | 2 |
| Année de construction/rénovation | 1962/2020 |
| Ratio de stationnement | 0,2/1 000 m² |
| Zonage | MF14 - Multifamily |
Caractéristiques
- Détecteur de fumée
Caractéristiques du lot
- Climatisation
- Lave-vaisselle
- Micro-ondes
- Chauffage
- Cuisine
- Réfrigérateur
- Four
- Cuisinière
- Baignoire/Douche
- Fenêtres à double vitrage
Caractéristiques du site
- Aire de pique-nique
- Grill
Lot informations sur la combinaison
| Description | Nb de lots | Moy. loyer/mois | m² |
|---|---|---|---|
| 2+1 | 6 | 1 292 € | 74 |
Taxes foncières
| Numéro de parcelle | 013-141-17 | Évaluation des aménagements | 41 442 € |
| Évaluation du terrain | 72 836 € | Évaluation totale | 114 277 € |
Taxes foncières
Numéro de parcelle
013-141-17
Évaluation du terrain
72 836 €
Évaluation des aménagements
41 442 €
Évaluation totale
114 277 €
1 sur 33
Vidéos
Visite extérieure 3D Matterport
Visite 3D
Photos
Street view
Rue
Carte