Connectez-vous/S’inscrire
Votre e-mail a été envoyé.

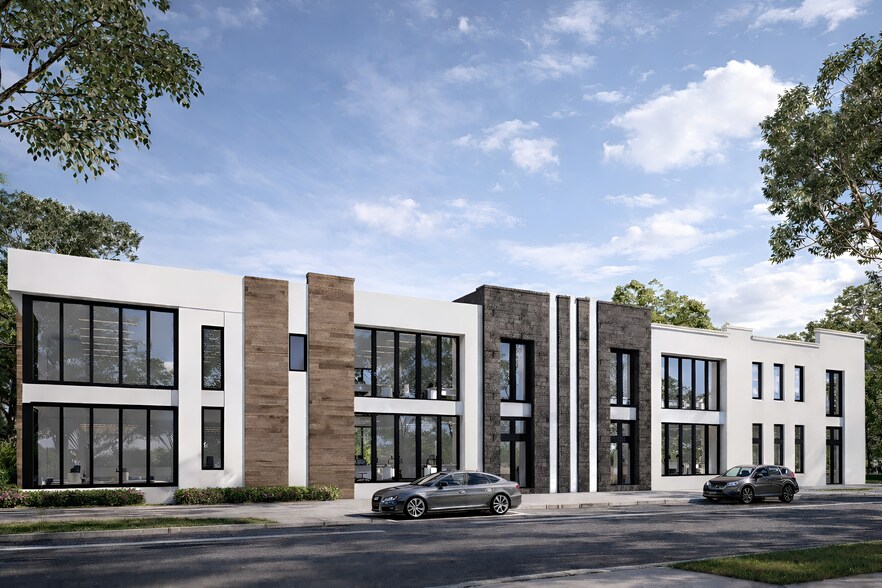
1101-1103 Lewis Dr Dr - Brannon Custom Offices at Ravaudage - Phase I Bureau | 308 m² | 2 541 038 € par lot | À vendre | Winter Park, FL 32789

Certaines informations ont été traduites automatiquement.
Informations principales sur l'investissement
- Address: 1101 – 1103 Lewis Drive, Winter Park, FL 32789
- Land Size: 4,636 sf per unit
- Professional Office & Commercial
- Building/Unit Size: 3,032 SF (Two units left available in Phase I)
- Lot Dimensions: ~41’ x ~112’
2 Lots disponibles
- Lot
- Surface du lot
- Usage du lot en coprop.
- Prix
- RNE
| Type de vente | Propriétaire occupant | Référence cadastrale/ID de parcelle | 01-2229-3712-06-151 |
| Nb de places de stationnement | 7 |
| Type de vente | Propriétaire occupant |
| Nb de places de stationnement | 7 |
| Référence cadastrale/ID de parcelle | 01-2229-3712-06-151 |
Description
Address: 1101 – 1103 Lewis Drive, Winter Park, FL 32789
Building/Unit Size: 3,313 SF (Two units left available in Phase I)
Land Size: 4,636 sf per unit
Lot Dimensions: ~41’ x ~112’
Use: Class A – Professional Office & Commercial
Building/Unit Size: 3,313 SF (Two units left available in Phase I)
Land Size: 4,636 sf per unit
Lot Dimensions: ~41’ x ~112’
Use: Class A – Professional Office & Commercial
Notes sur la vente
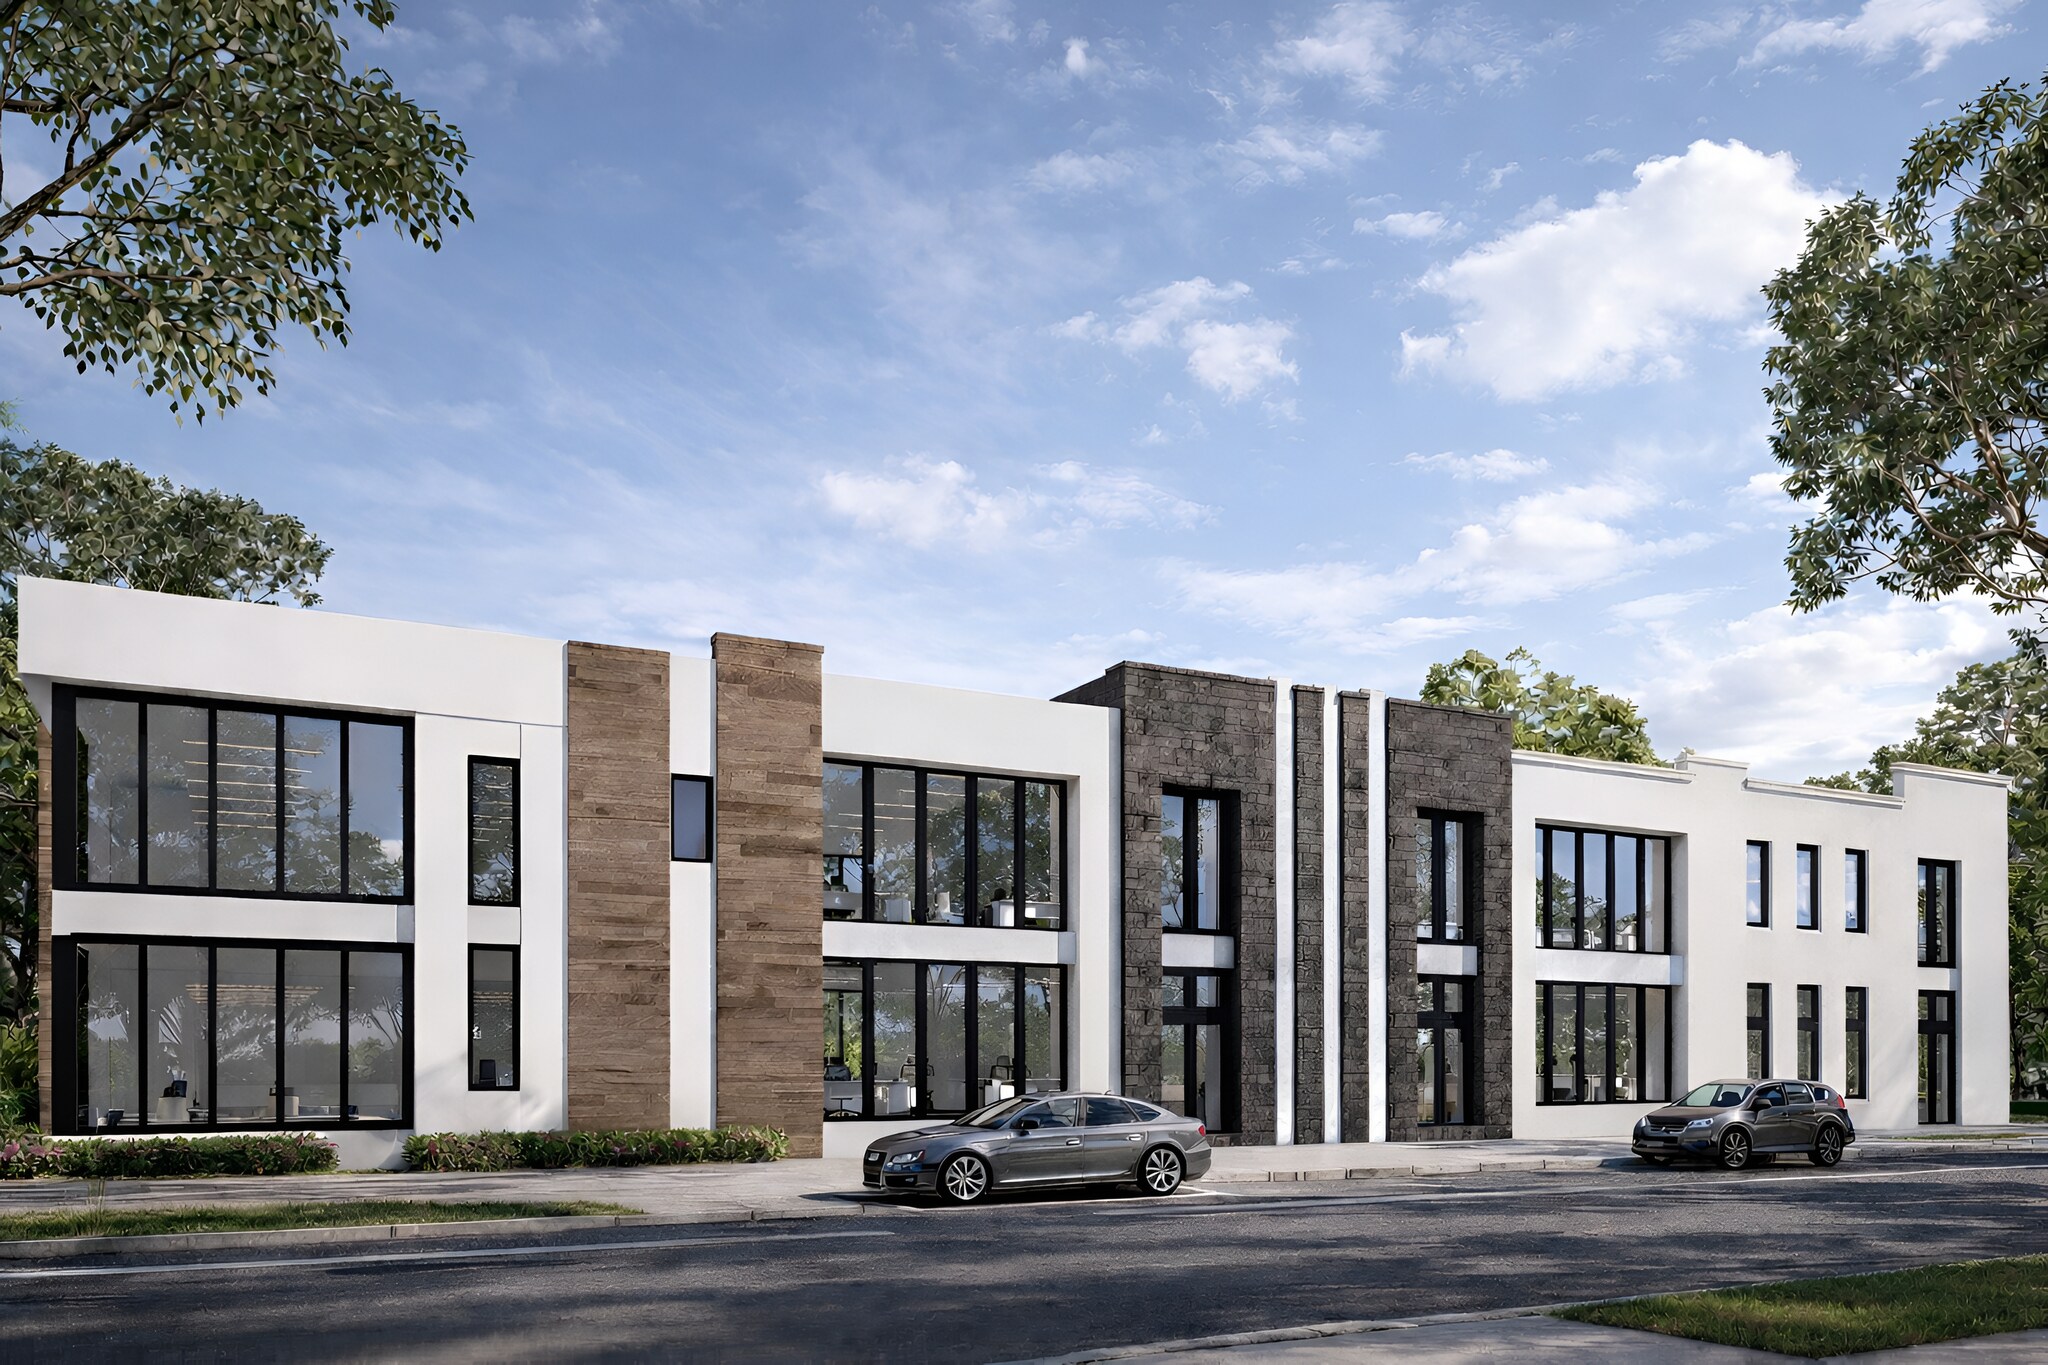
Brannon Custom Offices at Ravaudage is your exclusive opportunity to design and build your Class-A office space tailored to your exact specifications. Nestled in the center of Ravaudage and along the lakeshore, the location provides discriminating buyers exceptional water and park views along with easy walkable access to some of Winter Park’s best amenities. Less than 5 minutes to Interstate 4 and a short drive from the area’s best neighborhoods, the property offers an irreplaceable location in Winter Park’s most active retail and commercial corridor. As part of your purchase, Brannon Construction Co. will work with you every step of the way to design and build your office. As an added bonus, their corporate offices are right next door providing the best project supervision and client service available. Inquire today and don’t let this limited opportunity pass you by!
| Type de vente | Propriétaire occupant | Référence cadastrale/ID de parcelle | 01-2229-3712-06-151 |
| Nb de places de stationnement | 7 |
| Type de vente | Propriétaire occupant |
| Nb de places de stationnement | 7 |
| Référence cadastrale/ID de parcelle | 01-2229-3712-06-151 |
Description
Address: 1101 – 1103 Lewis Drive, Winter Park, FL 32789
Building/Unit Size: 3,313 SF (Two units left available in Phase I)
Land Size: 4,636 sf per unit
Lot Dimensions: ~41’ x ~112’
Use: Class A – Professional Office & Commercial
Building/Unit Size: 3,313 SF (Two units left available in Phase I)
Land Size: 4,636 sf per unit
Lot Dimensions: ~41’ x ~112’
Use: Class A – Professional Office & Commercial
Notes sur la vente
Brannon Custom Offices at Ravaudage is your exclusive opportunity to design and build your Class-A office space tailored to your exact specifications. Nestled in the center of Ravaudage and along the lakeshore, the location provides discriminating buyers exceptional water and park views along with easy walkable access to some of Winter Park’s best amenities. Less than 5 minutes to Interstate 4 and a short drive from the area’s best neighborhoods, the property offers an irreplaceable location in Winter Park’s most active retail and commercial corridor. As part of your purchase, Brannon Construction Co. will work with you every step of the way to design and build your office. As an added bonus, their corporate offices are right next door providing the best project supervision and client service available. Inquire today and don’t let this limited opportunity pass you by!
| Lot | Surface du lot | Usage du lot en coprop. | Prix | RNE |
| Lot BLDG 1 | 308 m² | Bureau | 2 541 038 € (8 255,81 €/m²) | - |
| Lot BLDG 2 | 308 m² | Bureau | 2 541 038 € (8 255,81 €/m²) | - |
Lot BLDG 1
| Surface du lot |
| 308 m² |
| Usage du lot en coprop. |
| Bureau |
| Prix |
| 2 541 038 € (8 255,81 €/m²) |
| RNE |
| - |
Lot BLDG 2
| Surface du lot |
| 308 m² |
| Usage du lot en coprop. |
| Bureau |
| Prix |
| 2 541 038 € (8 255,81 €/m²) |
| RNE |
| - |
1 sur 0
Vidéos
Visite extérieure 3D Matterport
Visite 3D
Photos
Street view
Rue
Carte
Lot BLDG 1
| Surface du lot | 308 m² |
| Usage du lot en coprop. | Bureau |
| Prix | 2 541 038 € (8 255,81 €/m²) |
| RNE | - |
| Type de vente | Propriétaire occupant |
| Nb de places de stationnement | 7 |
| Référence cadastrale/ID de parcelle | 01-2229-3712-06-151 |
| Description | |
| Address: 1101 – 1103 Lewis Drive, Winter Park, FL 32789<br> Building/Unit Size: 3,313 SF (Two units left available in Phase I)<br> Land Size: 4,636 sf per unit<br> Lot Dimensions: ~41’ x ~112’<br> Use: Class A – Professional Office & Commercial</li></ul> | |
| Notes sur la vente | |
| Brannon Custom Offices at Ravaudage is your exclusive opportunity to design and build your Class-A office space tailored to your exact specifications. Nestled in the center of Ravaudage and along the lakeshore, the location provides discriminating buyers exceptional water and park views along with easy walkable access to some of Winter Park’s best amenities. Less than 5 minutes to Interstate 4 and a short drive from the area’s best neighborhoods, the property offers an irreplaceable location in Winter Park’s most active retail and commercial corridor. As part of your purchase, Brannon Construction Co. will work with you every step of the way to design and build your office. As an added bonus, their corporate offices are right next door providing the best project supervision and client service available. Inquire today and don’t let this limited opportunity pass you by!</li></ul> |
1 sur 0
Vidéos
Visite extérieure 3D Matterport
Visite 3D
Photos
Street view
Rue
Carte
Lot BLDG 2
| Surface du lot | 308 m² |
| Usage du lot en coprop. | Bureau |
| Prix | 2 541 038 € (8 255,81 €/m²) |
| RNE | - |
| Type de vente | Propriétaire occupant |
| Nb de places de stationnement | 7 |
| Référence cadastrale/ID de parcelle | 01-2229-3712-06-151 |
| Description | |
| Address: 1101 – 1103 Lewis Drive, Winter Park, FL 32789<br> Building/Unit Size: 3,313 SF (Two units left available in Phase I)<br> Land Size: 4,636 sf per unit<br> Lot Dimensions: ~41’ x ~112’<br> Use: Class A – Professional Office & Commercial</li></ul> | |
| Notes sur la vente | |
| Brannon Custom Offices at Ravaudage is your exclusive opportunity to design and build your Class-A office space tailored to your exact specifications. Nestled in the center of Ravaudage and along the lakeshore, the location provides discriminating buyers exceptional water and park views along with easy walkable access to some of Winter Park’s best amenities. Less than 5 minutes to Interstate 4 and a short drive from the area’s best neighborhoods, the property offers an irreplaceable location in Winter Park’s most active retail and commercial corridor. As part of your purchase, Brannon Construction Co. will work with you every step of the way to design and build your office. As an added bonus, their corporate offices are right next door providing the best project supervision and client service available. Inquire today and don’t let this limited opportunity pass you by!</li></ul> |
Informations sur l’immeuble
Les informations ci-dessous concernent l’ensemble de l’immeuble. Les caractéristiques propres à chaque lot peuvent varier et sont précisées dans la description du lot présenté ci-dessus.
| Surface totale de l’immeuble | 1 127 m² | Surface type par étage | 563 m² |
| Type de bien | Bureau | Année de construction | 2027 |
| Sous-type de bien | Bureau résidentiel | Surface du lot | 0,17 ha |
| Classe d’immeuble | B | Zone de développement économique [USA] |
Oui
|
| Étages | 2 | ||
| Zonage | WP-OC-PD - Planned Developement | ||
| Surface totale de l’immeuble | 1 127 m² |
| Type de bien | Bureau |
| Sous-type de bien | Bureau résidentiel |
| Classe d’immeuble | B |
| Étages | 2 |
| Surface type par étage | 563 m² |
| Année de construction | 2027 |
| Surface du lot | 0,17 ha |
| Zone de développement économique [USA] |
Oui |
| Zonage | WP-OC-PD - Planned Developement |
Caractéristiques
- Accessible fauteuils roulants
- Chauffage central
- Climatisation
1 1
Moyennement praticable à pied
70/100
Exceptionnellement adapté aux voitures
90/100
Transports en commun limités
30/100
Plutôt praticable en vélo
40/100

1 sur 3
Vidéos
Visite extérieure 3D Matterport
Visite 3D
Photos
Street view
Rue
Carte
1 sur 1

Présenté par
1101-1103 Lewis Dr Dr - Brannon Custom Offices at Ravaudage - Phase I
Vous êtes déjà membre ? Connectez-vous
Hum, une erreur s’est produite lors de l’envoi de votre message. Veuillez réessayer.
Merci ! Votre message a été envoyé.