Votre e-mail a été envoyé.

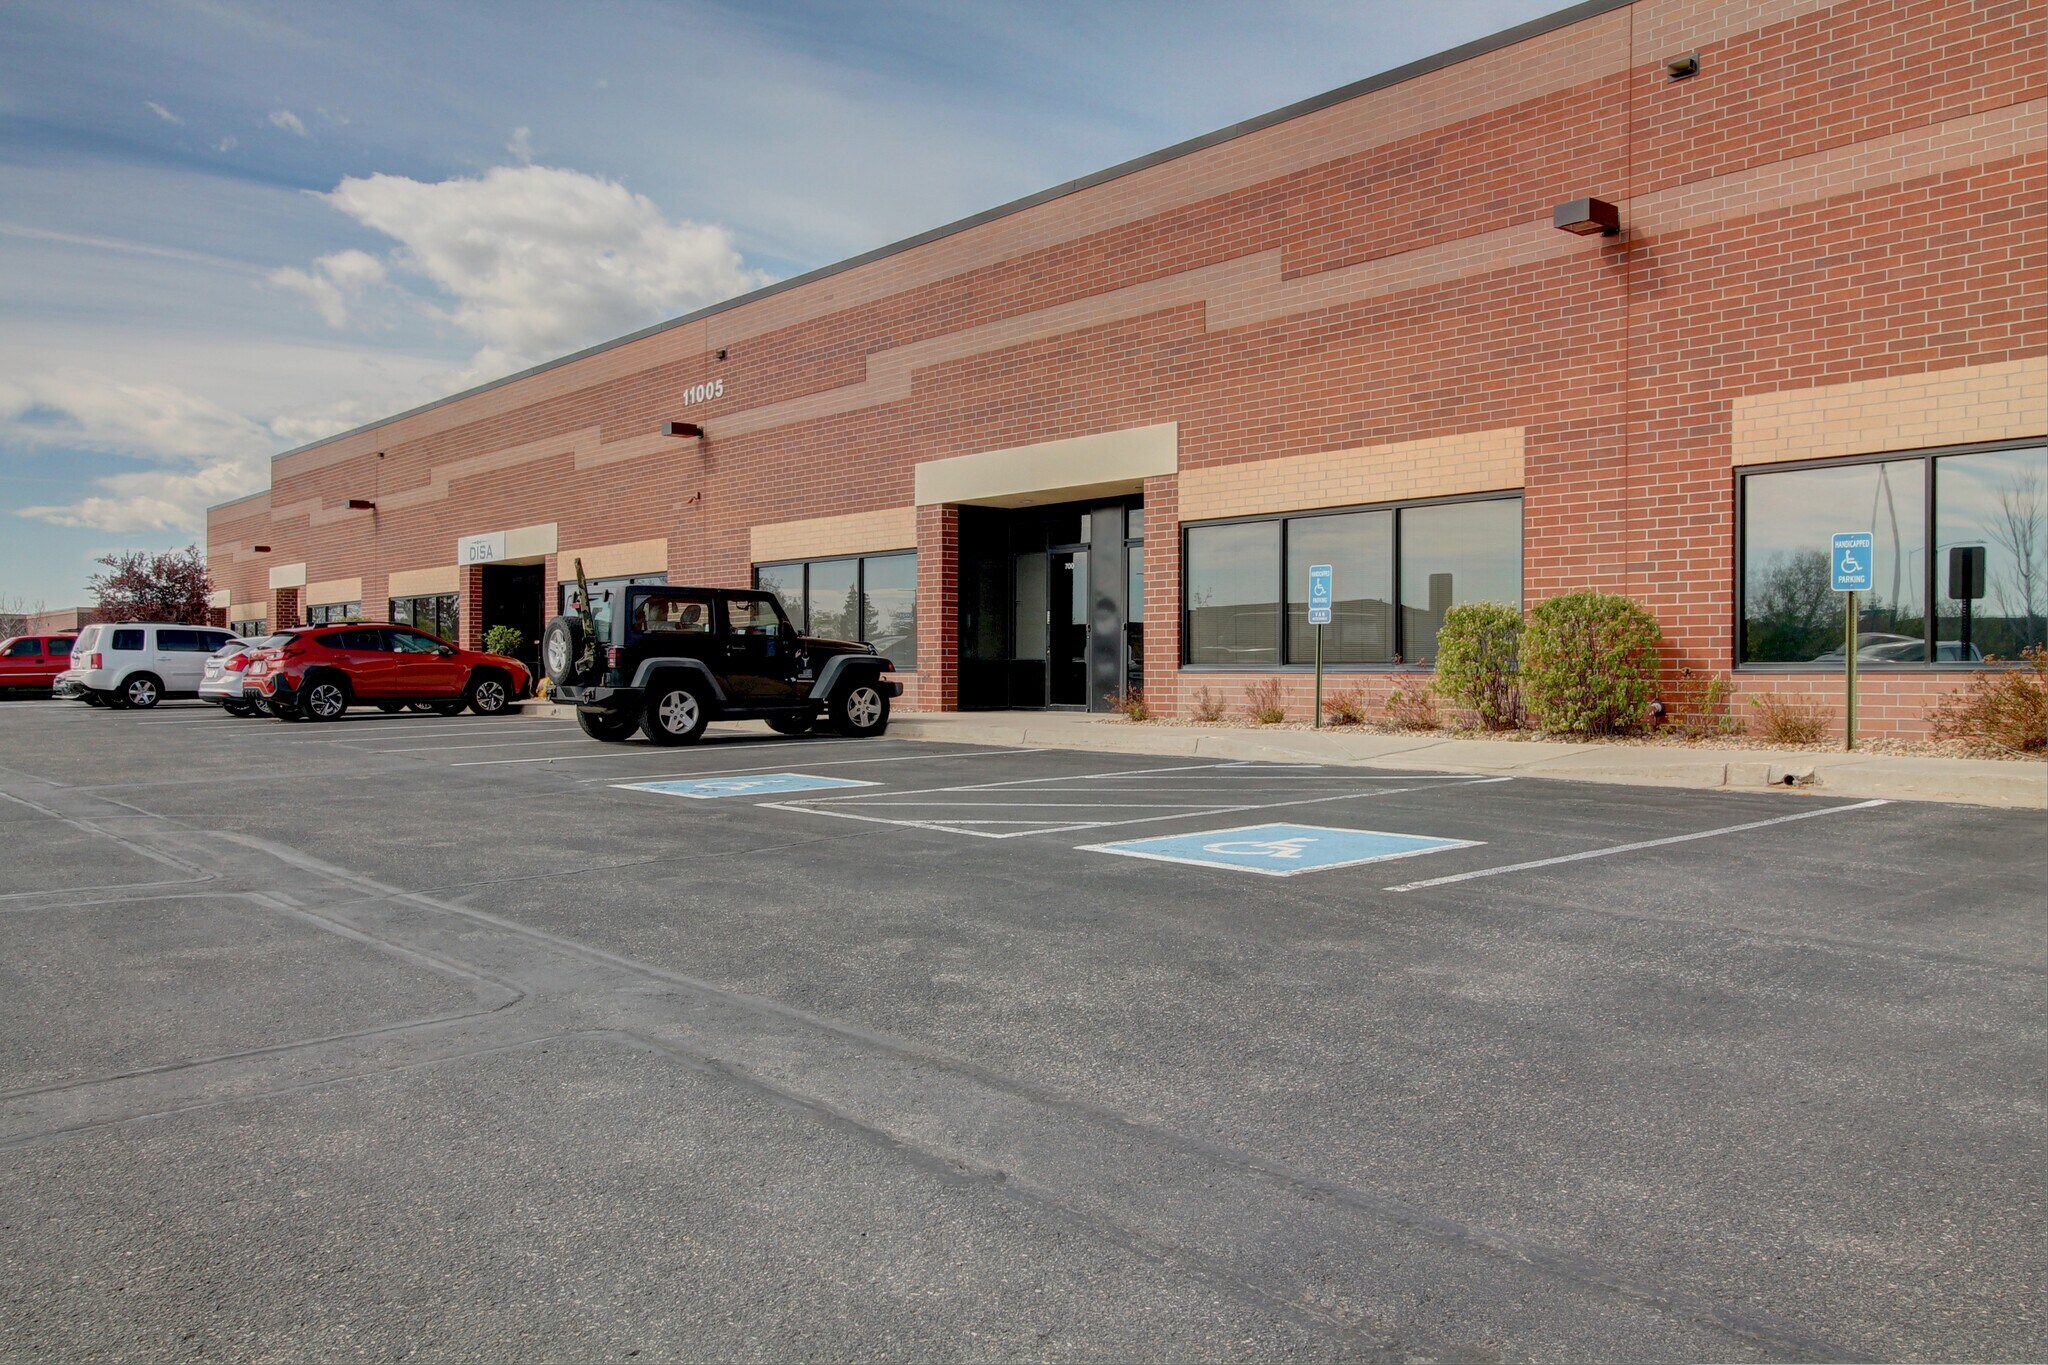
11005 Dover St Industriel/Logistique | 274 m² | À louer | Westminster, CO 80021
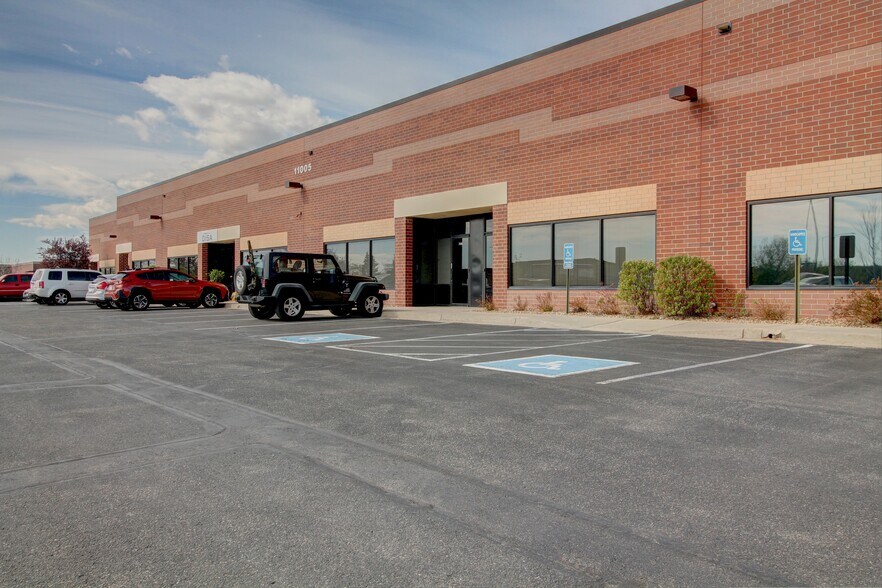
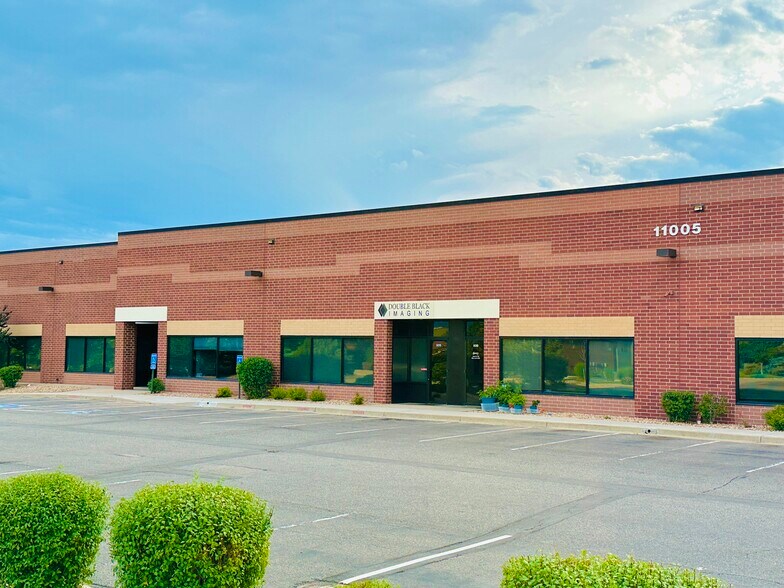
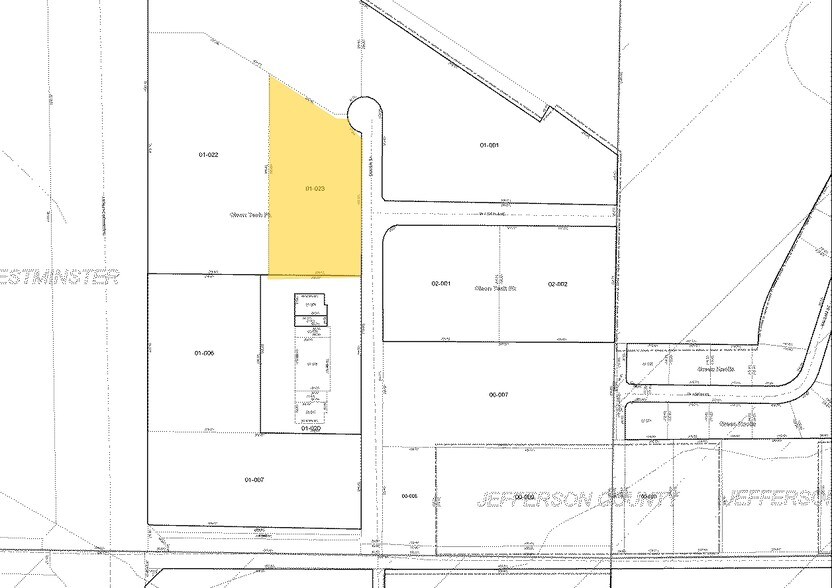
Certaines informations ont été traduites automatiquement.
Informations principales
- Climate-controlled warehouse with HVAC throughout and food-grade specifications.
- Grade-level loading door allows seamless accessibility for logistics and operations.
- Robust power capacity with 225 amps, 3-phase electrical service suitable for manufacturing.
- Convenient access to Highway 287 and Highway 36, near amenities, hiking, and bike trails.
Caractéristiques
Tous les espace disponibles(1)
Afficher les loyers en
- Espace
- Surface
- Durée
- Loyer
- Type de bien
- Aménagement
- Disponible
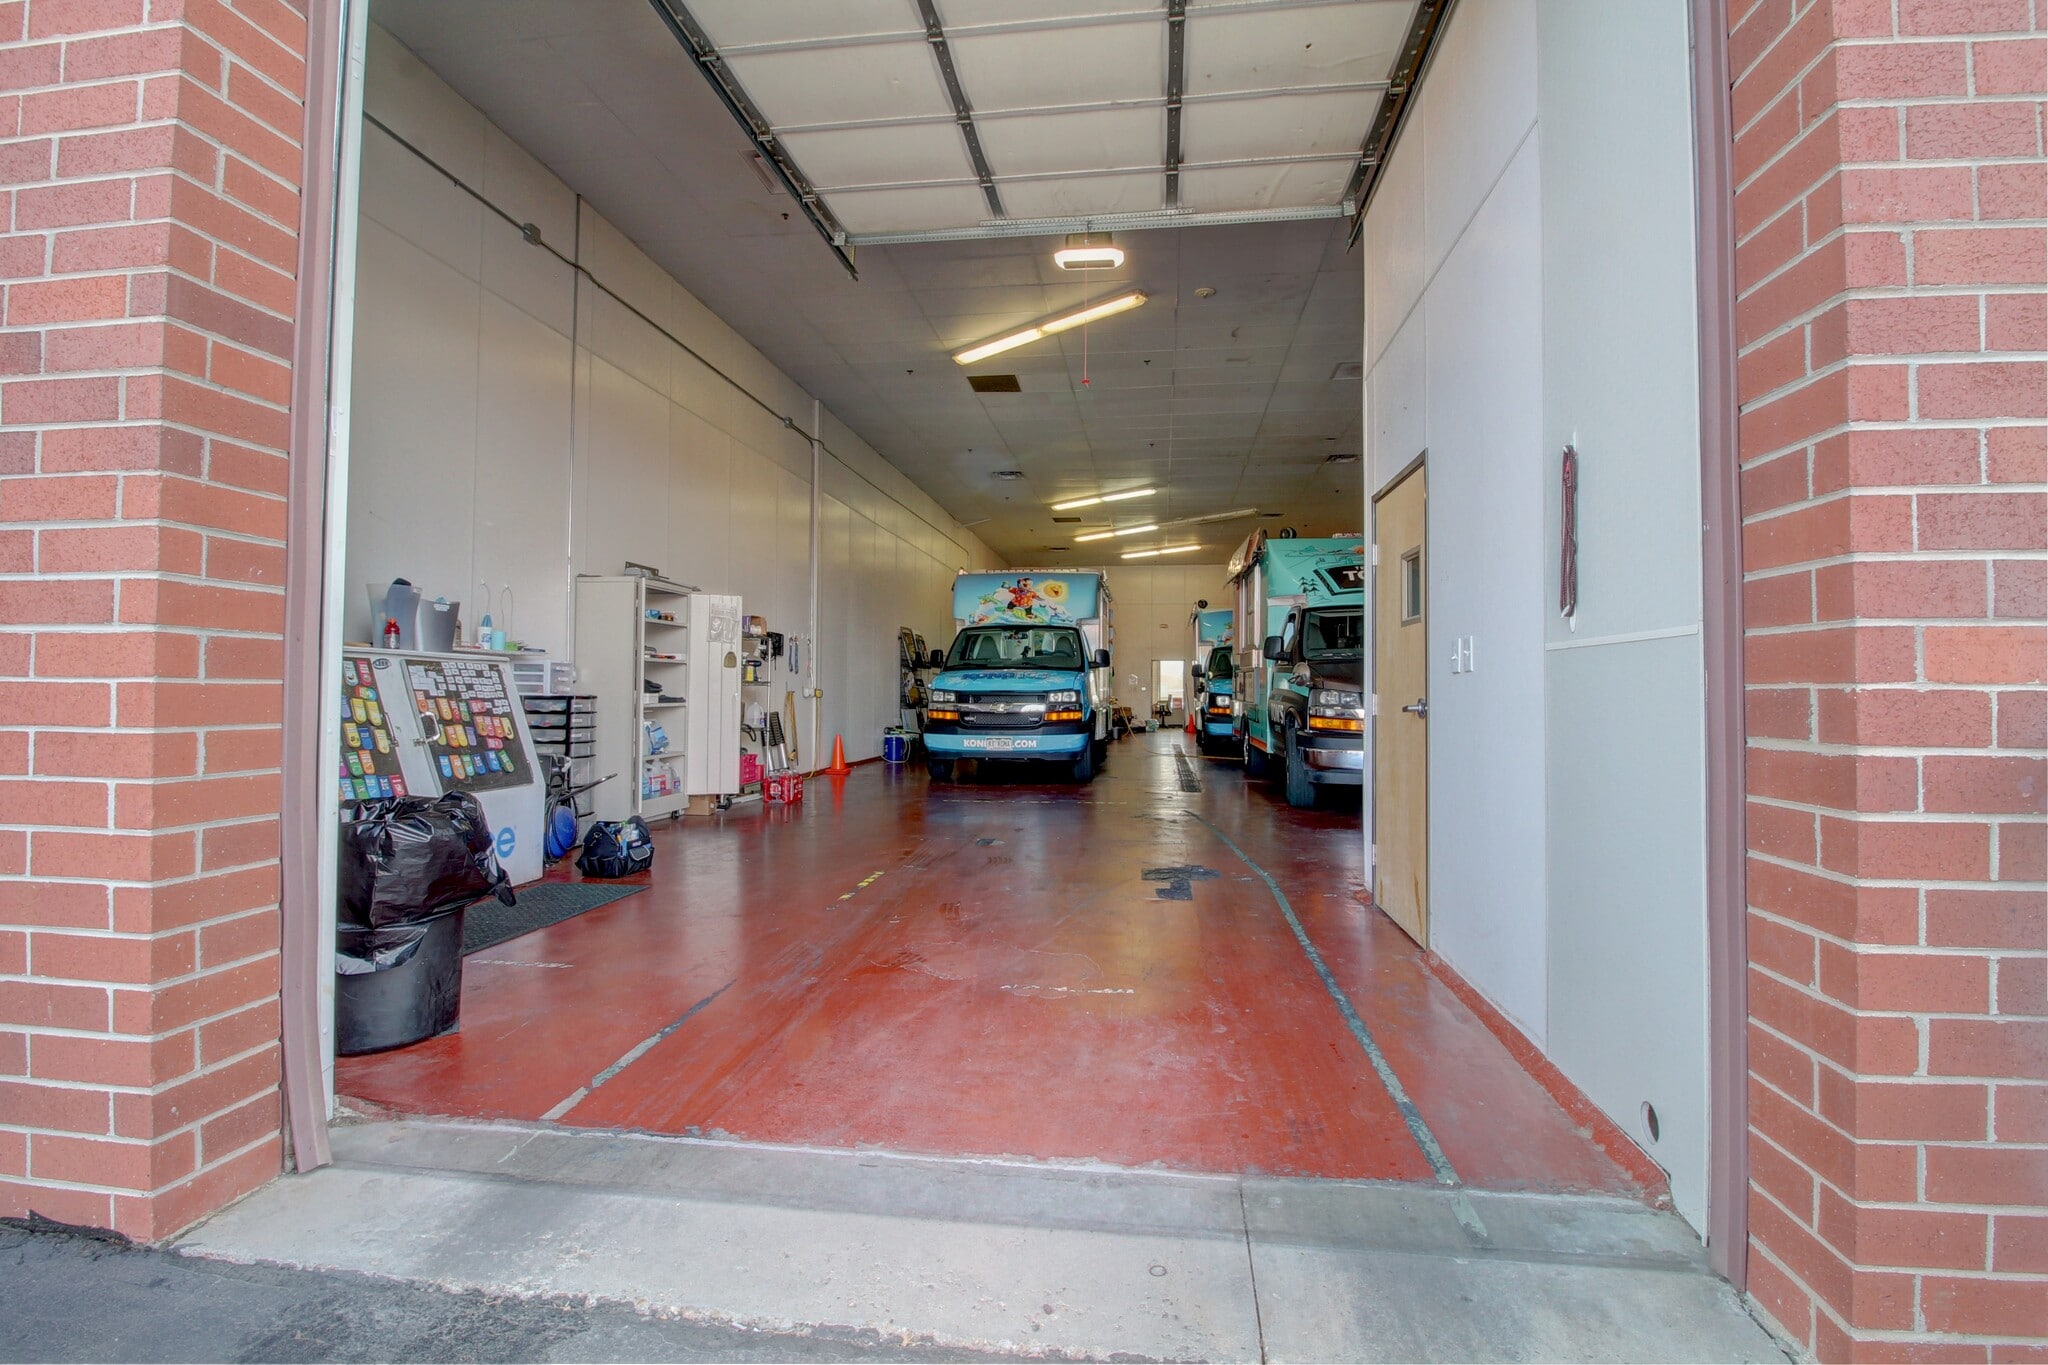


- Professional Image Warehouse / Former Food Production Space with FRP Walls, Food-Grade Ceiling Tiles, Treated Concrete Floors, Trench Drains, Commercial Sink & Multiple Plumbing Connections - Unit Features 16 ft. Clear Height, HVAC Distributed Throughout, New Restroom & Fire Sprinklers - 8’ Wide x 10’ Tall Grade Level Overhead Door - Power Profile: 225 Amps / 3 Phase / 480-277v - Abundant Parking - Great Location Convenient to Hwy 287, Hwy 36, Many Amenities, RTD, & Hiking / Biking Trails - Allowable Uses Include: Warehouse, Assembly, Fabrication, Processing, Distribution, Light Manufacturing, General Office, Professional Office, Studios (Dance, Martial Arts, Visual Arts or Calisthenics) & Print Shops
- Le loyer ne comprend pas les services publics, les frais immobiliers ou les services de l’immeuble.
| Espace | Surface | Durée | Loyer | Type de bien | Aménagement | Disponible |
| 1er étage – 700 | 274 m² | Négociable | 111,22 € /m²/an 9,27 € /m²/mois 30 440 € /an 2 537 € /mois | Industriel/Logistique | - | Maintenant |
1er étage – 700
| Surface |
| 274 m² |
| Durée |
| Négociable |
| Loyer |
| 111,22 € /m²/an 9,27 € /m²/mois 30 440 € /an 2 537 € /mois |
| Type de bien |
| Industriel/Logistique |
| Aménagement |
| - |
| Disponible |
| Maintenant |
1er étage – 700
| Surface | 274 m² |
| Durée | Négociable |
| Loyer | 111,22 € /m²/an |
| Type de bien | Industriel/Logistique |
| Aménagement | - |
| Disponible | Maintenant |
- Professional Image Warehouse / Former Food Production Space with FRP Walls, Food-Grade Ceiling Tiles, Treated Concrete Floors, Trench Drains, Commercial Sink & Multiple Plumbing Connections - Unit Features 16 ft. Clear Height, HVAC Distributed Throughout, New Restroom & Fire Sprinklers - 8’ Wide x 10’ Tall Grade Level Overhead Door - Power Profile: 225 Amps / 3 Phase / 480-277v - Abundant Parking - Great Location Convenient to Hwy 287, Hwy 36, Many Amenities, RTD, & Hiking / Biking Trails - Allowable Uses Include: Warehouse, Assembly, Fabrication, Processing, Distribution, Light Manufacturing, General Office, Professional Office, Studios (Dance, Martial Arts, Visual Arts or Calisthenics) & Print Shops
- Le loyer ne comprend pas les services publics, les frais immobiliers ou les services de l’immeuble.
Informations sur l’immeuble
Occupants
- Étage
- Nom de l’occupant
- Secteur d’activité
- 1er
- B & B Carpentry Llc
- Construction
- 1er
- KG Facility Solutions
- -
- 1er
- ProPharma Distribution, LLC
- Enseigne
- 1er
- Senco
- -


Présenté par
11005 Dover St
Hum, une erreur s’est produite lors de l’envoi de votre message. Veuillez réessayer.
Merci ! Votre message a été envoyé.