Connectez-vous/S’inscrire
Votre e-mail a été envoyé.

11000 W Lake Park Dr Bureau 22 139 m² À vendre Milwaukee, WI 53224
Certaines informations ont été traduites automatiquement.
Informations principales sur l'investissement
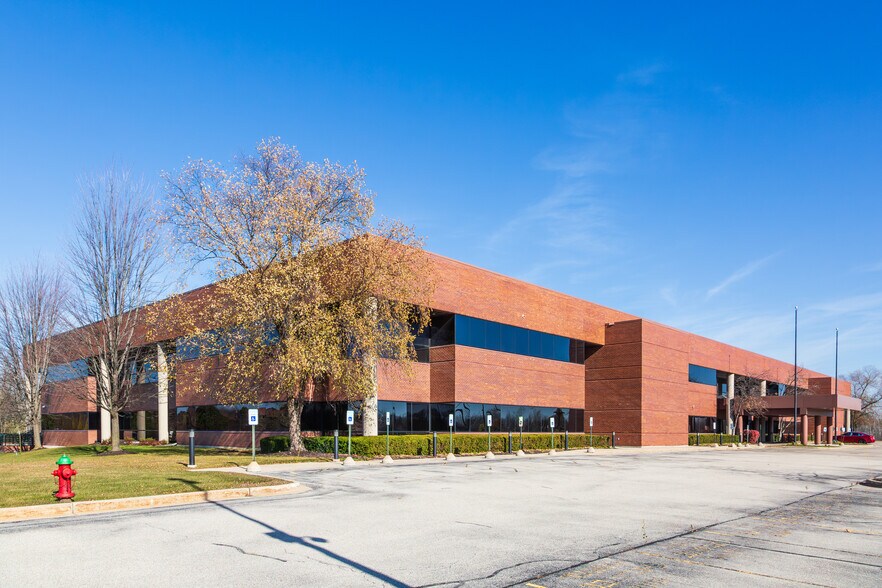
- Premier headquarters-quality office campus with approximately 238,301 square feet of high-end office space.
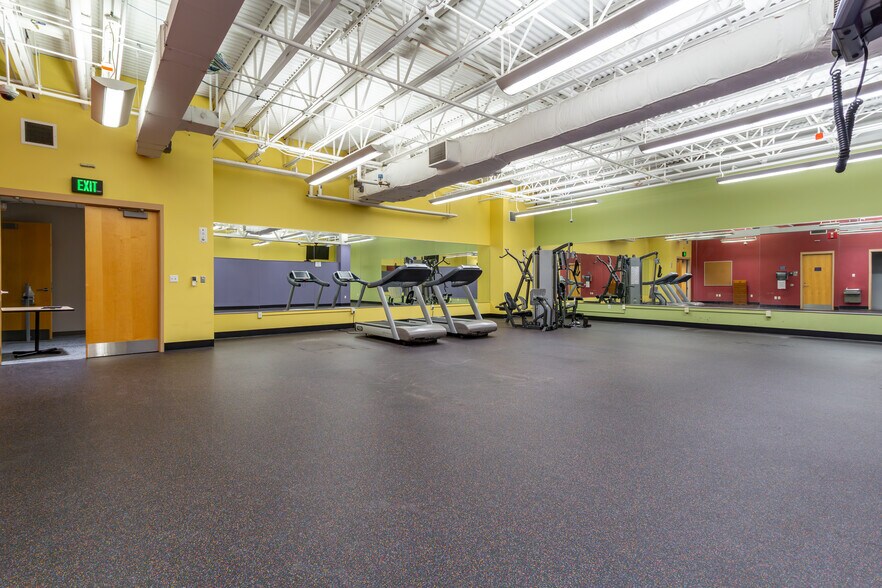
- Full suite of amenities including a cafeteria, commercial kitchen, outdoor deck, fitness center, locker rooms, and walking paths.
- Recent capital improvements include LED lighting, new carpet, upgraded boilers, and newer rooftop HVAC units.
- Expansive 82-acre setting within Park Place Business Park offers flexibility for expansion or redevelopment.
- Robust infrastructure featuring 3-phase power, 3,000-amp capacity, a 600 kW generator, and raised-floor telecom rooms.
- Convenient Milwaukee location less than one mile from I-41/US-45 with exceptional access and approximately 900 surface parking spaces.
Résumé analytique
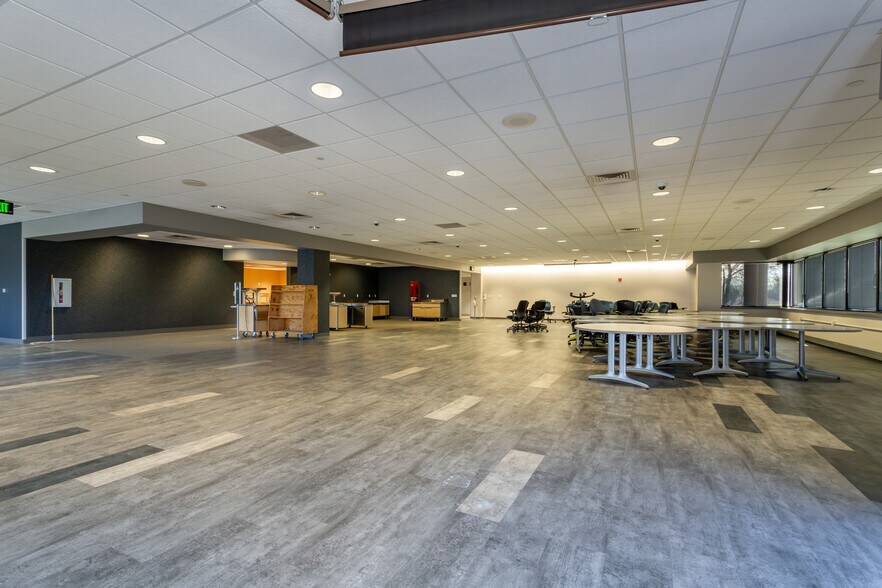
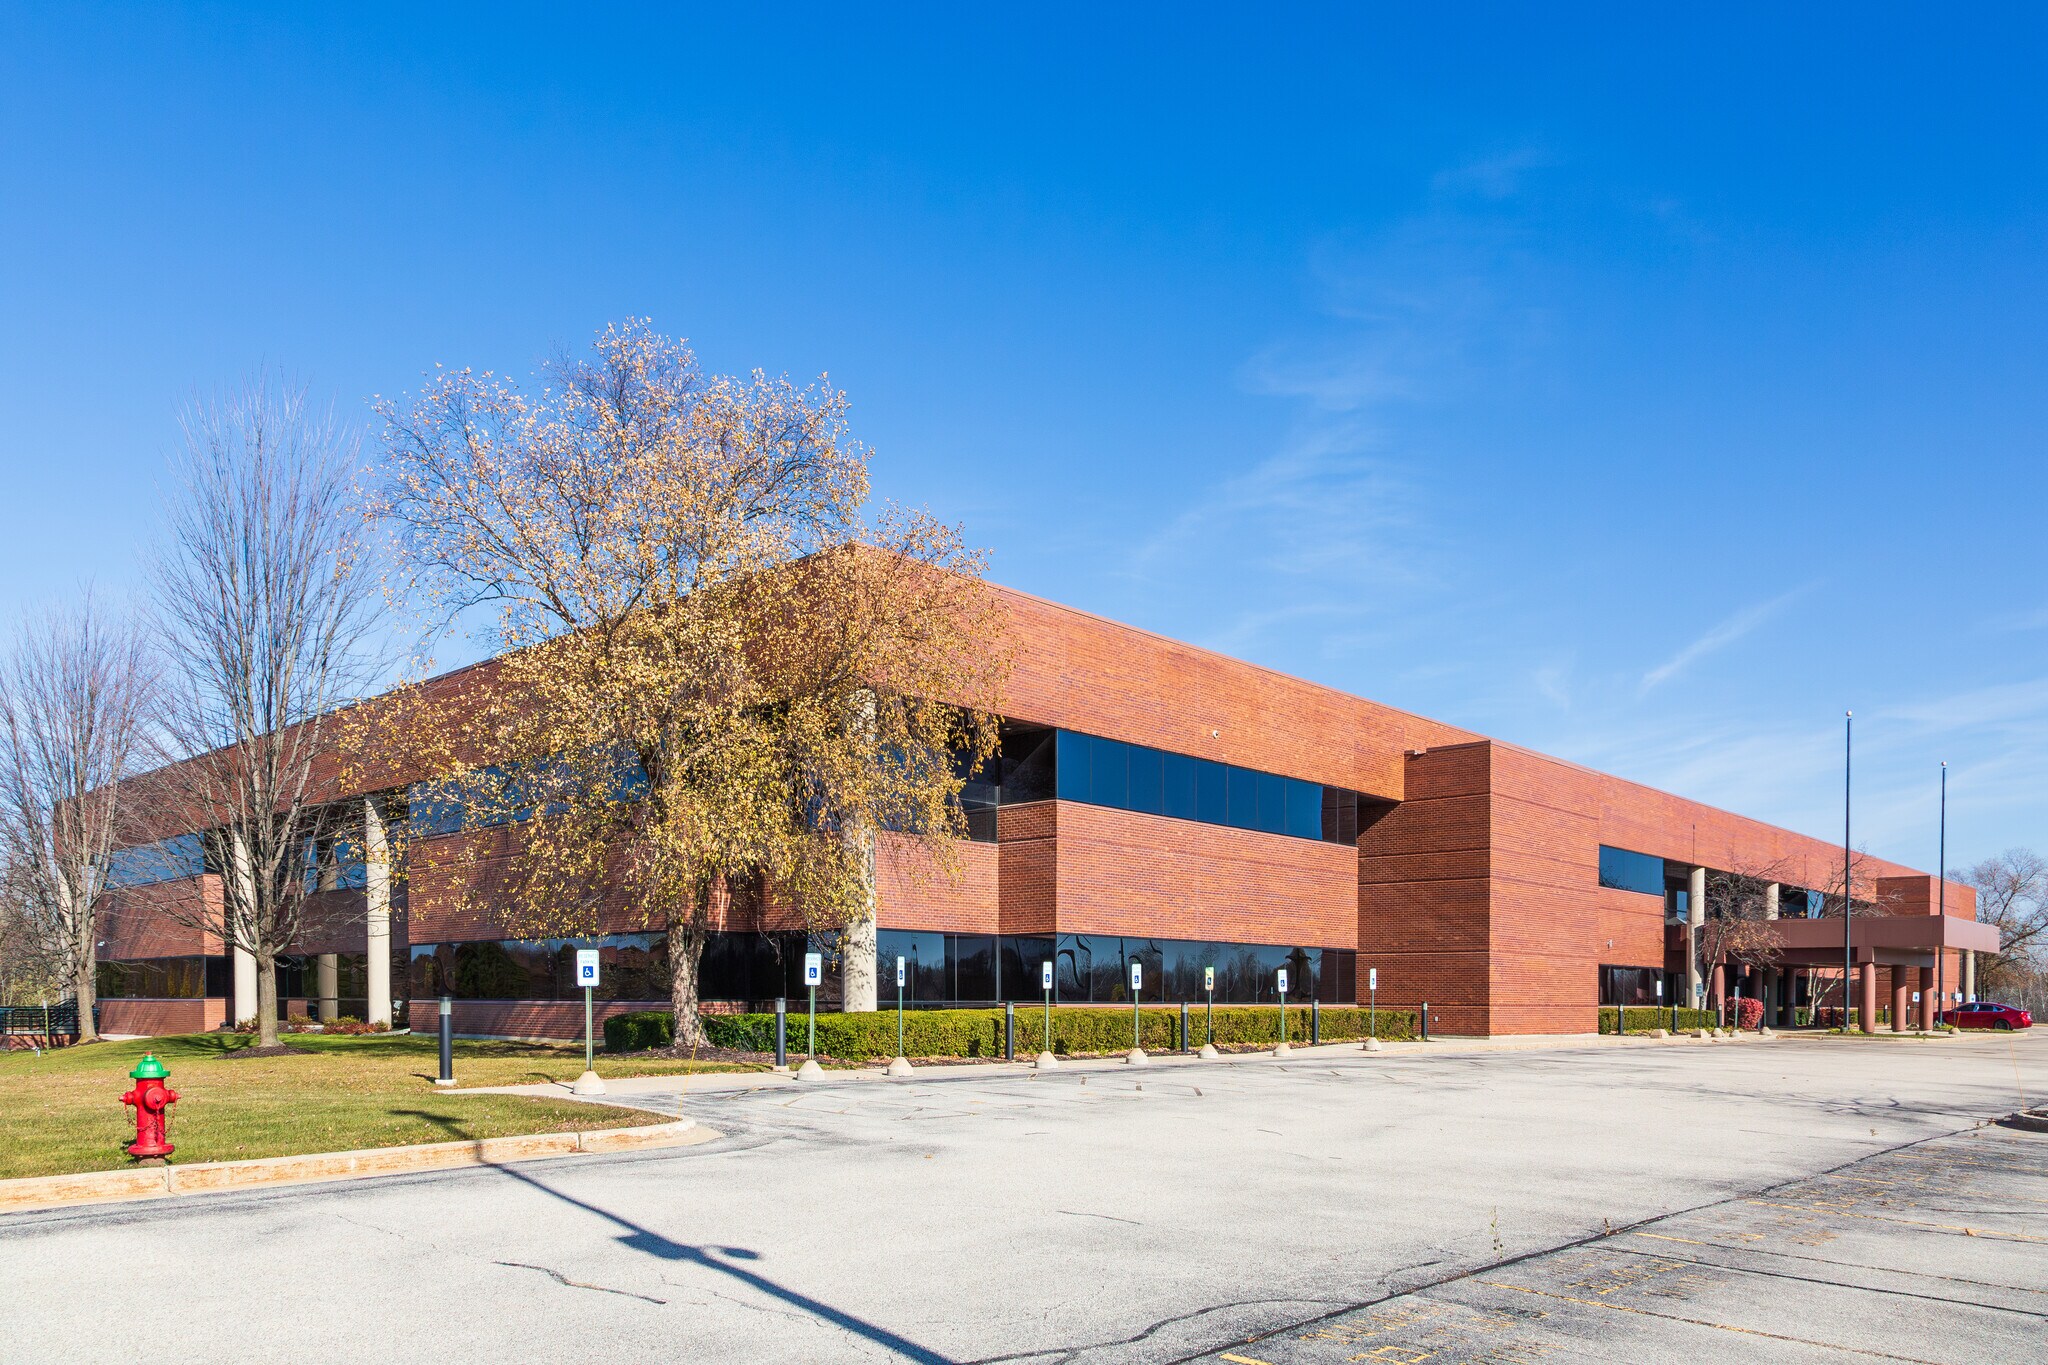
Located within Milwaukee’s Park Place Business Park, 11000 W Lake Park Drive presents an outstanding headquarters-quality office opportunity offering versatility for sale or lease. The property encompasses approximately 238,301 square feet across three expansive floors featuring high-end finishes, efficient floor plates, and raised-floor telecommunications infrastructure. Situated on two parcels totaling over 82 acres, the site provides ample flexibility for expansion, repositioning, or future redevelopment.
This campus is equipped with a comprehensive suite of amenities, including a full-service cafeteria, commercial kitchen, fitness center, locker rooms, outdoor deck, and walking paths. Building systems are robust, supported by 3-phase power, 3,000-amp capacity, a 600 kW generator, and roof-mounted HVAC units recently upgraded as part of significant capital improvements. Additional updates include LED lighting, new carpet, and enhanced boiler systems.
With approximately 900 surface parking spaces, accessibility for employees and visitors is optimized. The property’s strategic location, less than one mile from I-41/US-45, allows for excellent connectivity to downtown Milwaukee, key suburban markets, and major regional amenities. Offering flexible floor plans across three 79,000 SF levels, the building accommodates a variety of configurations for modern corporate operations. This asset combines scalability, premier infrastructure, and a distinguished corporate setting in a thriving business environment.
This campus is equipped with a comprehensive suite of amenities, including a full-service cafeteria, commercial kitchen, fitness center, locker rooms, outdoor deck, and walking paths. Building systems are robust, supported by 3-phase power, 3,000-amp capacity, a 600 kW generator, and roof-mounted HVAC units recently upgraded as part of significant capital improvements. Additional updates include LED lighting, new carpet, and enhanced boiler systems.
With approximately 900 surface parking spaces, accessibility for employees and visitors is optimized. The property’s strategic location, less than one mile from I-41/US-45, allows for excellent connectivity to downtown Milwaukee, key suburban markets, and major regional amenities. Offering flexible floor plans across three 79,000 SF levels, the building accommodates a variety of configurations for modern corporate operations. This asset combines scalability, premier infrastructure, and a distinguished corporate setting in a thriving business environment.
Informations sur l’immeuble
Type de vente
Investissement ou propriétaire occupant
Type de bien
Bureau
Surface de l’immeuble
22 139 m²
Classe d’immeuble
B
Année de construction
1996
Occupation
Mono
Hauteur du bâtiment
3 étages
Surface type par étage
7 374 m²
Dalle à dalle
4,57 m
Coefficient d’occupation des sols de l’immeuble
0,07
Surface du lot
33,18 ha
Zonage
PD - Développement planifié
Stationnement
900 places (40,65 places par 1 000 m² loué)
Caractéristiques
- Ligne d’autobus
- Signalisation
- Bord de l’eau
- Accessible fauteuils roulants
Disponibilité de l’espace
- Espace
- Surface
- Type de bien
- Aménagement
- Disponible
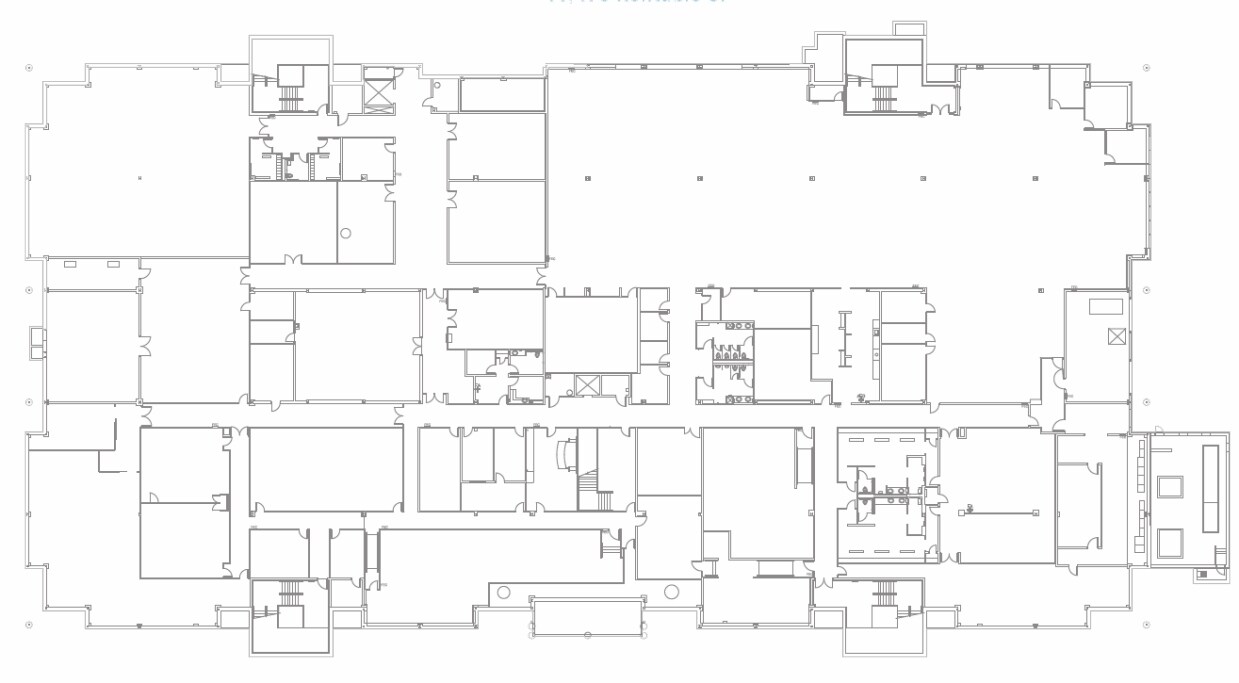
LEASE RATE: $10.00/SF NNN
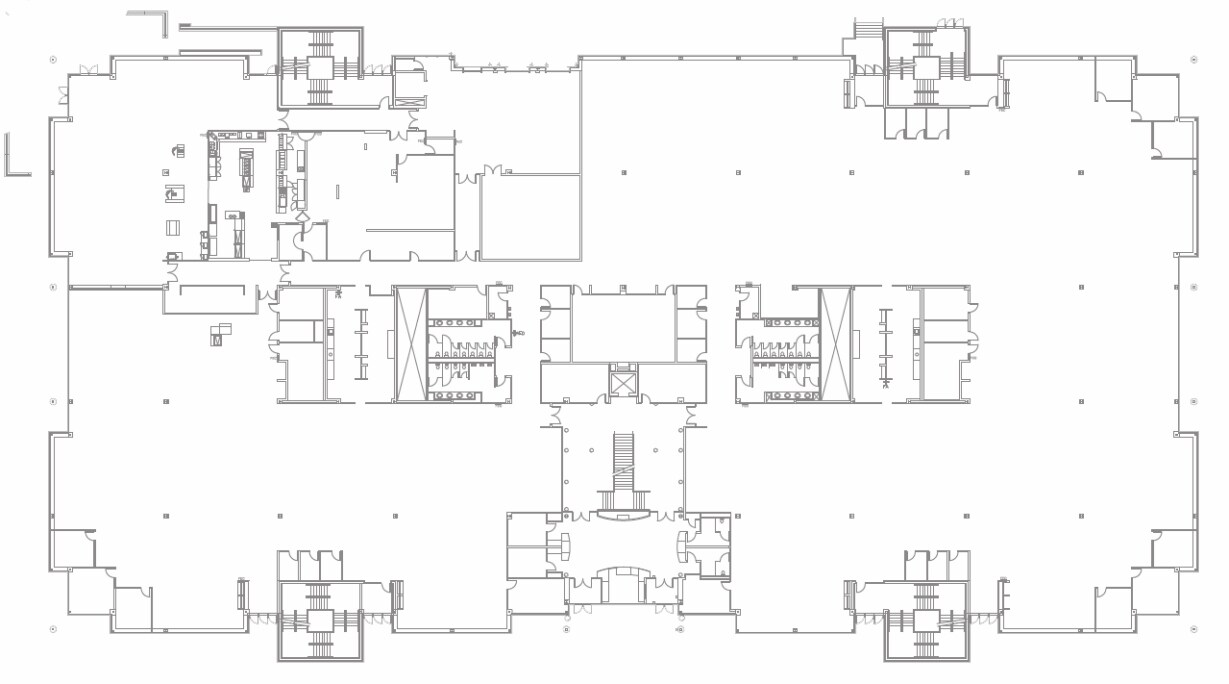
LEASE RATE: $10.00/SF NNN
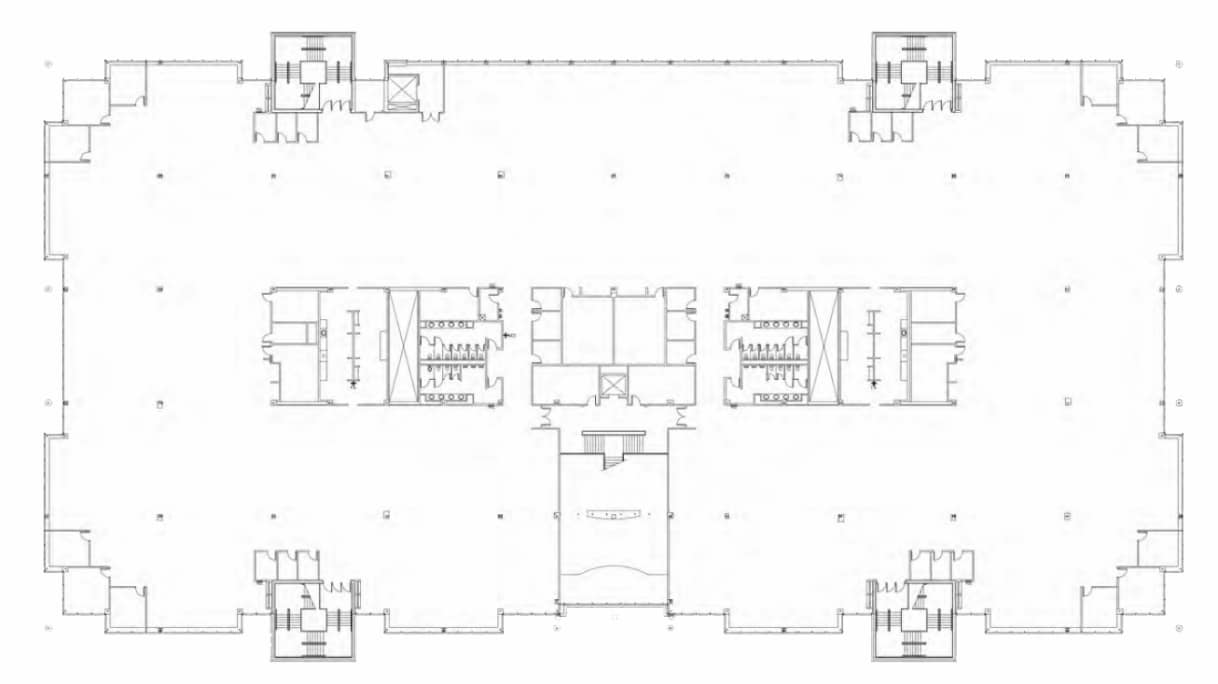
LEASE RATE: $10.00/SF NNN
| Espace | Surface | Type de bien | Aménagement | Disponible |
| Niveau inférieur | 7 367 m² | Bureau | Construction achevée | Maintenant |
| 1er étage | 7 386 m² | Bureau | Construction achevée | Maintenant |
| 2e étage | 7 386 m² | Bureau | Construction achevée | Maintenant |
Niveau inférieur
| Surface |
| 7 367 m² |
| Type de bien |
| Bureau |
| Aménagement |
| Construction achevée |
| Disponible |
| Maintenant |
1er étage
| Surface |
| 7 386 m² |
| Type de bien |
| Bureau |
| Aménagement |
| Construction achevée |
| Disponible |
| Maintenant |
2e étage
| Surface |
| 7 386 m² |
| Type de bien |
| Bureau |
| Aménagement |
| Construction achevée |
| Disponible |
| Maintenant |
1 sur 1
Vidéos
Visite extérieure 3D Matterport
Visite 3D
Photos
Street view
Rue
Carte
Niveau inférieur
| Surface | 7 367 m² |
| Type de bien | Bureau |
| Aménagement | Construction achevée |
| Disponible | Maintenant |
LEASE RATE: $10.00/SF NNN
1 sur 1
Vidéos
Visite extérieure 3D Matterport
Visite 3D
Photos
Street view
Rue
Carte
1er étage
| Surface | 7 386 m² |
| Type de bien | Bureau |
| Aménagement | Construction achevée |
| Disponible | Maintenant |
LEASE RATE: $10.00/SF NNN
1 sur 1
Vidéos
Visite extérieure 3D Matterport
Visite 3D
Photos
Street view
Rue
Carte
2e étage
| Surface | 7 386 m² |
| Type de bien | Bureau |
| Aménagement | Construction achevée |
| Disponible | Maintenant |
LEASE RATE: $10.00/SF NNN
1 1
Plutôt praticable à pied
30/100
Exceptionnellement adapté aux voitures
100/100
Transports en commun limités
30/100
Plutôt praticable en vélo
50/100
Taxes foncières
| N° de parcelle | Évaluation des aménagements | 7 284 482 € | |
| Évaluation du terrain | 4 770 359 € | Évaluation totale | 12 054 840 € |
Taxes foncières
N° de parcelle
Évaluation du terrain
4 770 359 €
Évaluation des aménagements
7 284 482 €
Évaluation totale
12 054 840 €



1 sur 20
Vidéos
Visite extérieure 3D Matterport
Visite 3D
Photos
Street view
Rue
Carte
1 sur 1

Présenté par
11000 W Lake Park Dr
Vous êtes déjà membre ? Connectez-vous
Hum, une erreur s’est produite lors de l’envoi de votre message. Veuillez réessayer.
Merci ! Votre message a été envoyé.