Connectez-vous/S’inscrire
Votre e-mail a été envoyé.
11000 Prairie Lakes Dr
Eden Prairie, MN 55344
Prairie Lakes Corporate Center I · Bureau Bien À vendre
Certaines informations ont été traduites automatiquement.
Informations principales sur l'investissement
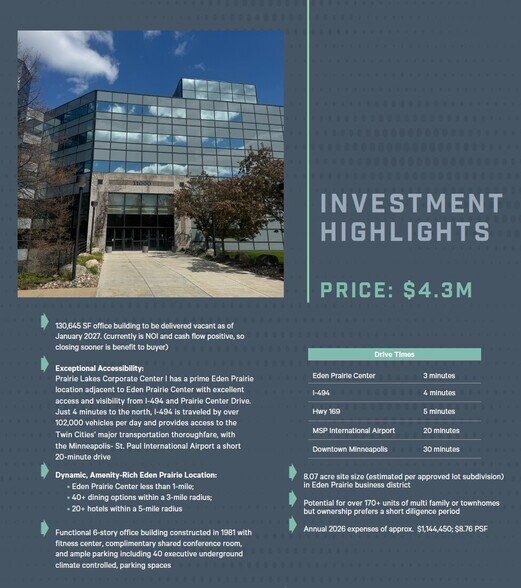
- 130,645 SF office building to be delivered vacant as of January 2027 (currently is NOI and cash flow positive, so closing sooner is benefit to buyer)
- Dynamic, Amenity-Rich Eden Prairie Location:
- Prairie Lakes Corporate Center I has a prime Eden Prairie location adjacent to Eden Prairie Center with excellent access and visibility from I-494
- Functional 6-story office building constructed in 1981 with fitness center, complimentary shared conference room, and ample parking
Résumé analytique
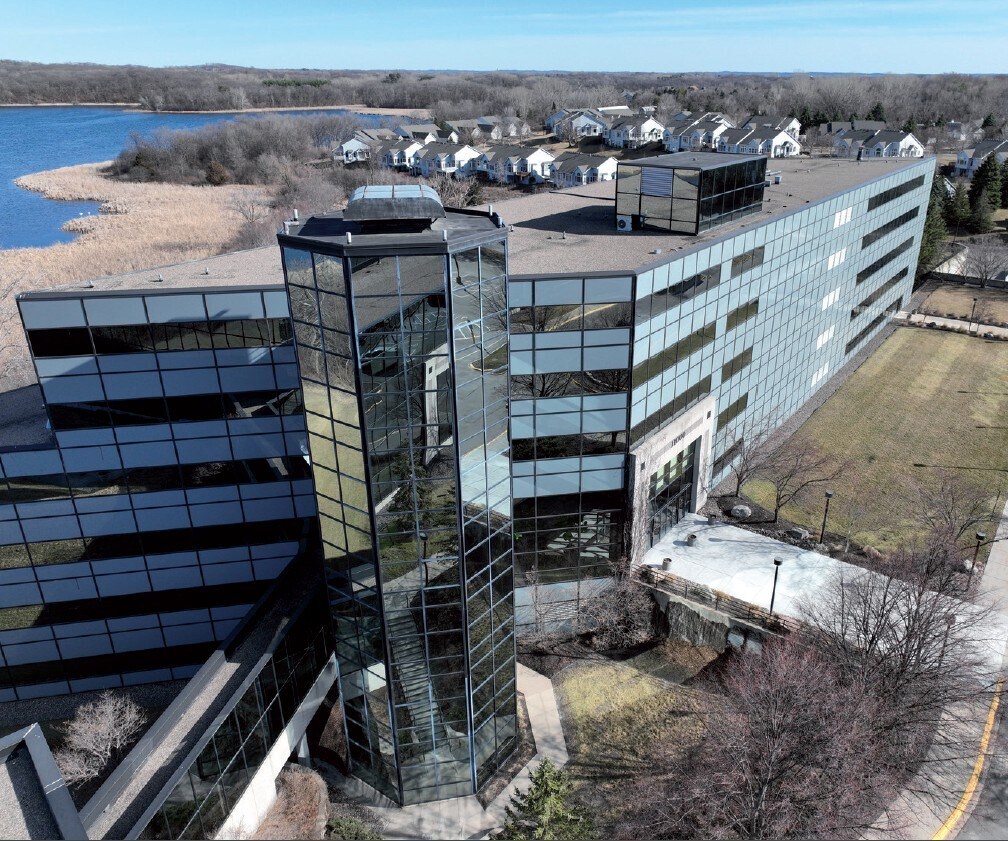
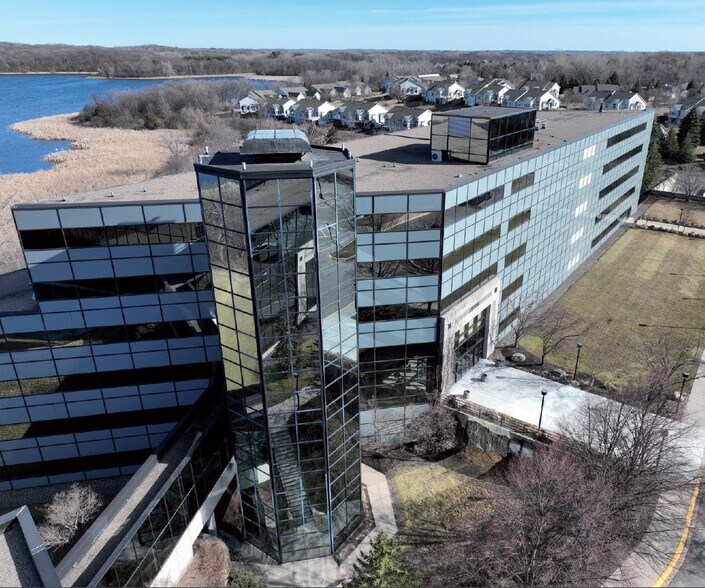
Prairie Lakes Corporate Center I is a well-located 130,645 square foot, 6-story office building in Eden Prairie, Minnesota. The Property offers an unmatched lakeside location and expansive lake views and sits on over 8 acres. The building has an expansive parking field and enclosed executive/underground parking and is protected from street visibility via a well-incorporated, beautiful berm. Located just off I-494 and steps away from the bustling Eden Prairie Center, both tenants and their clients have easy access to various dining, shopping, and entertainment options.
Prairie Lakes Corporate Center I boasts a full amenity package, iconic Minnesota lakeside grounds, fully equipped gym, cafe infrastructure, 40 climate controlled executive parking stalls, and has been owned by one of the market’s most renowned developers and operators. The building comes with approximately 8 acres and is an ideal fit for an investor or owner-user or alternative use.
Visit CBRE Deal Flow to electronically submit the Confidentiality Agreement to receive access to the Sale Brochure: https://www.cbredealflow.com/buyer/agreement?pv=JFXOTOGNoAhJCp9i5yuo7WoxhWmJxVOHsGwXRCbNIxzNTDoHrmQmjnjf0WHN4IUr
Prairie Lakes Corporate Center I boasts a full amenity package, iconic Minnesota lakeside grounds, fully equipped gym, cafe infrastructure, 40 climate controlled executive parking stalls, and has been owned by one of the market’s most renowned developers and operators. The building comes with approximately 8 acres and is an ideal fit for an investor or owner-user or alternative use.
Visit CBRE Deal Flow to electronically submit the Confidentiality Agreement to receive access to the Sale Brochure: https://www.cbredealflow.com/buyer/agreement?pv=JFXOTOGNoAhJCp9i5yuo7WoxhWmJxVOHsGwXRCbNIxzNTDoHrmQmjnjf0WHN4IUr
Informations sur l’immeuble
Type de vente
Investissement ou propriétaire occupant
Condition de vente
Bien à vacance élevée
Type de bien
Bureau
Surface de l’immeuble
12 137 m²
Classe d’immeuble
A
Classement LoopNet
4 Étoiles
Année de construction
1991
Prix
3 702 558 €
Prix par m²
305,06 €
Pourcentage loué
40 %
Occupation
Multi
Hauteur du bâtiment
6 étages
Surface type par étage
2 023 m²
Dalle à dalle
3,66 m
Coefficient d’occupation des sols de l’immeuble
0,23
Surface du lot
5,28 ha
Zonage
OFC - Office District with PUD overlay (OFC). Potential for 170+ MUH units, but ownership prefers a nondevelopment -like transaction and timeline.
Stationnement
534 places (40,7 places par 1 000 m² loué)
Caractéristiques
- Installations de conférences
- Centre de fitness
- Service de restauration
- Chauffage central
- Climatisation
- Détecteur de fumée
Taxes foncières
| Numéro de parcelle | 13-116-22-32-0003 | Évaluation des aménagements | 5 919 788 € |
| Évaluation du terrain | 4 900 293 € | Évaluation totale | 10 820 080 € |
Taxes foncières
Numéro de parcelle
13-116-22-32-0003
Évaluation du terrain
4 900 293 €
Évaluation des aménagements
5 919 788 €
Évaluation totale
10 820 080 €
1 sur 15
Vidéos
Visite extérieure 3D Matterport
Visite 3D
Photos
Street view
Rue
Carte