Votre e-mail a été envoyé.
Colling Business Park 1100 Lakeside Parkway Industriel/Logistique | 624–1 304 m² | 4 étoiles | À louer | Flower Mound, TX 75028
Certaines informations ont été traduites automatiquement.
Informations principales
- Brand-new build, Next-Generation Executive spaces on the hard corner of Lakeside Pkwy and Gerault Rd
- Dedicated 400Amp 3-phase power with 4 wire and pre-installed data conduits ensure seamless setup
- Modern and Premium Design: 1" Glass Storefronts with polished concrete floors, 8" insulated walls. Two private offices and showroom in each suite.
- Move-In Ready: Fully painted, polished concrete floors, executive-grade lighting, and 100% FULL HVAC
- IECC Green Certified: Advanced energy metering and automated HVAC/Lighting controls installed and active.
- Zoned as Industrial Campus (IC): Ideally suited for corporate headquarters, high-tech manufacturing, or luxury showrooms.
Caractéristiques
Tous les espaces disponibles(2)
Afficher les loyers en
- Espace
- Surface
- Durée
- Loyer
- Type de bien
- Aménagement
- Disponible
Corner Suite. Brand new construction. High end finishes. 1" thick storefronts. Polished concrete floors. Corner Suite. Executive Showroom. Two private offices, break room, two restrooms. Complete climate control throughout. Well -insulated for energy efficiency and quietness. Functional full mezzanine space above the office area. Fully sprinklered. 14ft electric roll-up, grade-level garage door. Located within Freeport Tax exemption.
- Le loyer ne comprend pas les services publics, les frais immobiliers ou les services de l’immeuble.
- 1 accès plain-pied
- Ventilation et chauffage centraux
- Lumière naturelle
- 400Amp 3-phase power (4-wire)
- Elevated Design: 1” storefront glass
- Comprend 112 m² d’espace de bureau dédié
- Espace haut de gamme
- Plug & Play
- Premium location on high-visibility corner
- 100% full HVAC with IECC Green Certification
Suite 400 boasts an executive showroom, two private offices, break room, and two restrooms. 1" glass storefronts and polished concrete floors. Complete climate control throughout. Brand new construction with high-end finishes. Well insulated for energy efficiency and quietness. Functional full mezzanine space above the office area. Fully sprinklered. 14ft electric roll-up, grade-level garage door. Located within Freeport Tax exemption.
- Le loyer ne comprend pas les services publics, les frais immobiliers ou les services de l’immeuble.
- 1 accès plain-pied
- Ventilation et chauffage centraux
- Comprend 104 m² d’espace de bureau dédié
- Espace haut de gamme
- Toilettes privées
| Espace | Surface | Durée | Loyer | Type de bien | Aménagement | Disponible |
| 1er étage – 100 | 680 m² | 3-5 Ans | 176,10 € /m²/an 14,67 € /m²/mois 119 773 € /an 9 981 € /mois | Industriel/Logistique | Construction achevée | Maintenant |
| 1er étage – 400 | 624 m² | 3-5 Ans | 176,10 € /m²/an 14,67 € /m²/mois 109 858 € /an 9 155 € /mois | Industriel/Logistique | Construction achevée | Maintenant |
1er étage – 100
| Surface |
| 680 m² |
| Durée |
| 3-5 Ans |
| Loyer |
| 176,10 € /m²/an 14,67 € /m²/mois 119 773 € /an 9 981 € /mois |
| Type de bien |
| Industriel/Logistique |
| Aménagement |
| Construction achevée |
| Disponible |
| Maintenant |
1er étage – 400
| Surface |
| 624 m² |
| Durée |
| 3-5 Ans |
| Loyer |
| 176,10 € /m²/an 14,67 € /m²/mois 109 858 € /an 9 155 € /mois |
| Type de bien |
| Industriel/Logistique |
| Aménagement |
| Construction achevée |
| Disponible |
| Maintenant |
1er étage – 100
| Surface | 680 m² |
| Durée | 3-5 Ans |
| Loyer | 176,10 € /m²/an |
| Type de bien | Industriel/Logistique |
| Aménagement | Construction achevée |
| Disponible | Maintenant |
Corner Suite. Brand new construction. High end finishes. 1" thick storefronts. Polished concrete floors. Corner Suite. Executive Showroom. Two private offices, break room, two restrooms. Complete climate control throughout. Well -insulated for energy efficiency and quietness. Functional full mezzanine space above the office area. Fully sprinklered. 14ft electric roll-up, grade-level garage door. Located within Freeport Tax exemption.
- Le loyer ne comprend pas les services publics, les frais immobiliers ou les services de l’immeuble.
- Comprend 112 m² d’espace de bureau dédié
- 1 accès plain-pied
- Espace haut de gamme
- Ventilation et chauffage centraux
- Plug & Play
- Lumière naturelle
- Premium location on high-visibility corner
- 400Amp 3-phase power (4-wire)
- 100% full HVAC with IECC Green Certification
- Elevated Design: 1” storefront glass
1er étage – 400
| Surface | 624 m² |
| Durée | 3-5 Ans |
| Loyer | 176,10 € /m²/an |
| Type de bien | Industriel/Logistique |
| Aménagement | Construction achevée |
| Disponible | Maintenant |
Suite 400 boasts an executive showroom, two private offices, break room, and two restrooms. 1" glass storefronts and polished concrete floors. Complete climate control throughout. Brand new construction with high-end finishes. Well insulated for energy efficiency and quietness. Functional full mezzanine space above the office area. Fully sprinklered. 14ft electric roll-up, grade-level garage door. Located within Freeport Tax exemption.
- Le loyer ne comprend pas les services publics, les frais immobiliers ou les services de l’immeuble.
- Comprend 104 m² d’espace de bureau dédié
- 1 accès plain-pied
- Espace haut de gamme
- Ventilation et chauffage centraux
- Toilettes privées
Aperçu du bien
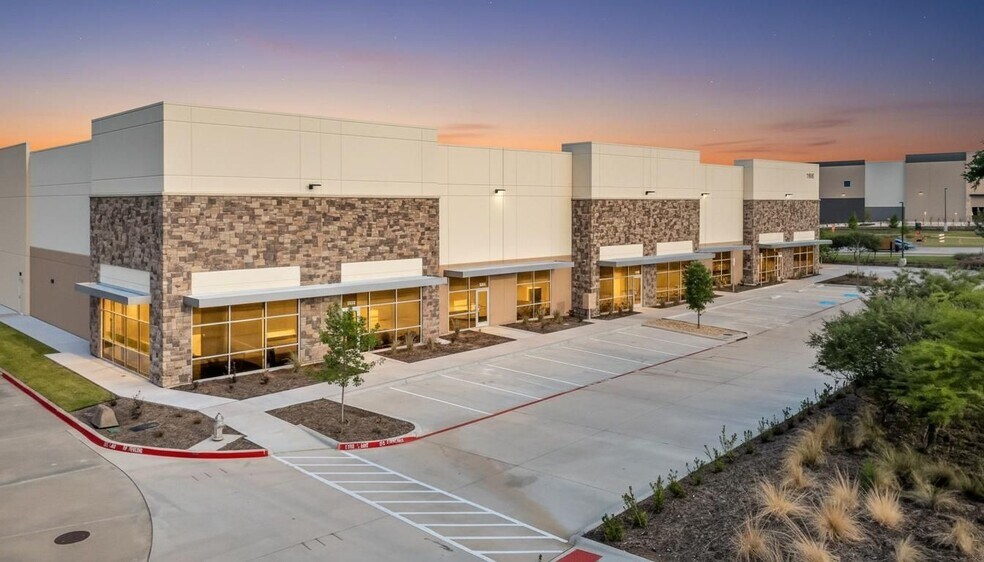
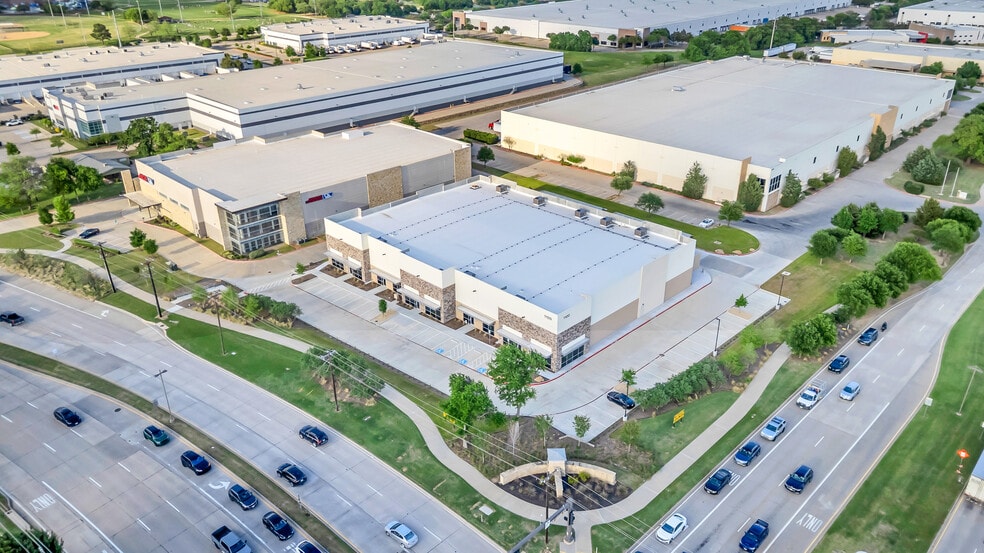
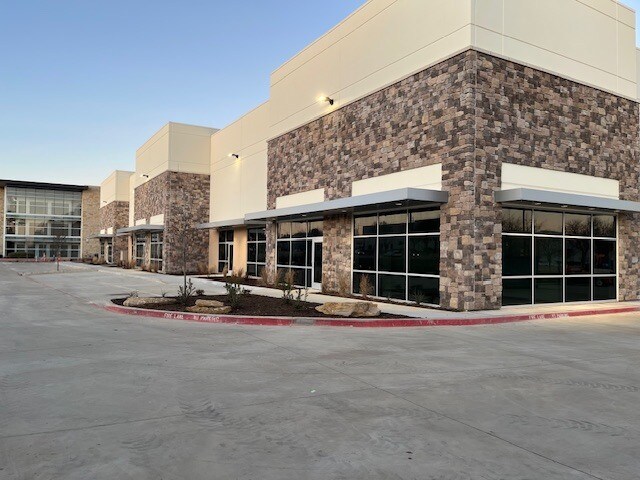
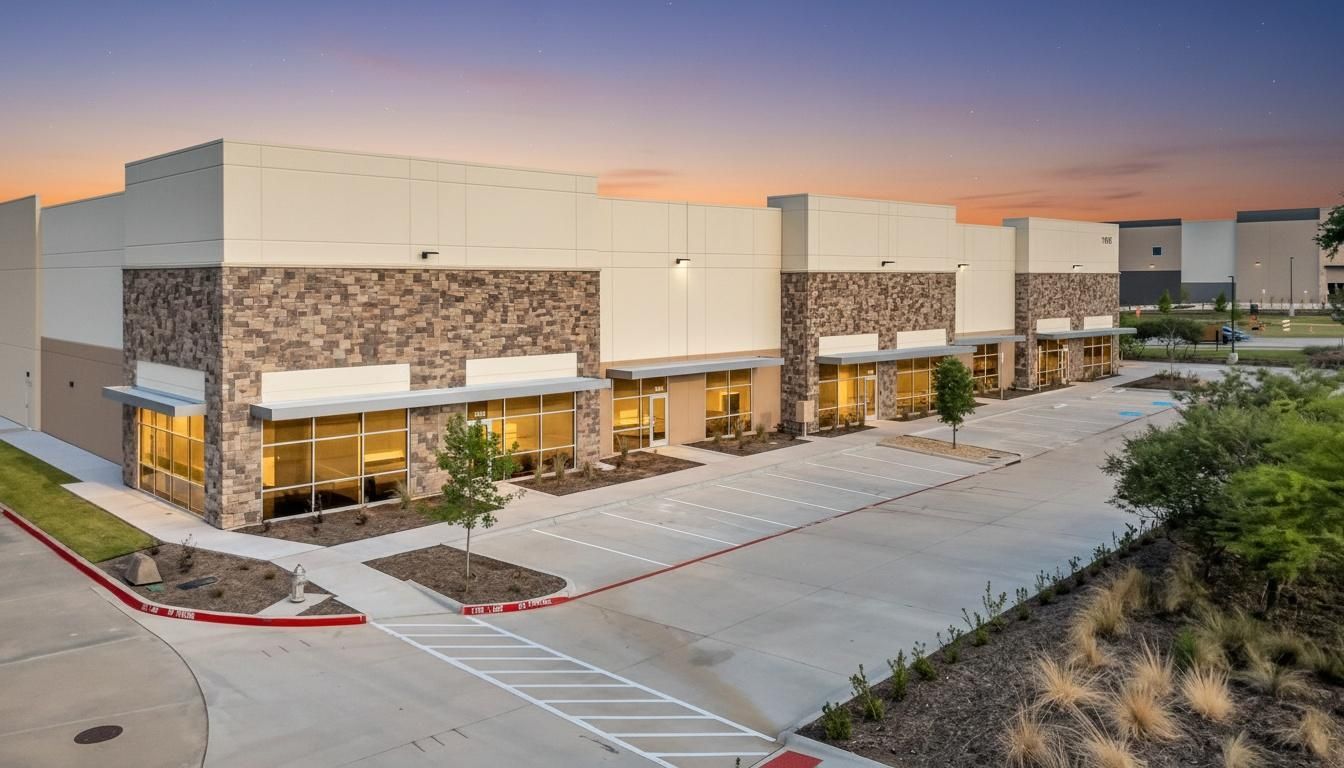
This brand-new, Executive Class tilt-wall development commands a high-visibility hard corner at Lakeside Pkwy and Gerault Rd. Just east of Grapevine Lake. The suite features a 1" glass storefront that floods the high-end showroom with natural light. The entire 7,063 SF footprint is 100% climate controlled, including a high-clearance warehouse optimized for high-density racking. Complete with a dedicated data/storage closet, a structural mezzanine, 14ft grade-level powered garage doors, and premium concrete floors and finishes, this move-in ready space offers significant luxury and utility for a sophisticated plug-and-play environment. Benefit from a premier Flower Mound location with Triple Freeport Tax Exemption.
Faits sur l’installation showroom




Présenté par
Colling Group, LLC
Colling Business Park | 1100 Lakeside Parkway
Hum, une erreur s’est produite lors de l’envoi de votre message. Veuillez réessayer.
Merci ! Votre message a été envoyé.